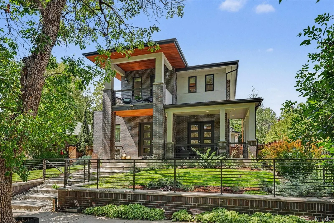
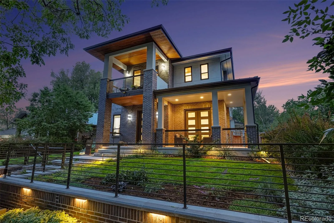
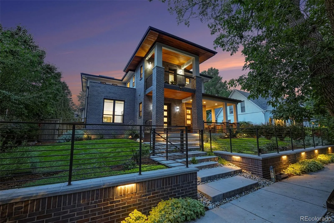
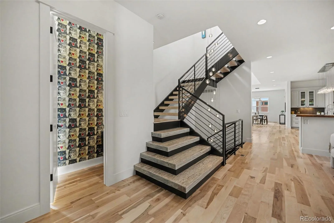
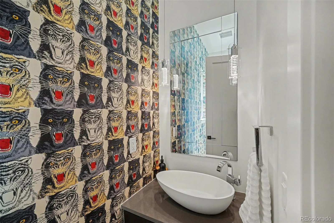
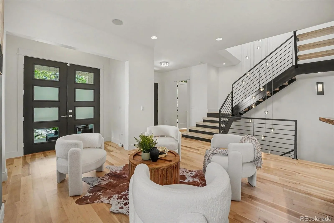
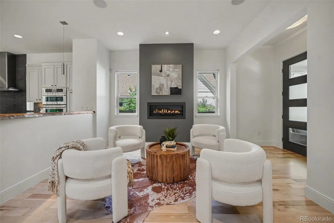
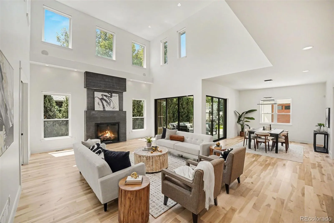
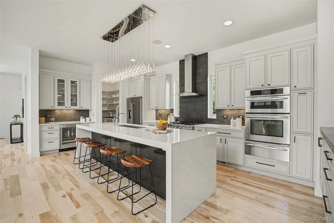
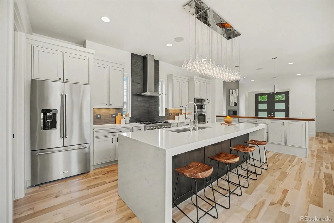
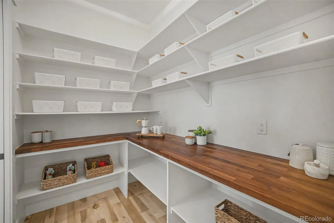

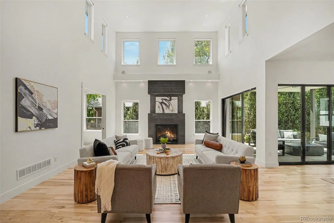
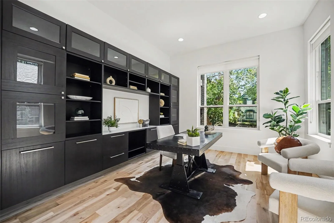
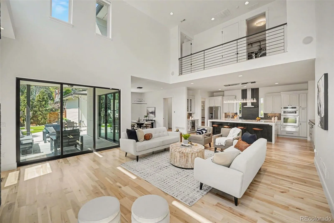
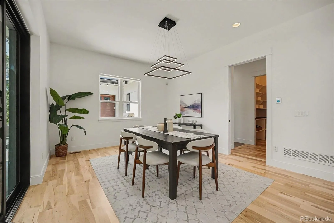
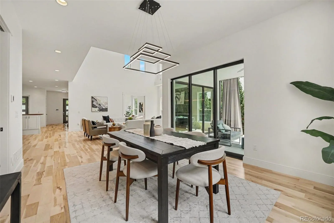
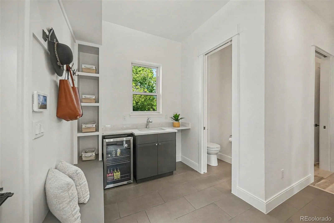
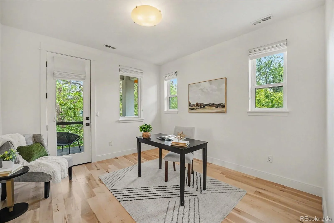
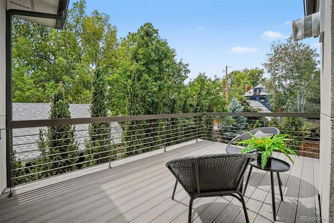
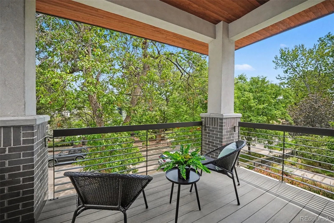
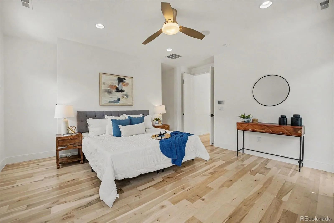
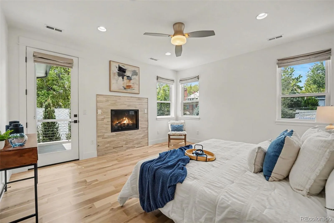
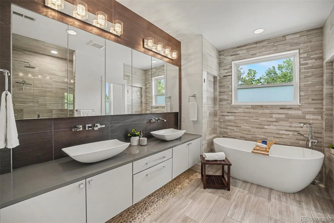
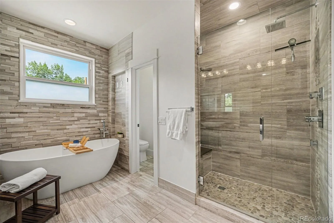
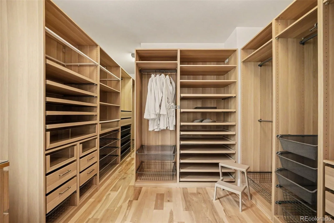
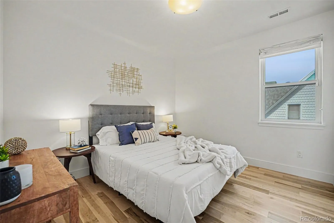
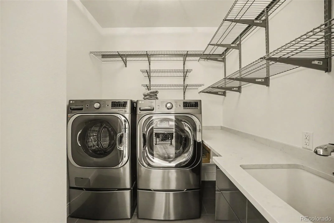
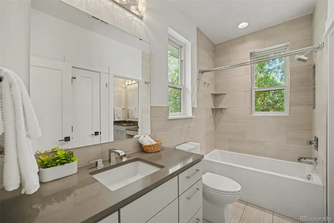
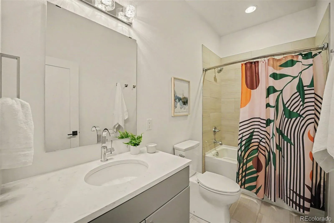
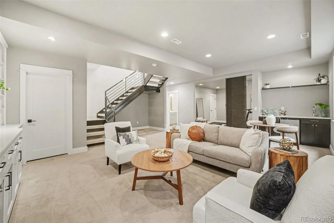
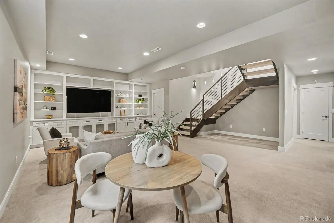
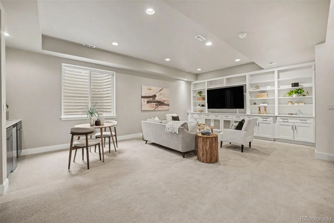
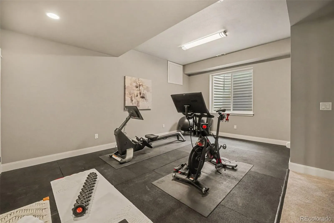
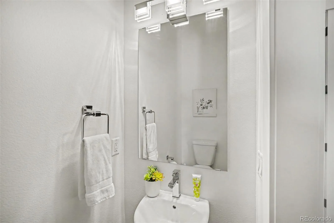
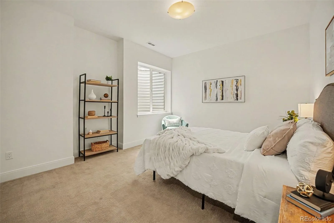
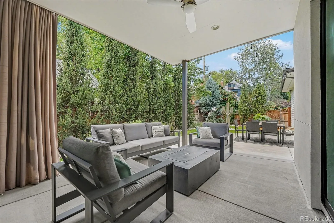
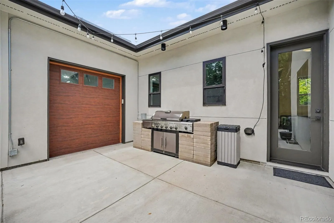
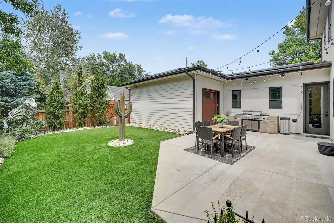
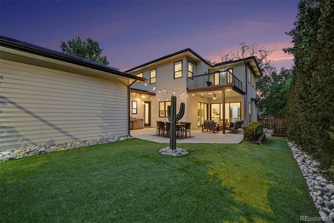
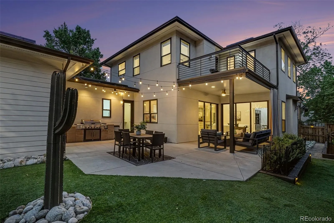
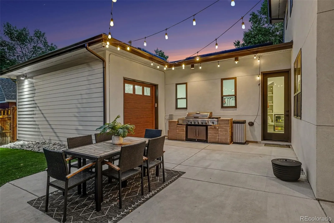
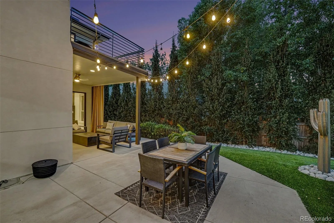
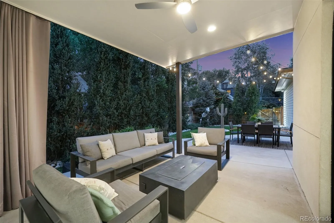
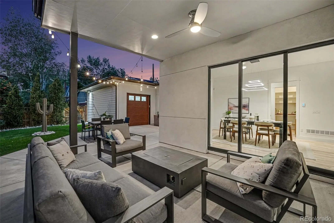
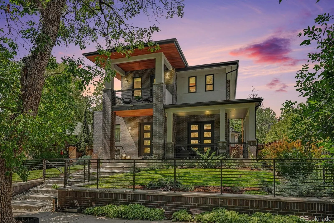
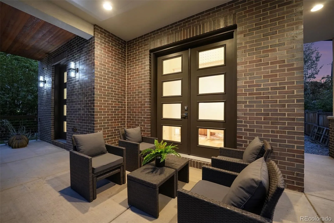
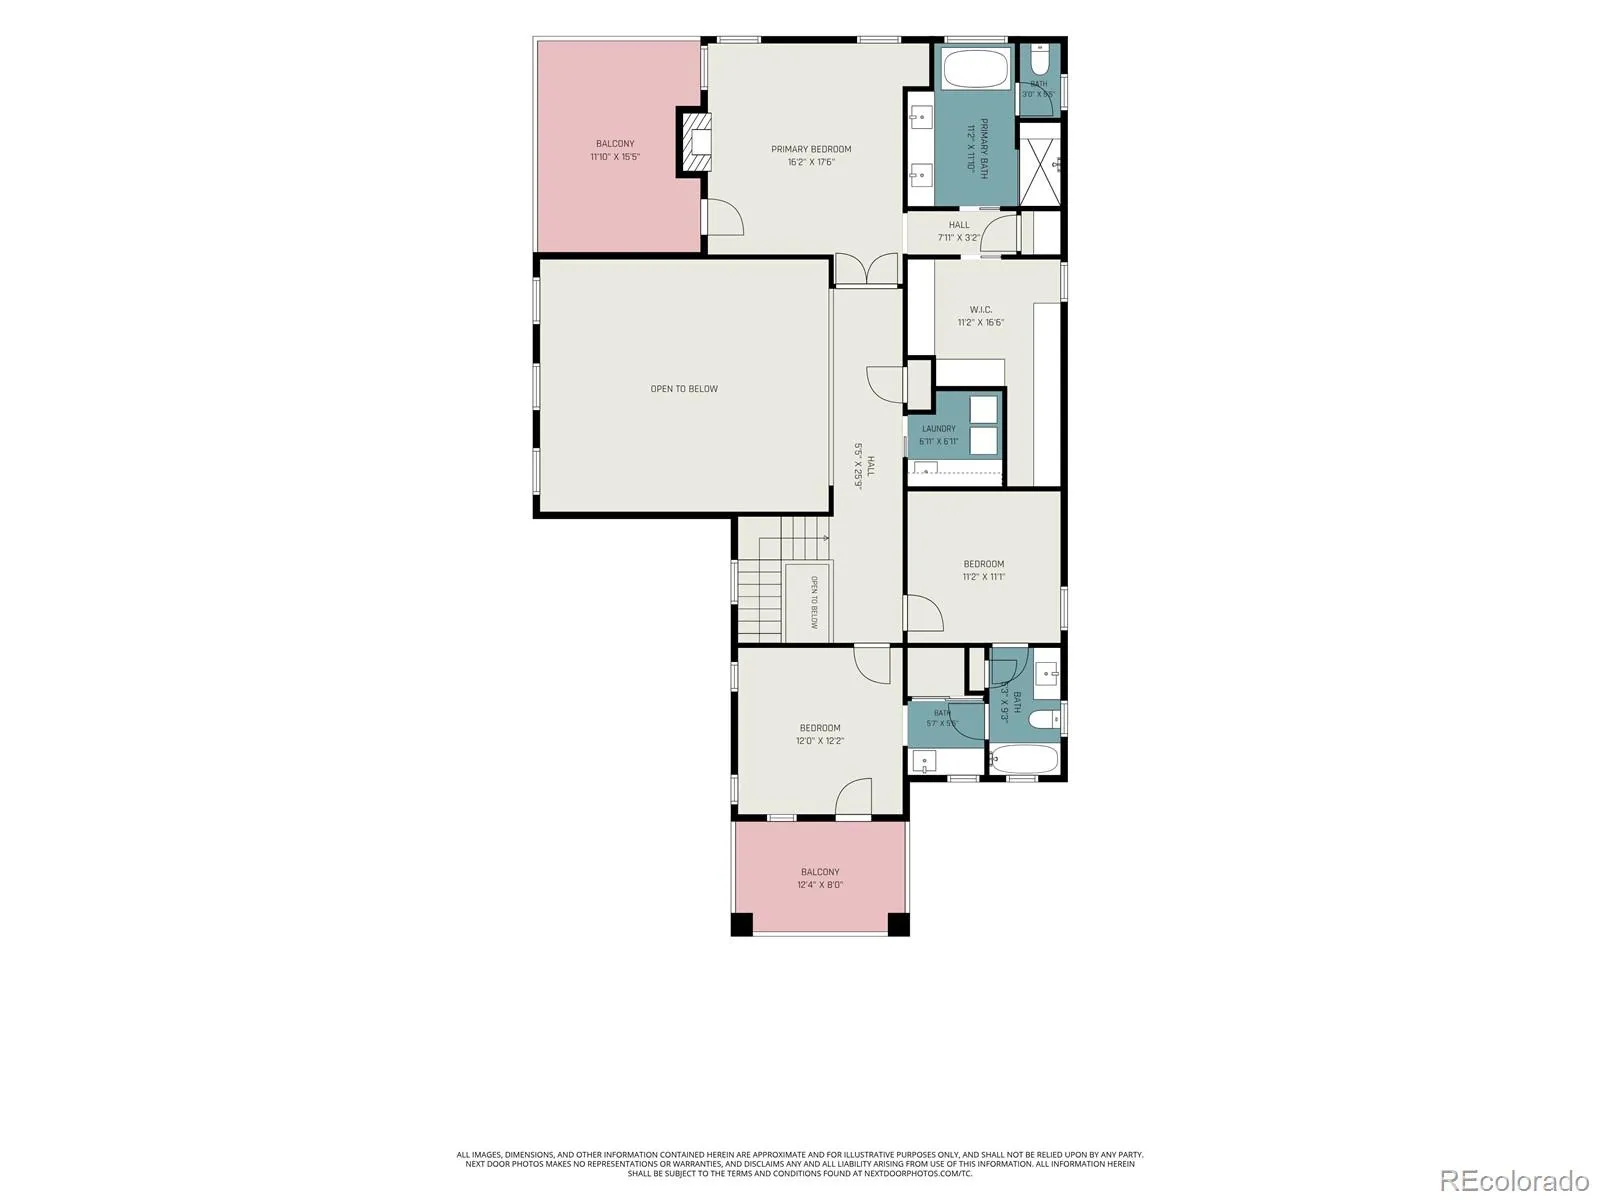
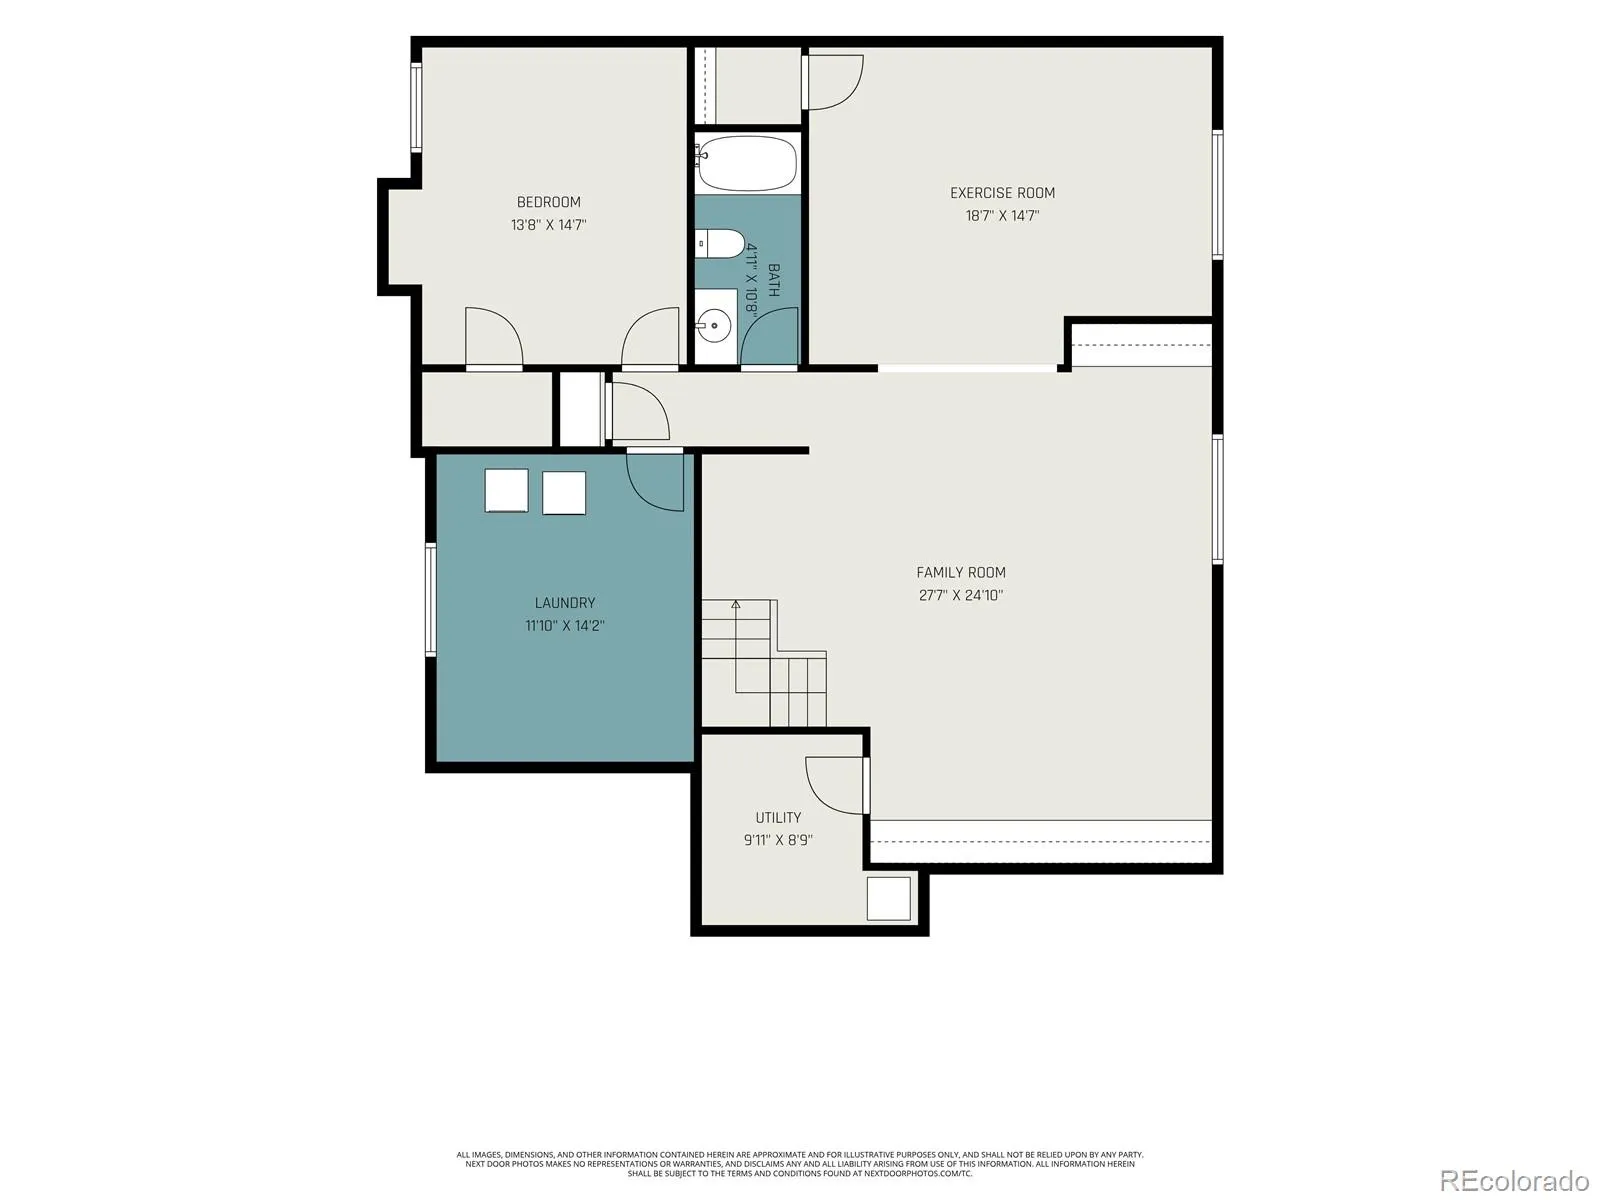
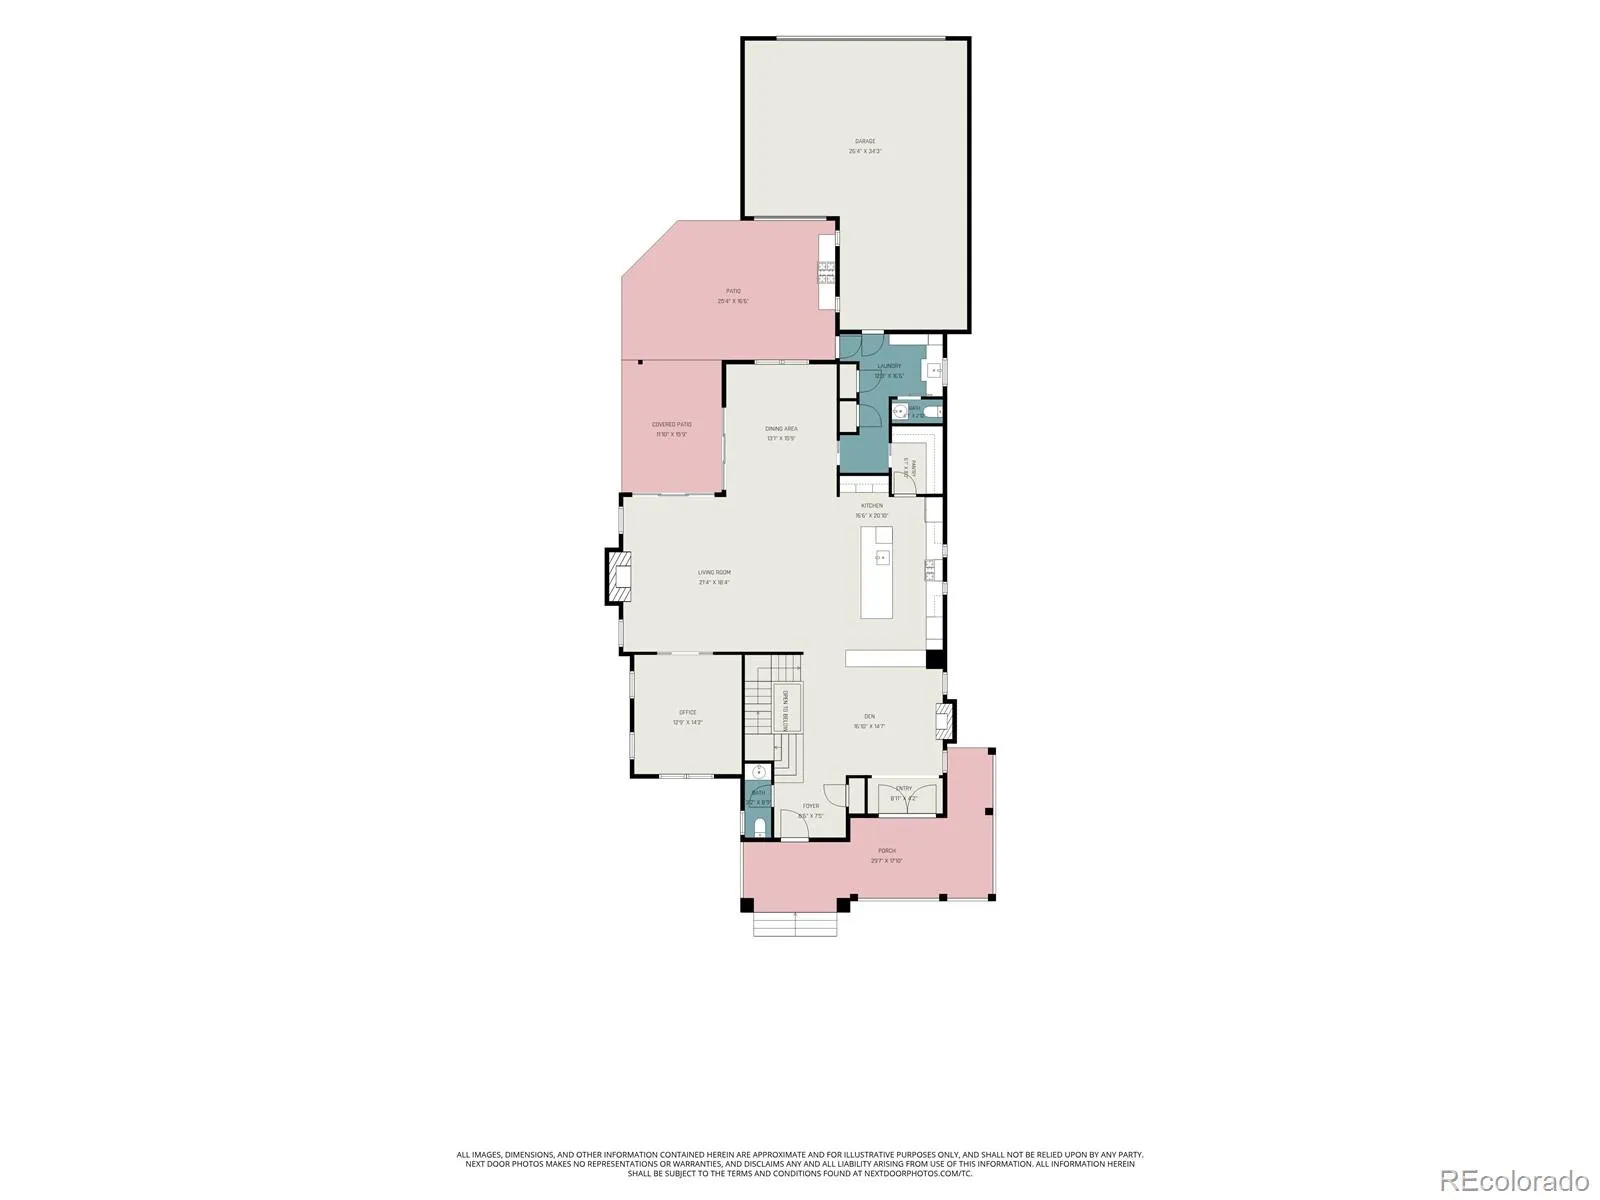
Custom-built luxury, exceptional condition, and an unbeatable West Highland location. Set in Denver’s coveted Wolff Place Historic District, this meticulously maintained home pairs distinctive architecture with modern updates and established neighborhood charm. Recent improvements include a 2026 Class 4 roof, newly refinished wide-plank maple floors, and new kitchen appliances. Just two blocks from Highland Cork & Café and Wordshop, with Highland Square favorites like Blue Pan Pizza and El Camino nearby, the location is hard to beat. *** A fenced front-yard oasis, new retaining wall with custom iron gate, landscaping, and wraparound porch create a memorable first impression. Inside, 10′ ceilings and abundant natural light complement an open staircase, dramatic three-story Bocci light fixture, and Gucci-wallpapered powder room. *** The chef’s kitchen features Decora cabinetry, a striking KitchenAid 36″ commercial-style range, double ovens, butler’s pantry, and expansive 11′ island anchoring the open kitchen, dining, and great room. Soaring 27′ ceilings and folding glass walls open to a covered patio with fire table and BBQ, overlooking a spacious backyard with low-maintenance turf and room to entertain. *** The private primary suite spans the west wing, with fireplace, five-piece bath, soaking tub, walk-in closet, and private balcony. Two additional bedrooms share a full bath, alongside a second balcony and spacious laundry room. The finished lower level offers a family room with wet bar and custom built-in shelving, two bedrooms, a full bath, and a second laundry room. A well-appointed mudroom connects to the three-car garage with 220V EV charging. Owned solar panels add energy-conscious appeal. *** Thoughtfully custom-built with timeless character and continually updated for modern living, this home combines distinctive craftsmanship with the comfort and conveniences of today’s newest homes.

Advanced Home Search
Search by square footage, location, price, bedrooms, bathrooms and more.Just Listed
These homes just hit the market. Be among the first to see them. Schedule a showing, too.New Construction
See brand new homes and homes under construction now and available soon.Features & Amenities
Find homes with views or pools, in gated communities & with other desirable features.Cities
Take a look at luxury homes in each city in Metro Denver.Neighborhoods
Find the ideal neighborhood and the home that best fits you.Counties
Have your eye on a specific county? Browse these listings.Zip Codes
Start here to find a luxury home in a particular zip code.Single-Family Homes
See photos of single-family homes, get prices, neighborhood information & more.Townhomes
Get all the details about luxury townhomes for sale now throughout Metro Denver.Condos
Are you drawn to the low-maintenance, luxury lifestyle of condo living? Start here.One-Story Homes
Looking for a main floor master? Ranch-style homes may be perfect for your lifestyle.Featured Price Ranges
We’ve done the searching for you. Find homes in popular luxury price ranges.55-Plus
Explore beautiful homes and enviable amenities available in 55-and-over communities.Your Free MLS Search Account
Create and manage saved searches and properties with the Property Organizer.Schedule a Personal Consultation
We’re happy to help any time! Schedule a no-obligation 15-minute call.


