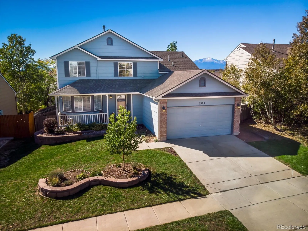
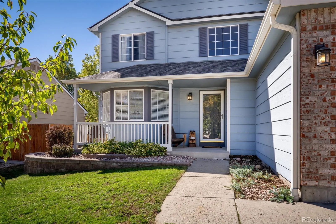
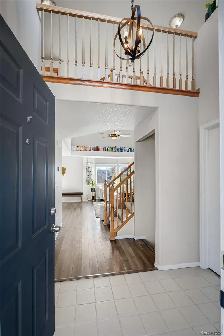
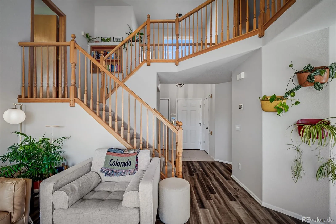
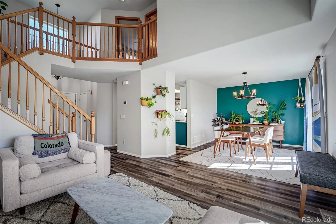
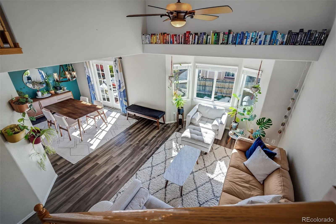
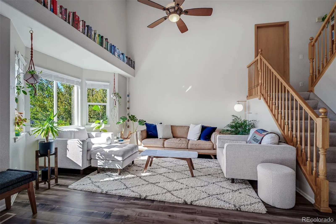
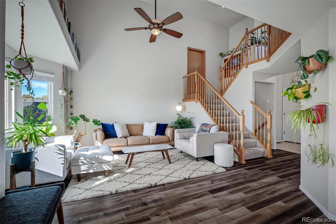
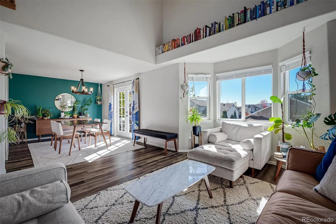
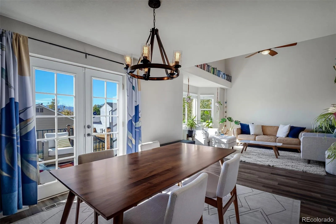
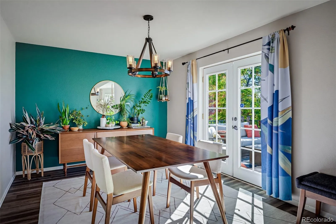
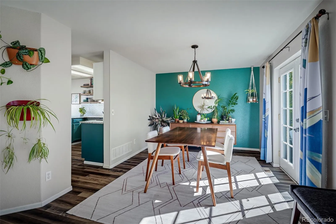
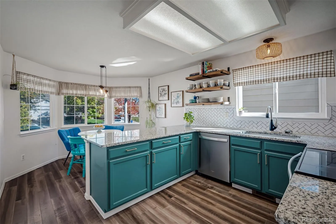
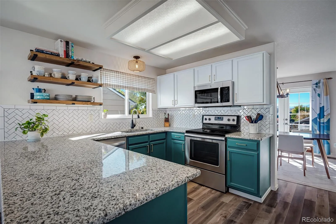
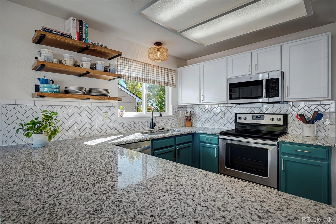
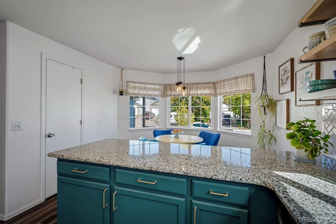
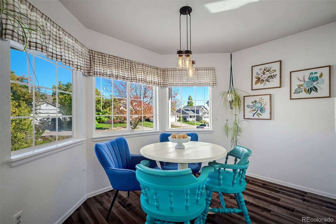
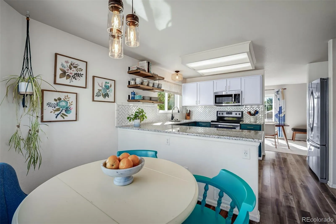
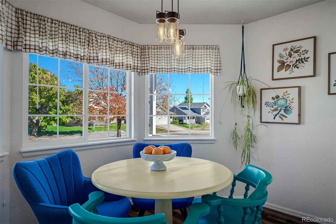
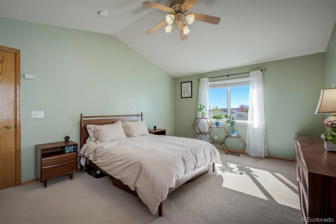
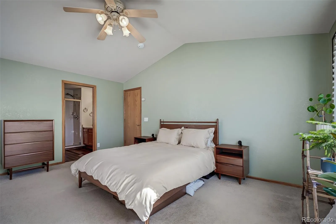
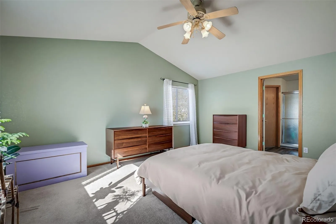
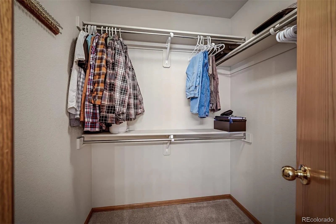
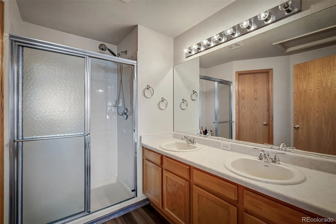
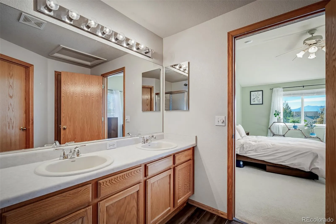
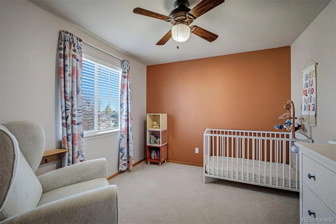
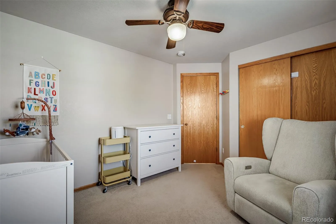
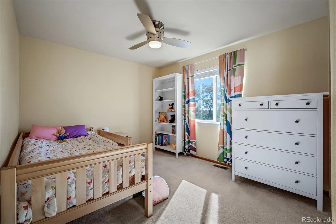
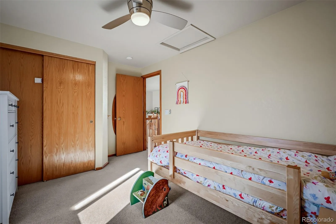
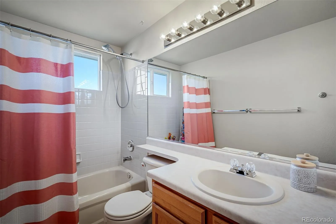
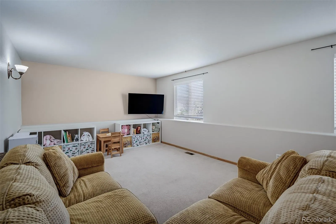
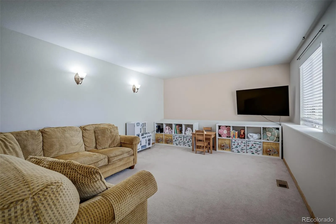
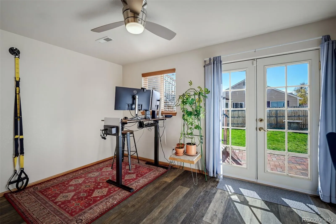
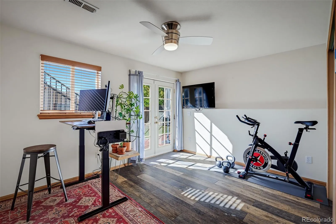
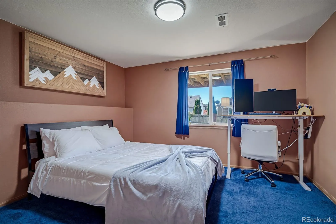
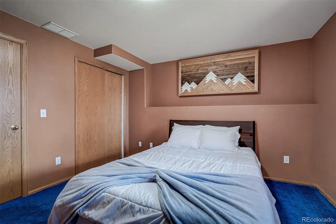
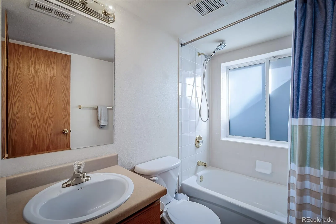
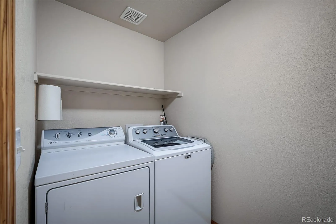
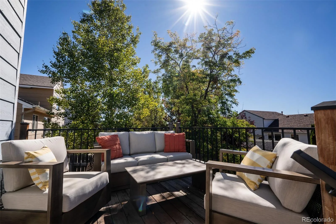
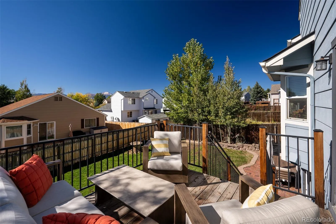
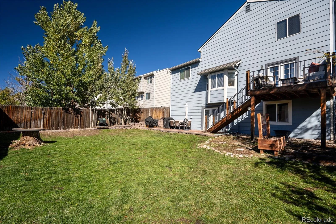
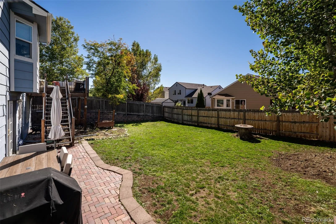
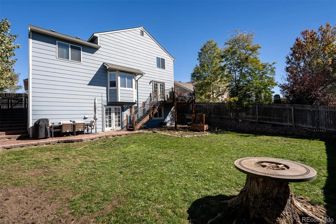
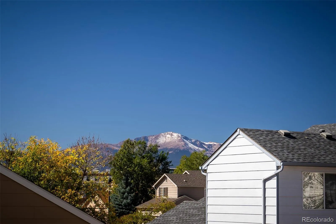
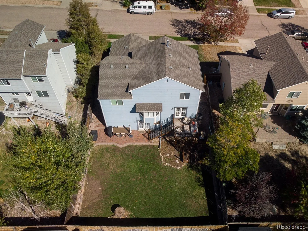
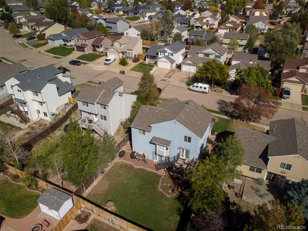
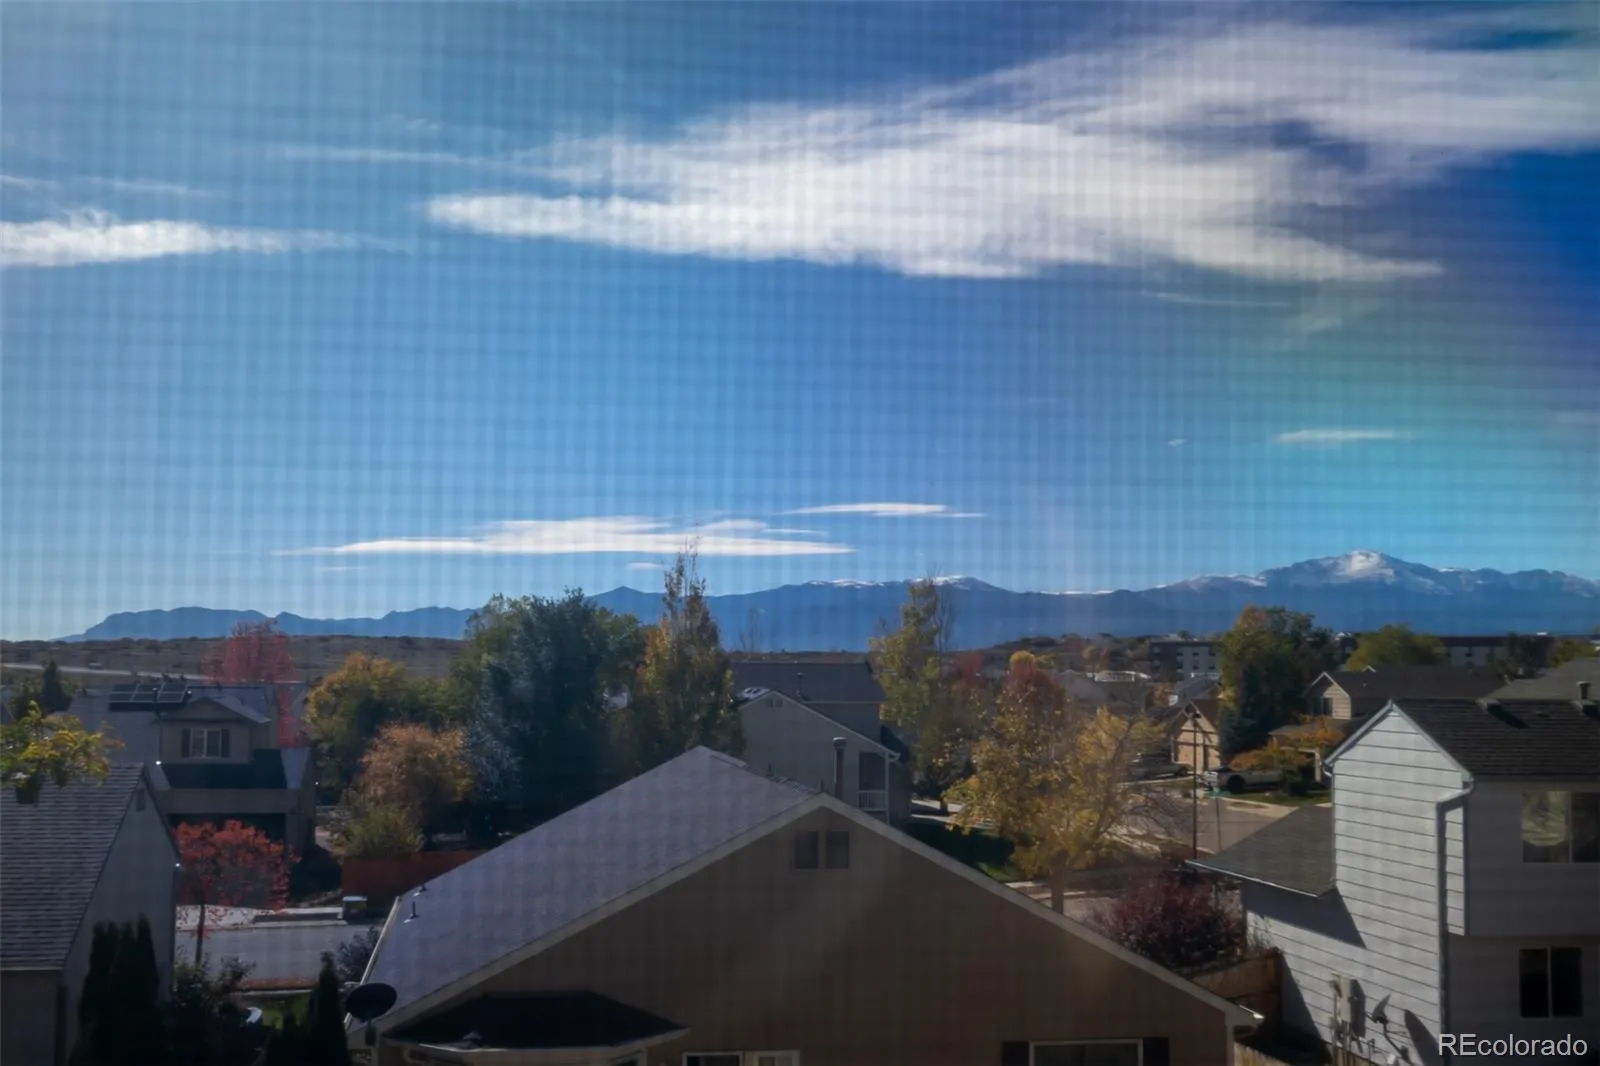
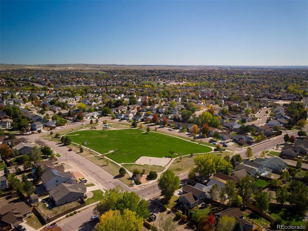
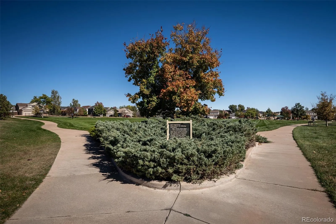
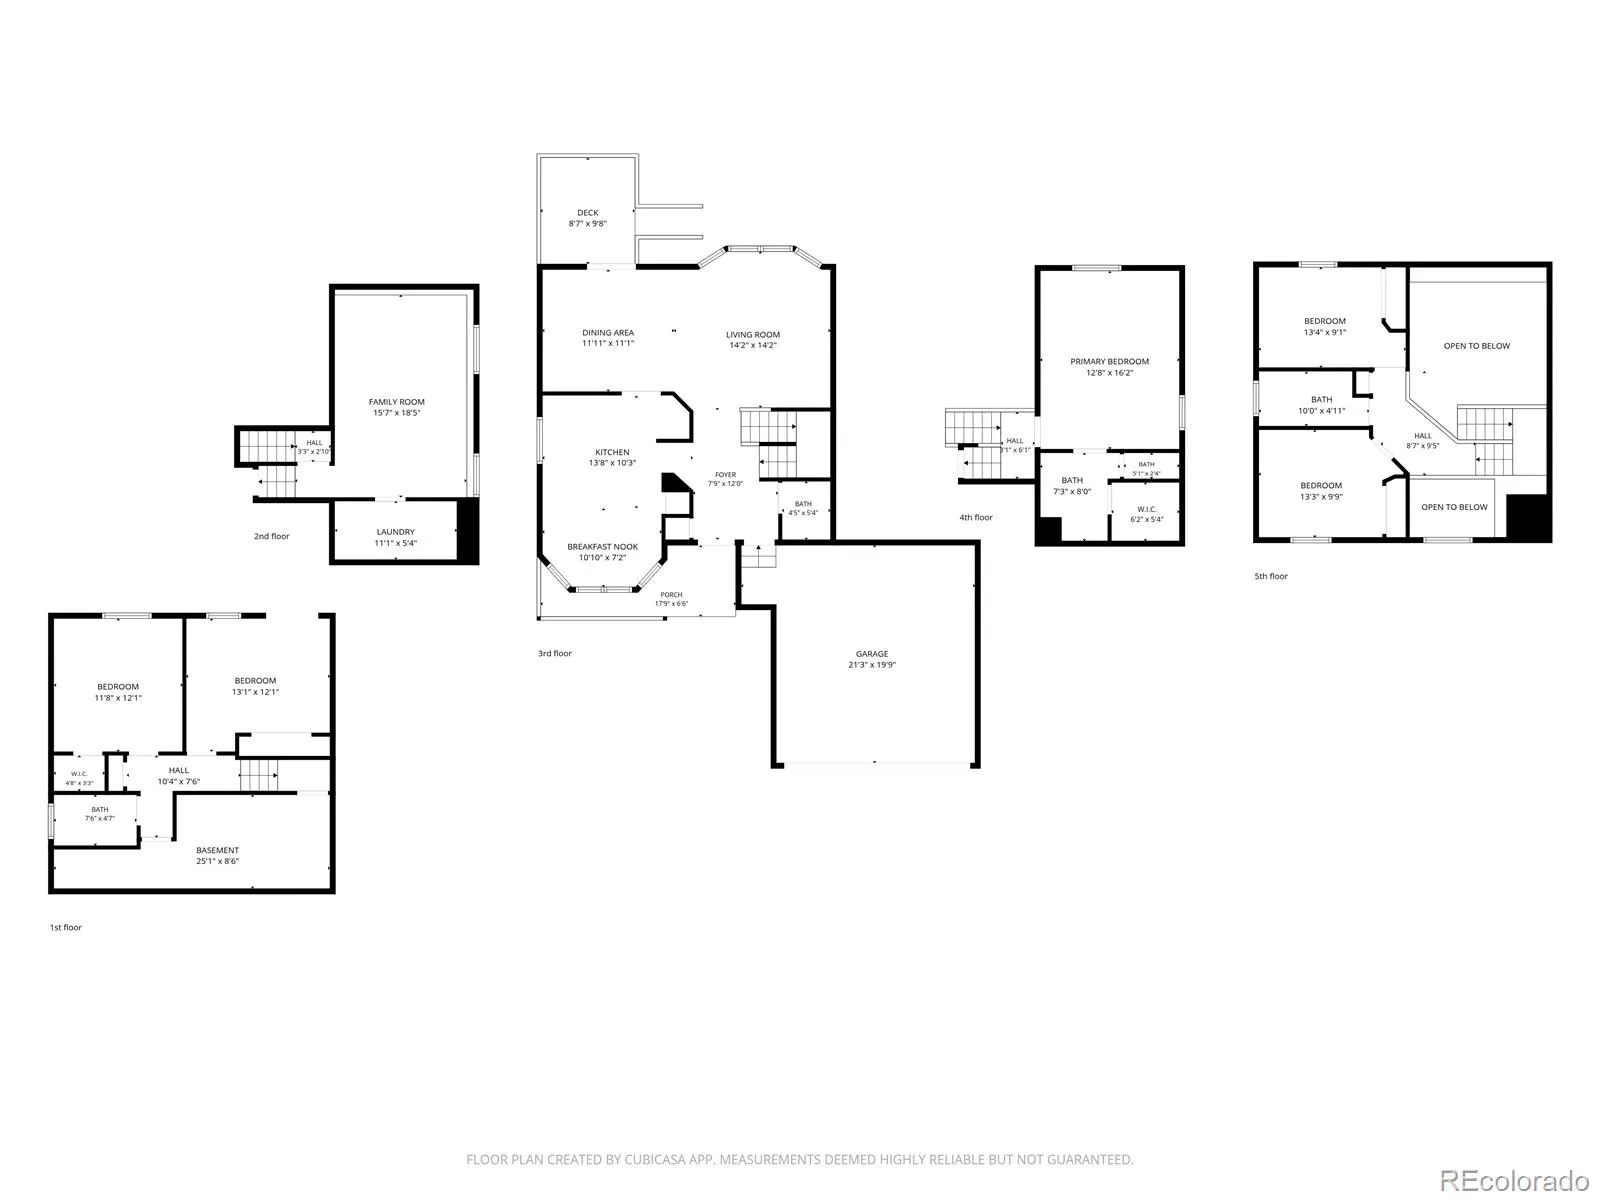
Immaculate Beauty with Panoramic Views & Great Location! Beautifully maintained 5-bedroom home offers a versatile multi-level floor plan, generous living spaces, thoughtful updates, and breathtaking views of Pikes Peak and the Front Range. A charming covered front porch welcomes you inside, with loads of natural light and an inviting atmosphere make you feel right at home. The nice kitchen features granite countertops, refreshed cabinetry, stainless steel appliances, including a newer Whirlpool refrigerator, pantry, ample workspace, and a sunny bay-window dining area. The impressive two-story great room showcases soaring ceilings and expansive bay windows, creating a bright and airy gathering space that leads into a separate dining area with French doors opening to the newer deck offers panoramic scenery and colorful Colorado sunsets. The upper level has a private primary retreat with views, nice sized bathroom and a walk-in closet. Across the catwalk are 2 additional bedrooms and a full bathroom that offer a sense of separation and privacy. The dramatic staircase landing with hidden storage adds character and practicality to this unique home. The finished lower level provides a spacious family room and generously sized laundry room. Head down to the basement that features a private guest suite, a full bath plus an additional bedroom or home office with French doors opening to a large patio and a private landscaped rear yard & a storage room. Thoughtfully designed floor plan offers flexibility for guests, hobbies, working from home, or simply enjoying separate living spaces. Recent improvements include new central A/C unit, freshly serviced furnace, some fresh paint & security system. Conveniently located near schools, parks, military installations, shopping, dining, and entertainment along the Powers corridor. Sparkling clean & move-in ready, this home offers an exceptional combination of space, comfort, and perfect for entertaining. Move in and enjoy the holidays!

Advanced Home Search
Search by square footage, location, price, bedrooms, bathrooms and more.Just Listed
These homes just hit the market. Be among the first to see them. Schedule a showing, too.New Construction
See brand new homes and homes under construction now and available soon.Features & Amenities
Find homes with views or pools, in gated communities & with other desirable features.Cities
Take a look at luxury homes in each city in Metro Denver.Neighborhoods
Find the ideal neighborhood and the home that best fits you.Counties
Have your eye on a specific county? Browse these listings.Zip Codes
Start here to find a luxury home in a particular zip code.Single-Family Homes
See photos of single-family homes, get prices, neighborhood information & more.Townhomes
Get all the details about luxury townhomes for sale now throughout Metro Denver.Condos
Are you drawn to the low-maintenance, luxury lifestyle of condo living? Start here.One-Story Homes
Looking for a main floor master? Ranch-style homes may be perfect for your lifestyle.Featured Price Ranges
We’ve done the searching for you. Find homes in popular luxury price ranges.55-Plus
Explore beautiful homes and enviable amenities available in 55-and-over communities.Your Free MLS Search Account
Create and manage saved searches and properties with the Property Organizer.Schedule a Personal Consultation
We’re happy to help any time! Schedule a no-obligation 15-minute call.


