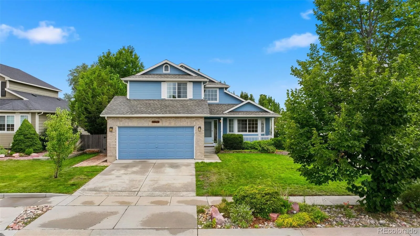
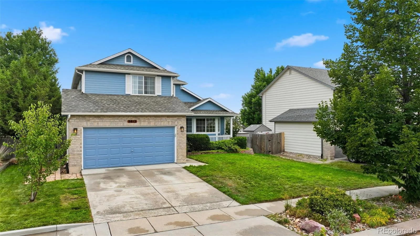
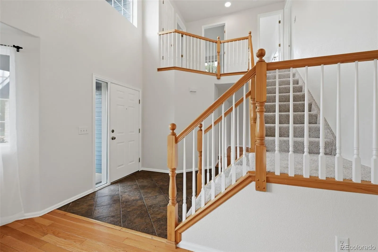
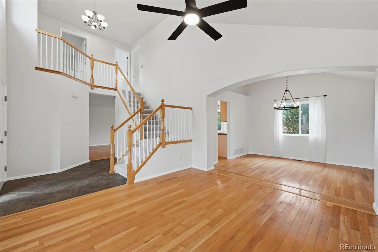
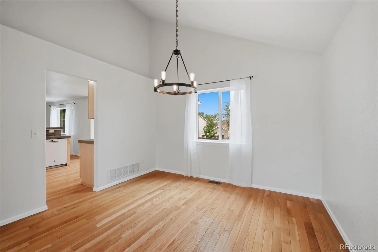
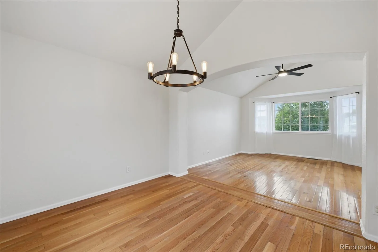
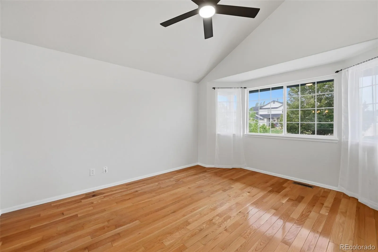
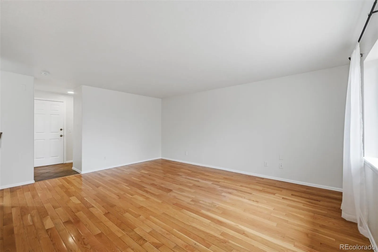
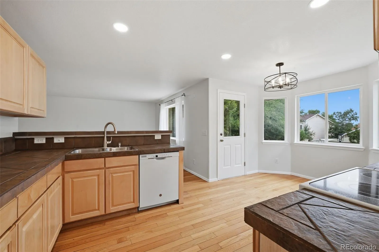
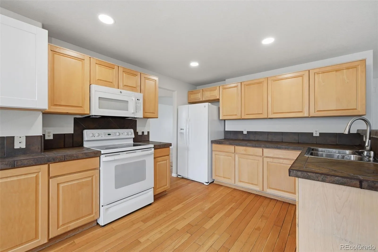
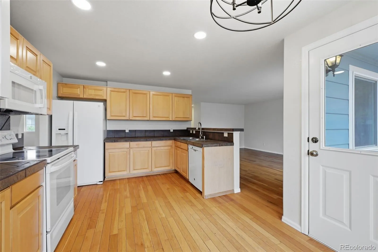
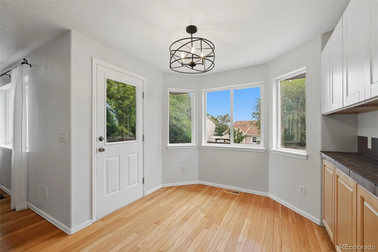
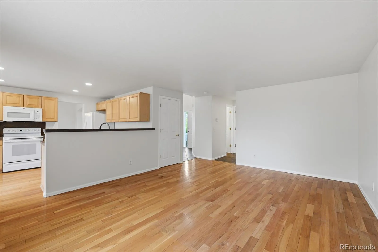
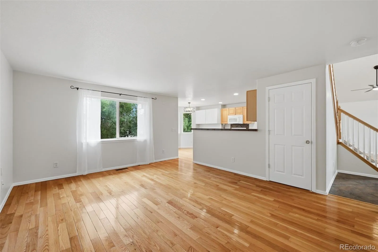
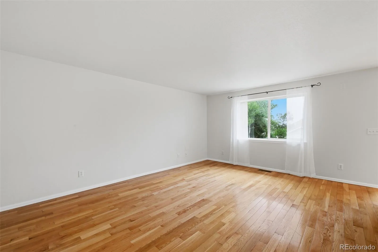
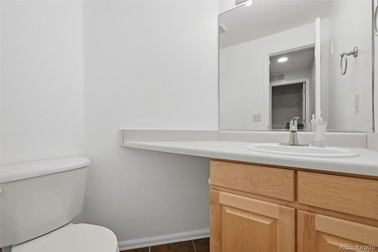
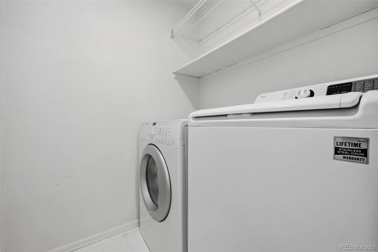
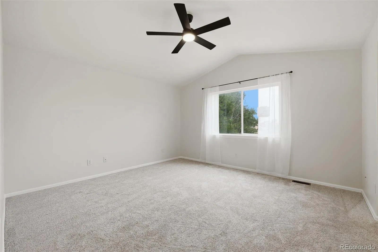
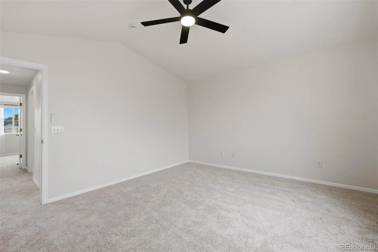
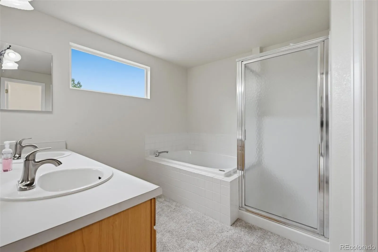
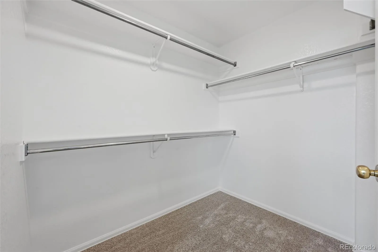
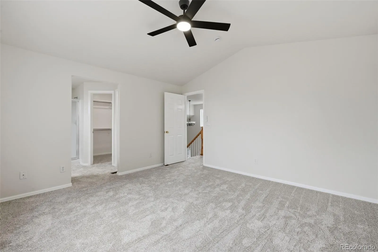
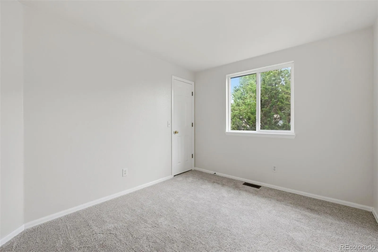
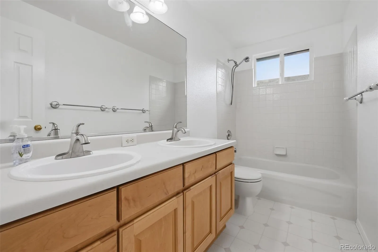
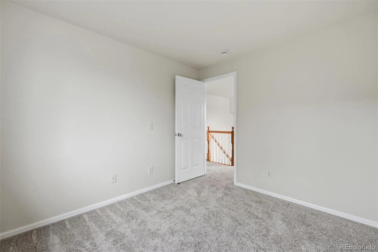
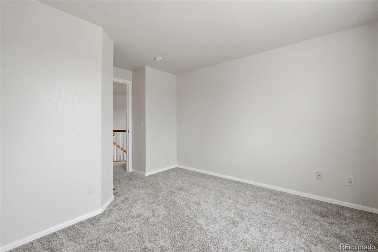
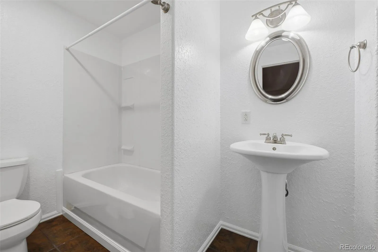
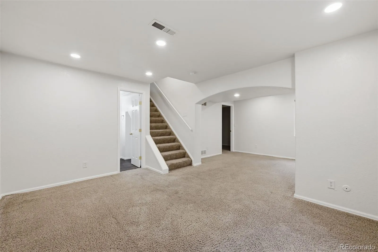
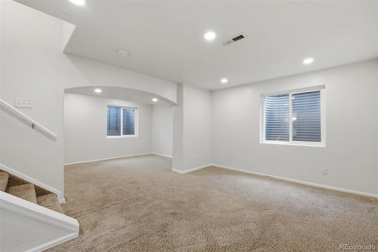
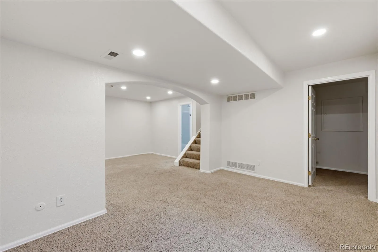
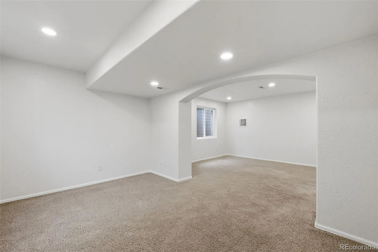
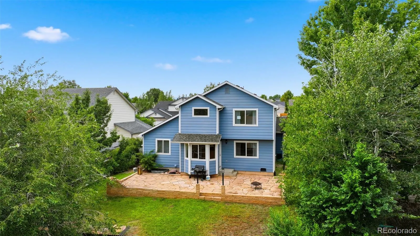
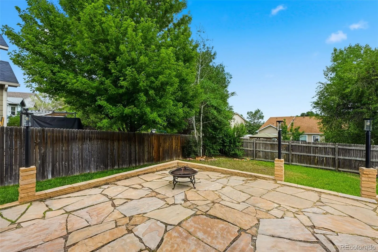

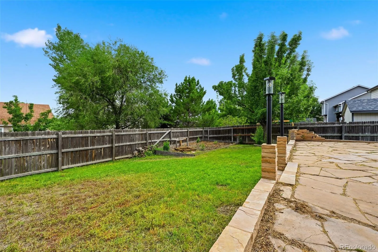
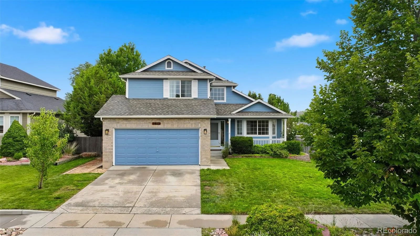
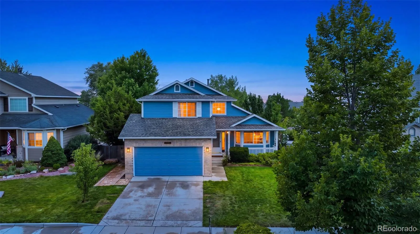
Move-in ready and beautifully updated, this exceptional Stetson Hills home offers over 2, 500 sq ft of thoughtfully designed living space, combining timeless charm with modern comfort. Soaring vaulted ceilings, rich hardwood floors, fresh interior paint, new carpet upstairs, abundant natural light create a warm, inviting atmosphere from the moment you enter. The open plan seamlessly connects living and dining areas to a well-appointed kitchen, making everyday living and entertaining effortless. Spacious two-story home features 4 bedrooms, 3.5 bathrooms, and attached two-car garage. Upstairs you find 3 generously sized bedrooms, while the finished basement provides a versatile fourth bedroom that also works perfectly as a family room, home office, gym, or guest suite. Kitchen showcases warm wood cabinetry, rustic slate-tile countertops, a new microwave, and a sunny breakfast nook overlooking the backyard. The spacious primary suite serves as a private retreat with a walk-in closet and a spa inspired five-piece bath featuring a soaking tub, tiled glass-enclosed shower, dual vanities, and generous counter space. Step outside to your own backyard oasis. An impressive 20′ x 40′ flagstone patio offers welcome afternoon shade, creating the perfect setting for outdoor dining, entertaining, or simply relaxing on Colorado evenings. The fully fenced yard includes mature trees, a dedicated garden area, and a built-in fire pit area, providing plenty of space for family, friends, pets, and outdoor enjoyment. Ideally located in highly desirable Stetson Hills neighborhood, this home offers convenient access to Powers Corridor, major military installations, medical facilities, shopping, restaurants, entertainment, parks, and miles of walking and biking trails. This meticulously maintained home offers the perfect blend of space, style, comfort, and location—an opportunity you won’t want to miss!

Advanced Home Search
Search by square footage, location, price, bedrooms, bathrooms and more.Just Listed
These homes just hit the market. Be among the first to see them. Schedule a showing, too.New Construction
See brand new homes and homes under construction now and available soon.Features & Amenities
Find homes with views or pools, in gated communities & with other desirable features.Cities
Take a look at luxury homes in each city in Metro Denver.Neighborhoods
Find the ideal neighborhood and the home that best fits you.Counties
Have your eye on a specific county? Browse these listings.Zip Codes
Start here to find a luxury home in a particular zip code.Single-Family Homes
See photos of single-family homes, get prices, neighborhood information & more.Townhomes
Get all the details about luxury townhomes for sale now throughout Metro Denver.Condos
Are you drawn to the low-maintenance, luxury lifestyle of condo living? Start here.One-Story Homes
Looking for a main floor master? Ranch-style homes may be perfect for your lifestyle.Featured Price Ranges
We’ve done the searching for you. Find homes in popular luxury price ranges.55-Plus
Explore beautiful homes and enviable amenities available in 55-and-over communities.Your Free MLS Search Account
Create and manage saved searches and properties with the Property Organizer.Schedule a Personal Consultation
We’re happy to help any time! Schedule a no-obligation 15-minute call.


