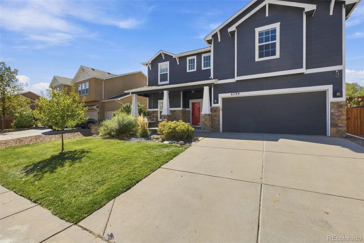
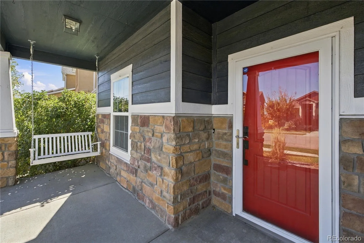
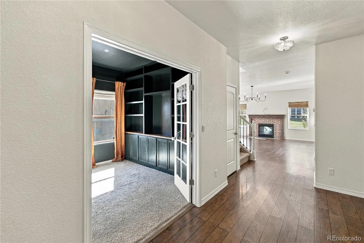
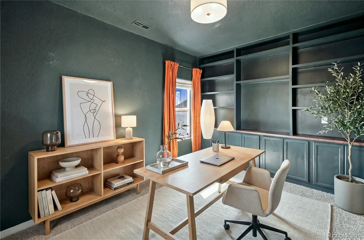
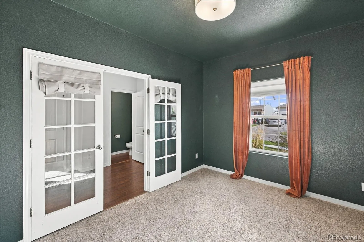
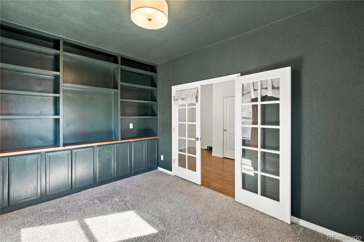
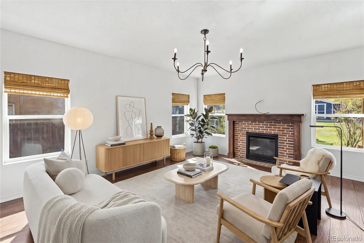
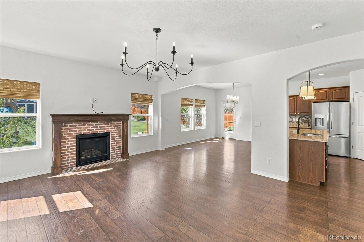
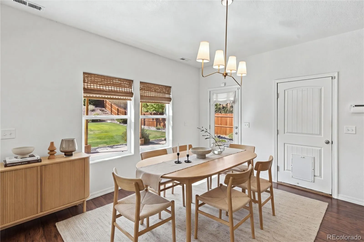
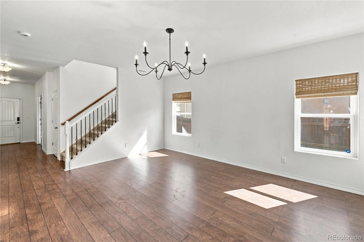
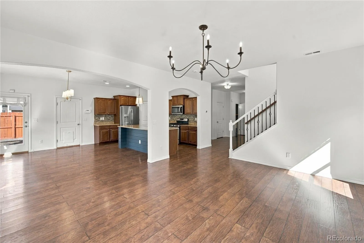
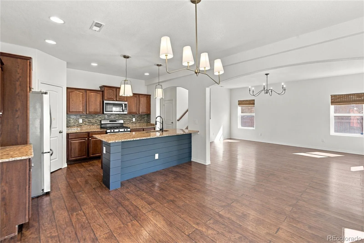
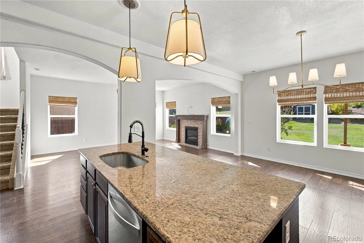
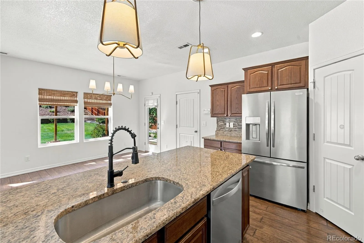
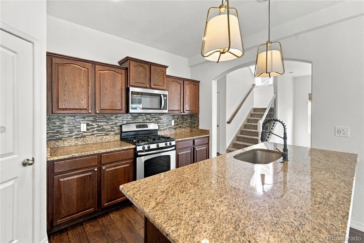
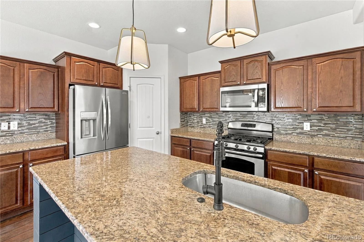
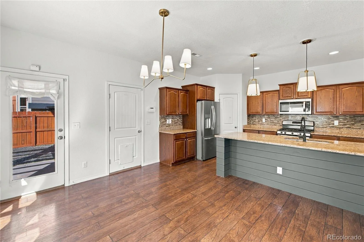
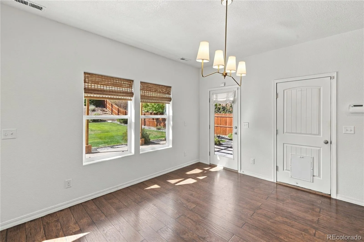
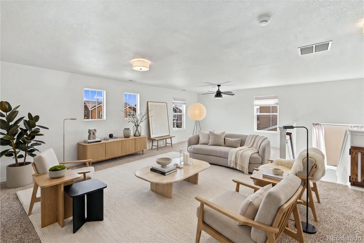
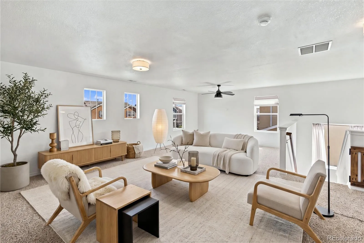
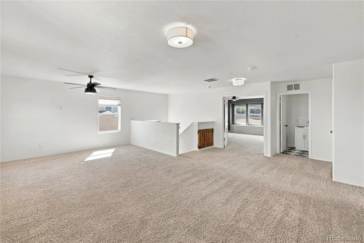
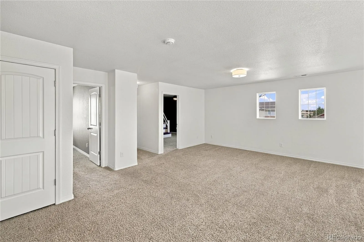
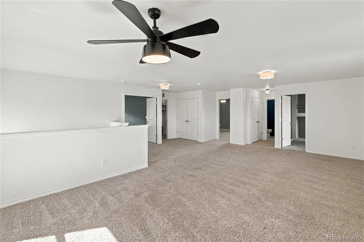
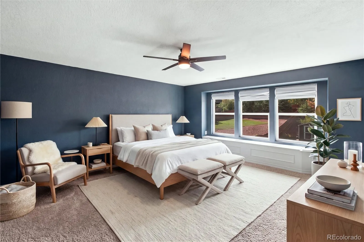
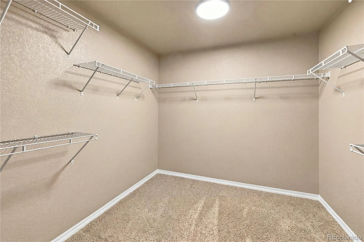
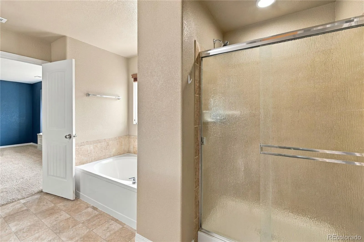
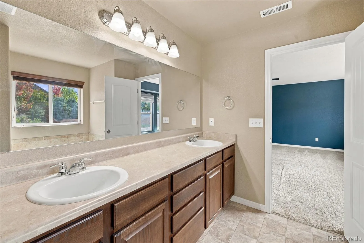
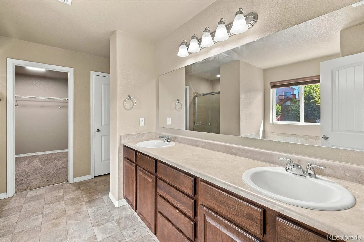
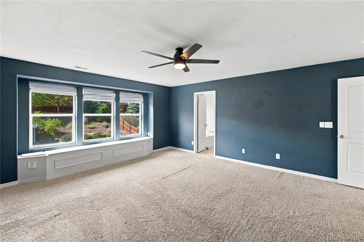
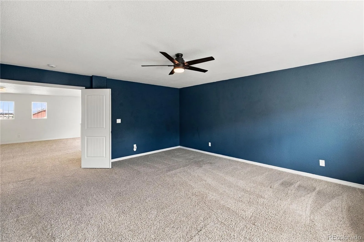
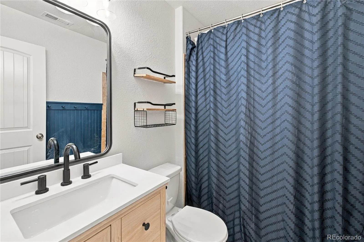
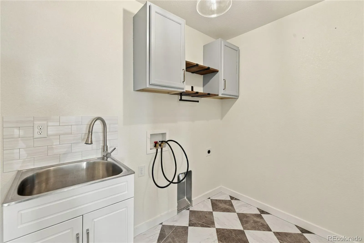
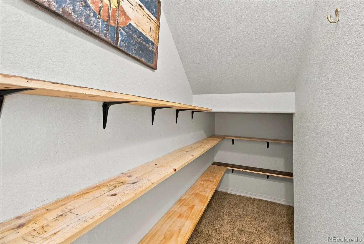
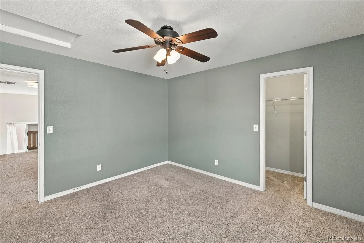
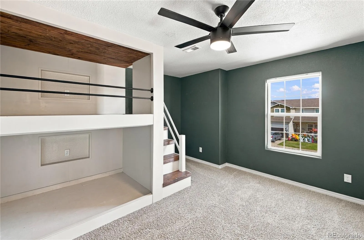
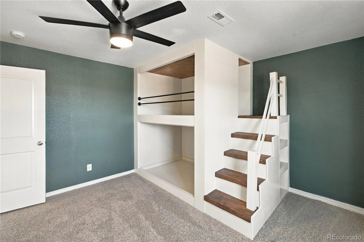
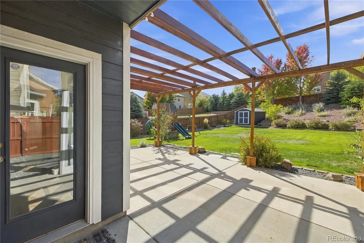
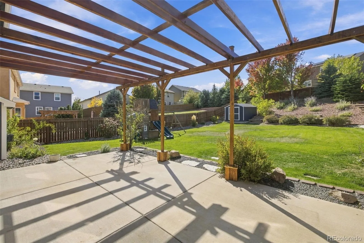
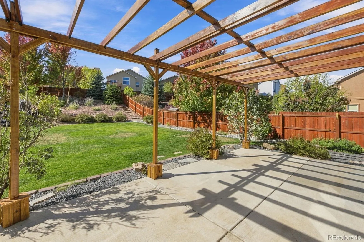
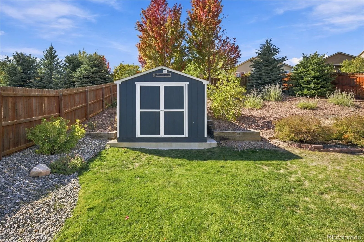
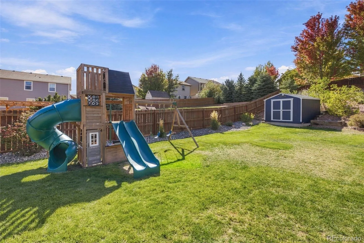
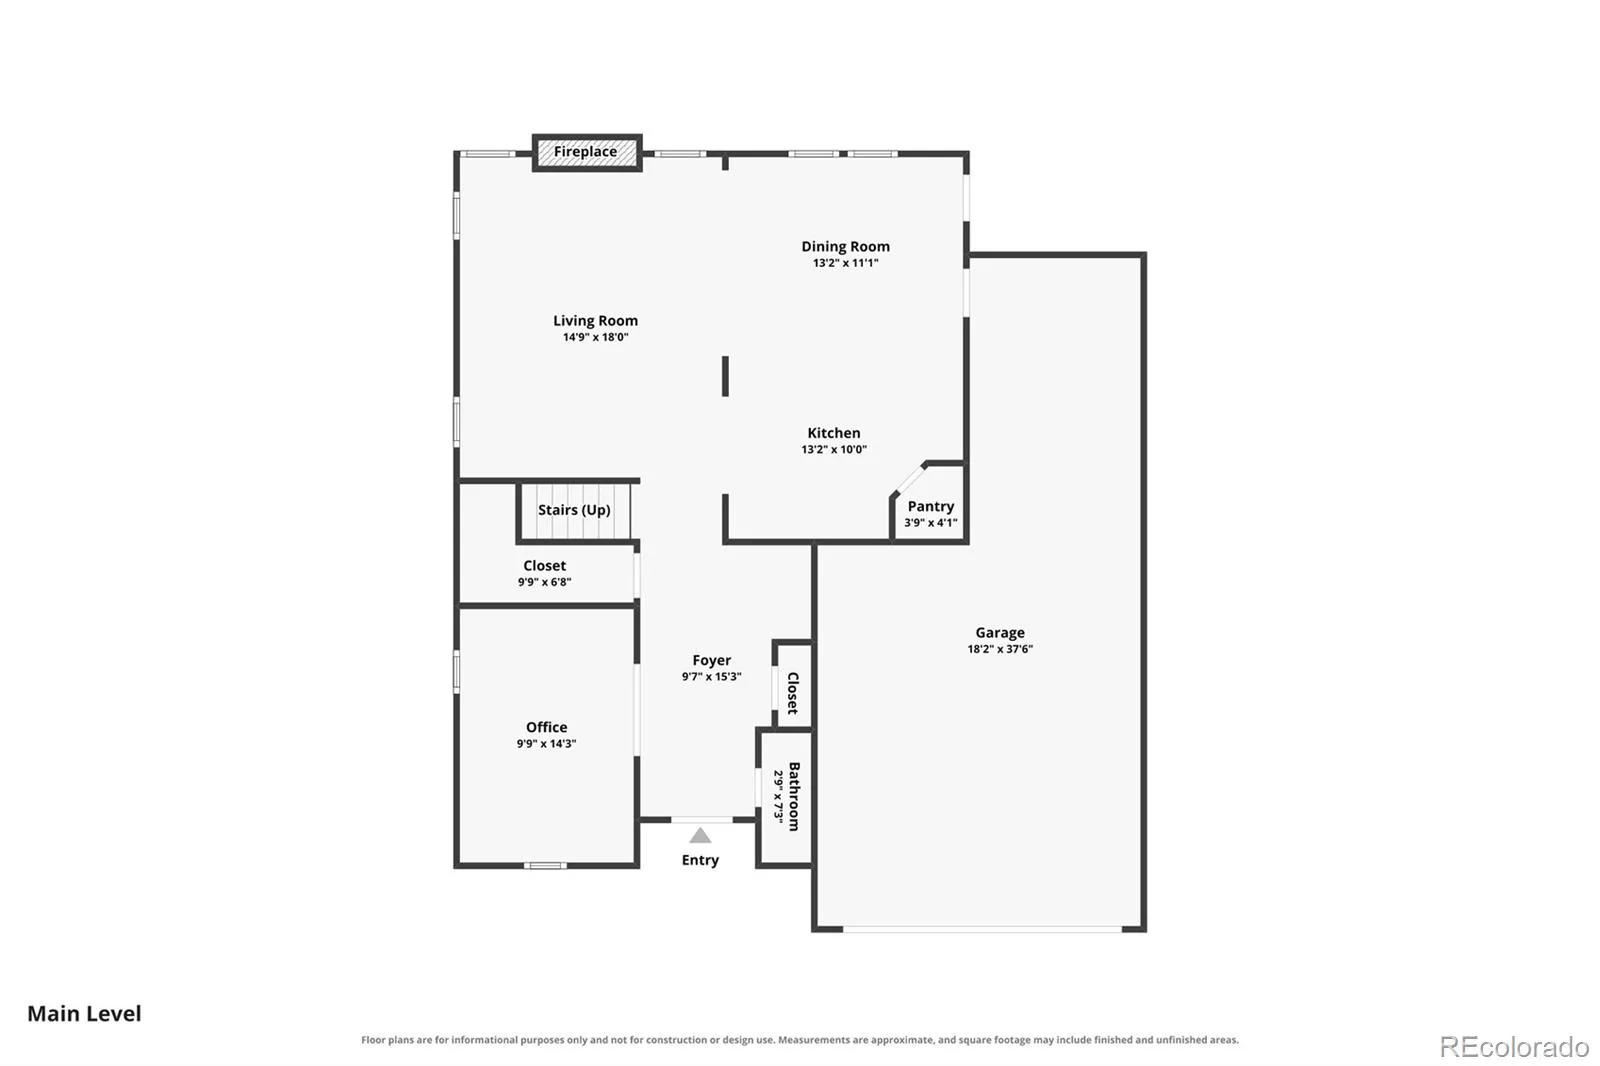
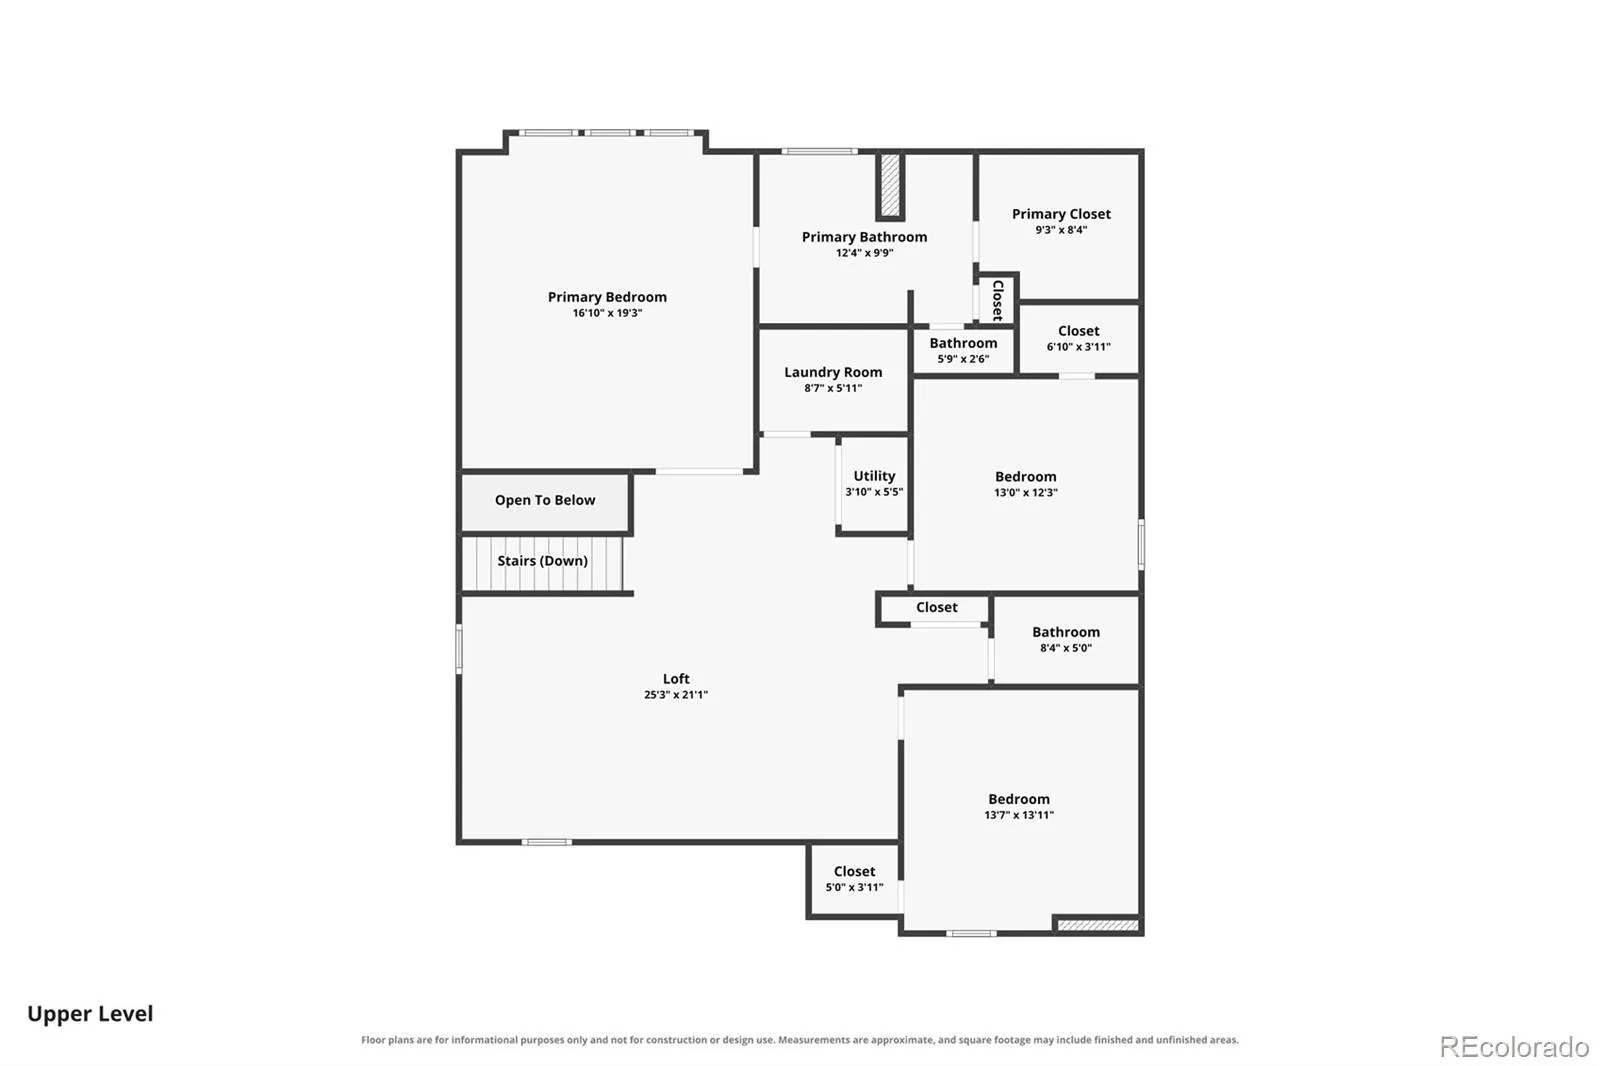
2.75% assumable VA Loan: Lovely and located in the sought after Dublin North neighborhood; Beautiful cul-de-sac location w/ private neighborhood park area, play equipment, quiet; This beautiful home has been updated w/ built-ins; fresh paint; styled w/ exquisite design. The covered front Porch and entry invites you into a nice foyer, office, gas fireplace with beautiful custom mantle, expansive gleaming luxury faux wood. Center kitchen island allows for plentiful counter space & the pantry is spacious. Stainless appliances with a gas range and rich wood cabinetry, Granite… truly a gorgeous space. Walkout to the large rear yard with expansive pergola styled patio cover, storage shed, playset, terraced gardens. Upstairs in a massive loft space flexible in every way… family room, playroom, theater space, music space, etc.; 3 bedrooms and the primary retreat is set aside from the other ancillary bedrooms. There is a spacious storage closet for games/linens, a large full bathroom. When you enter the primary retreat the space is open w/ room for a sitting area. Fabulous on-suite 5 piece bathroom is generously appointed w/ modern style & has a large walk-in closet. The laundry room with sink; finished under stair storage. Many designer updates & upgrades, w/ lighting from the heavens, honestly gorgeous. Prettypergola styled cover over the expansive rear patio, a wonderful storage shed, & a fantastic children’s playset. This rear yard is lush, healthy and has plenty of room to play, run, and imagine adventures. Wood fencing, gate, irrigation system and privacy all welcome evening cookouts and playtime. The tandem 3-car garage is such a nice feature… all drywalled with storage shelving. This is “the spot”, to raise a family… parks, trails, schools, easy to Powers corridor and all military installations. Quick access to Woodmen Road and I-25… certainly an opportunity for the good life right here in beautiful area with Award Winning Schools!

Advanced Home Search
Search by square footage, location, price, bedrooms, bathrooms and more.Just Listed
These homes just hit the market. Be among the first to see them. Schedule a showing, too.New Construction
See brand new homes and homes under construction now and available soon.Features & Amenities
Find homes with views or pools, in gated communities & with other desirable features.Cities
Take a look at luxury homes in each city in Metro Denver.Neighborhoods
Find the ideal neighborhood and the home that best fits you.Counties
Have your eye on a specific county? Browse these listings.Zip Codes
Start here to find a luxury home in a particular zip code.Single-Family Homes
See photos of single-family homes, get prices, neighborhood information & more.Townhomes
Get all the details about luxury townhomes for sale now throughout Metro Denver.Condos
Are you drawn to the low-maintenance, luxury lifestyle of condo living? Start here.One-Story Homes
Looking for a main floor master? Ranch-style homes may be perfect for your lifestyle.Featured Price Ranges
We’ve done the searching for you. Find homes in popular luxury price ranges.55-Plus
Explore beautiful homes and enviable amenities available in 55-and-over communities.Your Free MLS Search Account
Create and manage saved searches and properties with the Property Organizer.Schedule a Personal Consultation
We’re happy to help any time! Schedule a no-obligation 15-minute call.


