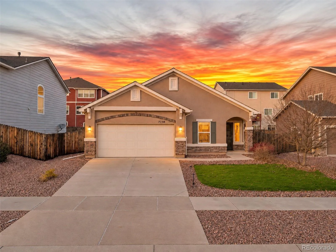
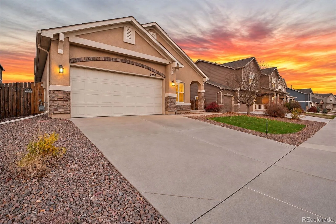
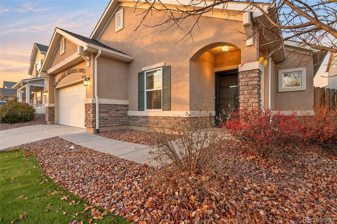
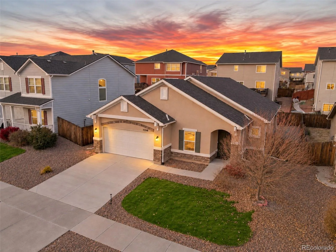
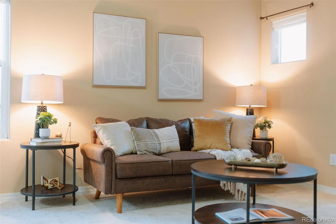
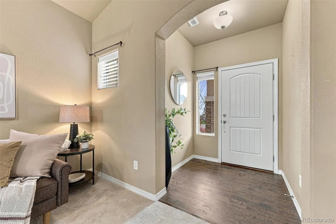
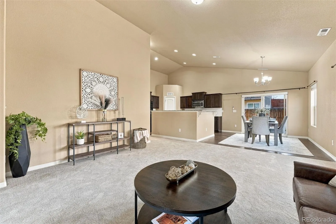
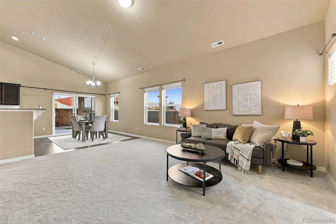
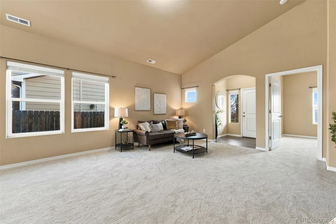
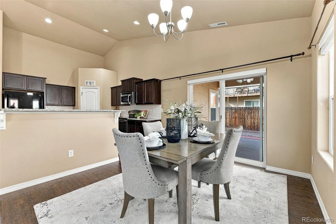
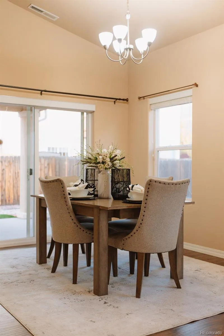
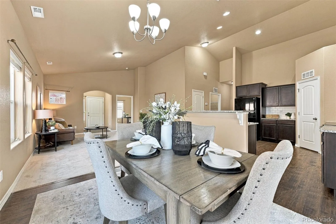
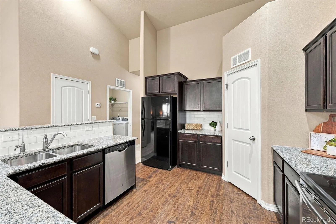
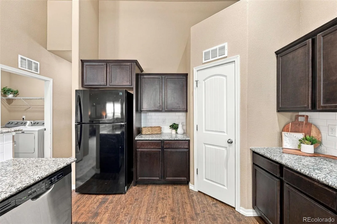
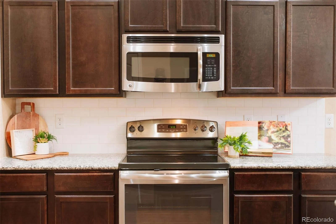
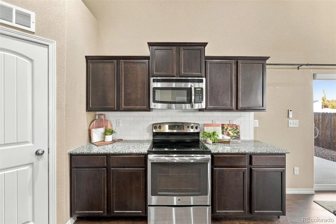
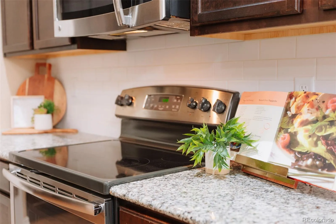
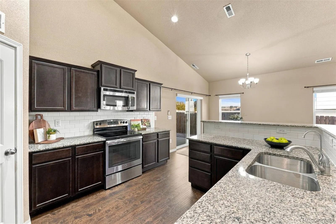
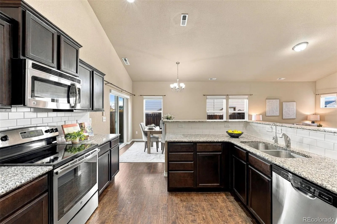
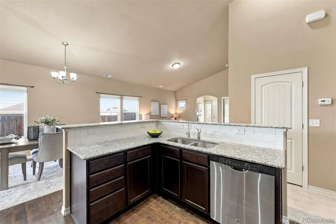
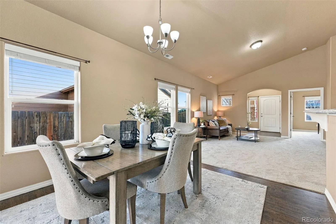
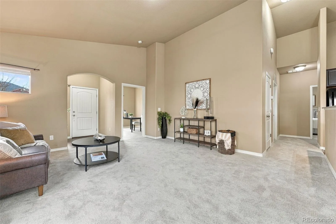
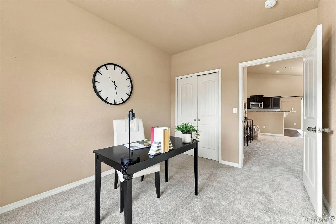

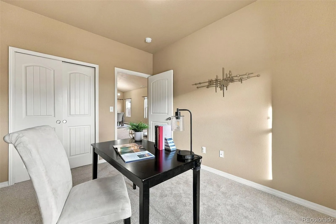
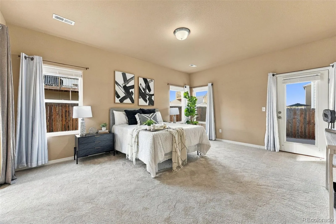
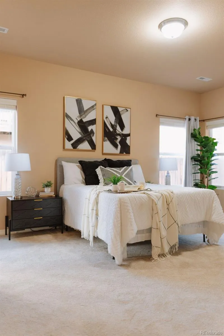
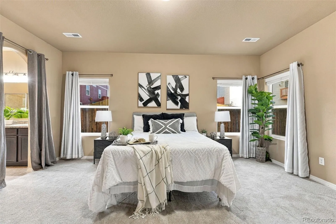
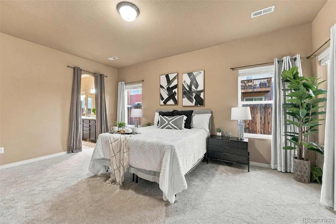
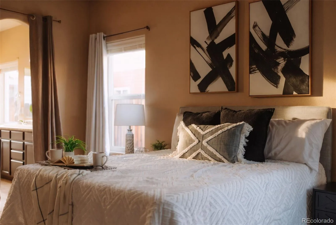
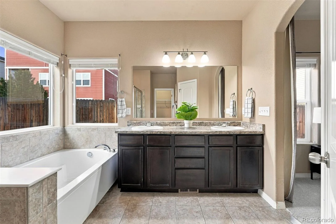
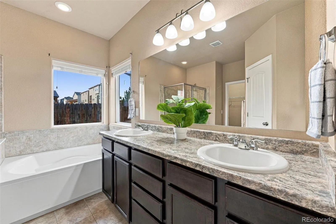
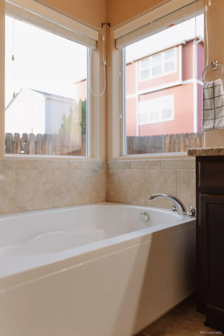
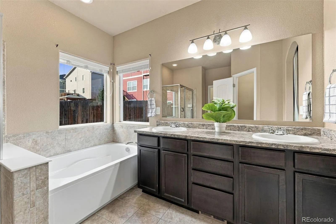
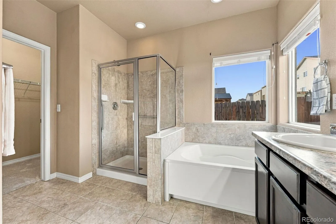
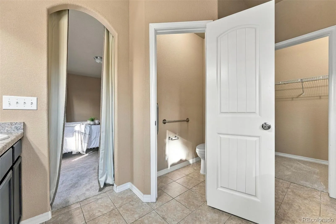
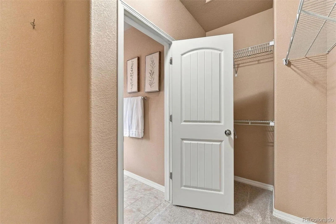
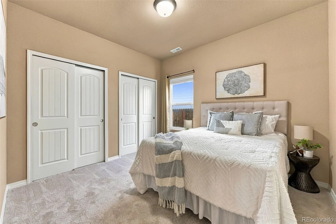

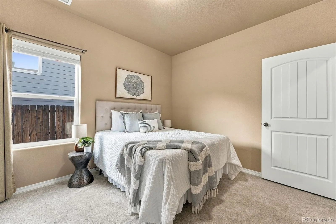
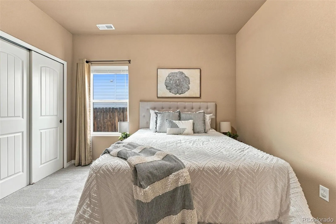
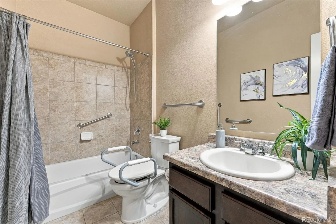
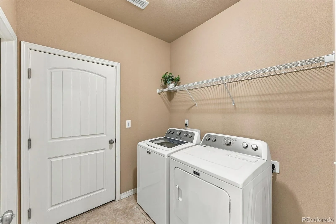
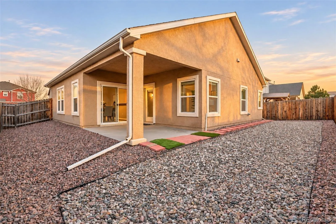
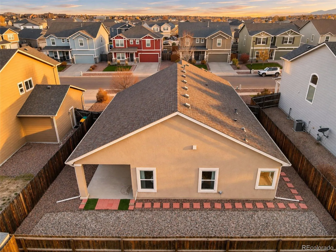
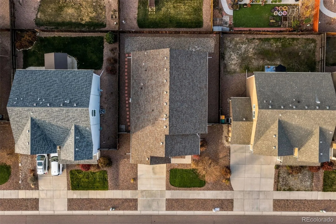

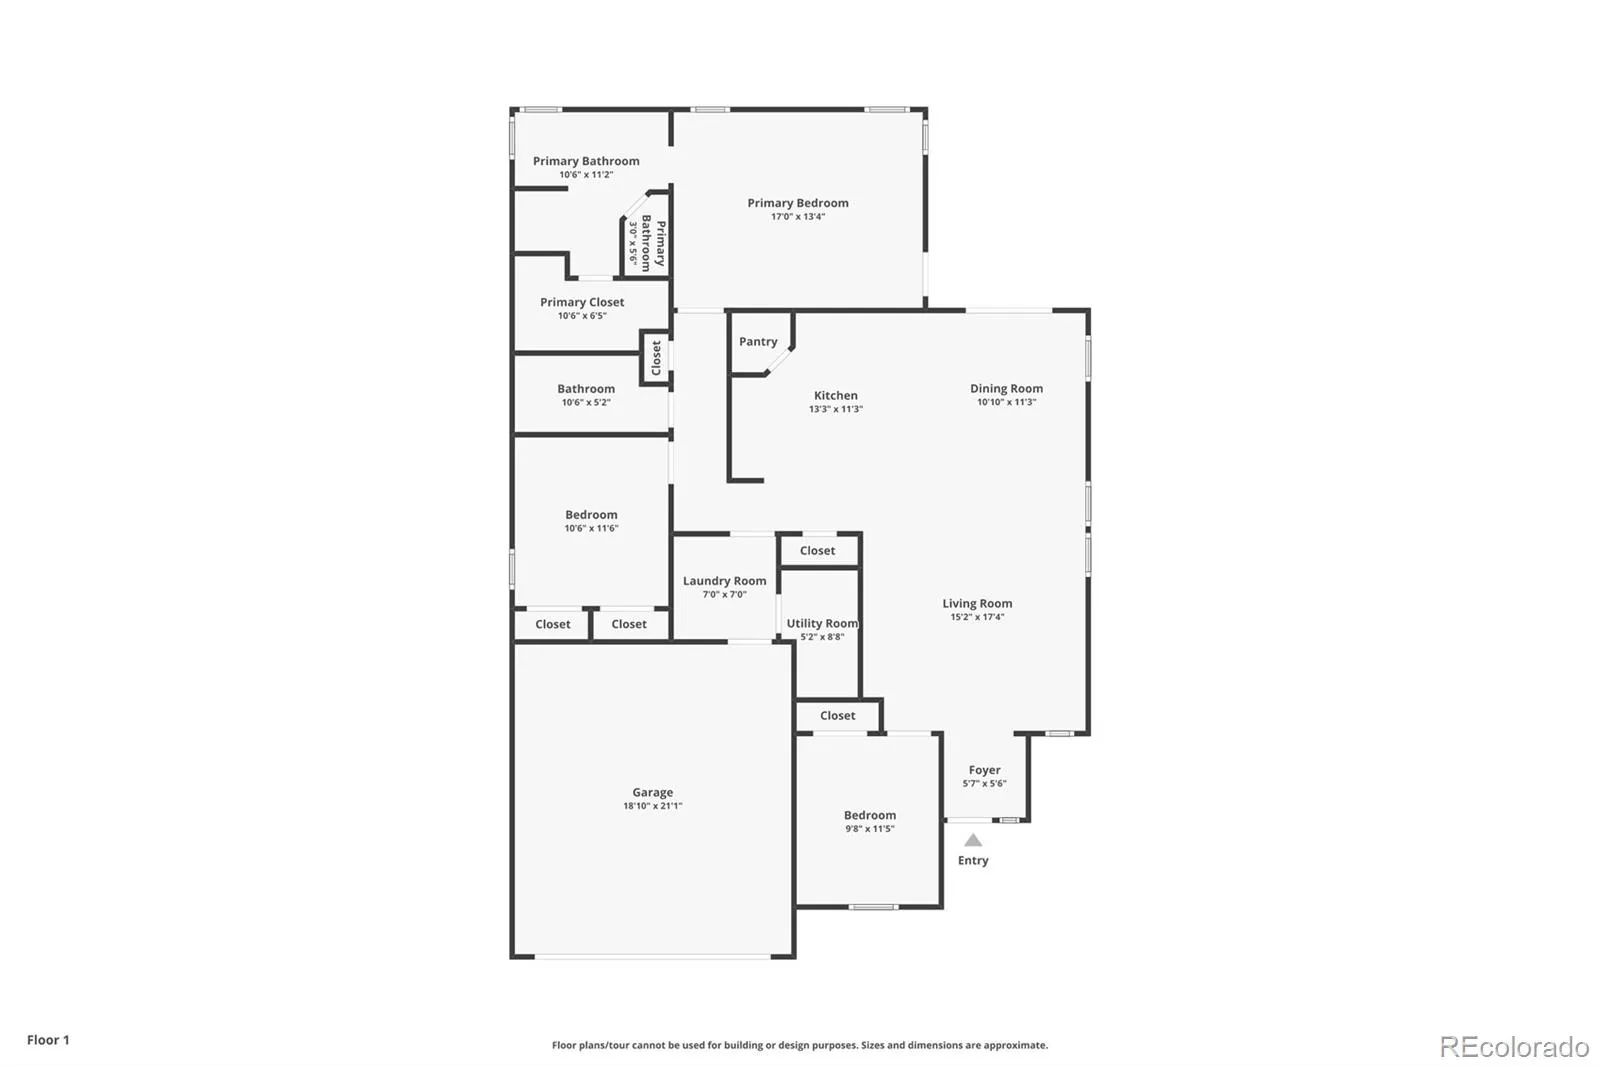
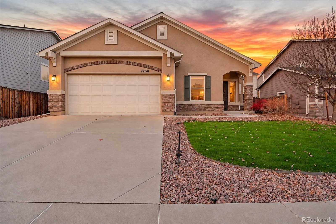
RANCH LIVING, REIMAGINED! ONE LEVEL. ZERO COMPROMISES. 100% TURNKEY. BEAUTIFULLY REFRESHED, MOVE-IN READY & BETTER THAN NEW! There’s something undeniably luxurious about a life lived on one level. No stairs, No wasted space. Just 1, 607 sq ft of thoughtfully designed living, where comfort, convenience & the freedom to simply enjoy home take center stage. This 3-bedroom 2-bath Stucco Ranch built by Challenger Homes welcomes you w/vaulted ceilings to an open Great Room & a floor plan that understands how real life unfolds. Sunlight fills the gathering spaces, connecting the moments that matter—from busy weekday breakfasts to holiday baking traditions & dinners that linger long after the plates are cleared. The luxurious open Kitchen (SS Appliances, abundant cabinet space, walk-in pantry), keeps you connected to it all with Dining Area adjacent to the walk-out covered patio. The Primary Suite brings a welcome sense of calm, offering room to unwind & the adjoining 5 pc bath (dual vanities, soaking tub, shower) are made for slow evenings. Two additional bedrooms create space for guests, hobbies, or the home office you’ve been dreaming about. Beyond the walls, a covered patio makes room for Colorado’s beautiful seasons—morning coffee, summer suppers & crisp evenings under the sky. BRAND-NEW CARPET, CENTRAL AIR, & REV. OSMOSIS mean more to enjoy from day one. A stucco exterior, attached 2car garage & metal accessibility ramp in the garage add practical ease, with a low HOA! Located in the Quail Brush Creek area of District 49, minutes from the Powers Corridor, shopping, dining, hospitals & military bases. Modern-day convenience at your fingertips, with “Home” as your escape. This Turnkey home pairs the simplicity of single-level living w/ the comfort of a fresh start. Because the best kind of luxury isn’t always more space, more stairs or more to maintain. Sometimes it’s having everything you need, exactly where you want it. Welcome Home to Cat Tail Creek Drive!

Advanced Home Search
Search by square footage, location, price, bedrooms, bathrooms and more.Just Listed
These homes just hit the market. Be among the first to see them. Schedule a showing, too.New Construction
See brand new homes and homes under construction now and available soon.Features & Amenities
Find homes with views or pools, in gated communities & with other desirable features.Cities
Take a look at luxury homes in each city in Metro Denver.Neighborhoods
Find the ideal neighborhood and the home that best fits you.Counties
Have your eye on a specific county? Browse these listings.Zip Codes
Start here to find a luxury home in a particular zip code.Single-Family Homes
See photos of single-family homes, get prices, neighborhood information & more.Townhomes
Get all the details about luxury townhomes for sale now throughout Metro Denver.Condos
Are you drawn to the low-maintenance, luxury lifestyle of condo living? Start here.One-Story Homes
Looking for a main floor master? Ranch-style homes may be perfect for your lifestyle.Featured Price Ranges
We’ve done the searching for you. Find homes in popular luxury price ranges.55-Plus
Explore beautiful homes and enviable amenities available in 55-and-over communities.Your Free MLS Search Account
Create and manage saved searches and properties with the Property Organizer.Schedule a Personal Consultation
We’re happy to help any time! Schedule a no-obligation 15-minute call.


