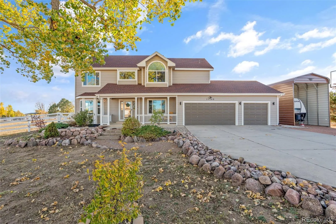
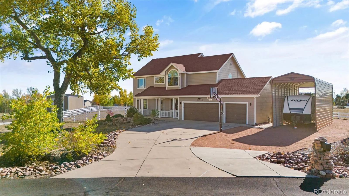
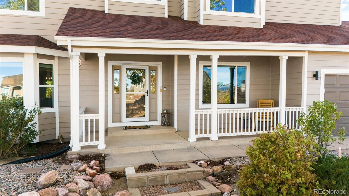
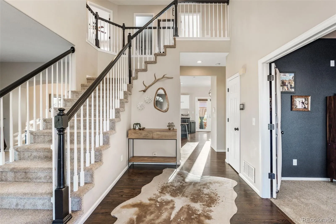
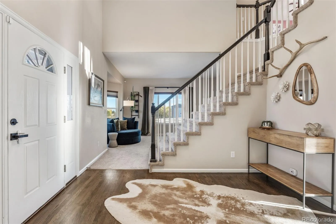
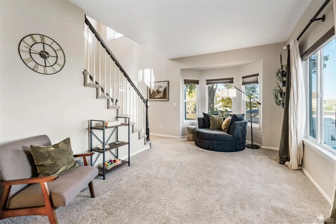
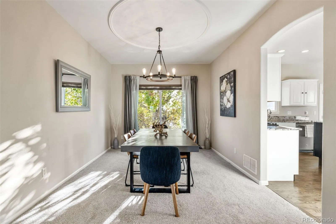
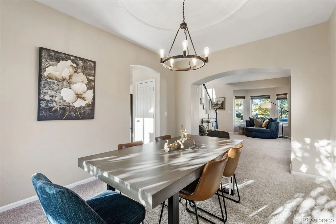
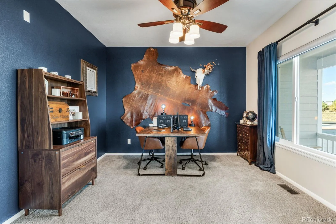
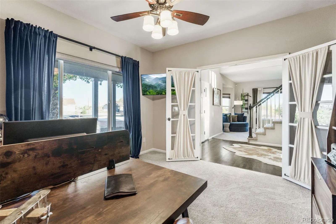
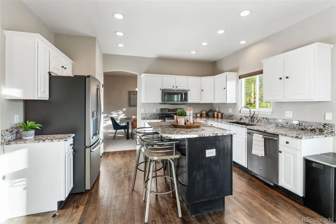
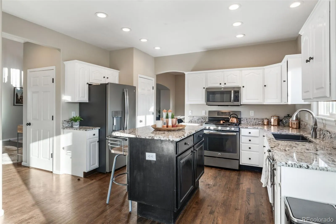
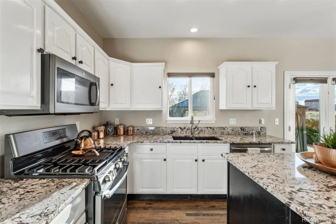
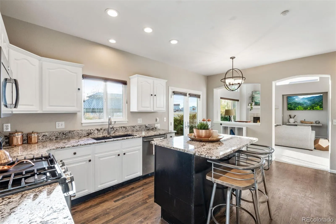
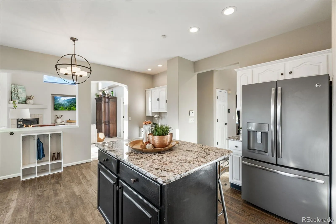
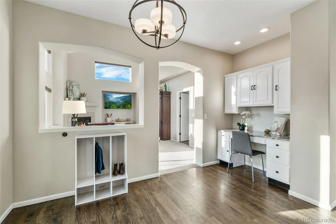
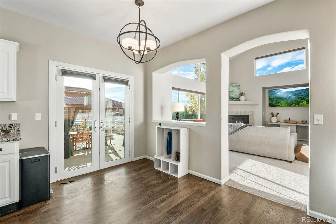
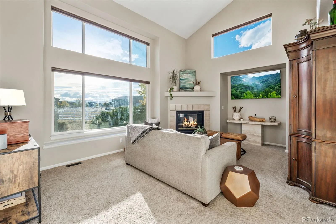
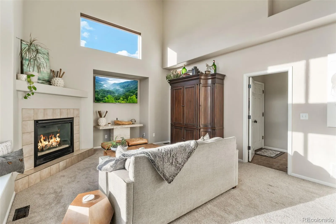
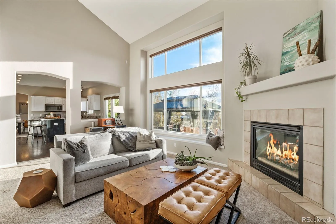
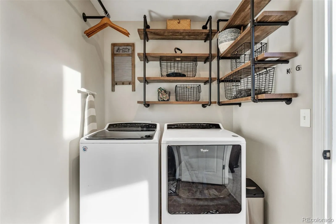
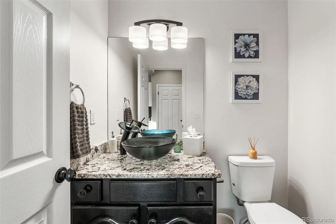
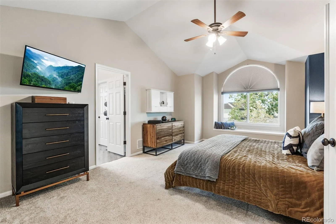
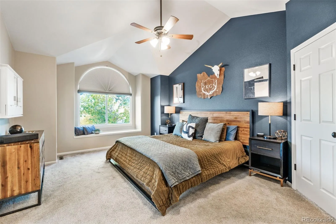
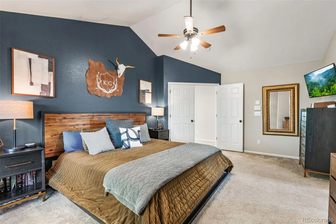
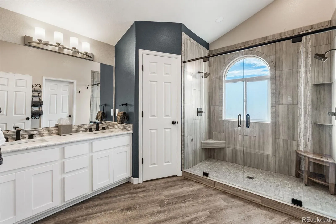
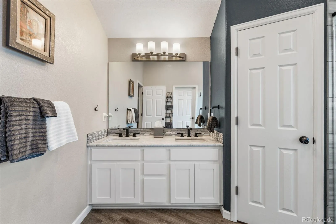
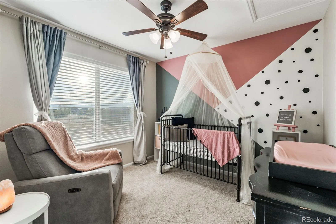
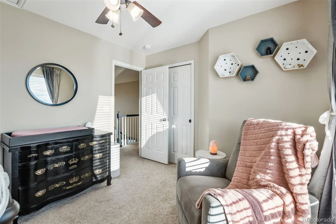
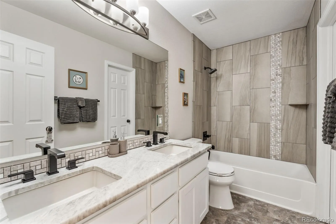
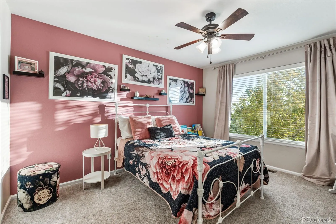
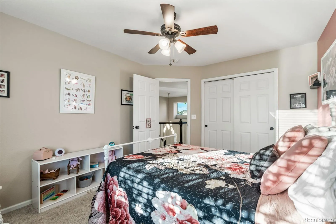
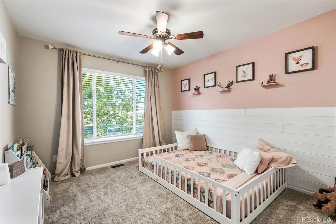
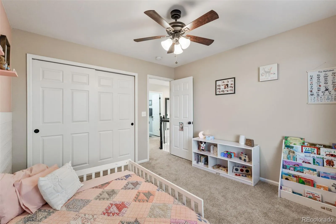
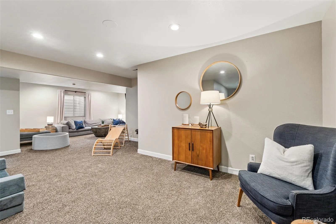
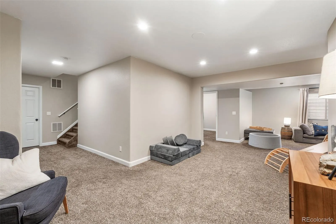
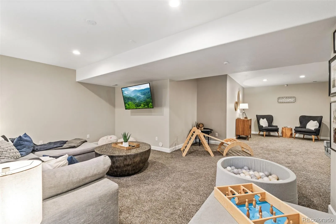
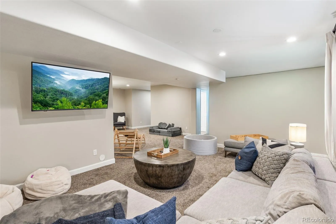
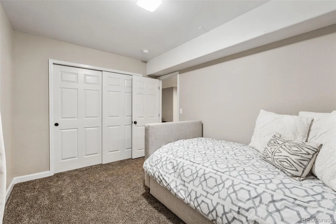
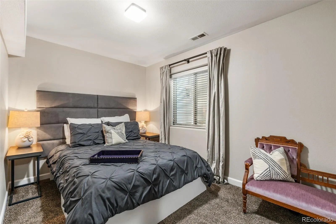
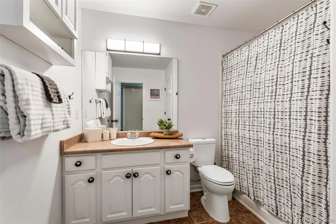
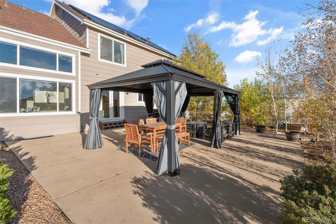
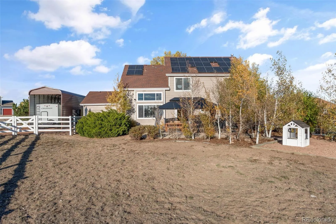
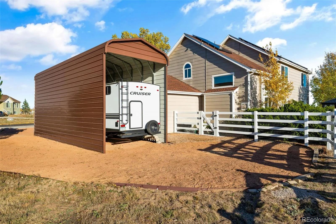
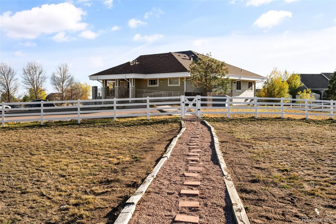
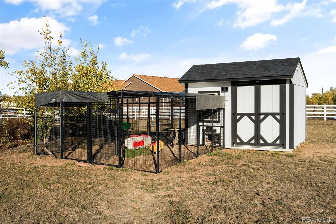
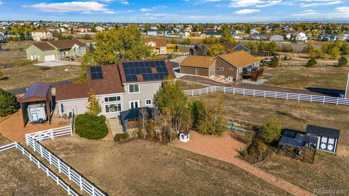
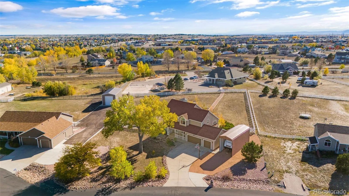
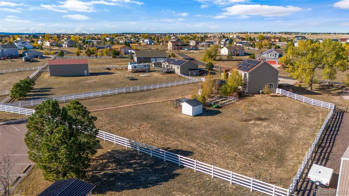
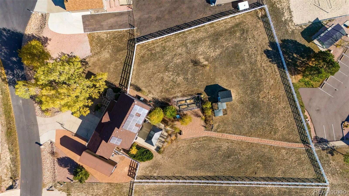
Set on just over an acre in Woodmen Hills, this beautifully updated six-bedroom home offers generous living spaces, Pikes Peak views and Colorado living without an HOA! Large, established trees frame the quiet cul-de-sac setting, while the covered front porch invites you to relax. Enjoy the freedom of over an acre, with room to roam, garden and embrace a little farmstead living! The fully fenced backyard features a new five-foot vinyl fence with four gates, vehicle access, covered pergola and spacious patio. A dedicated chicken pen and shed offer space to raise chickens and enjoy fresh eggs from your own backyard! A private path through the backyard leads to a gated entrance with direct access to one of two community centers, featuring fitness facilities, a seasonal pool, park and event space. Inside, rich hardwood floors, fresh interior paint throughout, freshly shampooed carpets and a soaring two-story great room with gas fireplace create an inviting gathering space. The kitchen features granite counters, center island, stainless appliances, gas range, convection oven and built-in desk, with formal dining nearby. Motorized blinds and surround sound wiring add convenience, while French doors distinguish the main-level office. Upstairs, four bedrooms include a spacious primary suite with a walk-in closet, bay-window seating and updated bath with dual vanities, quartz counters and oversized shower with dual showerheads. Updated LVP flooring enhances the upstairs bathrooms. The finished basement adds two more bedrooms, a full bath and generous recreation room for guests. Additional highlights include a whole-home water filtration system, newer central AC, three-car garage, oversized driveway, separate RV carport and fully paid-off solar system! Convenient to shopping and dining in the growing Falcon area and military installations, this property offers room to spread out, opportunity for hobbies and a wonderful connection to Colorado’s outdoors.

Advanced Home Search
Search by square footage, location, price, bedrooms, bathrooms and more.Just Listed
These homes just hit the market. Be among the first to see them. Schedule a showing, too.New Construction
See brand new homes and homes under construction now and available soon.Features & Amenities
Find homes with views or pools, in gated communities & with other desirable features.Cities
Take a look at luxury homes in each city in Metro Denver.Neighborhoods
Find the ideal neighborhood and the home that best fits you.Counties
Have your eye on a specific county? Browse these listings.Zip Codes
Start here to find a luxury home in a particular zip code.Single-Family Homes
See photos of single-family homes, get prices, neighborhood information & more.Townhomes
Get all the details about luxury townhomes for sale now throughout Metro Denver.Condos
Are you drawn to the low-maintenance, luxury lifestyle of condo living? Start here.One-Story Homes
Looking for a main floor master? Ranch-style homes may be perfect for your lifestyle.Featured Price Ranges
We’ve done the searching for you. Find homes in popular luxury price ranges.55-Plus
Explore beautiful homes and enviable amenities available in 55-and-over communities.Your Free MLS Search Account
Create and manage saved searches and properties with the Property Organizer.Schedule a Personal Consultation
We’re happy to help any time! Schedule a no-obligation 15-minute call.


