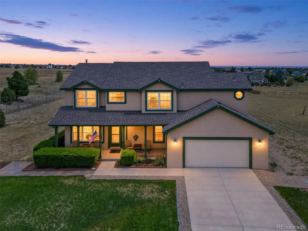
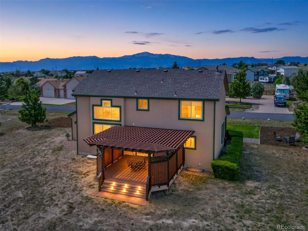
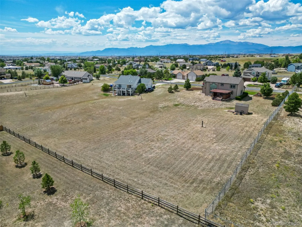
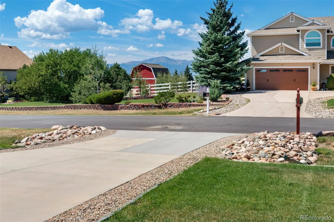
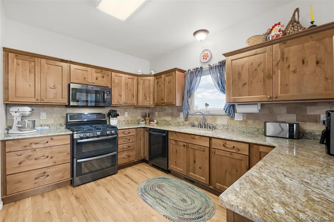
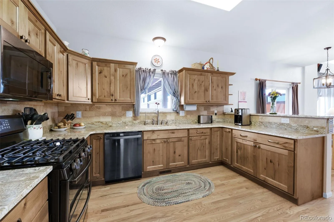
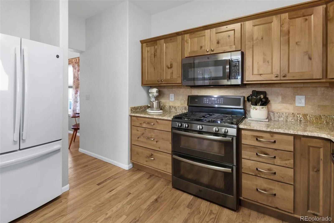
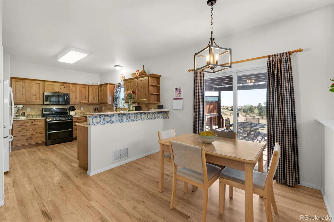
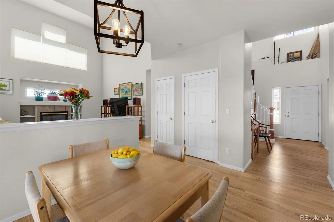
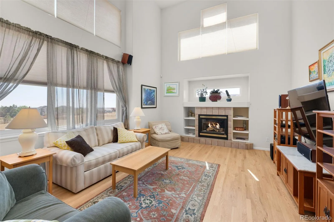
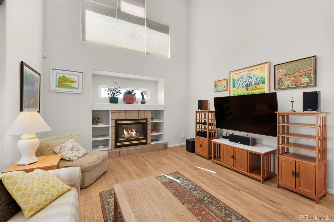
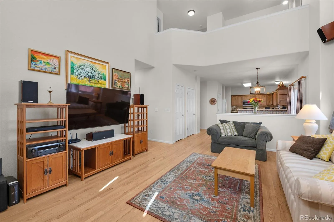
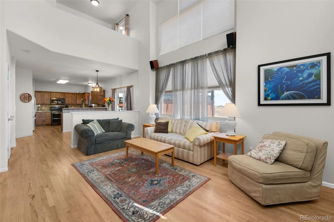
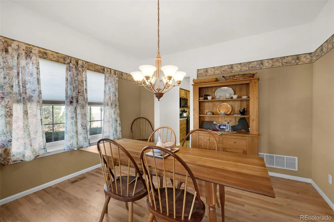
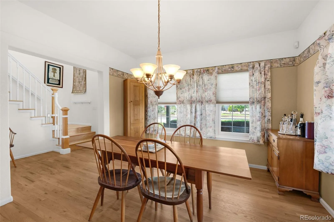
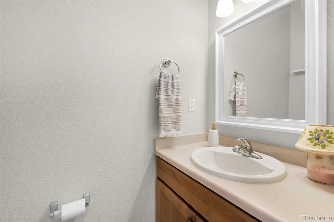
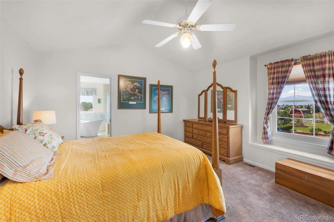
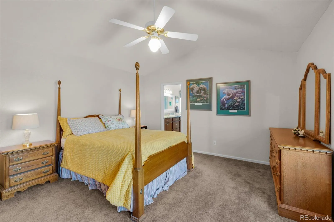
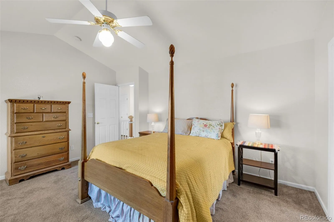
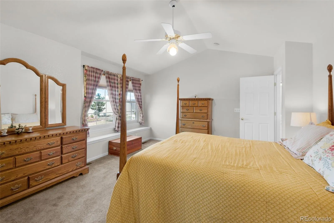
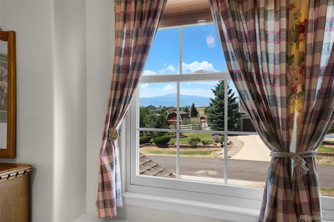
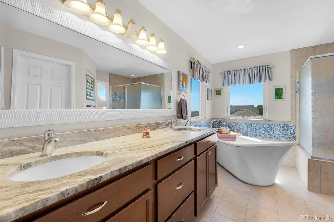
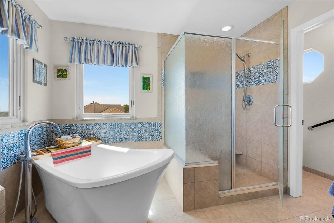
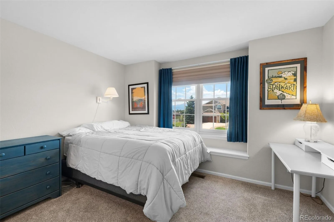
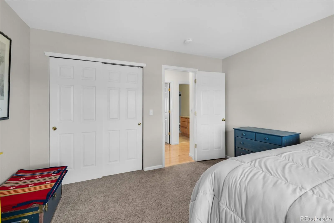
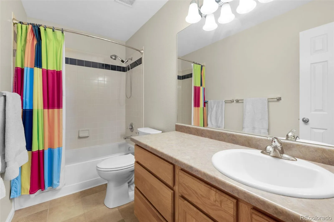
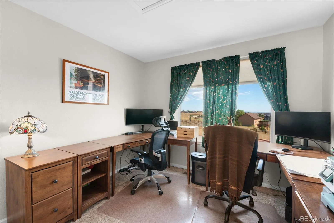
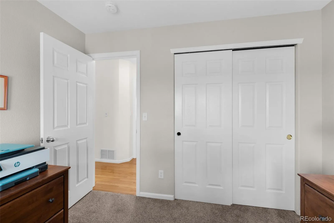
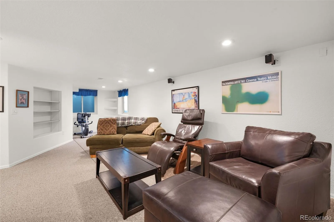
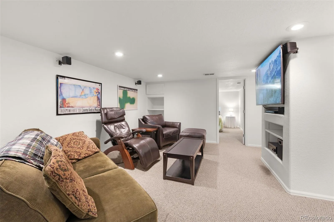
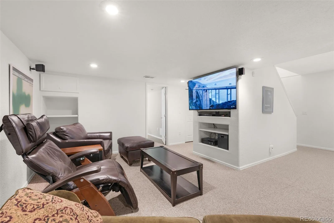
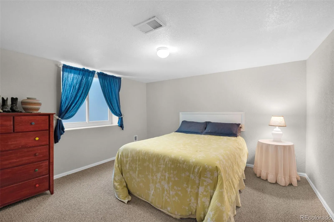
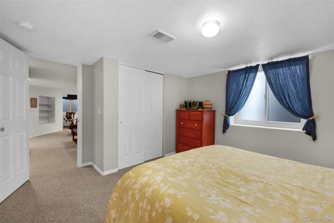
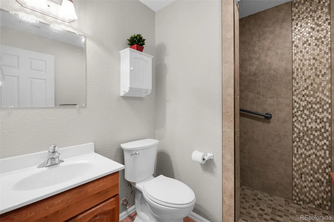
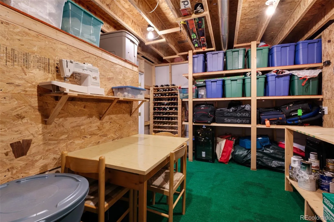
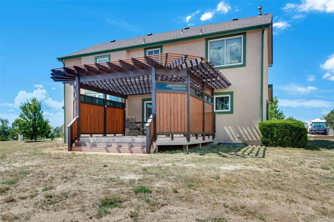
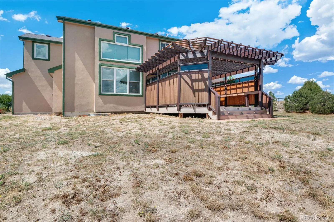
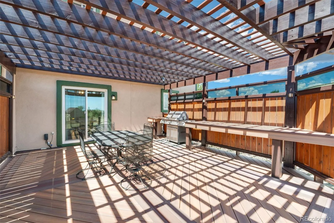
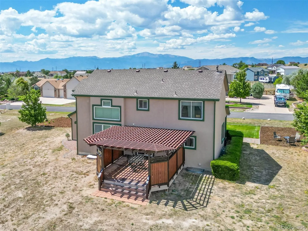
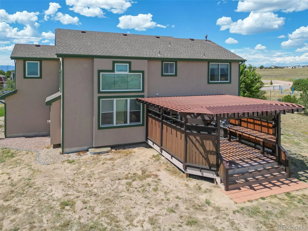
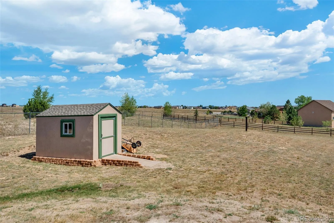
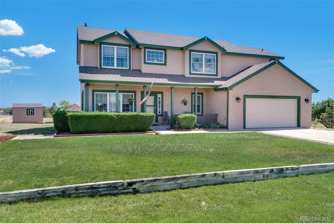
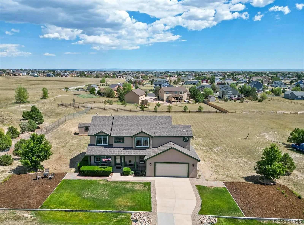
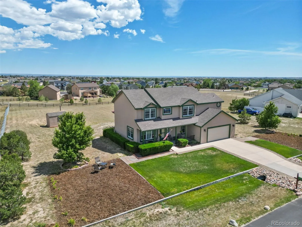
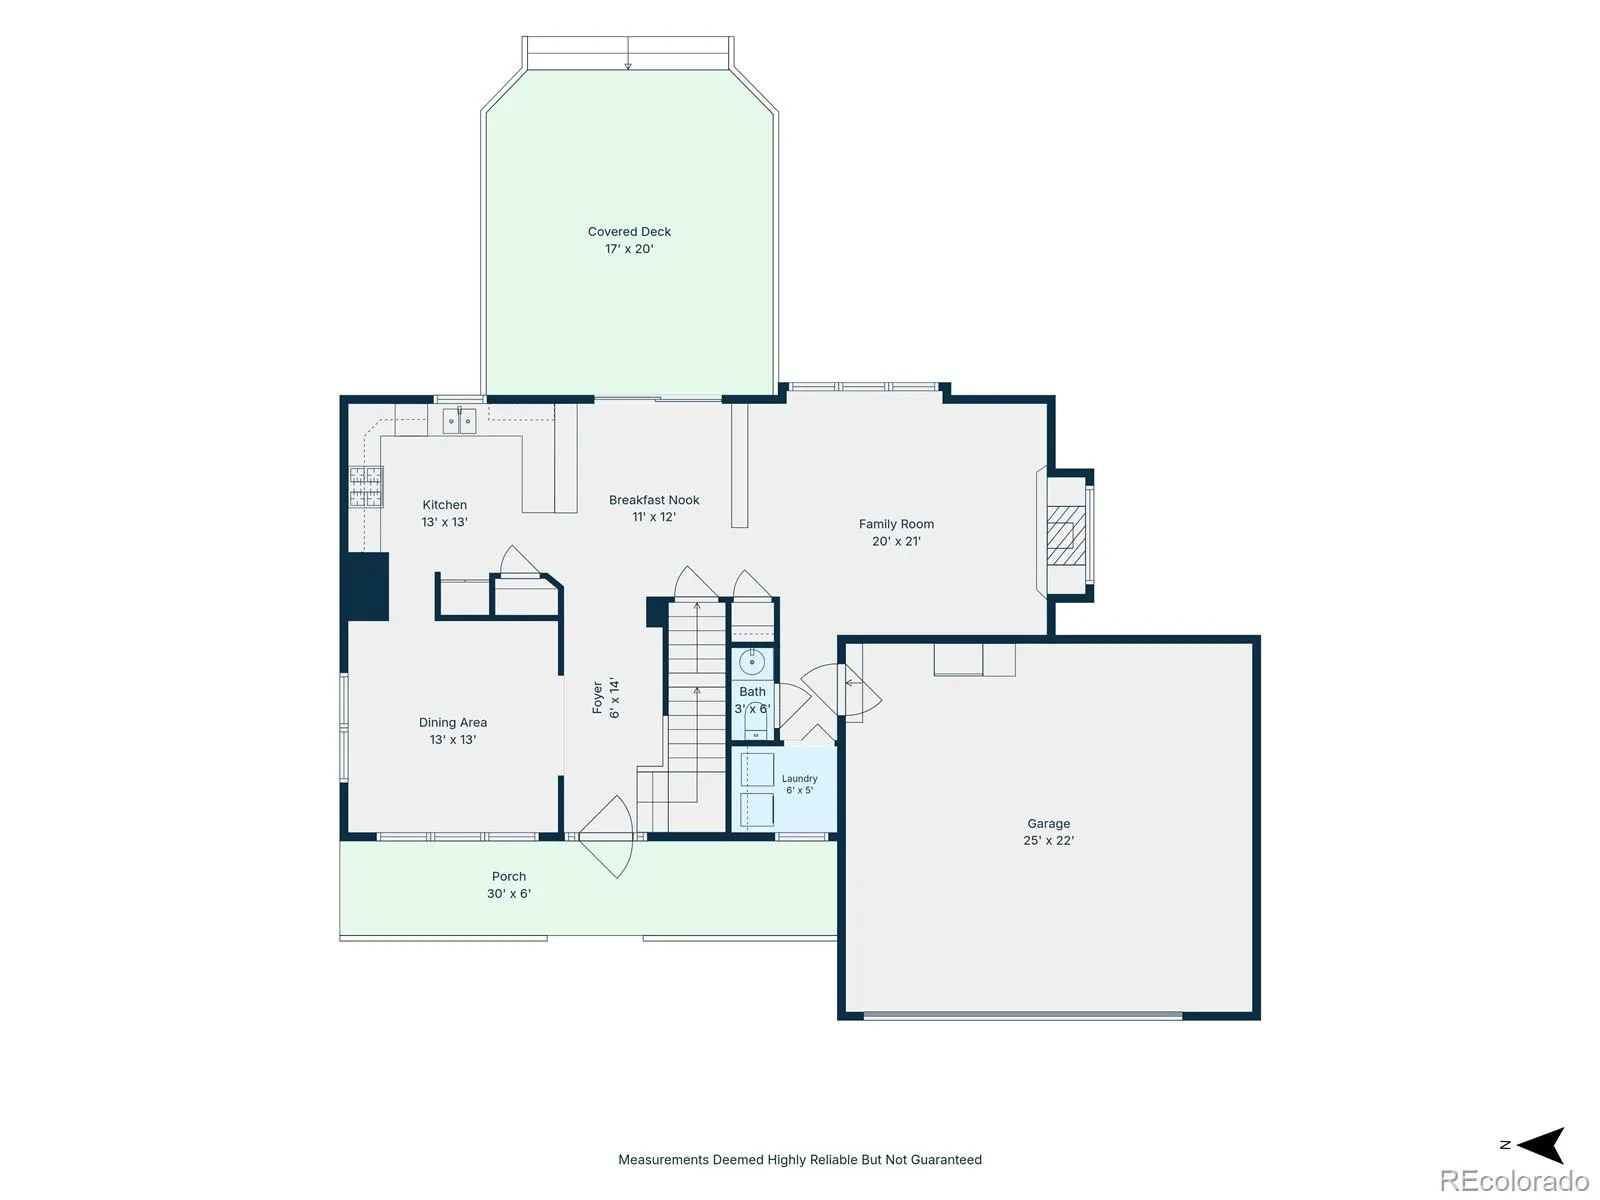
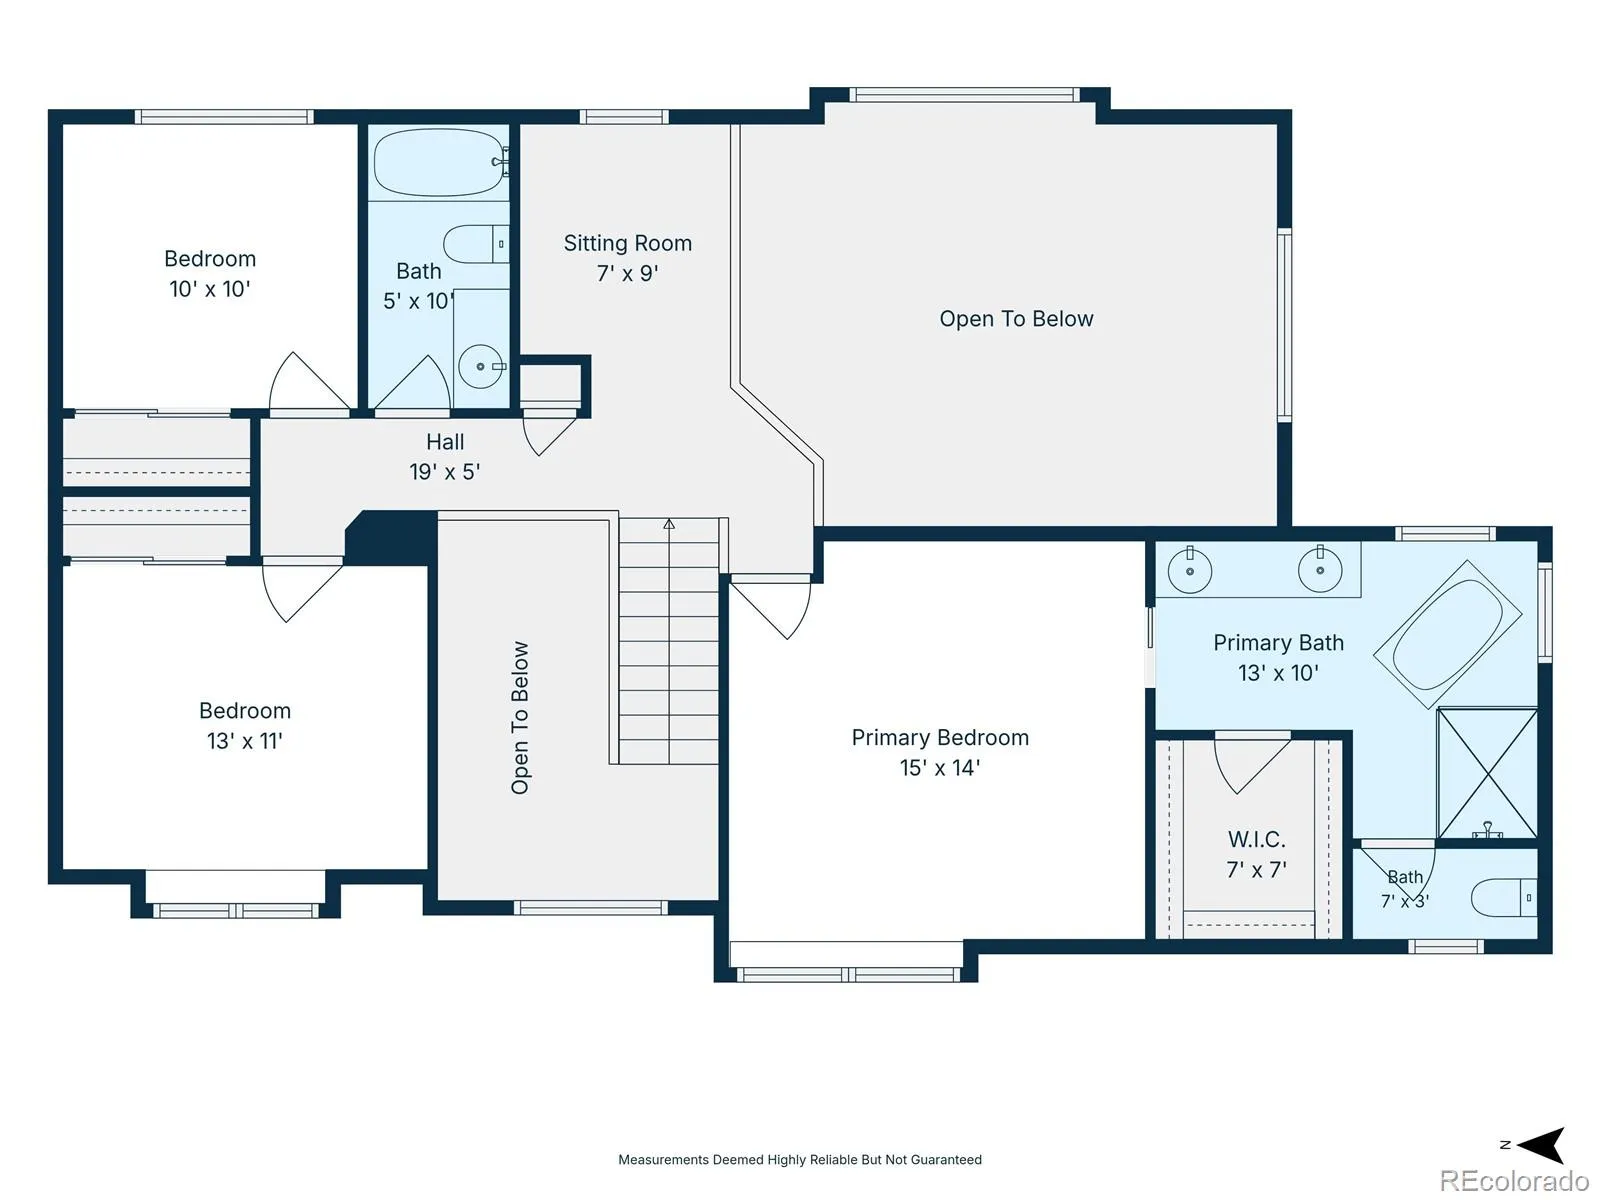
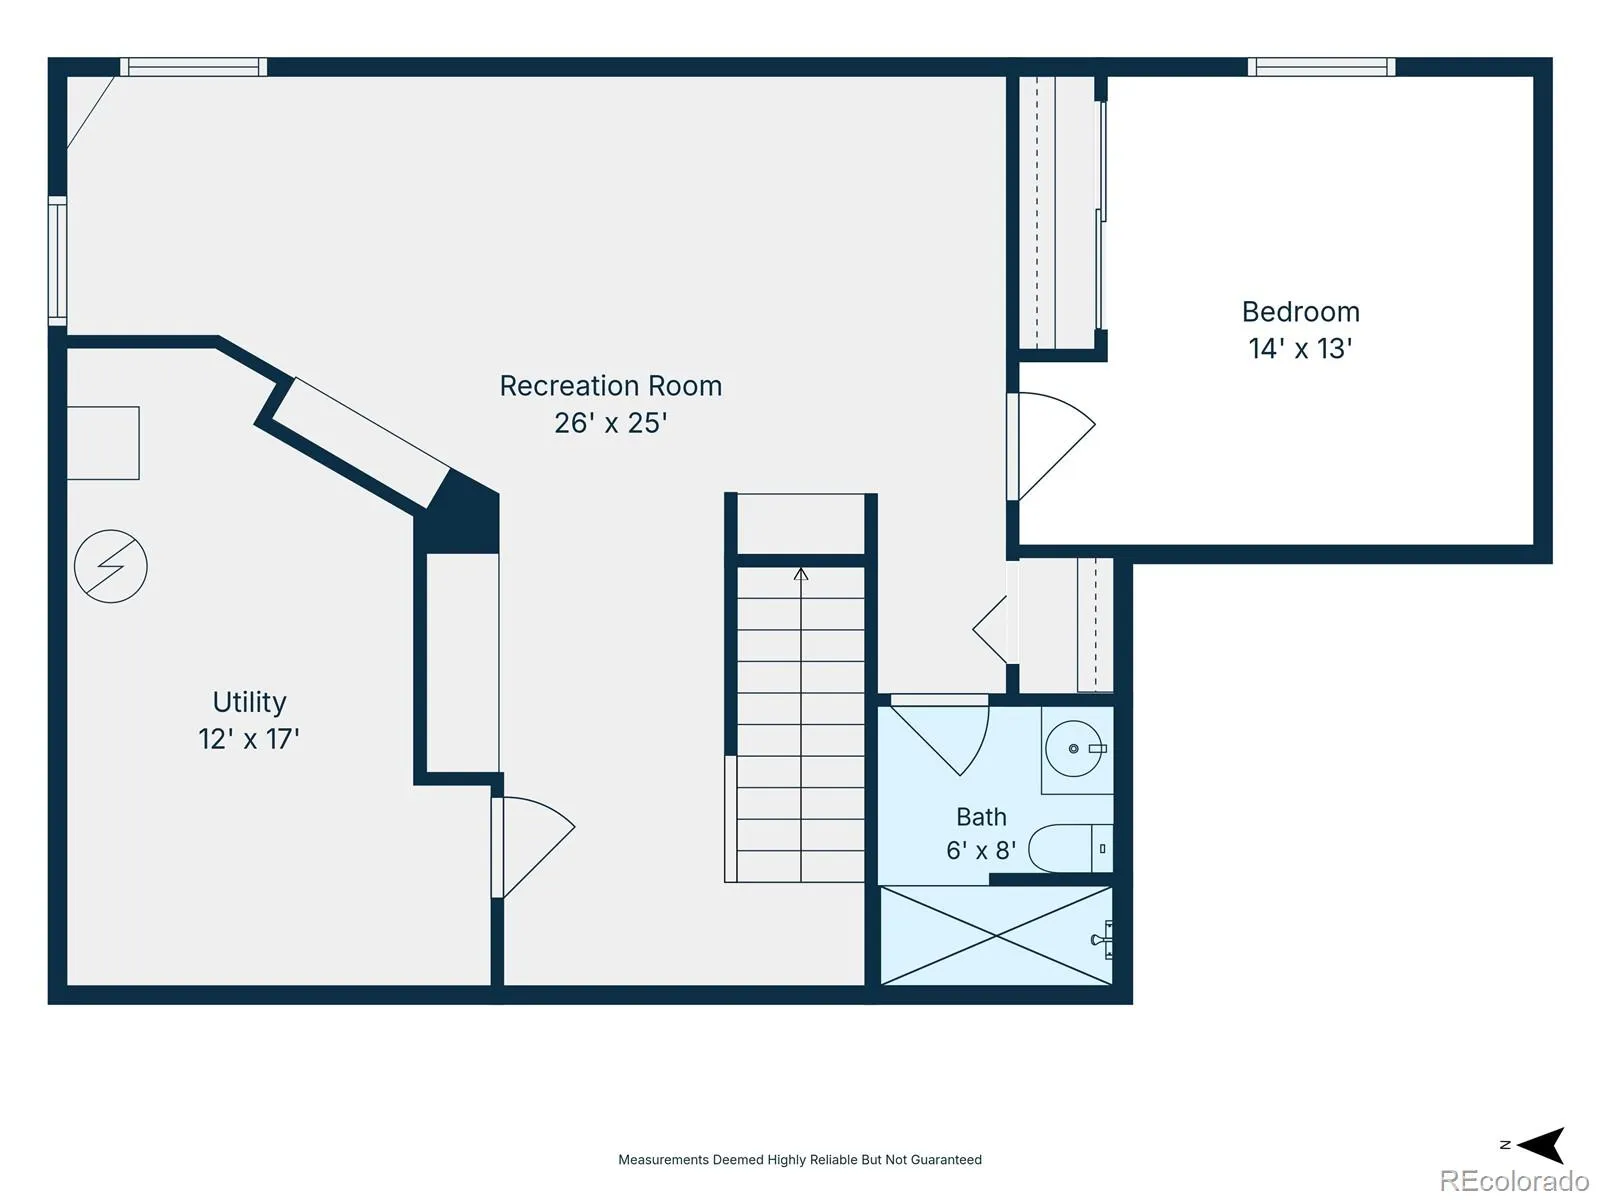
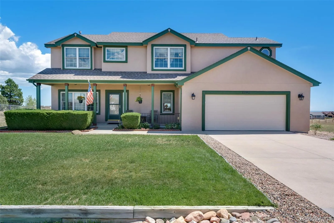
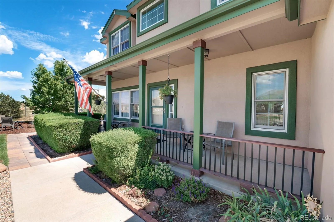
Discover This Lovingly Updated Two Story Home Nestled In The Sought After Woodmen Hills Community And Proudly Situated On A Spacious 1 Acre Lot~Enjoy Mtn Vws From The Inviting Porch As You Welcome Loved Ones Into This Warm And Thoughtfully Maintained Residence Ideal For Everyday Living And Special Gatherings~Step Inside To Find A Beautifully Renovated Kitchen Showcasing Gorgeous Cabinets With Soft Close Doors, 5 Burner Gas Range With Dbl Ovens, Composite Granite Sink, Reverse Osmosis Drinking Water System, Elegant Granite Counters, And Pantry, Ready For Everyday Cooking And Entertaining~18’ Soaring Ceilings Crown The Living Rm Anchored By A Cozy Gas Fireplace While A Sea Of Hardwood Flooring Flows Throughout Most Of The Main Lvl Creating An Open And Inviting Atmosphere~Separate Formal Dining Rm Is Ideal For Holiday Gatherings~Bright Breakfast Nook Opens Directly To A Composite Rear Deck Complete With Pergola And A Built In Outdoor Kitchen Perfect For Colorado Evenings~Upstairs You Will Find Three Bedrooms Including A Primary Ste With Vaulted Ceiling, Walk In Closet, And Luxurious Five Piece Bath With Granite Counters, Heated Tile Floors, And A Gorgeous Soaking Tub~Finished Basement Adds Even More Living Space With A Rec Room, Storage Room, Sizeable Bedroom, And An Elegant Three Quarter Bath~Shed Stands Ready For Your Tools And Outdoor Gear~Value Added Updates Incl: NEWER Anderson Windows, Stucco, Kitchen Update, Wood Flrs, Roof, Furnace, Deck And Pergola + More~Community Features: (2) Fitness Centers, (2) Rec Centers, Golf Course, Hiking And Biking Trails, Parks, (2) Pools And More Added Benefits~ This Home Has The Perfect Blend Of Comfort, Location, And Lifestyle~Convenient To Military Bases With Easy Commute To Denver, Co Spgs, Shopping, Entertainment~Home Offers Space, Comfort, And Pride Of Ownership On An Acreage Setting With Room To Play, Garden, And Gather Under Wide Open Colorado Skies Ready For Its Next Owners To Make Lasting Memories!

Advanced Home Search
Search by square footage, location, price, bedrooms, bathrooms and more.Just Listed
These homes just hit the market. Be among the first to see them. Schedule a showing, too.New Construction
See brand new homes and homes under construction now and available soon.Features & Amenities
Find homes with views or pools, in gated communities & with other desirable features.Cities
Take a look at luxury homes in each city in Metro Denver.Neighborhoods
Find the ideal neighborhood and the home that best fits you.Counties
Have your eye on a specific county? Browse these listings.Zip Codes
Start here to find a luxury home in a particular zip code.Single-Family Homes
See photos of single-family homes, get prices, neighborhood information & more.Townhomes
Get all the details about luxury townhomes for sale now throughout Metro Denver.Condos
Are you drawn to the low-maintenance, luxury lifestyle of condo living? Start here.One-Story Homes
Looking for a main floor master? Ranch-style homes may be perfect for your lifestyle.Featured Price Ranges
We’ve done the searching for you. Find homes in popular luxury price ranges.55-Plus
Explore beautiful homes and enviable amenities available in 55-and-over communities.Your Free MLS Search Account
Create and manage saved searches and properties with the Property Organizer.Schedule a Personal Consultation
We’re happy to help any time! Schedule a no-obligation 15-minute call.


