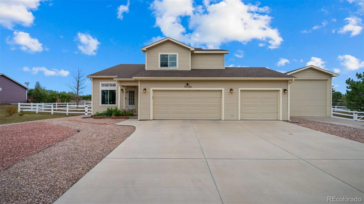
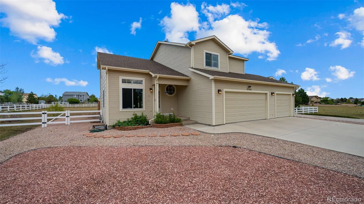
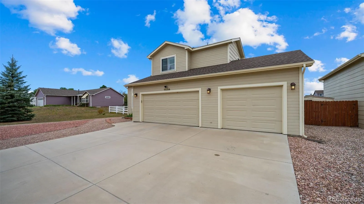
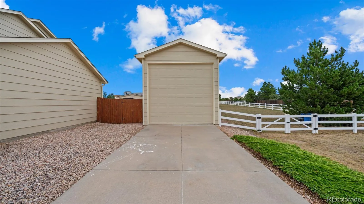
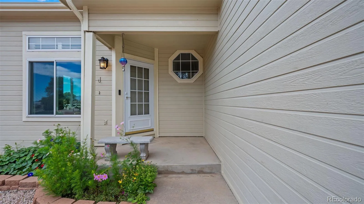
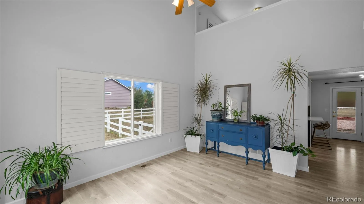
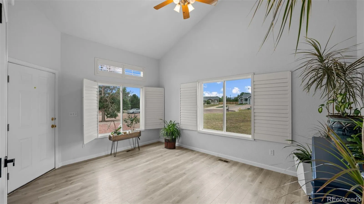
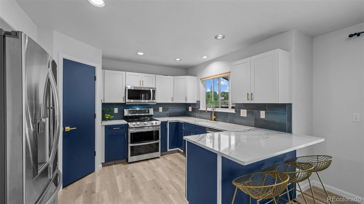
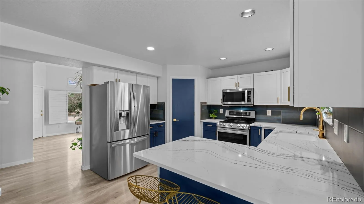
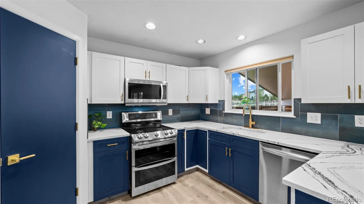
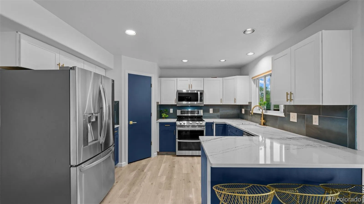
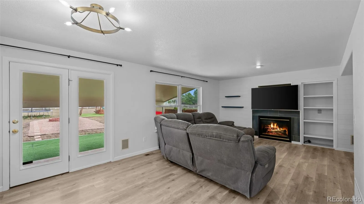
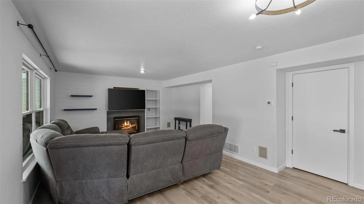
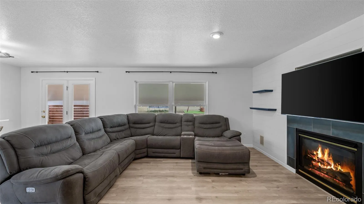
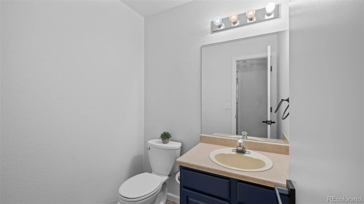
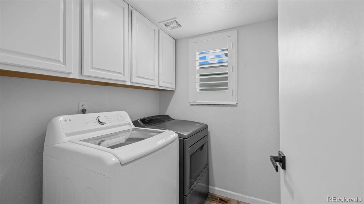
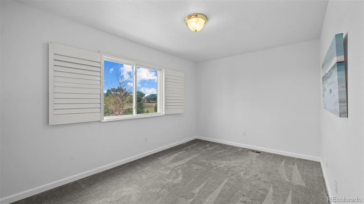
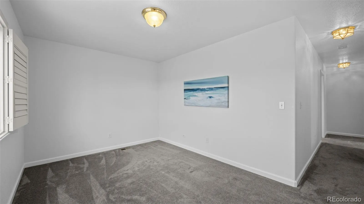
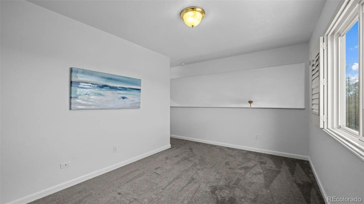
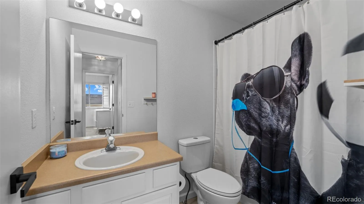
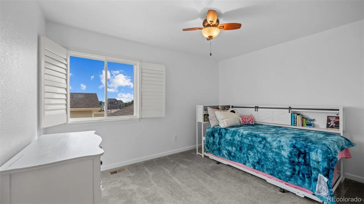
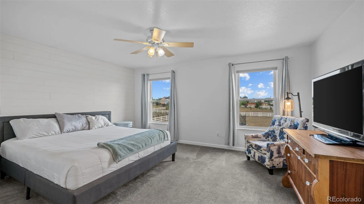
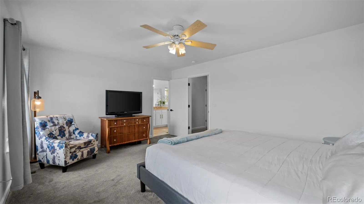
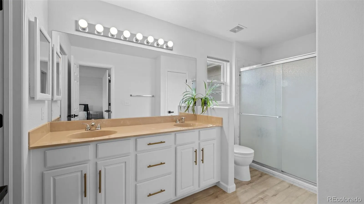
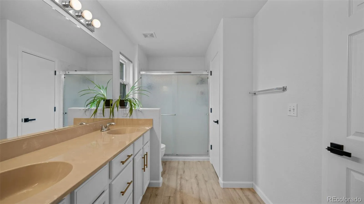
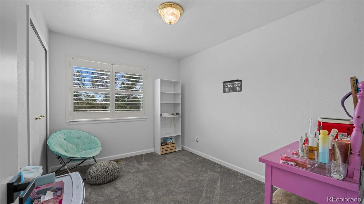
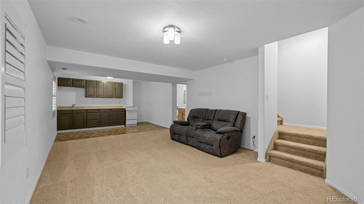
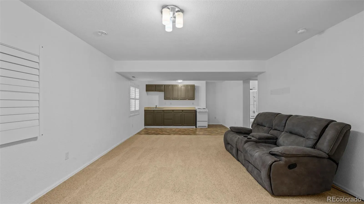
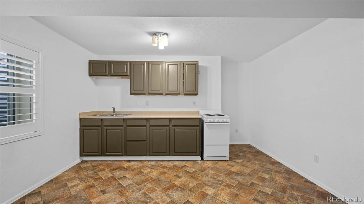
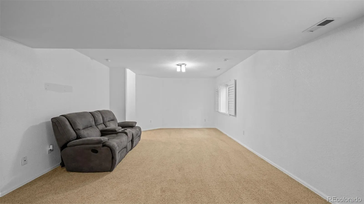
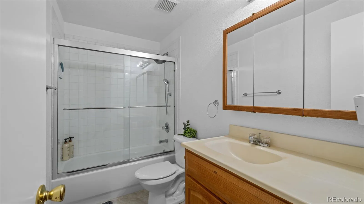
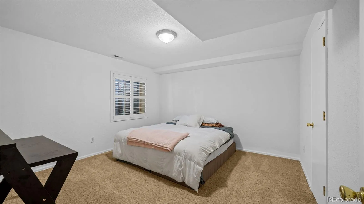
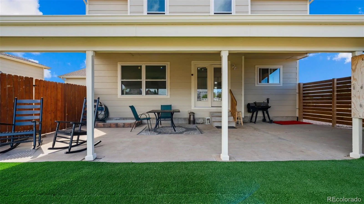
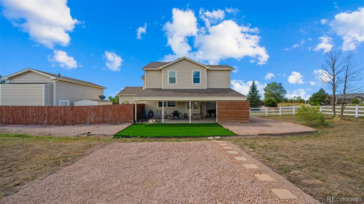
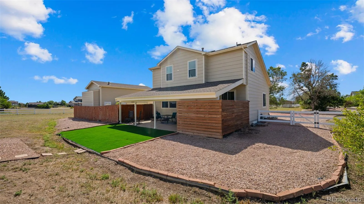
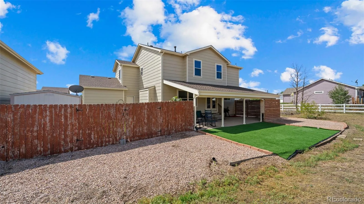
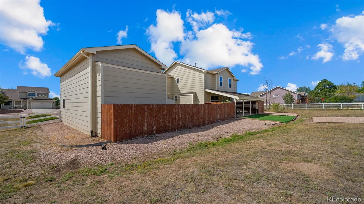
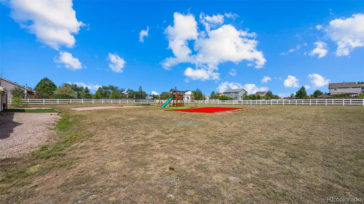
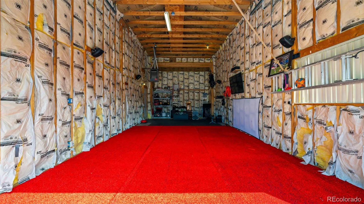
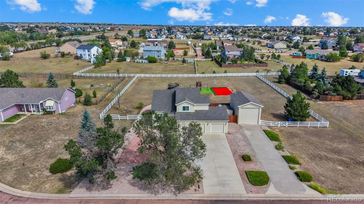
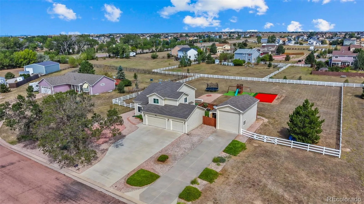
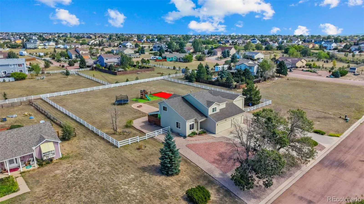
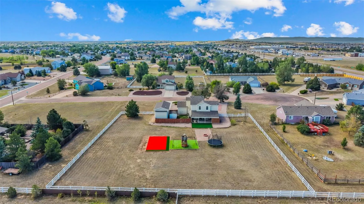
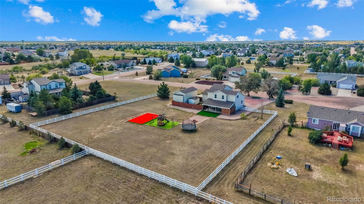
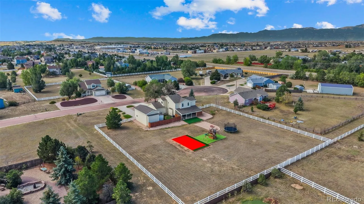
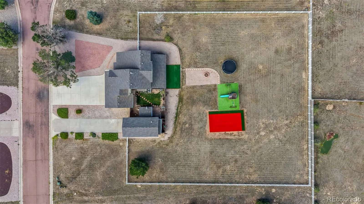
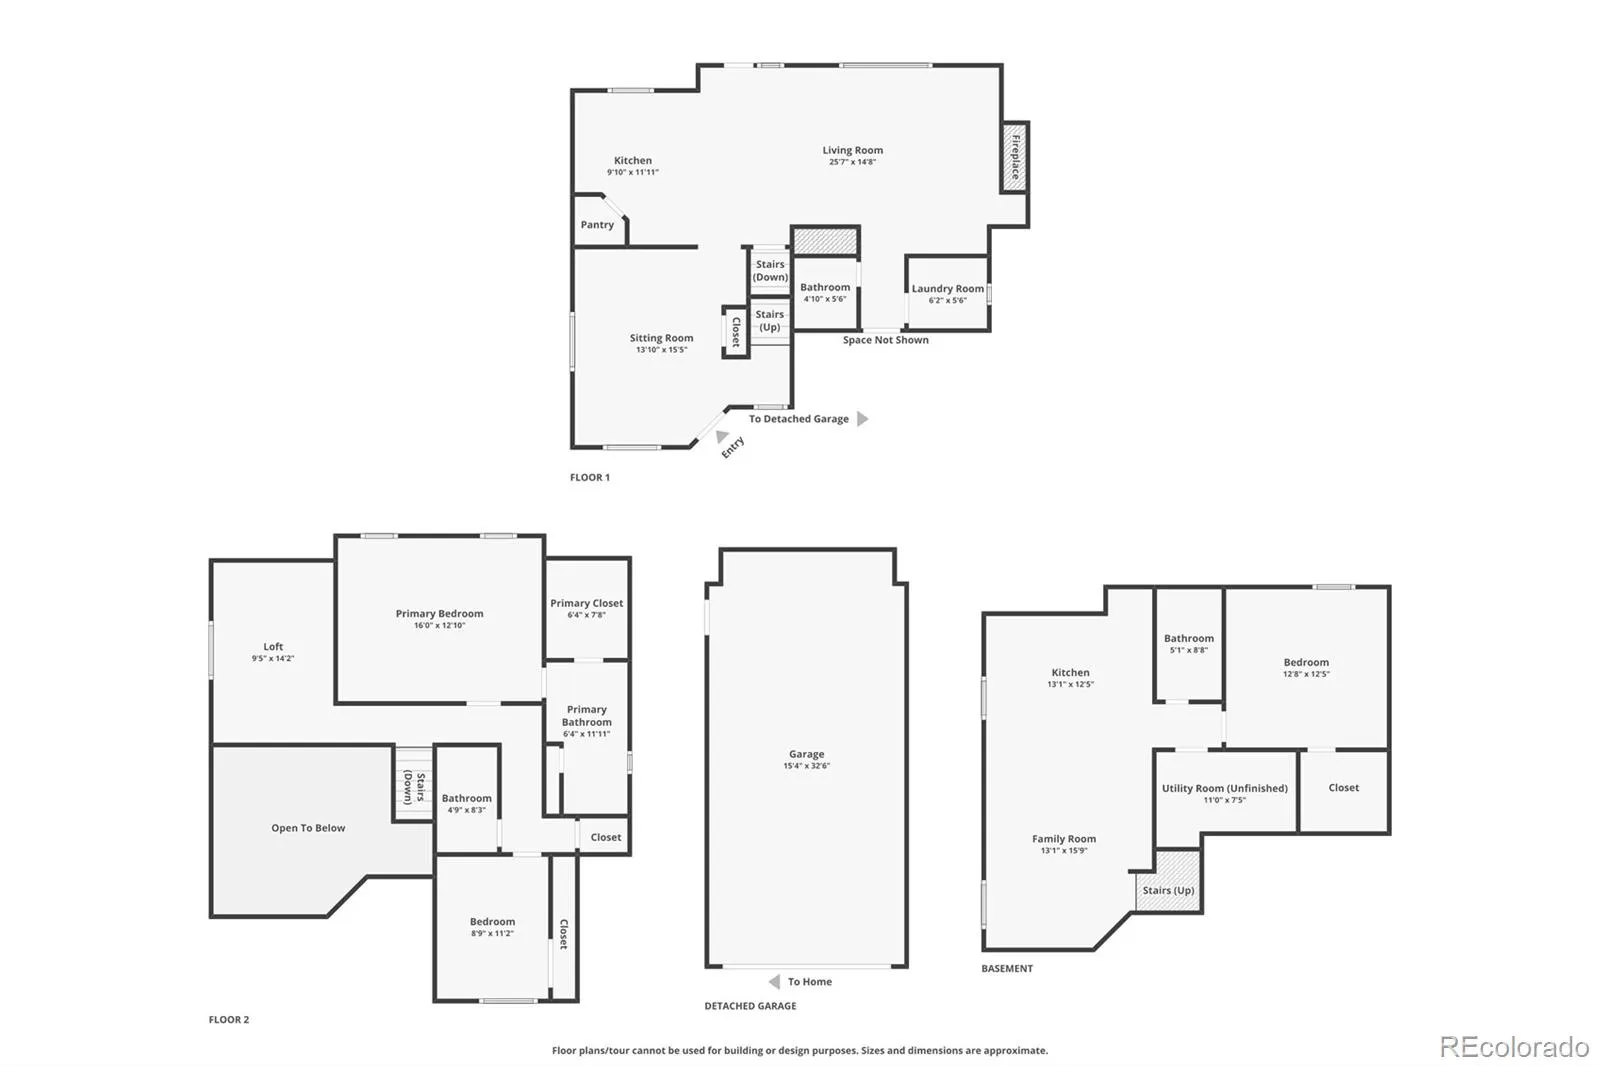
**ONE ACRE + HEATED RV GARAGE/WORKSHOP + MOVE-IN READY!** This beautifully updated 4-bedroom, 4-bath Woodmen Hills home offers the space, upgrades and garage setup that are hard to find! This property sits on a spacious one-acre lot and features an incredible insulated and heated RV garage measuring approximately 34′ x 15′ with a 13′ garage door—ideal for an RV, additional vehicles, workshop, hobbies or extra storage. The RV garage has its own electrical panel with the potential to add 220V, while the attached 3-car garage already offers 220V and a utility sink. Inside, you’ll find fresh paint, new carpet and laminate flooring, plantation shutters and an updated kitchen featuring quartz countertops, painted cabinetry and stainless steel appliances, including a double oven. The finished basement adds even more living and entertaining space with a wet bar and 220V power, while surround sound throughout the home adds to the experience. Step outside to an expansive backyard designed for both entertaining and easy maintenance, complete with a covered patio, privacy fencing and a turf area. The xeriscaped front yard keeps exterior maintenance simple. Major improvements over the years include the RV garage, finished basement, patio cover, vinyl fencing, roof, A/C, furnace, driveway, interior and exterior paint, new carpet and wood laminate flooring and water heater. Woodmen Hills Metro District amenities include recreation centers, indoor and outdoor pools, fitness opportunities, youth sports and community events, with water and wastewater services included through the district. And for buyers dreaming of a little more country lifestyle—the chickens can stay! With a one-acre lot, exceptional garage and workshop possibilities, extensive updates and room to spread out, this is anything but your typical Woodmen Hills home.

Advanced Home Search
Search by square footage, location, price, bedrooms, bathrooms and more.Just Listed
These homes just hit the market. Be among the first to see them. Schedule a showing, too.New Construction
See brand new homes and homes under construction now and available soon.Features & Amenities
Find homes with views or pools, in gated communities & with other desirable features.Cities
Take a look at luxury homes in each city in Metro Denver.Neighborhoods
Find the ideal neighborhood and the home that best fits you.Counties
Have your eye on a specific county? Browse these listings.Zip Codes
Start here to find a luxury home in a particular zip code.Single-Family Homes
See photos of single-family homes, get prices, neighborhood information & more.Townhomes
Get all the details about luxury townhomes for sale now throughout Metro Denver.Condos
Are you drawn to the low-maintenance, luxury lifestyle of condo living? Start here.One-Story Homes
Looking for a main floor master? Ranch-style homes may be perfect for your lifestyle.Featured Price Ranges
We’ve done the searching for you. Find homes in popular luxury price ranges.55-Plus
Explore beautiful homes and enviable amenities available in 55-and-over communities.Your Free MLS Search Account
Create and manage saved searches and properties with the Property Organizer.Schedule a Personal Consultation
We’re happy to help any time! Schedule a no-obligation 15-minute call.


