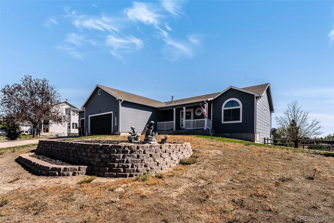
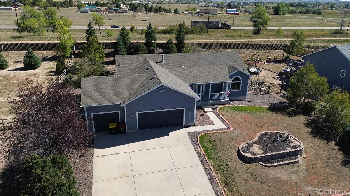
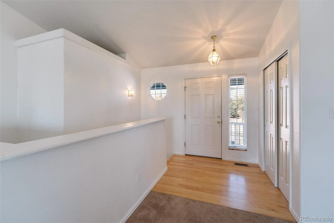
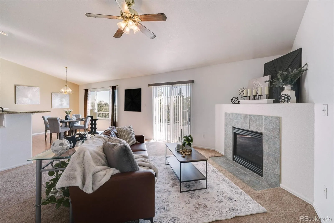
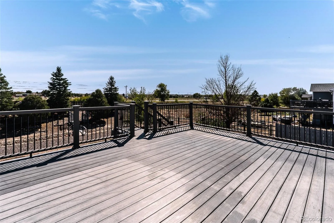
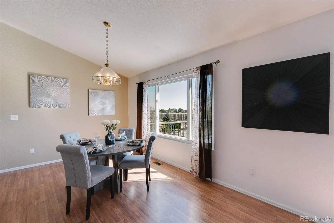
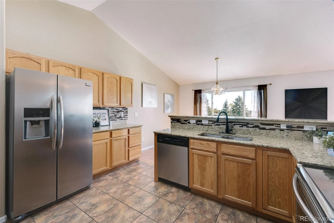
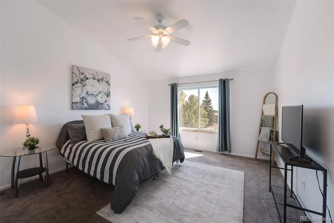
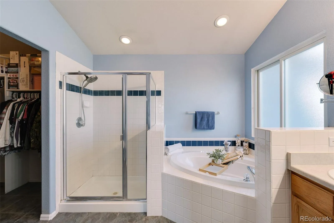
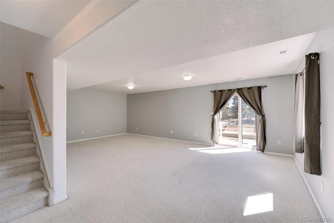
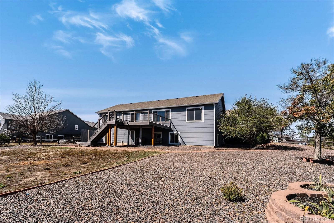
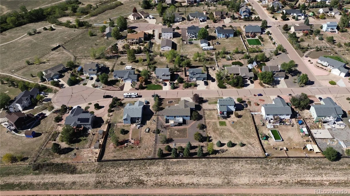
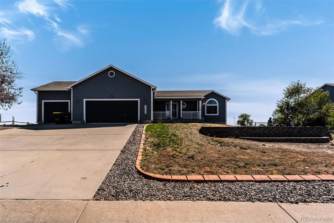
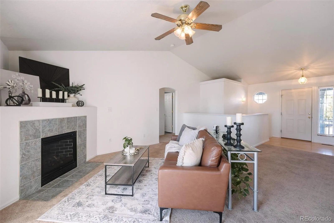
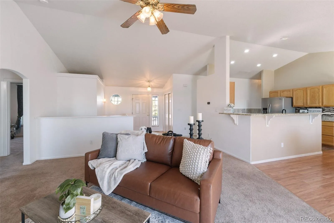
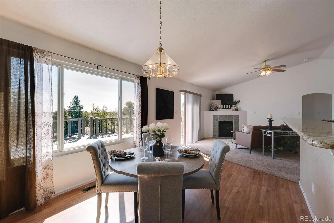
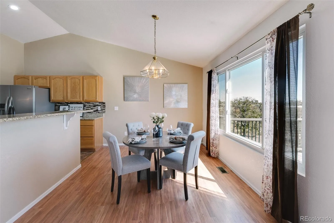
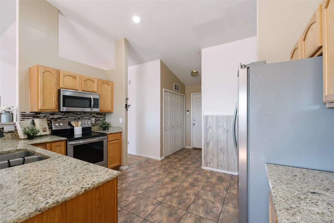
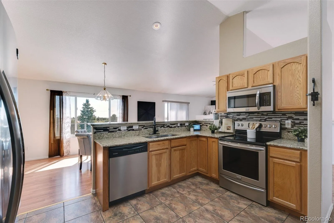
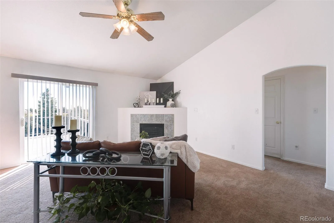
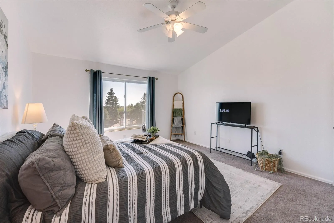
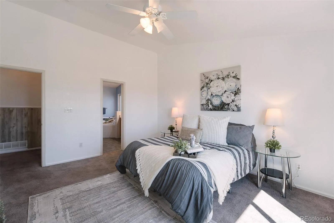
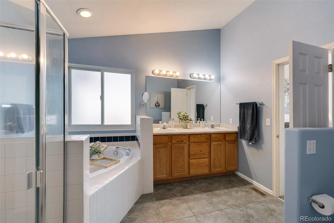
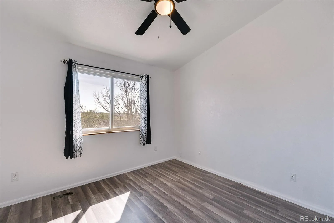
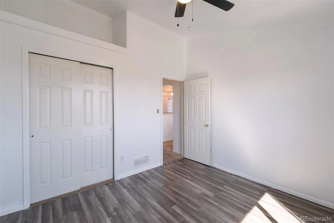
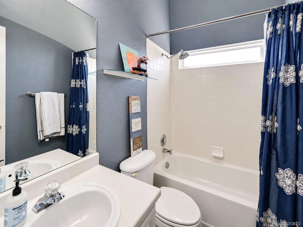
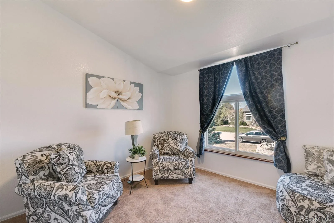
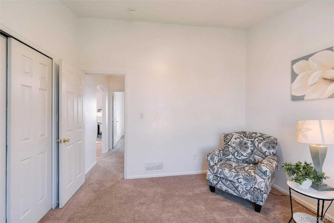
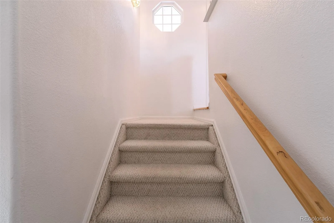
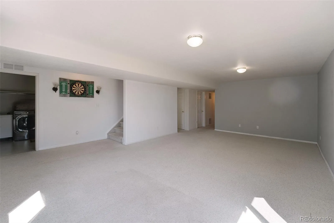
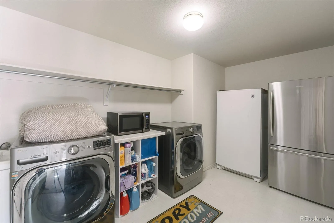
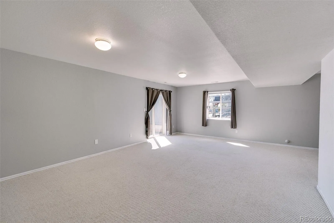
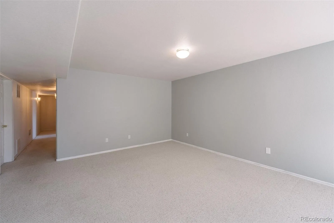
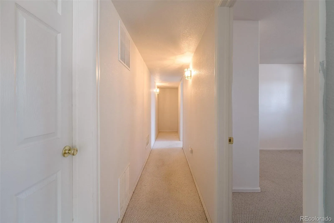
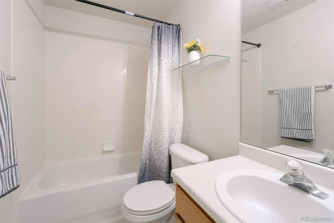
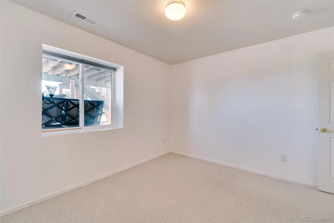
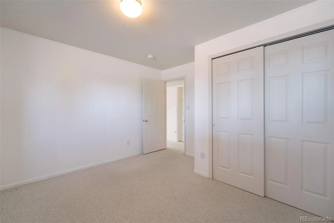
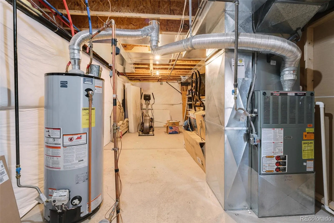

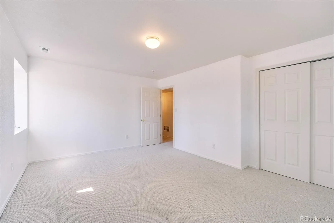
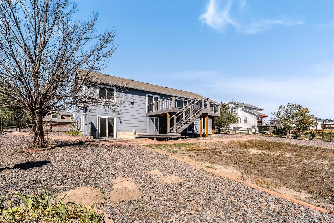
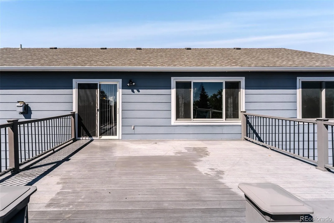
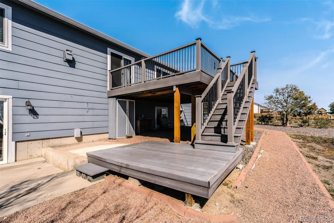
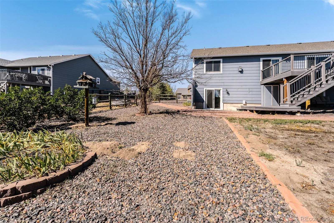
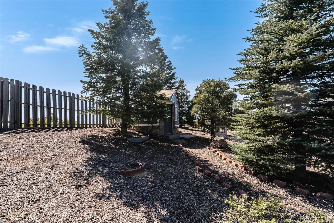
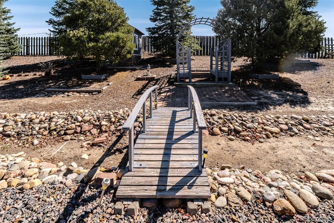
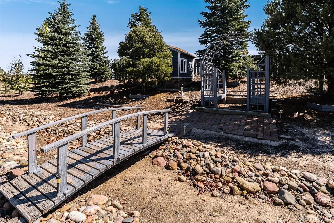
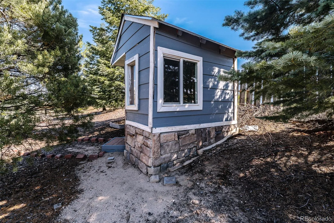
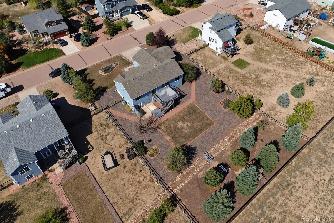
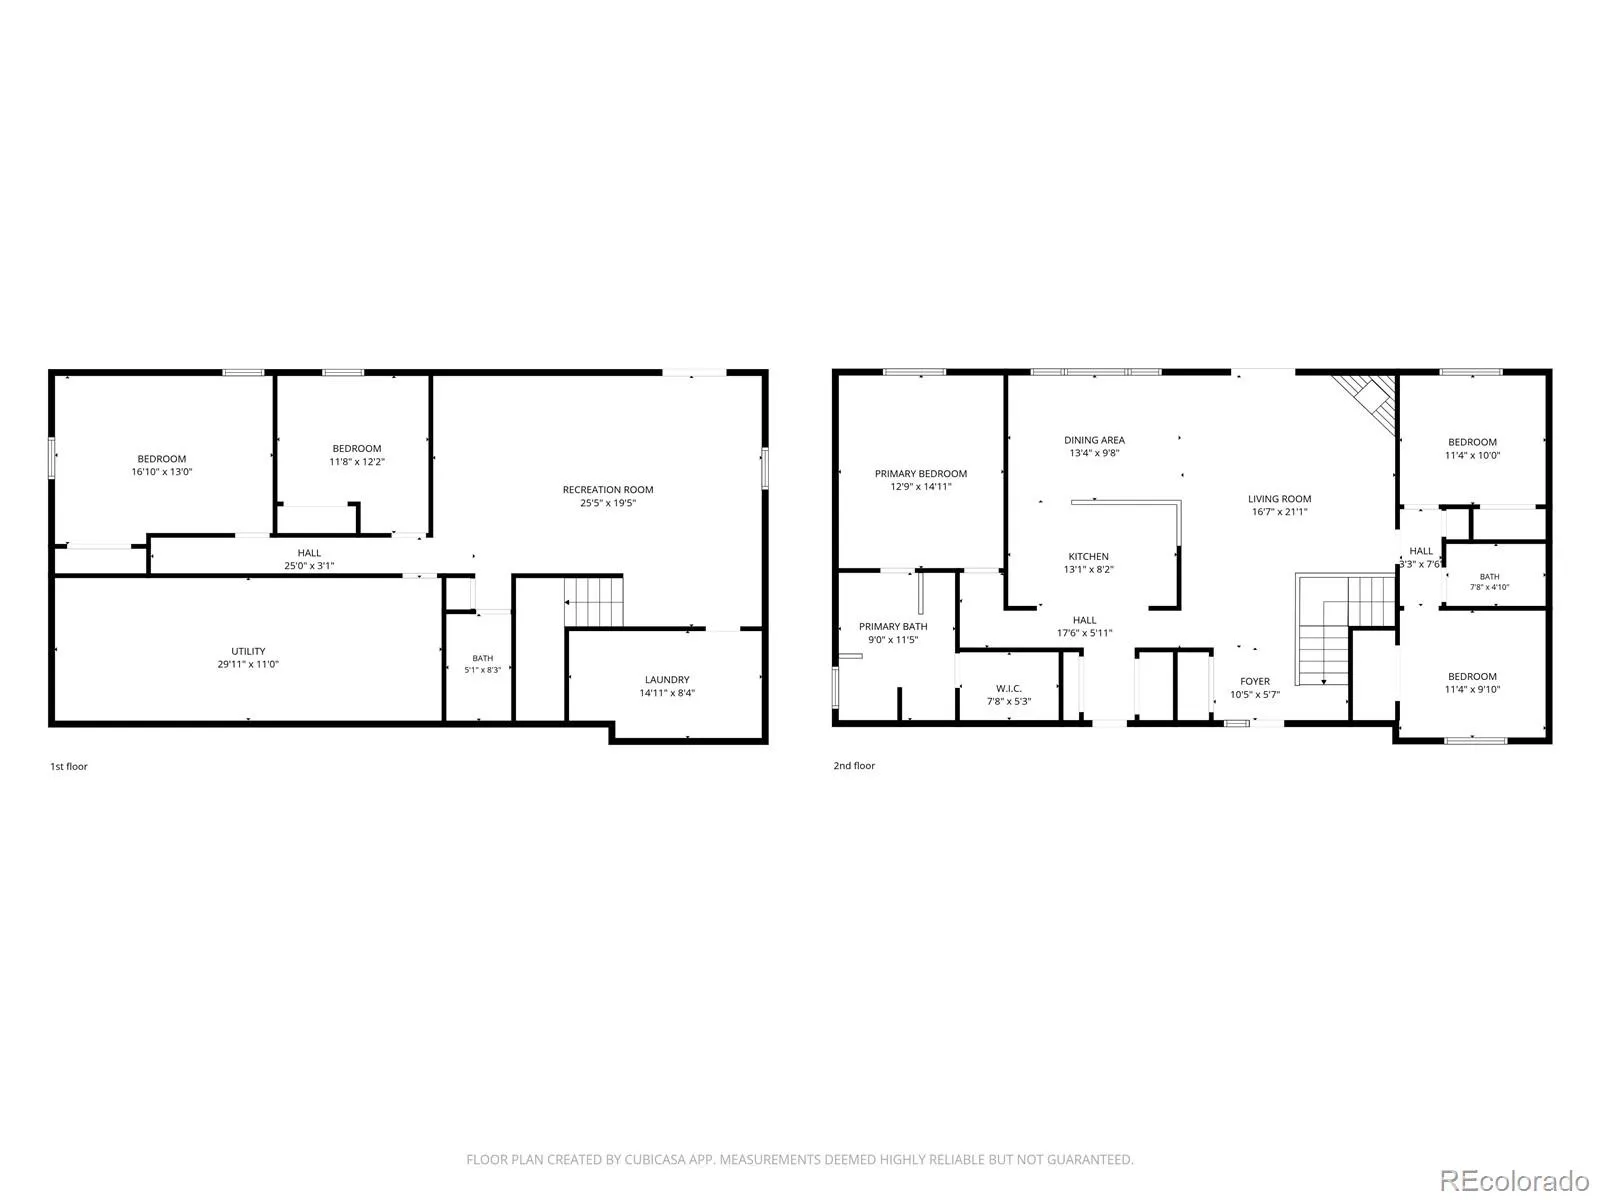
Spacious 5BR, 3 BA ranch style home located on a huge 0.51 acre fenced lot in the popular community of Woodmen Hills. Low maintenance xeriscaped lot with auto sprinklers. Covered front porch to enjoy the Colorado sunshine. Open floor plan with central air & heat for year round comfort. Wood floor Entry with coat closet. The vaulted Living Room is great for entertaining & features neutral carpet, a lighted ceiling fan, gas fireplace with tile surround, & walk out to a large composite deck with stairs to the backyard. The Living Room flows smoothly into the Dining Area & Kitchen. The Dining Area has LVP flooring, an attractive light fixture, & looks out over the backyard. The Kitchen boast tile flooring, a breakfast bar, wood cabinets, & granite countertops with tile backsplash. Appliances incl a smooth top range oven, microwave, built-in microwave, dishwasher, & side by side refrigerator. The main level Primary BR features neutral carpet, a walk in closet, & adjoining 5-piece Bathroom with a dual sink vanity, soaking tub, & separate tiled shower. 2 more main level BRs share a Full Bathroom with vanity, mirror, & tub/shower. The finished walk out Basement provides addtl living space with a spacious Family Room, Laundry Room that incl a washer, dryer, utility sink, & extra refrigerator & stand up freezer, & Utility Room with ample storage space. 2 Basement BRs share a Full Bath & are ideal for guests. The backyard offers a composite deck & patio for outdoor dining & entertaining. There are trees that provide privacy & shade, a decorative bridge & trellis arch to a garden shed, plenty of room for RV parking, & tons of room for kids & pets to play. 3-car attached garage with door opener. Residents of Woodmen Hills enjoy access to 2 Rec Centers, a strong park & rec program, fitness areas, indoor/outdoor pools, a BMX course, & year-round special community events. Schools, parks, & shopping are minutes away. Don’t miss the opportunity to make this spacious home your own!

Advanced Home Search
Search by square footage, location, price, bedrooms, bathrooms and more.Just Listed
These homes just hit the market. Be among the first to see them. Schedule a showing, too.New Construction
See brand new homes and homes under construction now and available soon.Features & Amenities
Find homes with views or pools, in gated communities & with other desirable features.Cities
Take a look at luxury homes in each city in Metro Denver.Neighborhoods
Find the ideal neighborhood and the home that best fits you.Counties
Have your eye on a specific county? Browse these listings.Zip Codes
Start here to find a luxury home in a particular zip code.Single-Family Homes
See photos of single-family homes, get prices, neighborhood information & more.Townhomes
Get all the details about luxury townhomes for sale now throughout Metro Denver.Condos
Are you drawn to the low-maintenance, luxury lifestyle of condo living? Start here.One-Story Homes
Looking for a main floor master? Ranch-style homes may be perfect for your lifestyle.Featured Price Ranges
We’ve done the searching for you. Find homes in popular luxury price ranges.55-Plus
Explore beautiful homes and enviable amenities available in 55-and-over communities.Your Free MLS Search Account
Create and manage saved searches and properties with the Property Organizer.Schedule a Personal Consultation
We’re happy to help any time! Schedule a no-obligation 15-minute call.


