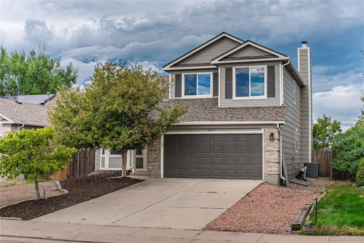
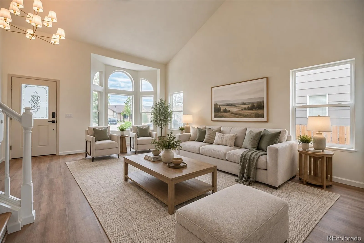

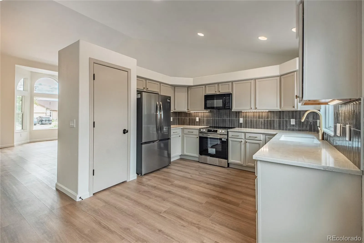
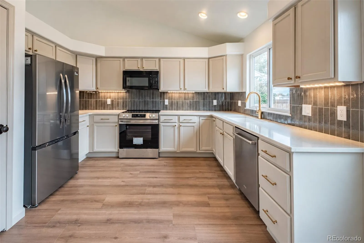
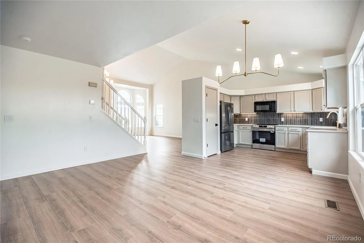
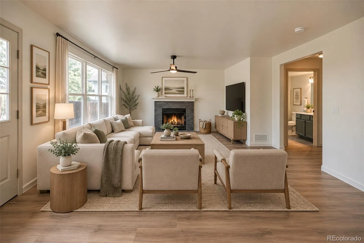
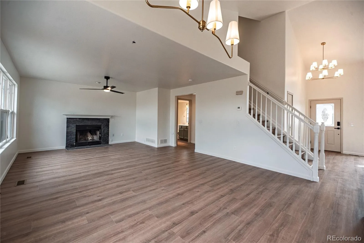
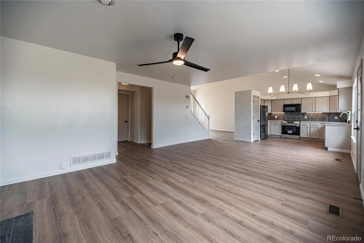
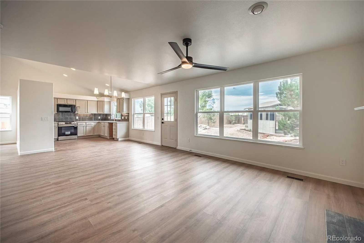
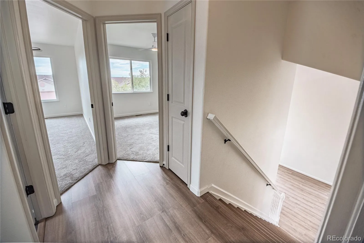
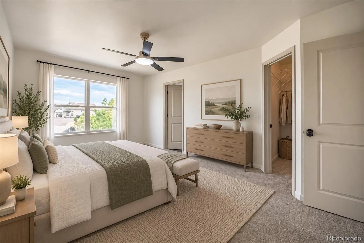
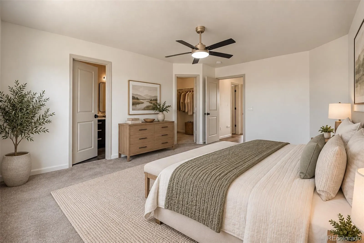
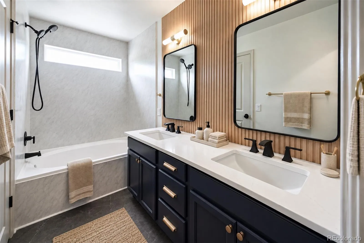
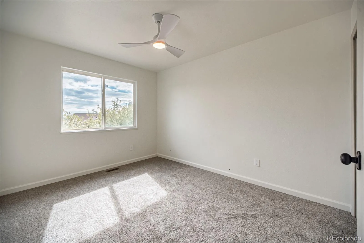
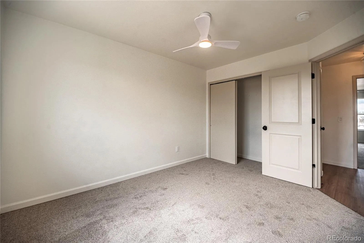
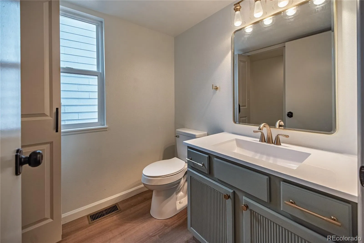
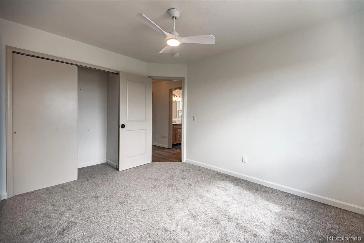
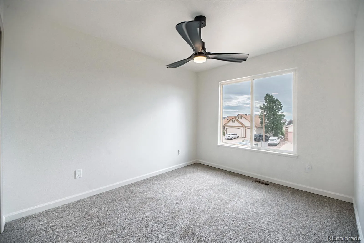
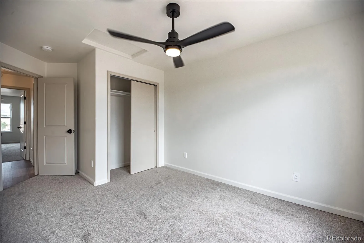
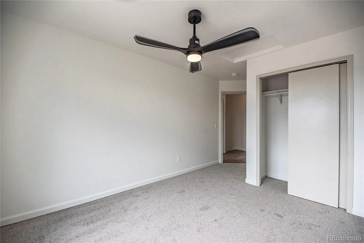
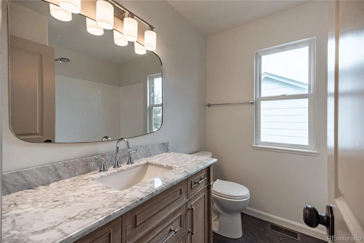
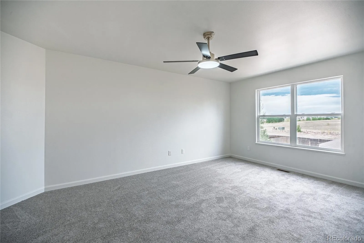
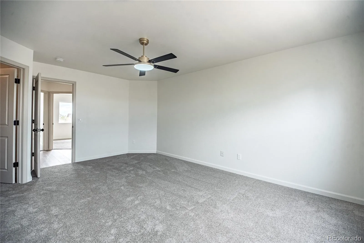
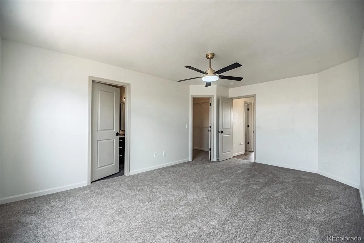
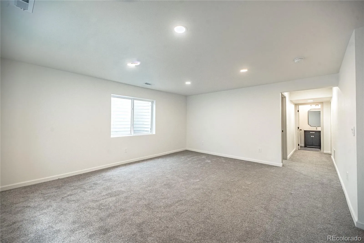
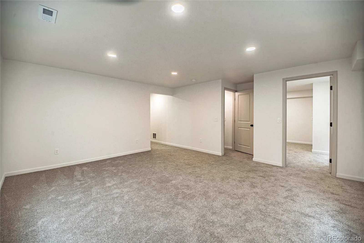
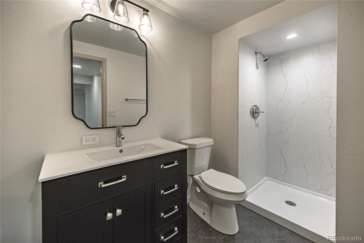
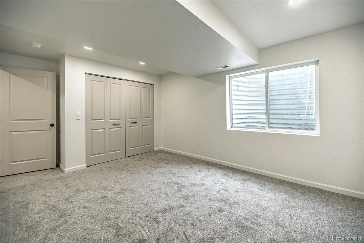
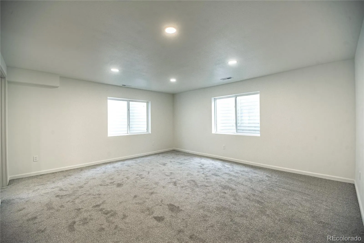
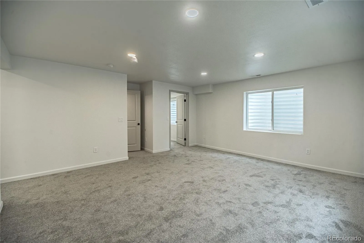
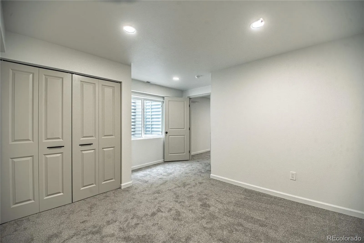
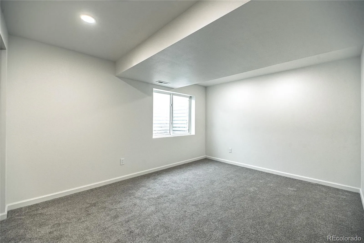
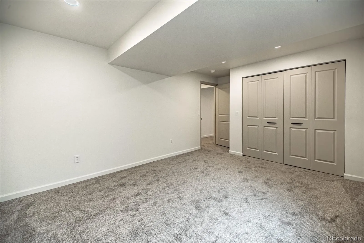
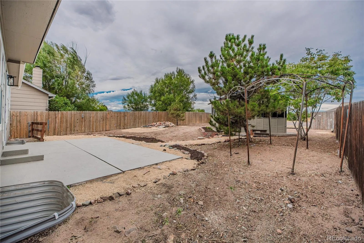
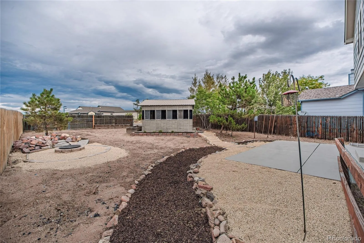
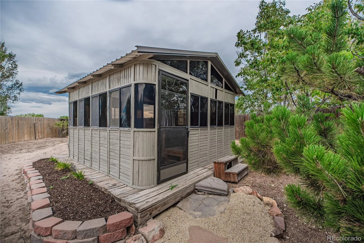
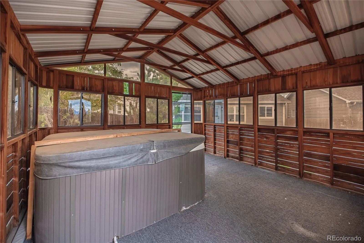
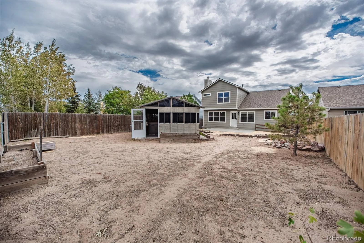
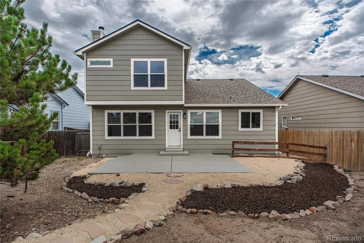
Beautifully remodeled with mountain views and a thoughtfully designed backyard, this 5-bed, 4-bath Woodmen Hills home offers modern updates and nearby recreation. A new roof with impact-resistant shingles and a newer furnace add to its appeal. The main level features a spacious family room and an inviting living room with a wood-burning fireplace. The updated kitchen shines with all-new stainless steel appliances, while a half bath sits near the attached 2-car garage. Upstairs are three beds, including a primary suite with a remodeled bath and large walk-in closet, plus two additional beds and a full bath. The fully finished basement adds two more beds, a full bath, and a large family room—offering space for guests, a media room, or additional living space. Step outside to enjoy views of Pikes Peak and Cheyenne Mountain. Spend time by the fish pond, unwind beneath the hot tub gazebo, or gather on the relaxing patio. The location offers an everyday convenience: Woodmen Hills Elementary School and a disc golf course are across the road behind the home, with walking paths providing access to both. Horseshoe Park’s playground is also nearby, across Gladwater Road, with walking paths connecting to the park. Whether walking to school, heading out for disc golf, or enjoying the playground, there are several reasons to leave the car at home. The middle and high schools are approximately a 12-min bike ride away along flat routes, and the recreation center is approximately a 7-min bike ride away, based on the seller’s experience. Woodmen Hills residents enjoy amenities including a fitness center and two pools. The location also provides access to Schriever and Peterson Space Force Bases, with Fort Carson and the Air Force Academy among the region’s additional military installations. Updated living spaces, mountain views, and nearby trails and recreation bring together comfort, convenience, and Colorado living.

Advanced Home Search
Search by square footage, location, price, bedrooms, bathrooms and more.Just Listed
These homes just hit the market. Be among the first to see them. Schedule a showing, too.New Construction
See brand new homes and homes under construction now and available soon.Features & Amenities
Find homes with views or pools, in gated communities & with other desirable features.Cities
Take a look at luxury homes in each city in Metro Denver.Neighborhoods
Find the ideal neighborhood and the home that best fits you.Counties
Have your eye on a specific county? Browse these listings.Zip Codes
Start here to find a luxury home in a particular zip code.Single-Family Homes
See photos of single-family homes, get prices, neighborhood information & more.Townhomes
Get all the details about luxury townhomes for sale now throughout Metro Denver.Condos
Are you drawn to the low-maintenance, luxury lifestyle of condo living? Start here.One-Story Homes
Looking for a main floor master? Ranch-style homes may be perfect for your lifestyle.Featured Price Ranges
We’ve done the searching for you. Find homes in popular luxury price ranges.55-Plus
Explore beautiful homes and enviable amenities available in 55-and-over communities.Your Free MLS Search Account
Create and manage saved searches and properties with the Property Organizer.Schedule a Personal Consultation
We’re happy to help any time! Schedule a no-obligation 15-minute call.


