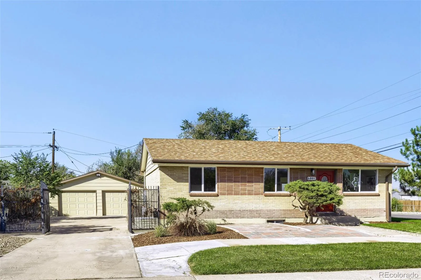
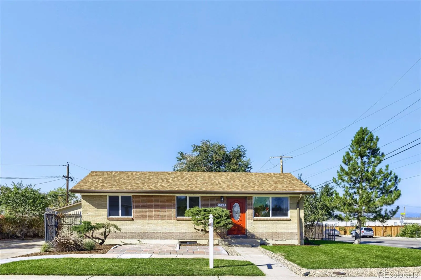
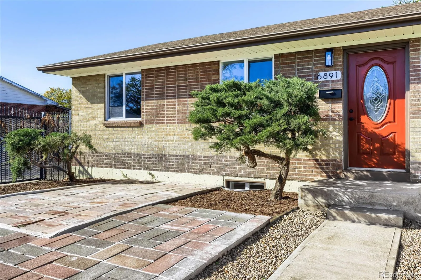
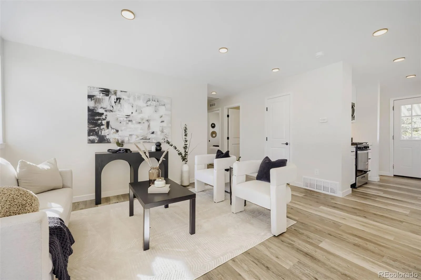
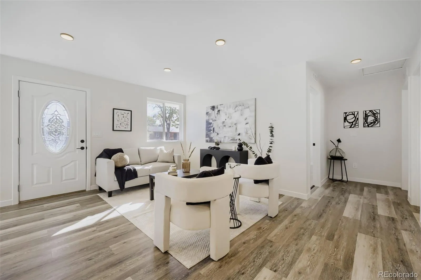
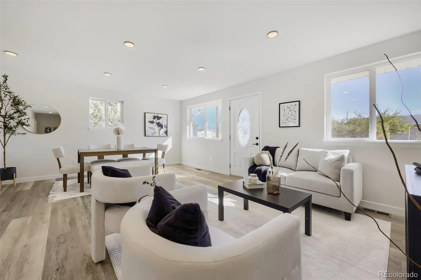
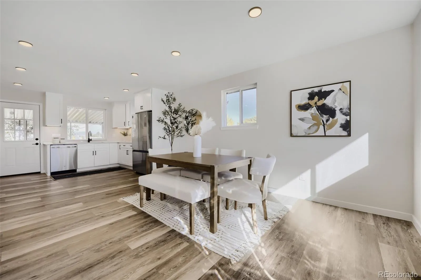
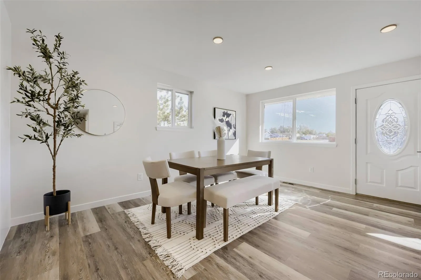
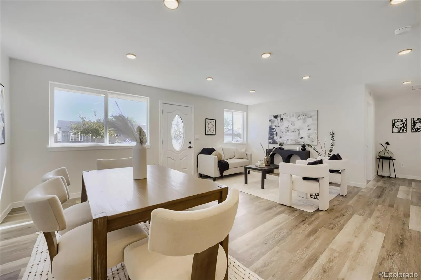
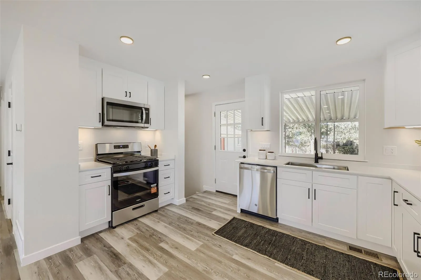
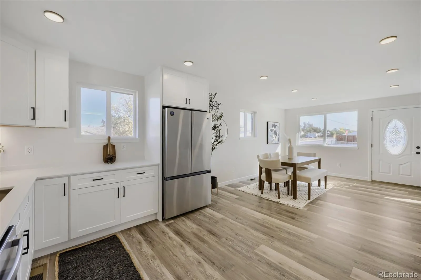
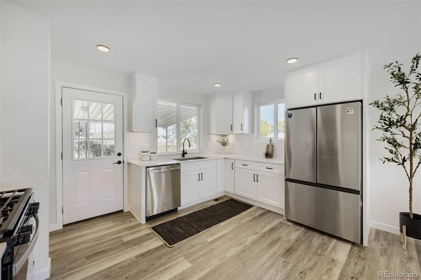
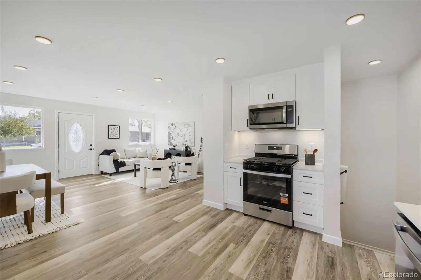
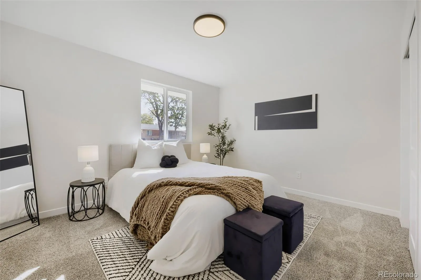
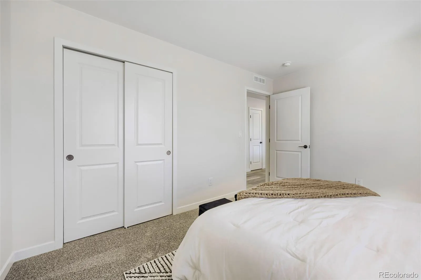
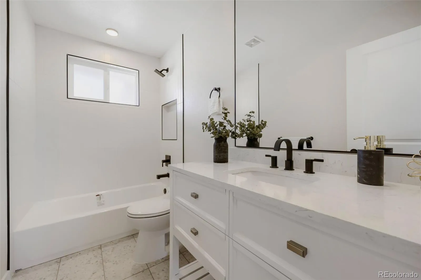
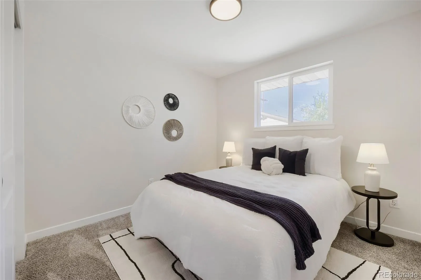
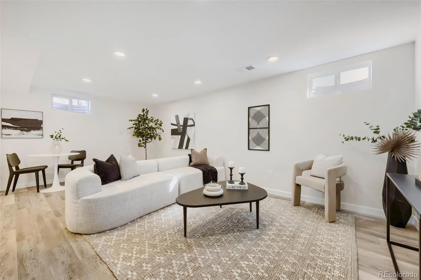
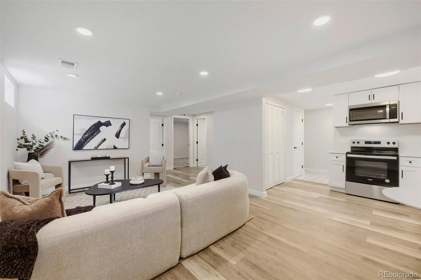
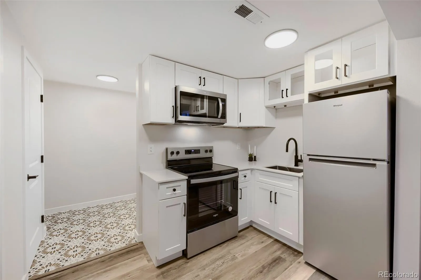
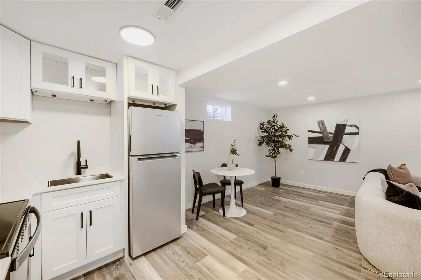
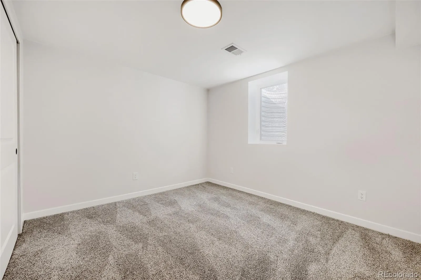
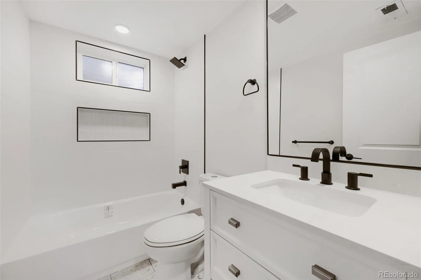
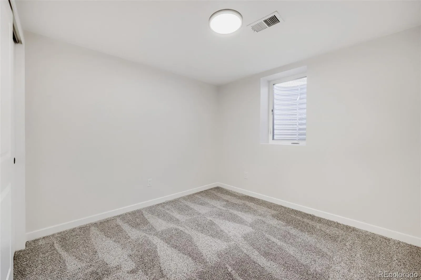
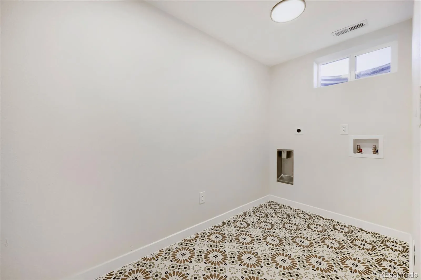
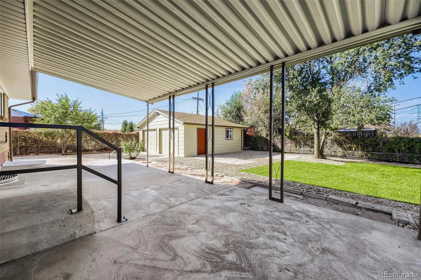
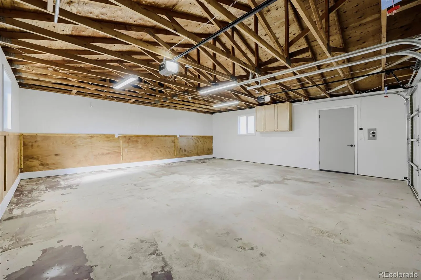
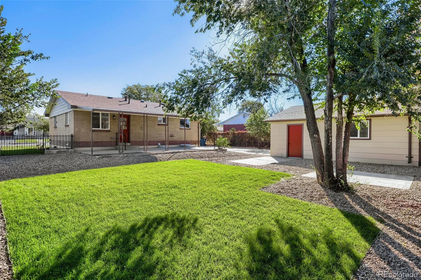
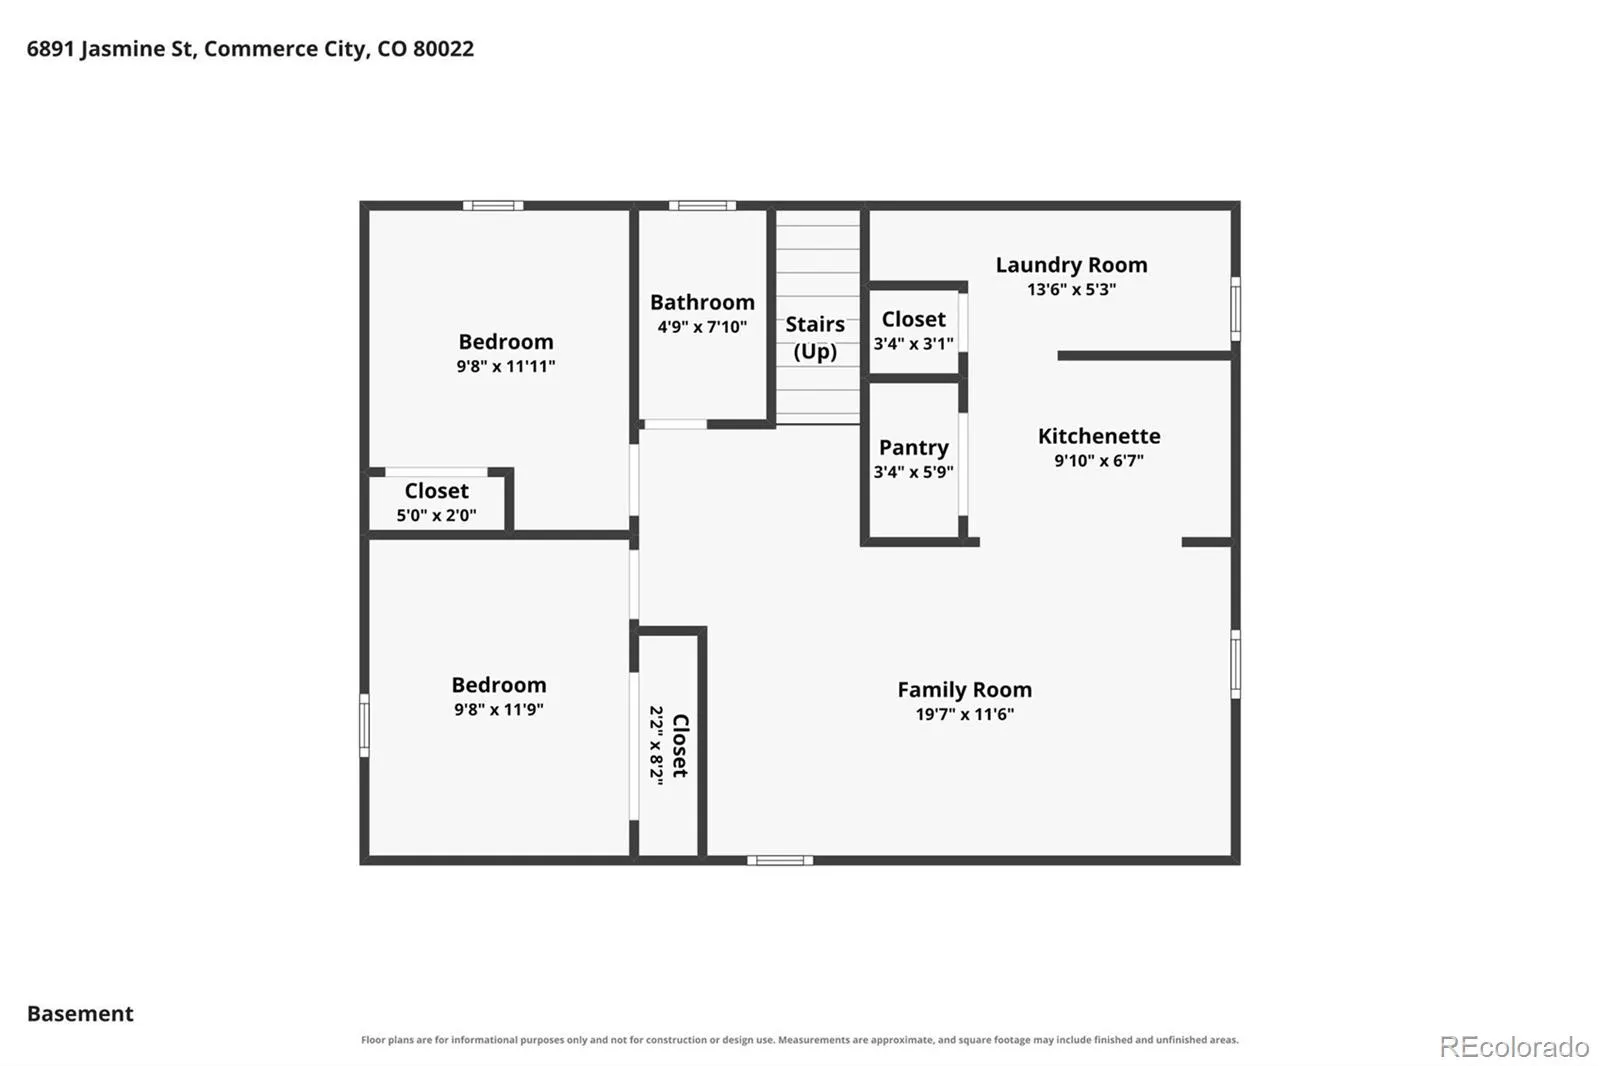
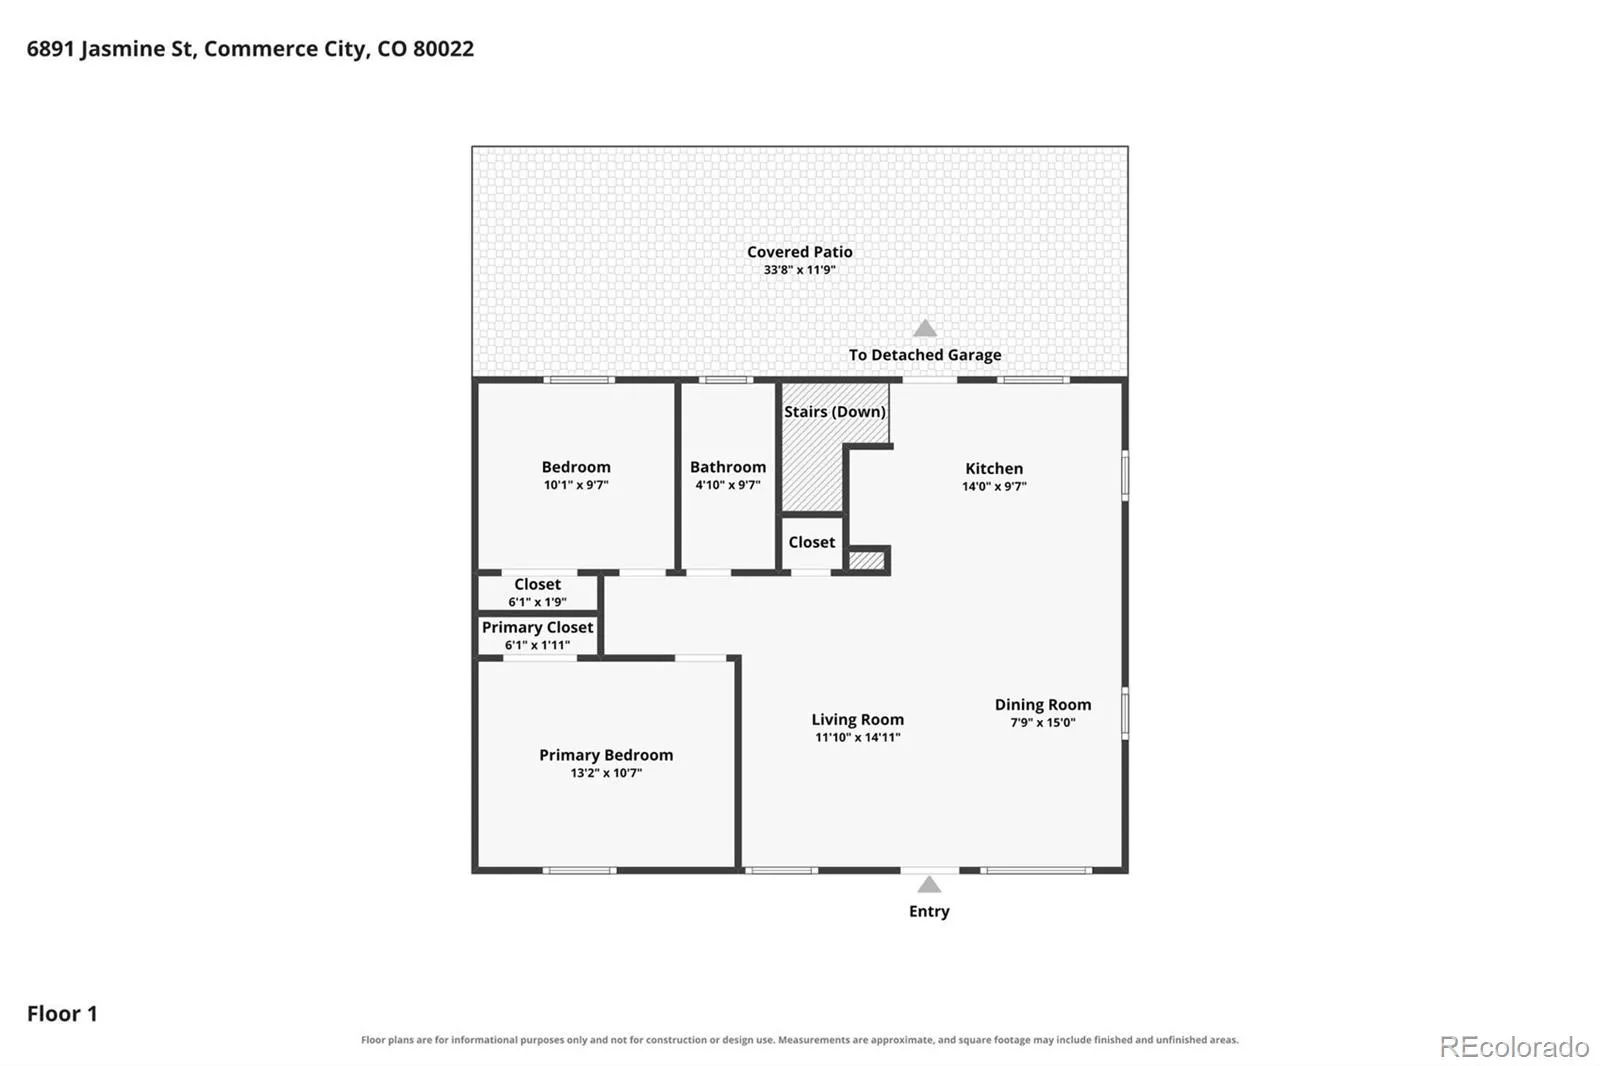
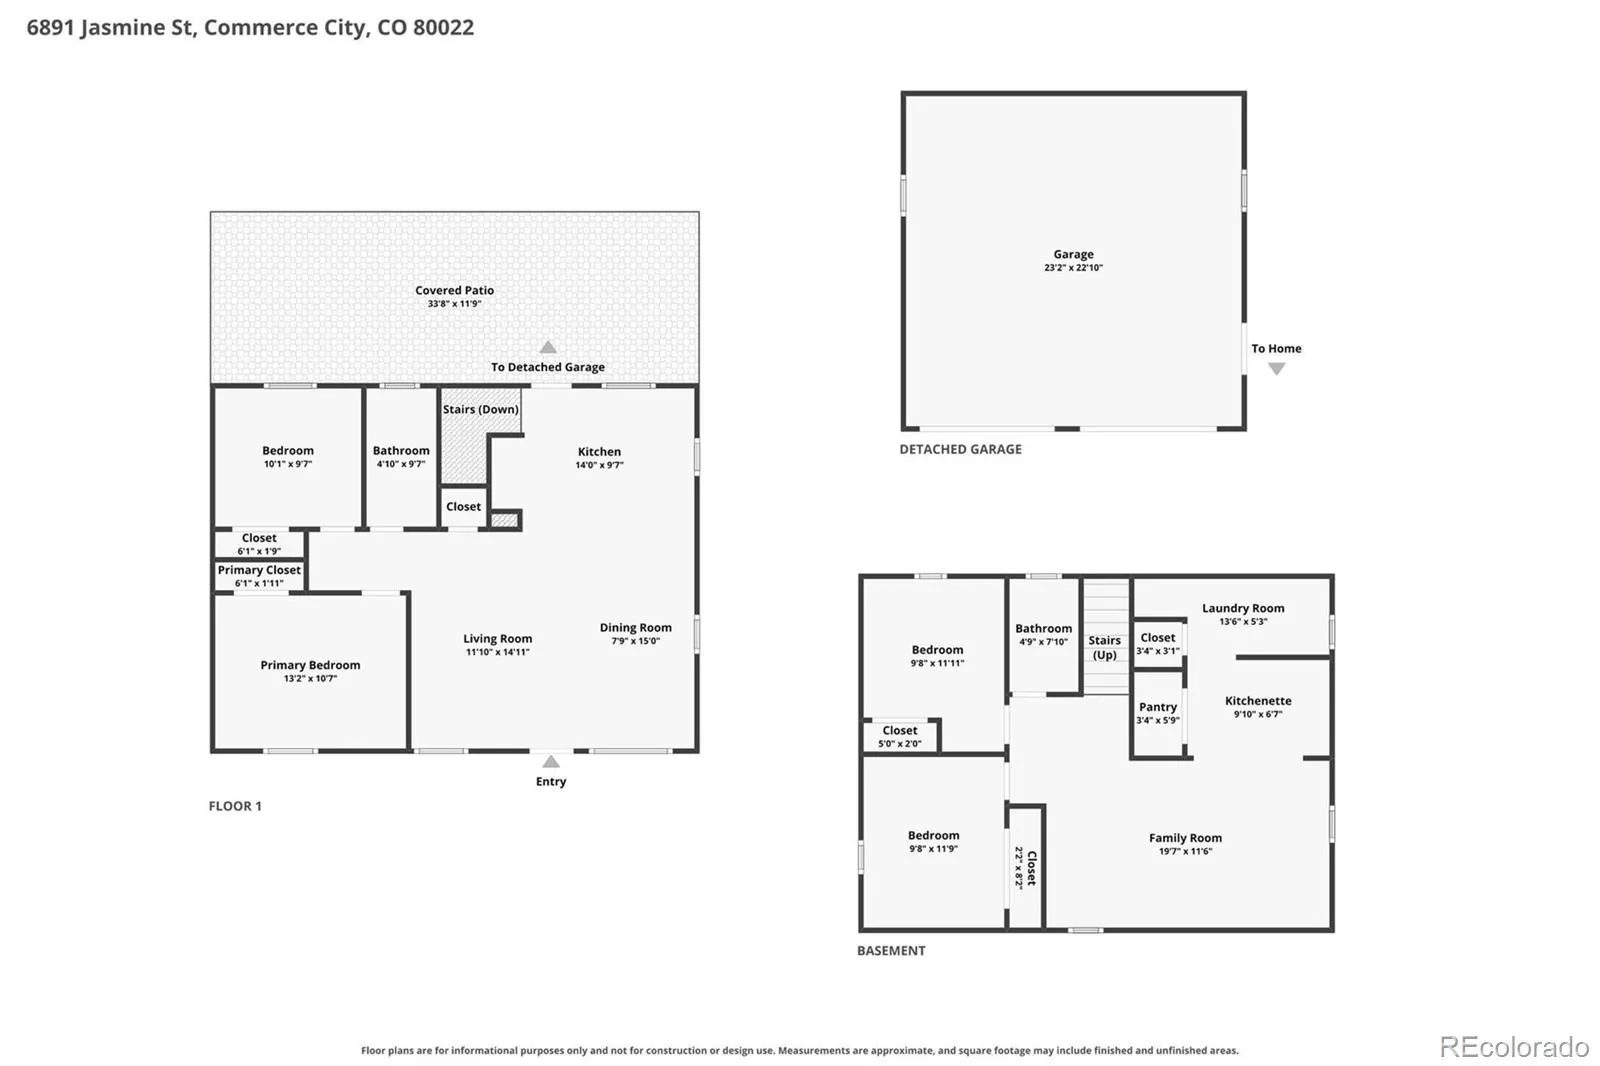

Welcome to your beautifully remodeled new home! This immaculate ranch-style single-family home with a finished basement has undergone a major professional renovation from top to bottom. Thoughtfully remodeled with quality, comfort, and long-term enjoyment in mind, this exceptional home is truly a must-see! The inviting open-concept main living areas provide a spacious and functional layout, featuring 4 bedrooms, 2 full bathrooms, a finished basement with a kitchenette, and an oversized 576 sqft detached 2-car garage. Situated on a desirable 8, 512 sqft corner lot, the property also offers a huge driveway with a security gate, an all fenced-in backyard, a covered back porch—perfect for entertaining! Inside, you’ll find an extensive list of improvements, including: Completely remodeled interior with all new custom flooring throughout, Beautifully new kitchen and basement kitchenette, both featuring quartz countertops and stainless-steel appliance packages, Brand-new 2 full bathrooms, New laundry area with abundant storage; New drywall, wall and ceiling texture, and interior paint; New interior doors, hardware, baseboards, and casings, Custom millwork throughout; All new low-profile LED lighting, switches, outlets, and electrical fixtures. Some exterior improvements include: New architectural shingle roof and flashings, new gutters, new exterior paint, all new windows (including both new egress windows), professionally graded and landscaped, irrigation sprinkler system front, side, and back. New garage doors, motors, and remotes. The property mechanical system updates include: New gas water heater, Brand-new Carrier HVAC system, including furnace, central air conditioning, and ductwork, updated electrical system, all new plumbing, and all new insulation. Please note that the house renovation work was reviewed, permitted, inspected, and approved by the City of Commerce City Building Department, providing additional peace of mind for the future homeowner.

Advanced Home Search
Search by square footage, location, price, bedrooms, bathrooms and more.Just Listed
These homes just hit the market. Be among the first to see them. Schedule a showing, too.New Construction
See brand new homes and homes under construction now and available soon.Features & Amenities
Find homes with views or pools, in gated communities & with other desirable features.Cities
Take a look at luxury homes in each city in Metro Denver.Neighborhoods
Find the ideal neighborhood and the home that best fits you.Counties
Have your eye on a specific county? Browse these listings.Zip Codes
Start here to find a luxury home in a particular zip code.Single-Family Homes
See photos of single-family homes, get prices, neighborhood information & more.Townhomes
Get all the details about luxury townhomes for sale now throughout Metro Denver.Condos
Are you drawn to the low-maintenance, luxury lifestyle of condo living? Start here.One-Story Homes
Looking for a main floor master? Ranch-style homes may be perfect for your lifestyle.Featured Price Ranges
We’ve done the searching for you. Find homes in popular luxury price ranges.55-Plus
Explore beautiful homes and enviable amenities available in 55-and-over communities.Your Free MLS Search Account
Create and manage saved searches and properties with the Property Organizer.Schedule a Personal Consultation
We’re happy to help any time! Schedule a no-obligation 15-minute call.


