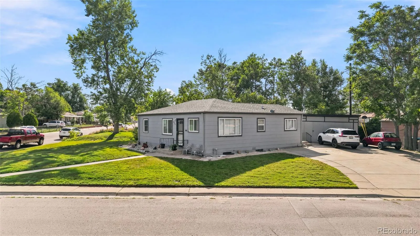
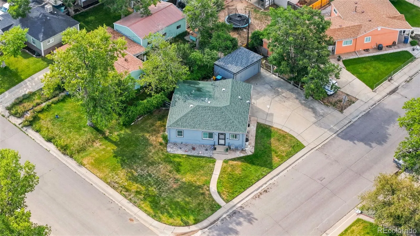
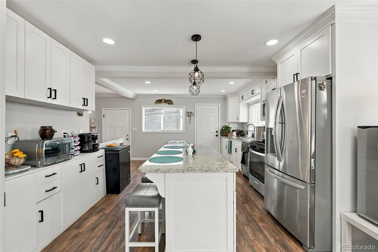
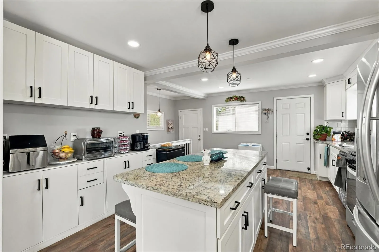
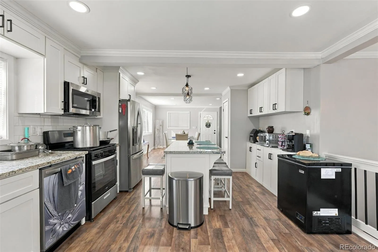
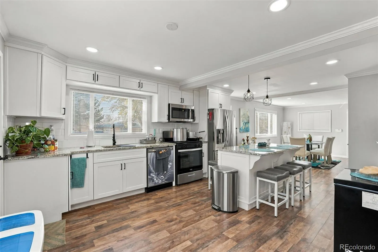
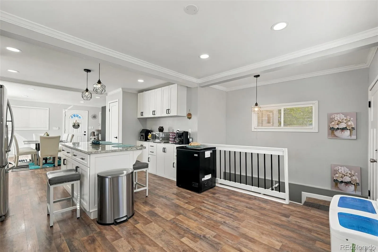
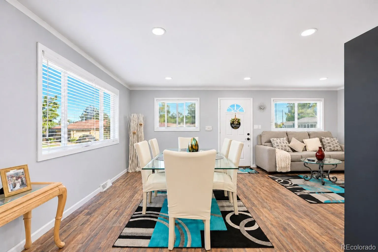
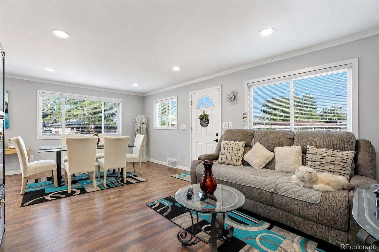
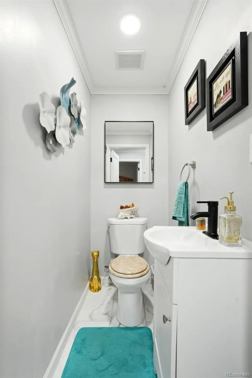
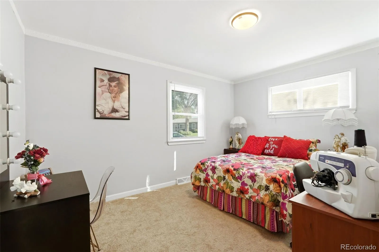
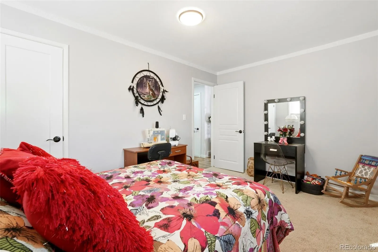
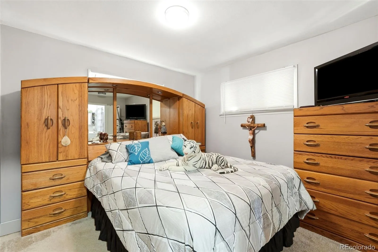
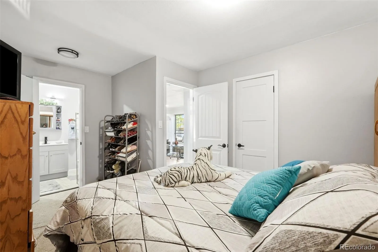
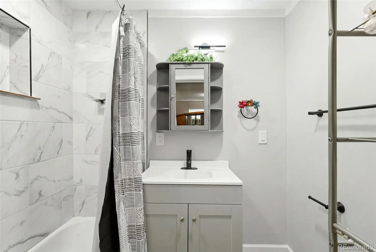
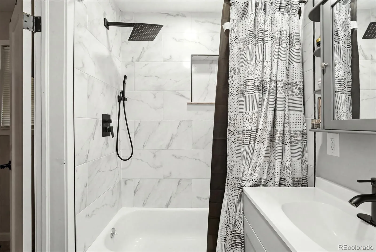
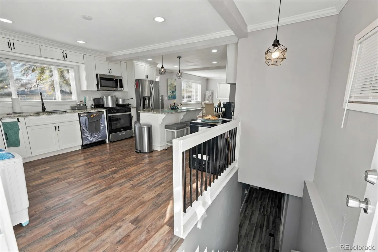
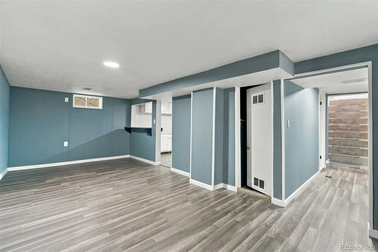
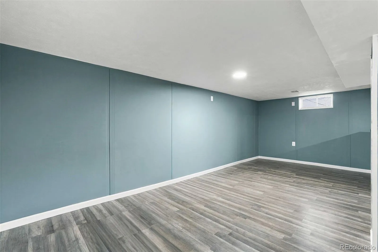
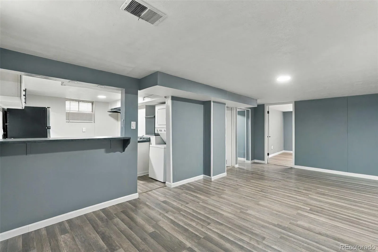
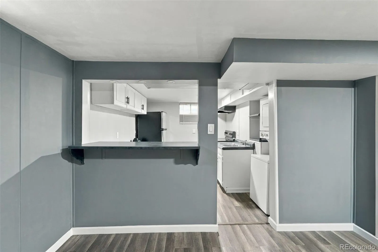
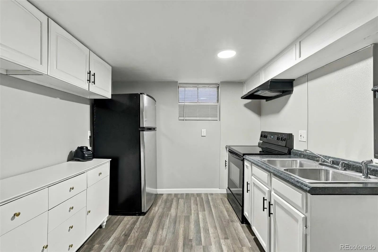
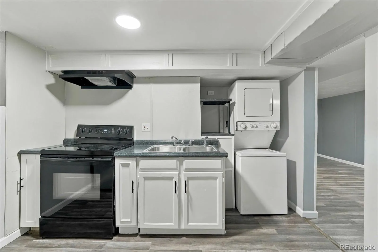
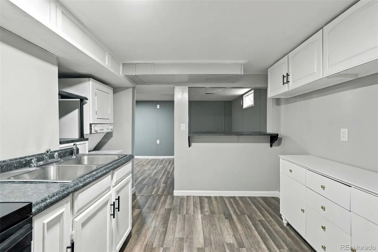
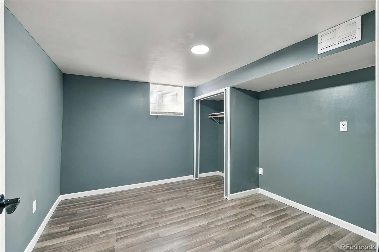
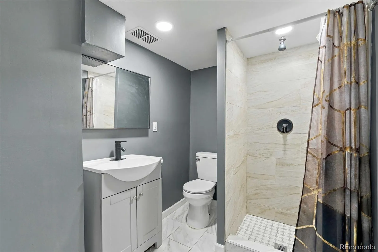
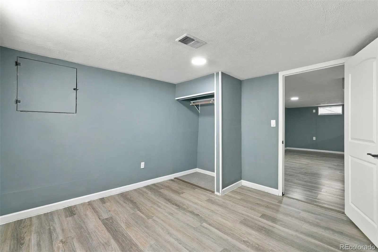
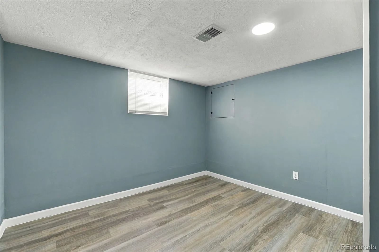
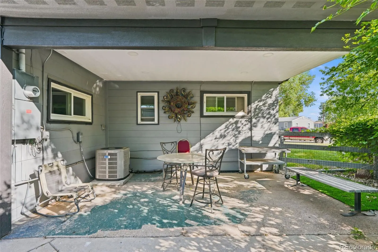
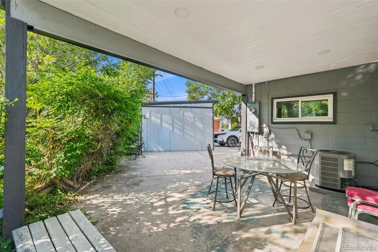
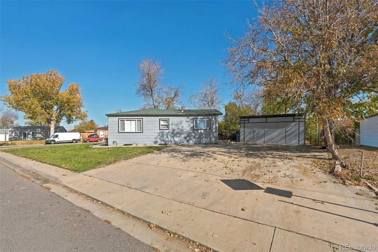
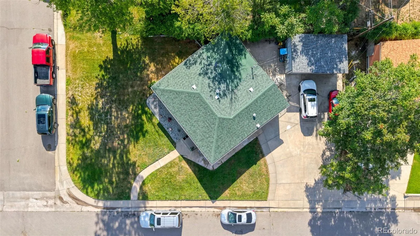

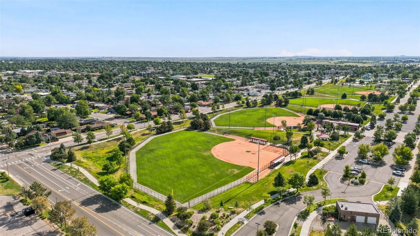
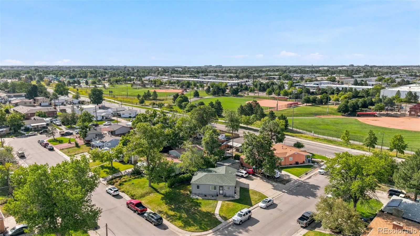
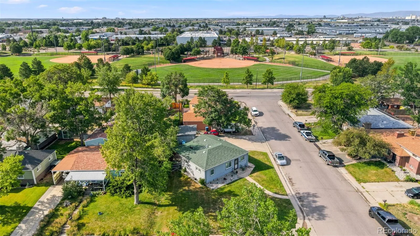
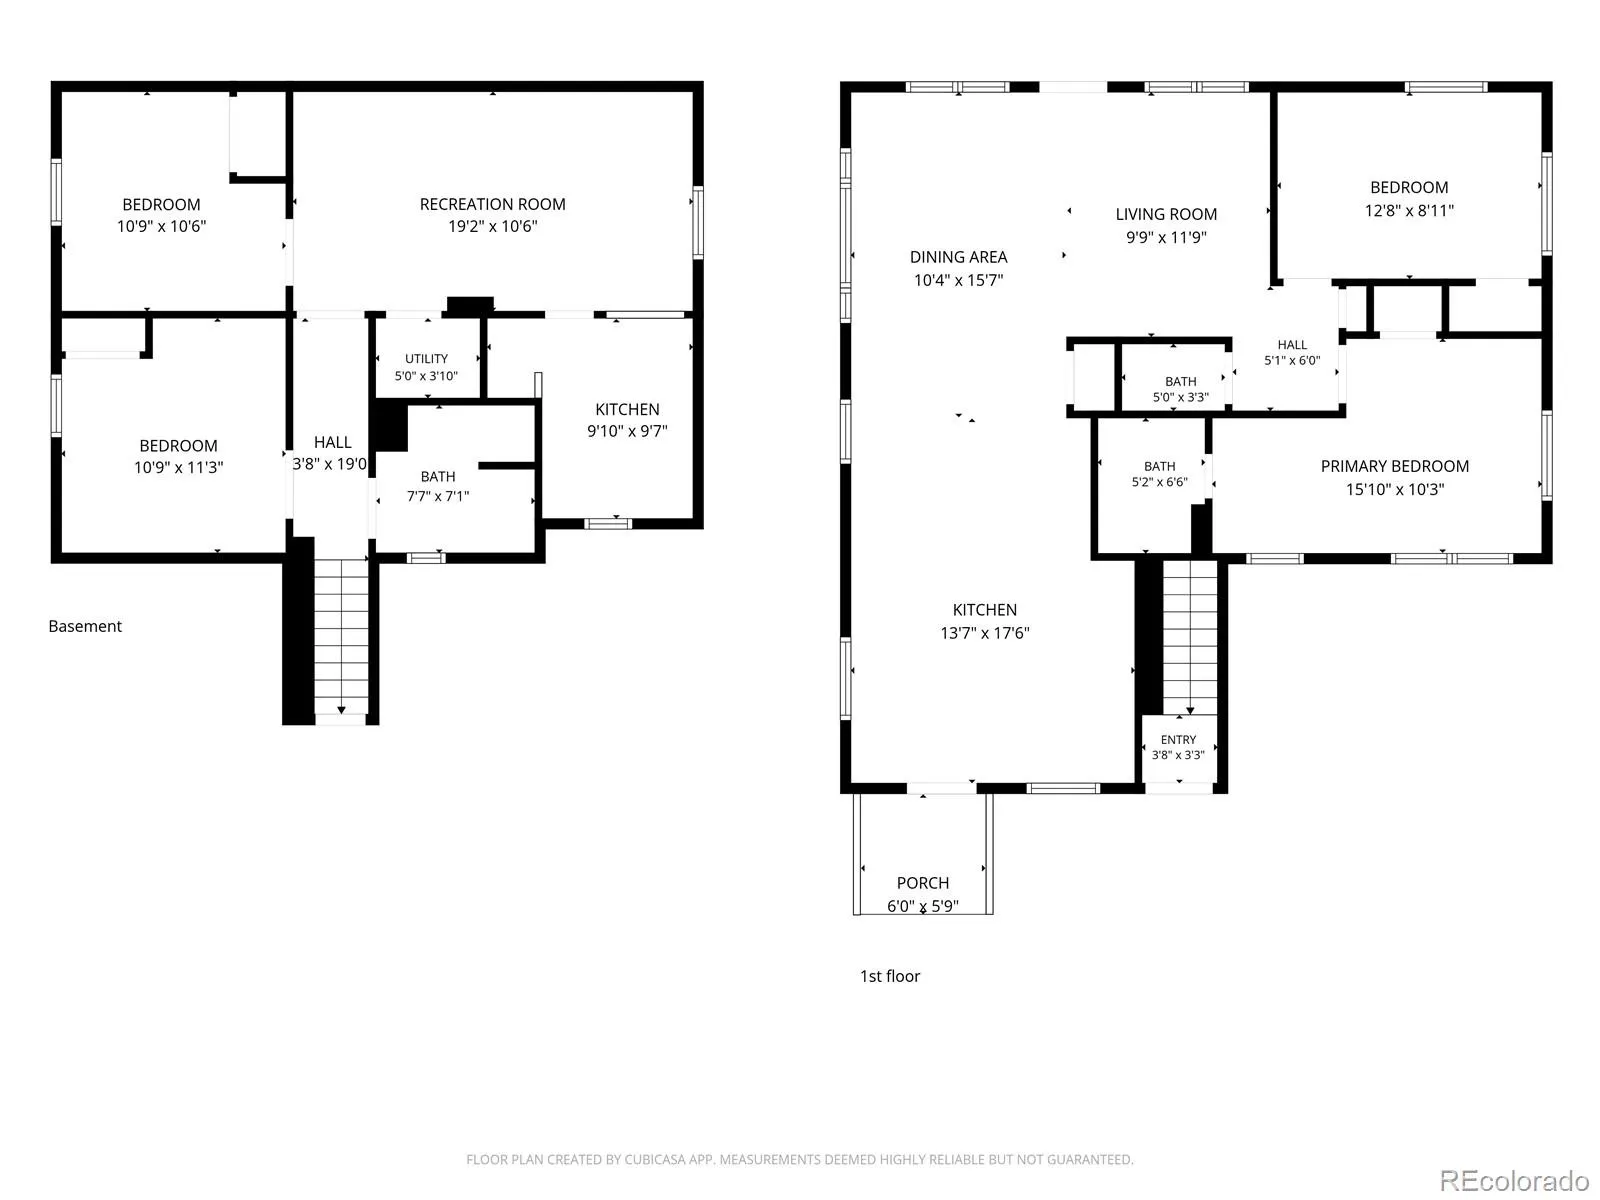
MULTI-GENERATIONAL LIVING AT ITS FINEST! TWO FULL KITCHENS, PRIVATE BASEMENT ENTRANCE, AND A BEAUTIFULLY UPDATED HOME! This one-of-a-kind property offers incredible flexibility for extended families, a mother-in-law suite, or anyone looking for extra living space with added privacy. With a recently opened-up floor plan, fresh interior paint, and thoughtful updates throughout, this home is truly something special! Step inside to discover a bright, inviting main level featuring 2 bedrooms, 2 bathrooms, and a beautifully remodeled kitchen with granite countertops, modern finishes, and an open, spacious layout perfect for everyday living and entertaining. The fully finished basement is where the possibilities really shine! Featuring its own private exterior entrance, SECOND FULL KITCHEN, spacious living area, bathroom, and two additional rooms, this space is ideal for extended family, visiting guests, or a comfortable mother-in-law suite. The flexible layout also offers exciting potential for additional rental income! Enjoy peace of mind with major improvements including ALL NEW TRIPLE-PANE WINDOWS THROUGHOUT THE MAIN LEVEL, an updated electrical panel, and numerous additional upgrades. Outside, you’ll love the covered patio, spacious yard, large storage shed, and oversized driveway with parking for up to SEVEN vehicles! Even better, NO HOA! LOCATION, LOCATION, LOCATION! Just a short walk to Pioneer Park, featuring playgrounds, sports fields, a splash pad, and Paradice Island Water Park! Conveniently located near recreation centers, shopping, dining, and Dick’s Sporting Goods Park, with easy access to I-70 and I-270 for commuting throughout the Denver metro area. Whether you’re looking to bring generations together under one roof, accommodate extended family, or enjoy the financial benefits of potential rental income, this home delivers exceptional versatility and value. A rare opportunity you don’t want to miss!

Advanced Home Search
Search by square footage, location, price, bedrooms, bathrooms and more.Just Listed
These homes just hit the market. Be among the first to see them. Schedule a showing, too.New Construction
See brand new homes and homes under construction now and available soon.Features & Amenities
Find homes with views or pools, in gated communities & with other desirable features.Cities
Take a look at luxury homes in each city in Metro Denver.Neighborhoods
Find the ideal neighborhood and the home that best fits you.Counties
Have your eye on a specific county? Browse these listings.Zip Codes
Start here to find a luxury home in a particular zip code.Single-Family Homes
See photos of single-family homes, get prices, neighborhood information & more.Townhomes
Get all the details about luxury townhomes for sale now throughout Metro Denver.Condos
Are you drawn to the low-maintenance, luxury lifestyle of condo living? Start here.One-Story Homes
Looking for a main floor master? Ranch-style homes may be perfect for your lifestyle.Featured Price Ranges
We’ve done the searching for you. Find homes in popular luxury price ranges.55-Plus
Explore beautiful homes and enviable amenities available in 55-and-over communities.Your Free MLS Search Account
Create and manage saved searches and properties with the Property Organizer.Schedule a Personal Consultation
We’re happy to help any time! Schedule a no-obligation 15-minute call.


