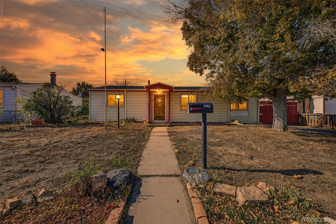
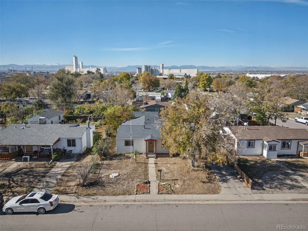
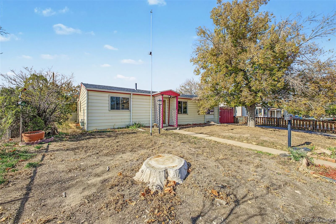
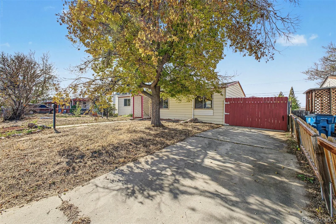
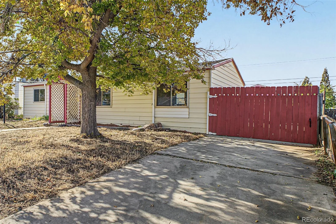
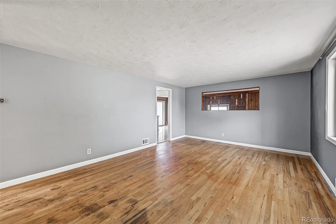
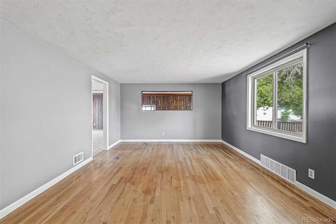
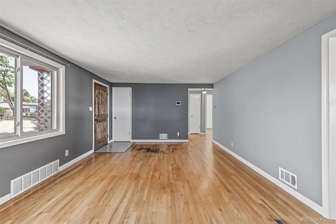
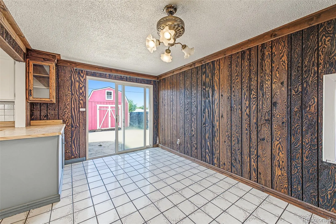
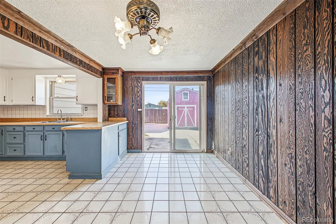
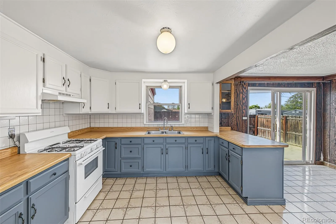
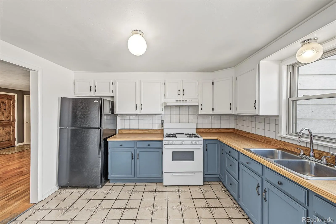
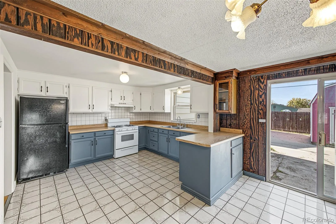
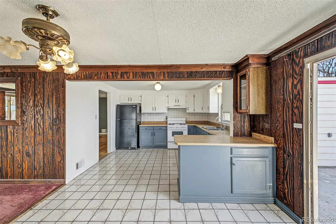
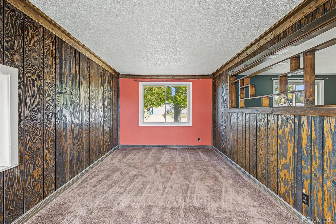
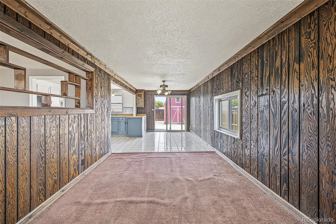
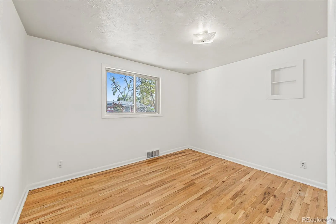
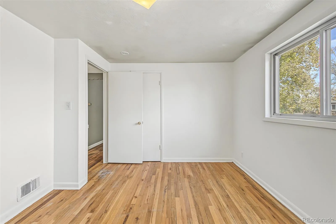
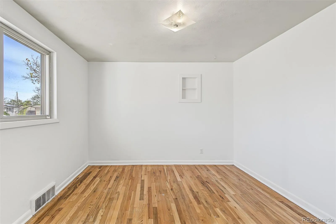
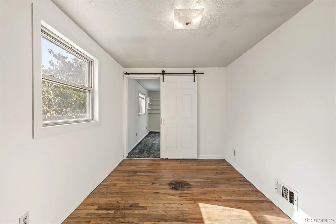
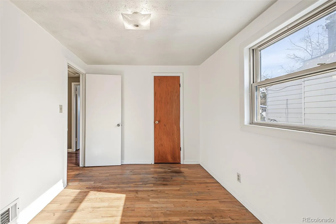
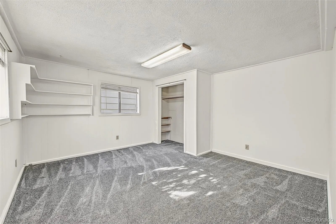
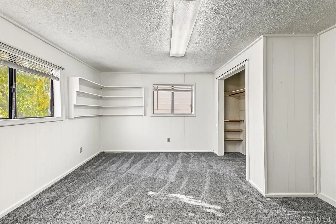
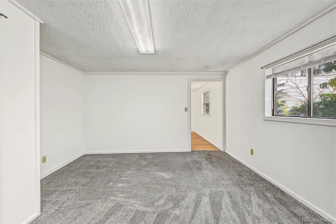
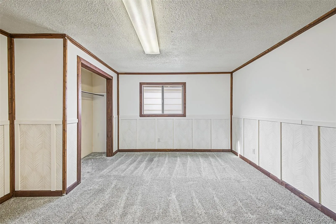
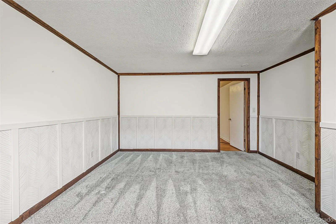
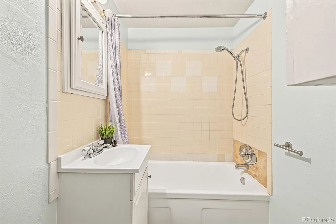
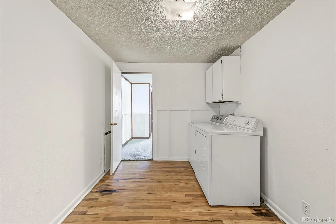
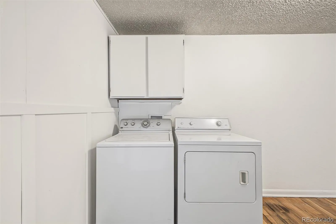
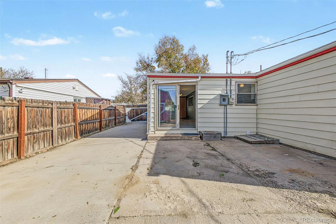
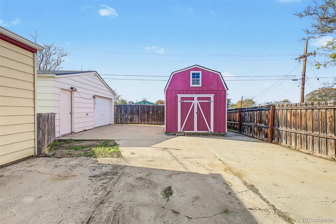
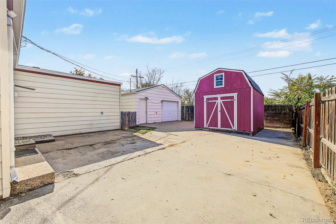
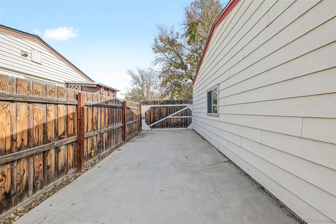
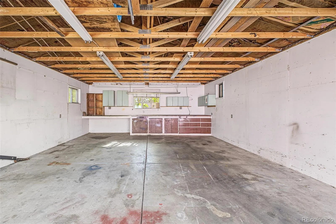
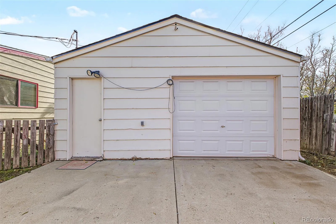
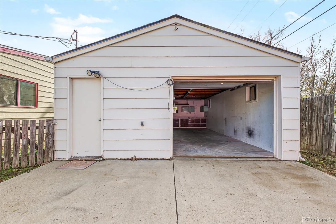
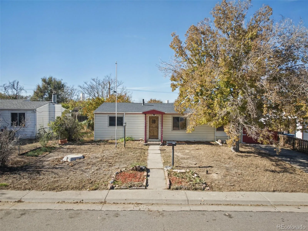
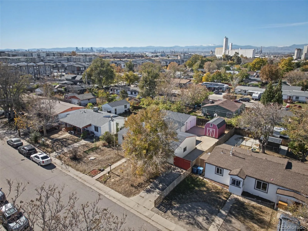
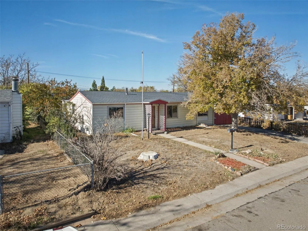
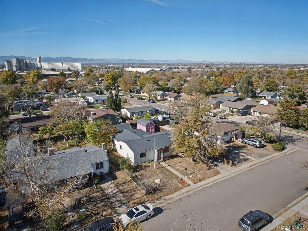
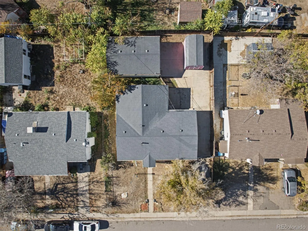
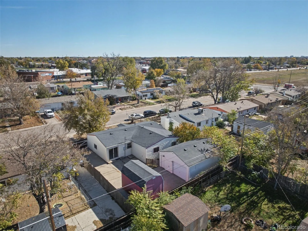
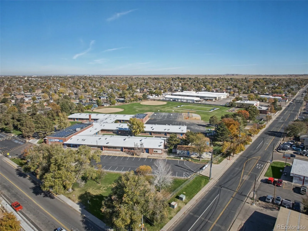
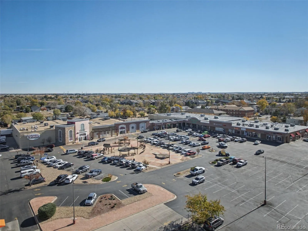
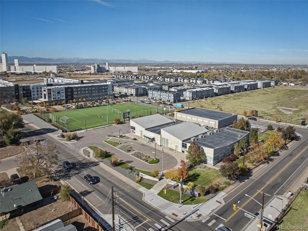
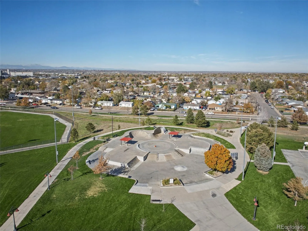
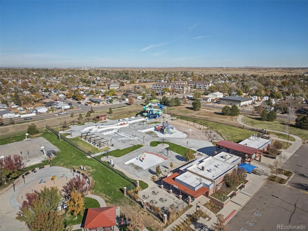
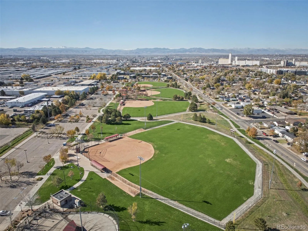
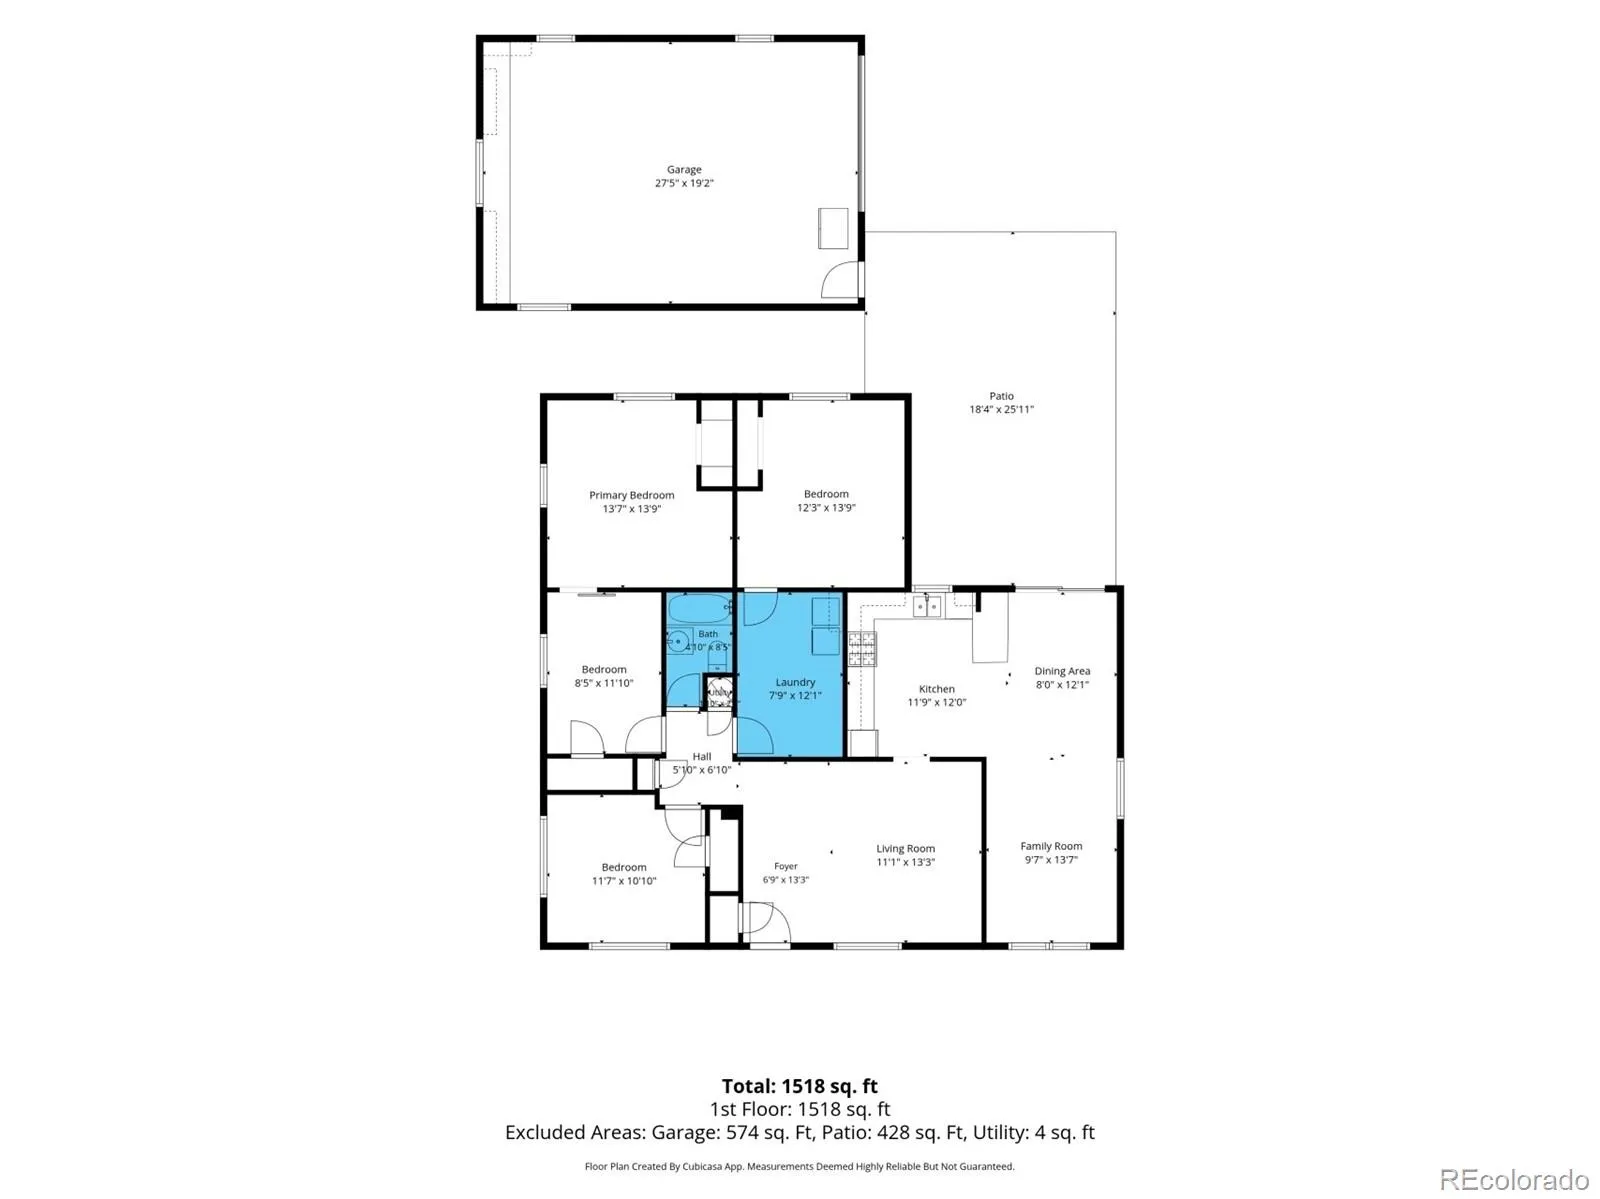
There is something enduring about a classic 1956 ranch, particularly one that offers the freedom to live, create, and make the most of every square foot. With four bedrooms, an oversized detached two car garage, generous outdoor space, and exceptional parking versatility, this Commerce City home delivers a compelling combination of vintage character and everyday practicality. Inside, original hardwood floors bring warmth and authenticity to the living room, where natural light and a welcoming atmosphere set the tone. The eat in kitchen offers abundant cabinetry, a tile backsplash, built in appliances, and a convenient peninsula that makes everything from morning coffee to weeknight meals feel effortless. A separate den adds another dimension of flexibility, equally suited to a home office, creative studio, reading room, or quiet retreat. Beyond the interior, the property’s possibilities continue to unfold. An extended driveway, dedicated RV and boat parking, and an oversized two car garage with built in cabinetry and workspace create room for vehicles, hobbies, equipment, and projects that deserve more than a corner of the house. A substantial barn style shed with upper and lower storage provides even more space to keep life organized, while the expansive patio invites outdoor dining, summer evenings, and gatherings under the Colorado sky. The location adds another layer of appeal, with neighborhood parks, shopping, dining, the Rocky Mountain Arsenal National Wildlife Refuge, and Dick’s Sporting Goods Park all within convenient reach. Offering the charm of an established home, the practicality of single level living, and the advantage of manageable carrying costs, this is a property where character and capability come together in a way that feels refreshingly genuine.

Advanced Home Search
Search by square footage, location, price, bedrooms, bathrooms and more.Just Listed
These homes just hit the market. Be among the first to see them. Schedule a showing, too.New Construction
See brand new homes and homes under construction now and available soon.Features & Amenities
Find homes with views or pools, in gated communities & with other desirable features.Cities
Take a look at luxury homes in each city in Metro Denver.Neighborhoods
Find the ideal neighborhood and the home that best fits you.Counties
Have your eye on a specific county? Browse these listings.Zip Codes
Start here to find a luxury home in a particular zip code.Single-Family Homes
See photos of single-family homes, get prices, neighborhood information & more.Townhomes
Get all the details about luxury townhomes for sale now throughout Metro Denver.Condos
Are you drawn to the low-maintenance, luxury lifestyle of condo living? Start here.One-Story Homes
Looking for a main floor master? Ranch-style homes may be perfect for your lifestyle.Featured Price Ranges
We’ve done the searching for you. Find homes in popular luxury price ranges.55-Plus
Explore beautiful homes and enviable amenities available in 55-and-over communities.Your Free MLS Search Account
Create and manage saved searches and properties with the Property Organizer.Schedule a Personal Consultation
We’re happy to help any time! Schedule a no-obligation 15-minute call.


