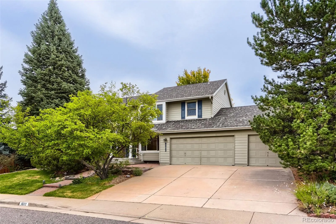
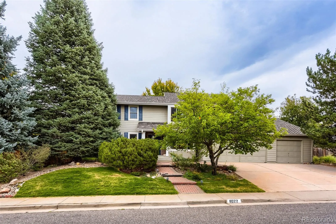
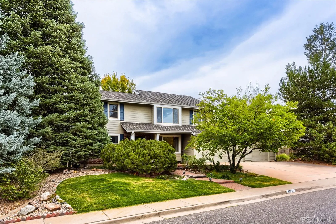
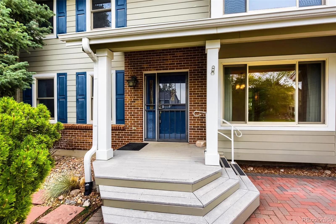
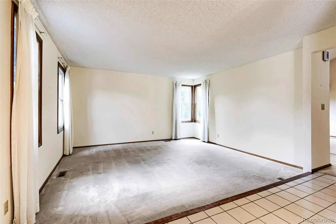
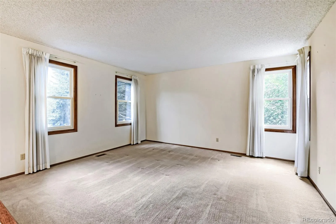
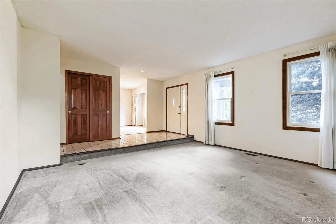
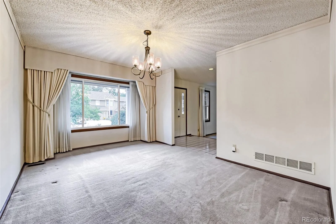
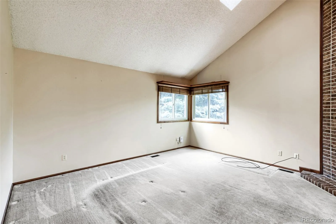
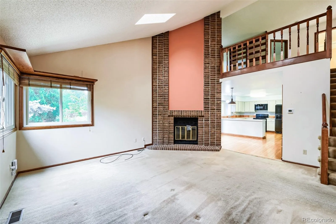
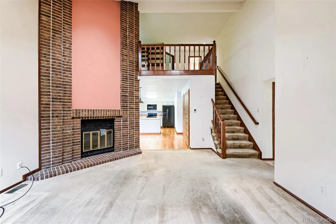
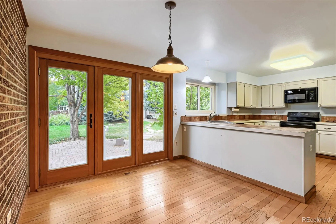
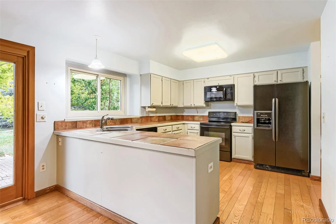
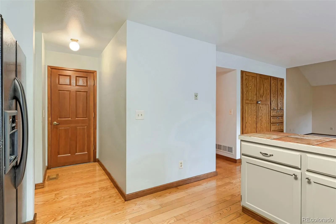
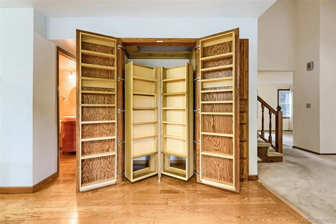
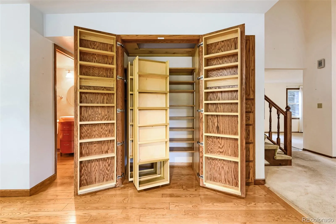
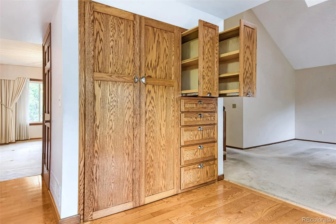
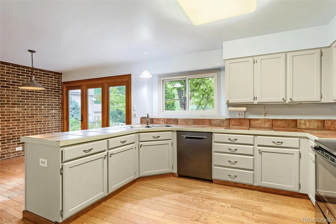
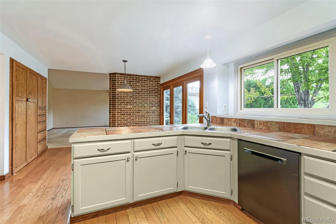
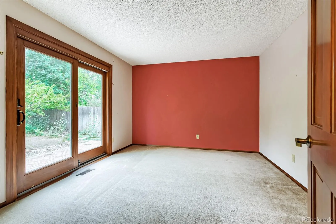
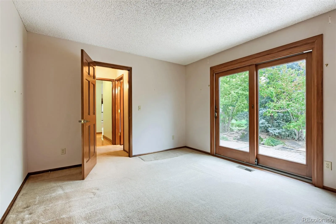
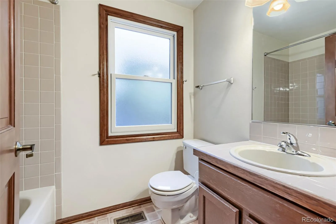
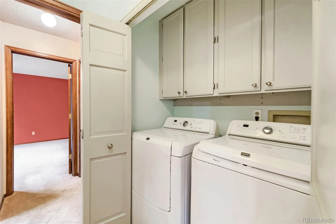
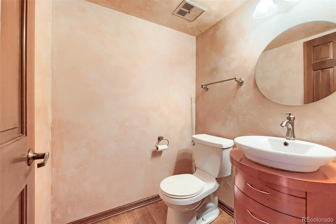
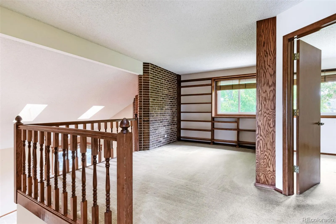
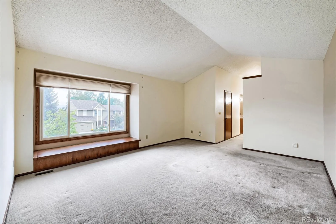
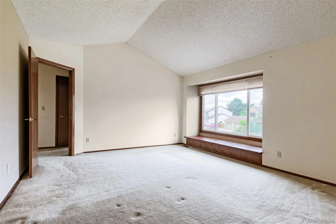
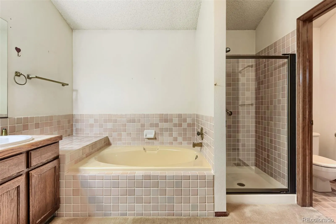
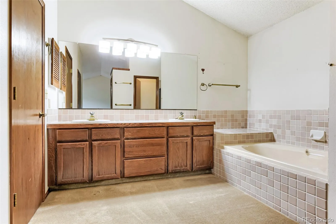
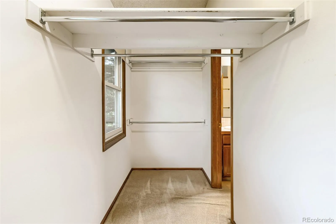
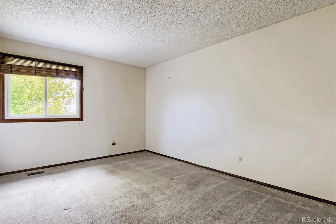
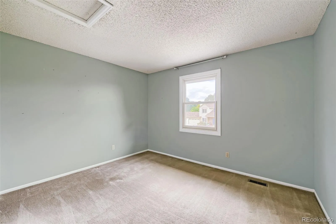
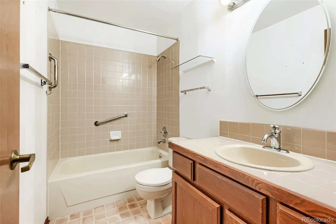
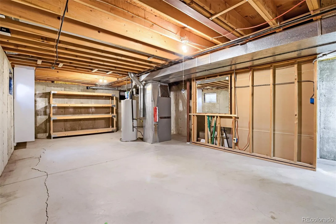
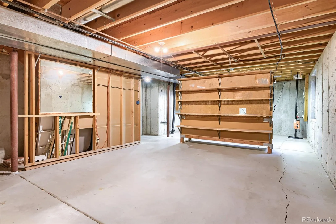
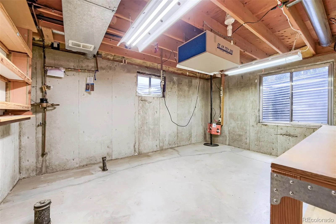
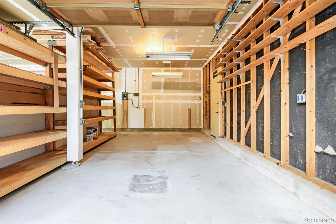
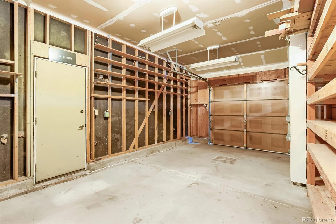
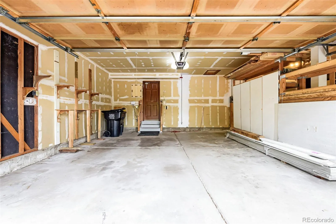
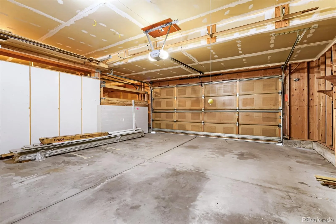
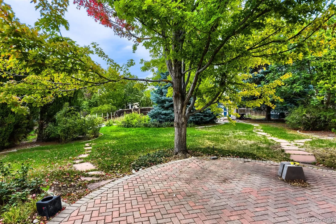
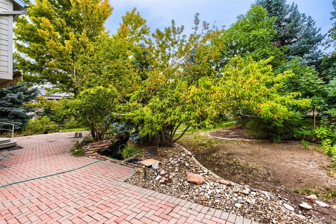
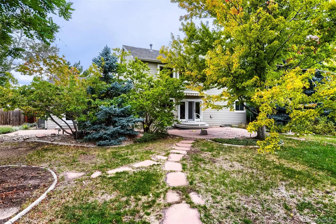
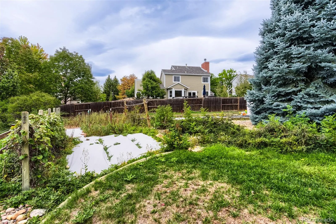
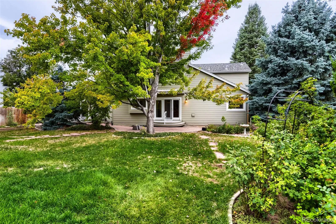
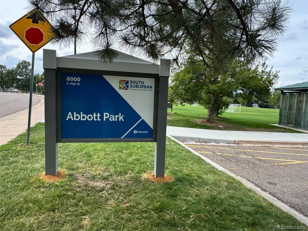
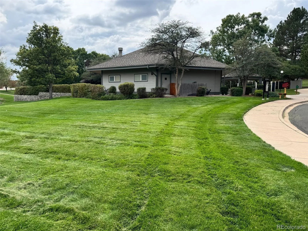
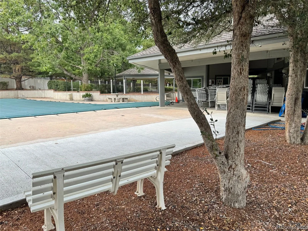
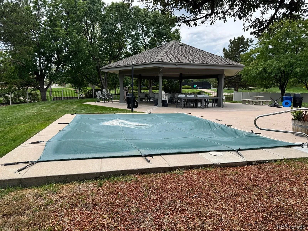
Opportunity in the Village of Four Lakes – 4 bed/4 bath, 2-story home. Popular floor plan – formal living/dining rooms. Family room with wood-burning fireplace with brick surround & vaulted ceilings. Main level guest suite with dedicated full bath and private access to patio. Kitchen with eating area. Custom pantry, designed for maximum storage and efficiency. All appliances included. Main level laundry & powder bath. Three bedrooms up: primary suite with cedar-lined window seat & 5-piece bath. Walk-in closet. Two secondary bedrooms and full bath. Loft with built-in bookshelves. Solid doors throughout. James Hardie fiber cement board siding. Attic fan. New furnace and AC in 2022. New sump pump (2026). Windows replaced in 2006 (Andersen). 3-car attached garage. HUGE interior lot -.36 acres (15, 682 sf). Denver water; Englewood sewer. (Koi) fish pond (with pump and filter so water circulates). 400-500 gallons. No fish currently. 8 x 10 storage/garden shed. Fully-fenced (mix of split rail & privacy fencing.) Home pre-inspected 11/18/2025, including sewer line. Sewer line in excellent condition. In the home, Seller made minor repairs prior to moving. Estimates obtained for other repairs from reputable contractors and are available upon request. Buyer reserves the right to inspect, but home is priced accordingly and is sold in “as is” condition. The Village of Four Lakes falls within the highly-rated Littleton Public School District. Also, prime access to local shopping, dining and C-470 & University for easy commuting. Steps away from Abbott Park and access to neighborhood pool & tennis courts for a modest HOA fee of $93 a month. Trash and recycle included, too. One owner. Smoke free; pet free. Ready for the next family that wants to update this fabulous floor plan over time and make it their own. Bring your vision! Be the one to turn this diamond in the rough into the neighborhood gem!

Advanced Home Search
Search by square footage, location, price, bedrooms, bathrooms and more.Just Listed
These homes just hit the market. Be among the first to see them. Schedule a showing, too.New Construction
See brand new homes and homes under construction now and available soon.Features & Amenities
Find homes with views or pools, in gated communities & with other desirable features.Cities
Take a look at luxury homes in each city in Metro Denver.Neighborhoods
Find the ideal neighborhood and the home that best fits you.Counties
Have your eye on a specific county? Browse these listings.Zip Codes
Start here to find a luxury home in a particular zip code.Single-Family Homes
See photos of single-family homes, get prices, neighborhood information & more.Townhomes
Get all the details about luxury townhomes for sale now throughout Metro Denver.Condos
Are you drawn to the low-maintenance, luxury lifestyle of condo living? Start here.One-Story Homes
Looking for a main floor master? Ranch-style homes may be perfect for your lifestyle.Featured Price Ranges
We’ve done the searching for you. Find homes in popular luxury price ranges.55-Plus
Explore beautiful homes and enviable amenities available in 55-and-over communities.Your Free MLS Search Account
Create and manage saved searches and properties with the Property Organizer.Schedule a Personal Consultation
We’re happy to help any time! Schedule a no-obligation 15-minute call.


