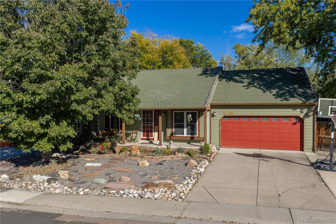
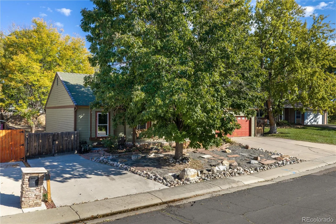
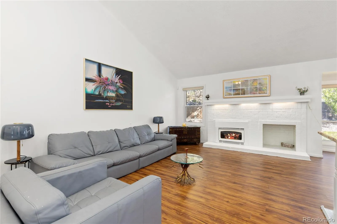
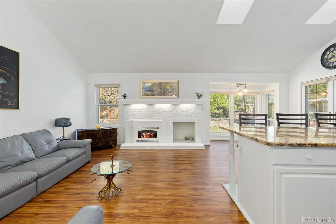
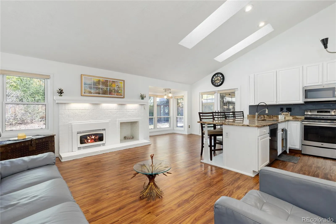
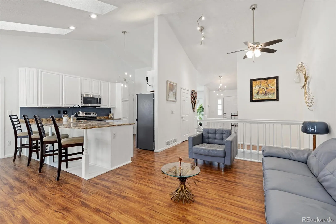
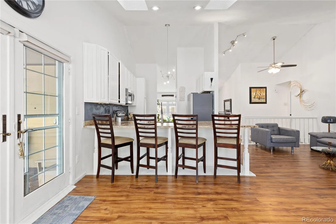
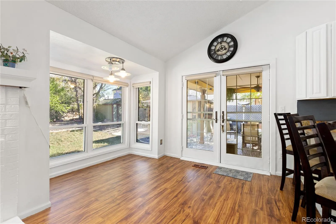
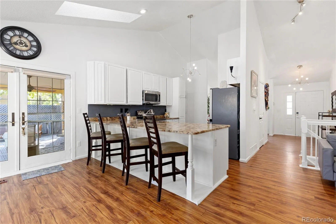
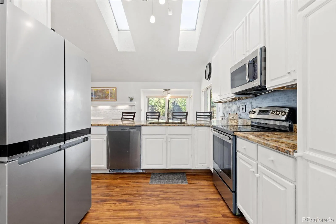
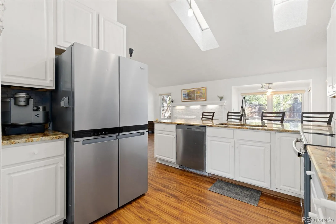
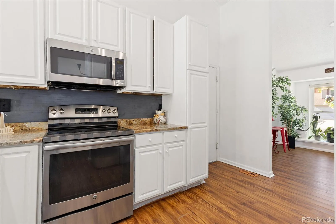
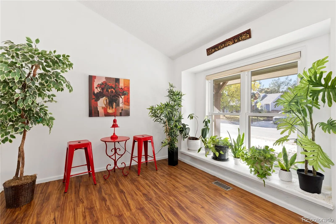
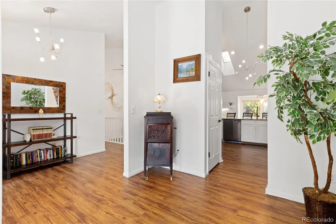
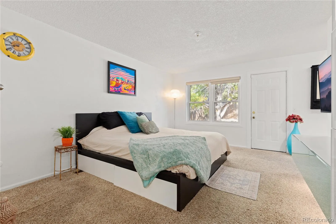
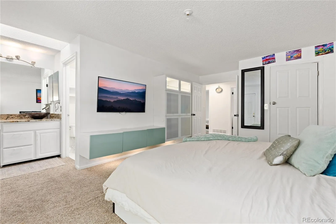
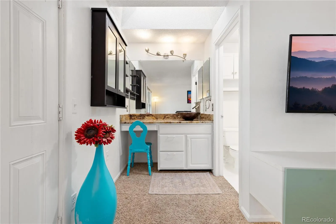
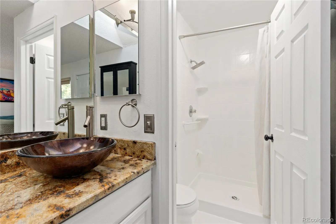
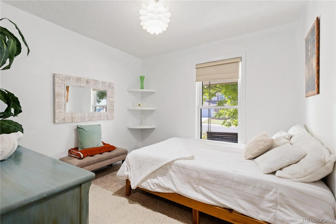
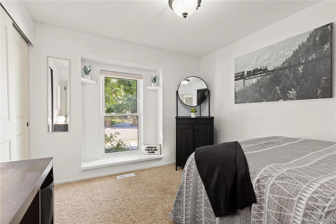
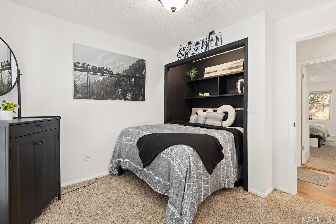
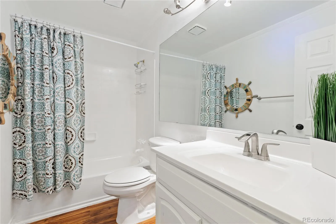
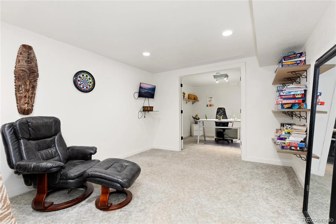
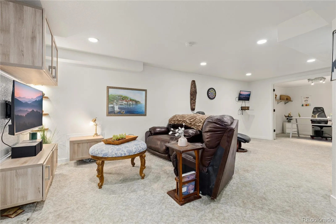
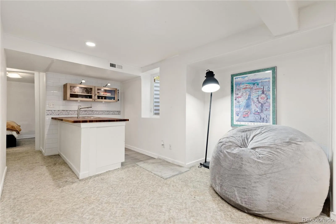
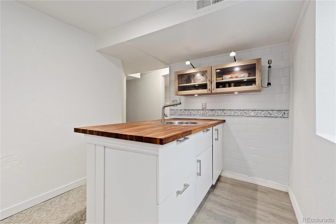
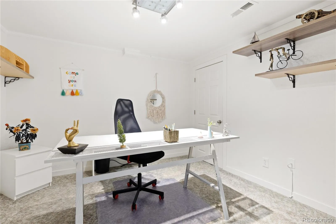
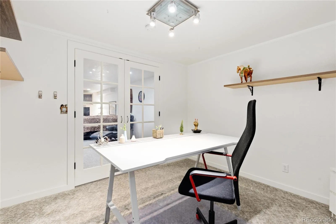
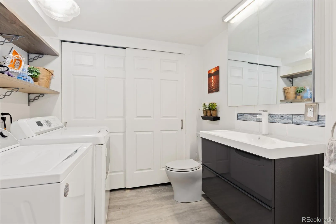
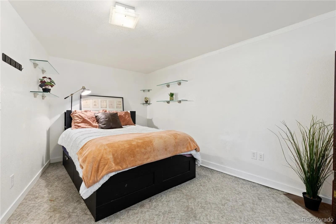
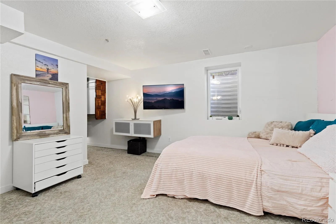
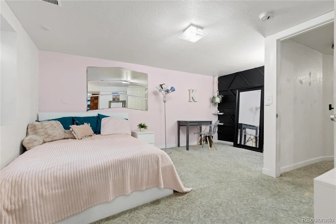
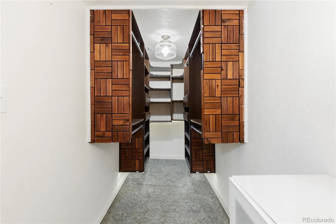
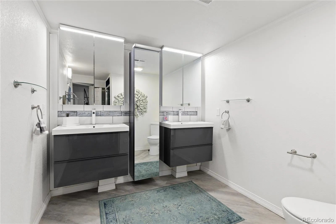
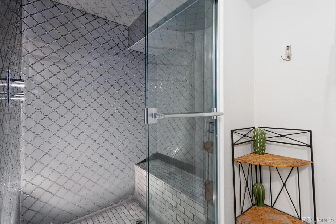
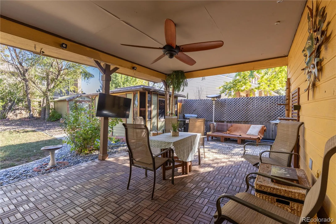
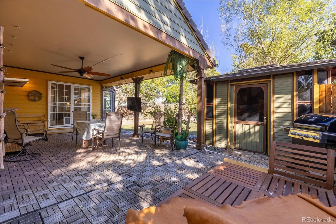
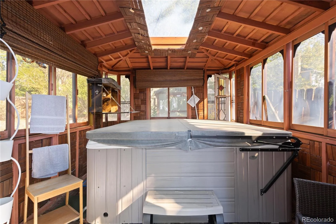
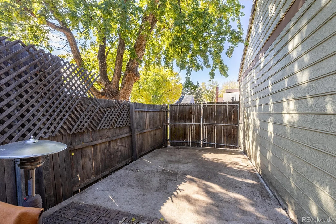
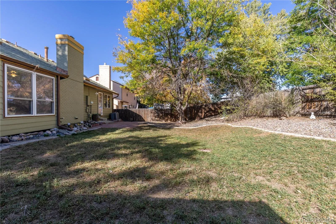
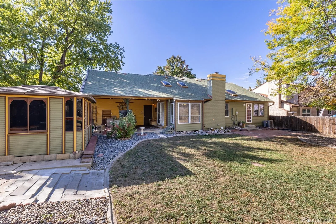
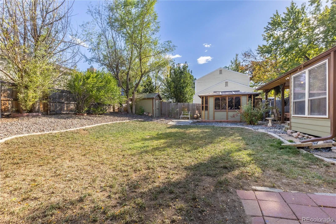
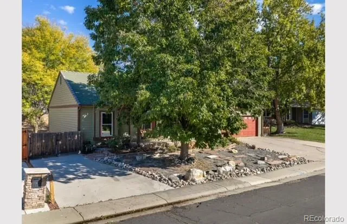
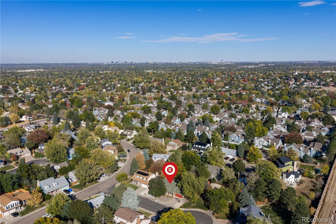
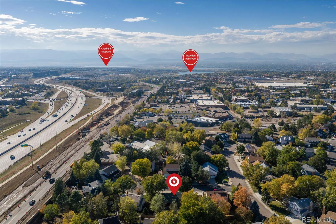
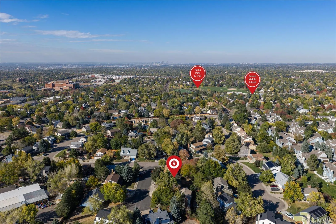
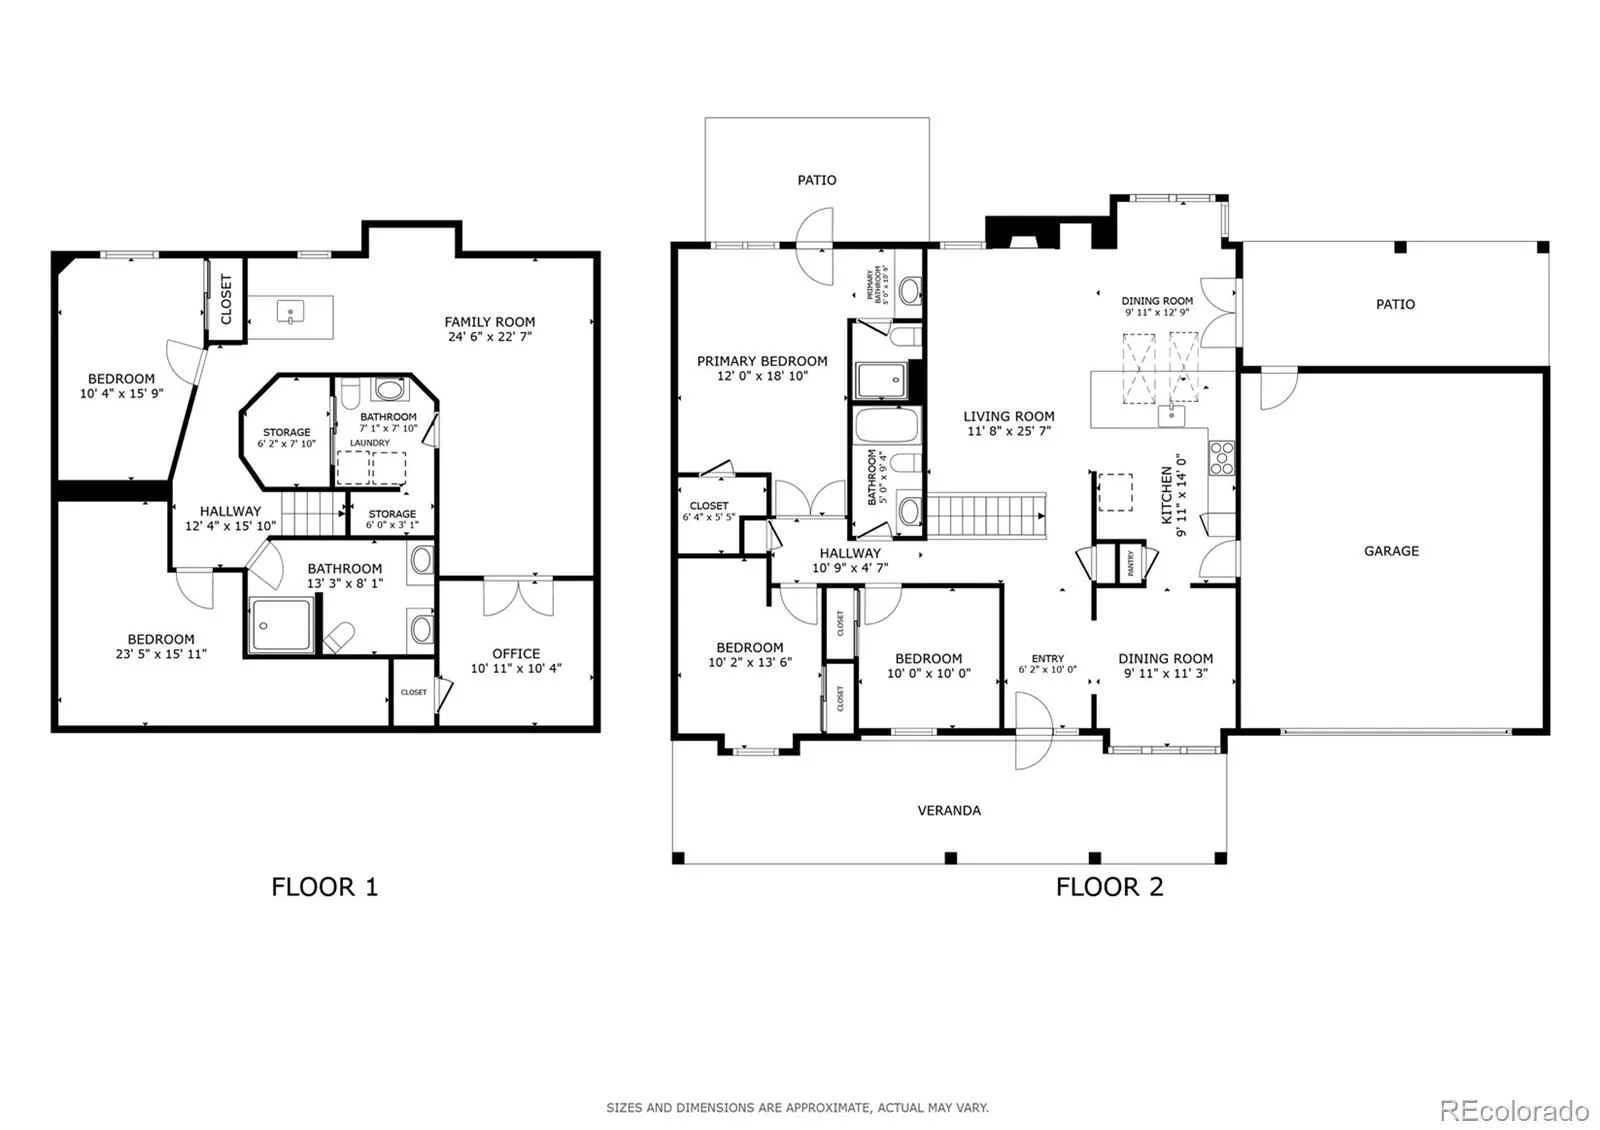
Home is sold as is and priced accordingly. Rarely do you find a ranch home that combines a cul-de-sac setting, nearly 3, 000 square feet of living space and this much room for recreational vehicles and outdoor enjoyment. Located in Oakbrook, this five-bedroom, four-bathroom home features oversized side lots and an expansive concrete parking pad with space for an RV, boat, camper, trailer and more—all without HOA restrictions or dues. The backyard offers its own appeal, with a gazebo and hot tub for unwinding, a covered patio for enjoying the outdoors in any season, and a storage shed for added convenience. A private door from the primary bedroom opens directly to the patio, creating an easy connection to the outdoor living space. Inside, vaulted ceilings and abundant windows bring in natural light, while the open layout offers distinct living and dining spaces. Updated bathrooms add a fresh touch, and the finished basement expands the possibilities with additional bedrooms, a flexible space for an office, gym or den, an entertainment area and a wet bar. An attached two-car garage rounds out the practical features. With its generous square footage, versatile layout and opportunity to personalize, this property presents an appealing investment opportunity for buyers looking to build equity over time. Conveniently located near C-470, I-25, Park Meadows Mall, shopping and dining, and within the award-winning Littleton Public Schools district, this home offers a distinctive combination of space, parking flexibility and outdoor amenities. Property is being sold as-is and offers a wonderful opportunity for buyers to add their personal touch. With fresh paint, new carpet and some additional TLC, this home has the potential to truly shine.

Advanced Home Search
Search by square footage, location, price, bedrooms, bathrooms and more.Just Listed
These homes just hit the market. Be among the first to see them. Schedule a showing, too.New Construction
See brand new homes and homes under construction now and available soon.Features & Amenities
Find homes with views or pools, in gated communities & with other desirable features.Cities
Take a look at luxury homes in each city in Metro Denver.Neighborhoods
Find the ideal neighborhood and the home that best fits you.Counties
Have your eye on a specific county? Browse these listings.Zip Codes
Start here to find a luxury home in a particular zip code.Single-Family Homes
See photos of single-family homes, get prices, neighborhood information & more.Townhomes
Get all the details about luxury townhomes for sale now throughout Metro Denver.Condos
Are you drawn to the low-maintenance, luxury lifestyle of condo living? Start here.One-Story Homes
Looking for a main floor master? Ranch-style homes may be perfect for your lifestyle.Featured Price Ranges
We’ve done the searching for you. Find homes in popular luxury price ranges.55-Plus
Explore beautiful homes and enviable amenities available in 55-and-over communities.Your Free MLS Search Account
Create and manage saved searches and properties with the Property Organizer.Schedule a Personal Consultation
We’re happy to help any time! Schedule a no-obligation 15-minute call.


