
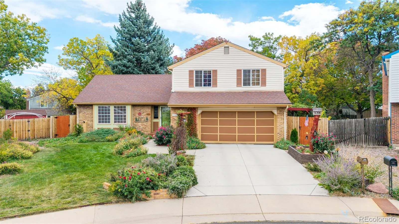
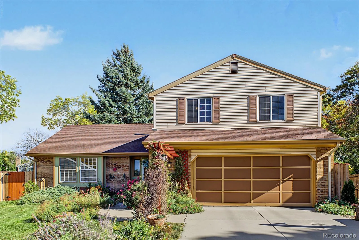
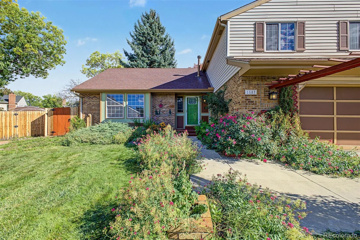
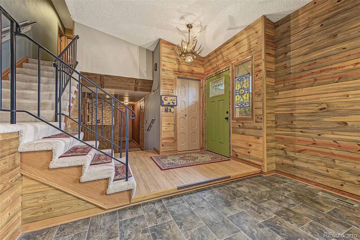
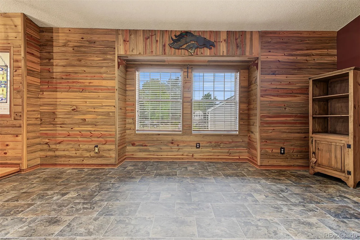
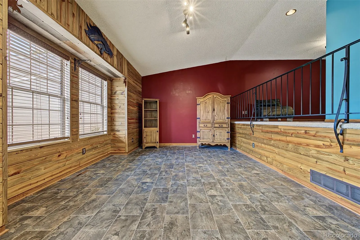
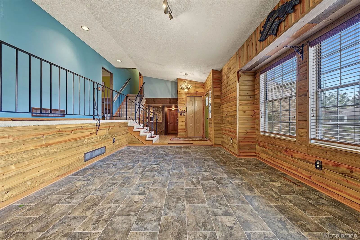
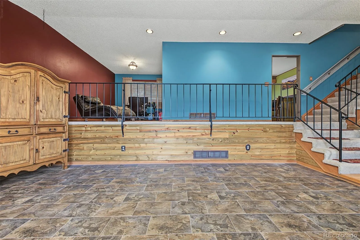
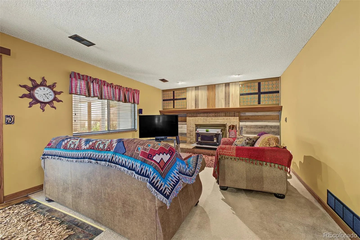
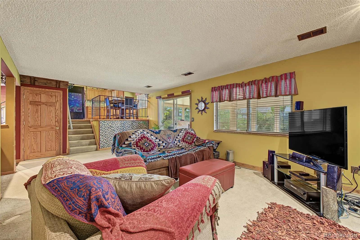
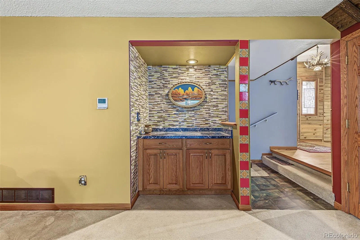
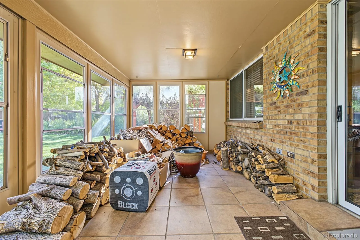
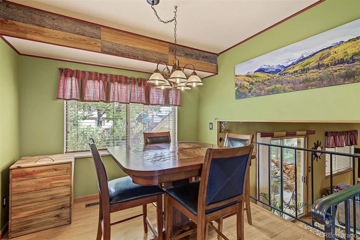
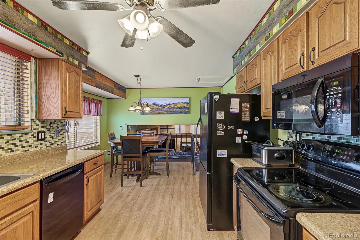
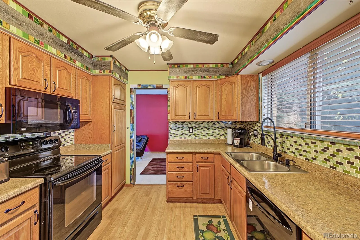
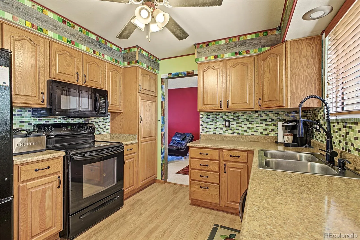
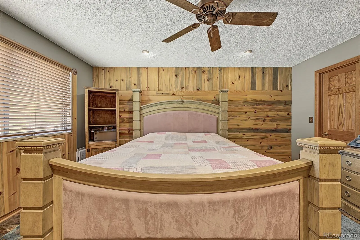
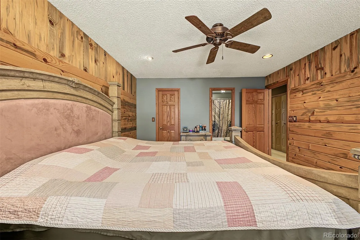
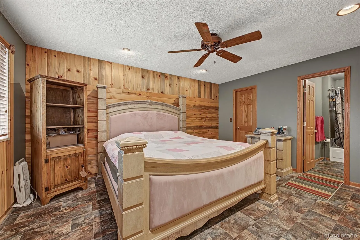
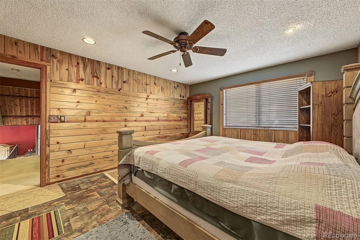

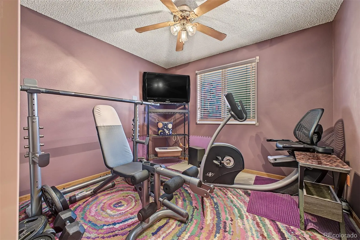
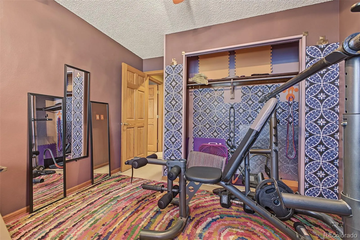
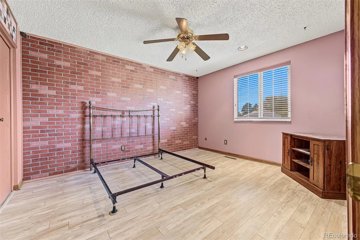
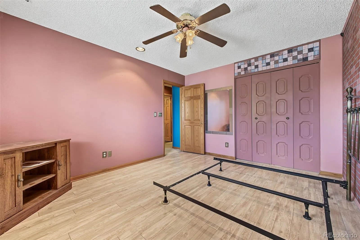
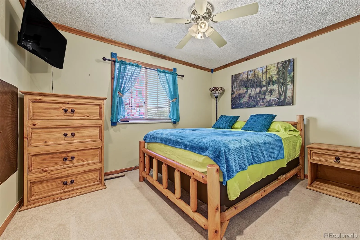
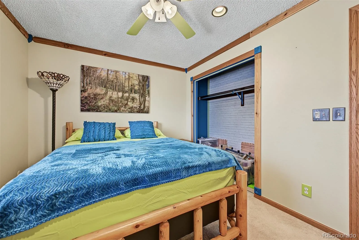
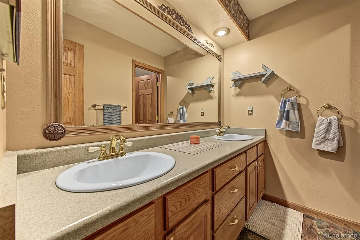
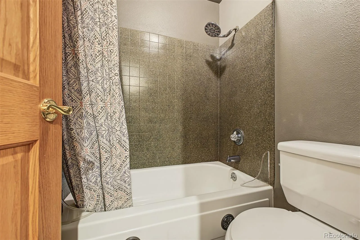
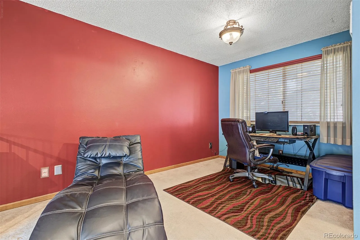
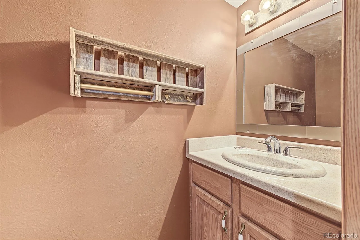
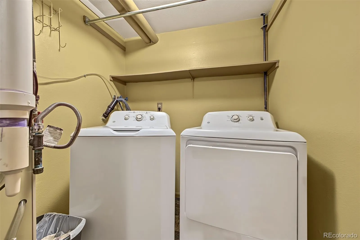
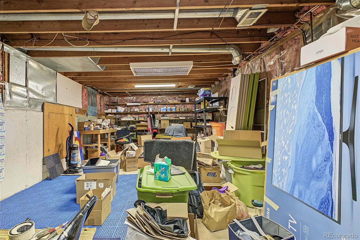
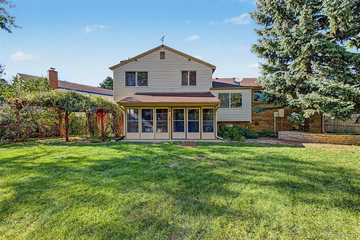
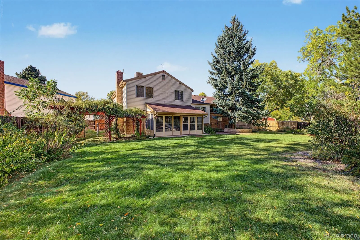
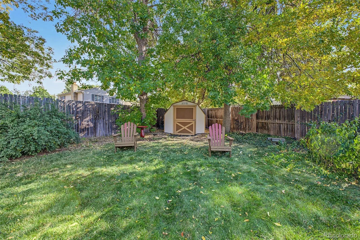
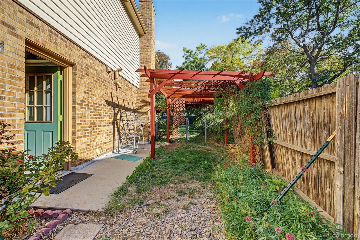
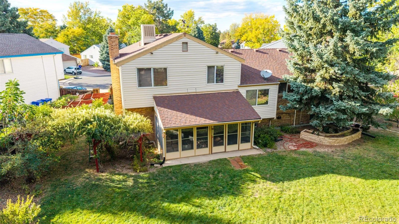
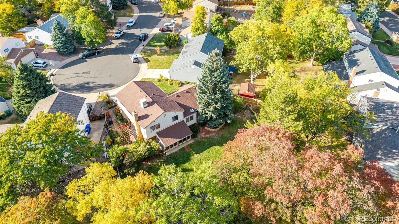
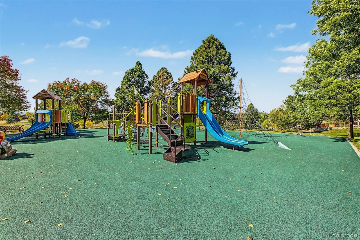
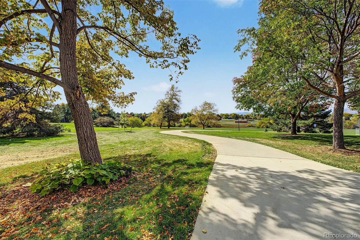
Tucked away at the end of a quiet cul-de-sac, this 4-bedroom, 2.5-bath home offers 2, 190 finished square feet, a versatile multi-level layout, and a spacious backyard designed for everyday enjoyment. This home blends rustic Colorado character, generous living spaces, and exceptional potential. Inside, warm wood accents, natural textures, and abundant windows create an inviting atmosphere. The eat-in kitchen has wood cabinets, a colorful mosaic tile backsplash, and a window above the kitchen sink to make dishes more enjoyable. The current office space functions as a formal dining room. The spacious living room features a wood-burning fireplace and opens to a screened-in patio, extending the living space outdoors, offering a comfortable setting for relaxing or entertaining year-round. The split-level design creates natural separation, yet openness among living areas. Upstairs, the primary bedroom features wood accent walls, a walk-in closet, and a private ensuite bathroom. Three additional bedrooms and an additional full bathroom provide comfortable accommodations for family, guests, a home gym, or an office. A dedicated laundry room, unfinished basement, and attached two-car garage provide practical storage and convenience. Additionally, there are two furnaces and a tankless water heater. Outside, the expansive backyard offers mature trees, established landscaping, a lush lawn, a dedicated storage shed, and plenty of room for outdoor entertaining, gardening, or creating a personalized retreat. Conveniently located near parks, shopping, dining, and schools in the Littleton Public Schools district, this Centennial home offers the space, character, and flexibility to make it truly one’s own. A wonderful opportunity to enjoy an established neighborhood with room to grow and personalize.
The Highlands
1187 E Irwin Place, Centennial, CO 80122


- 1. 2026-10-17 (Start time: 10:00 - End time: 12:00)
- 2. 2026-10-18 (Start time: 11:00 - End time: 13:00)
