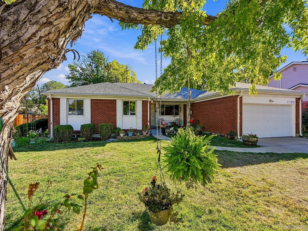
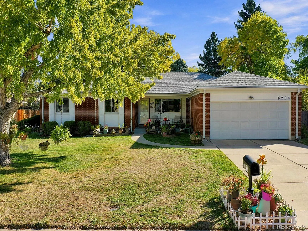
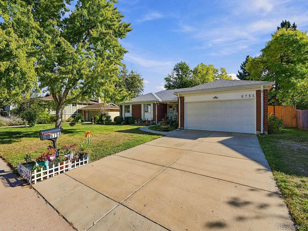
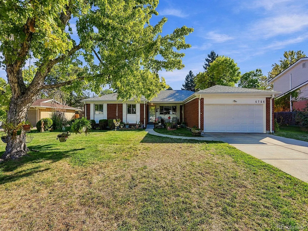
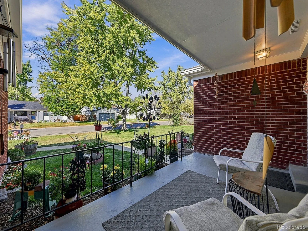
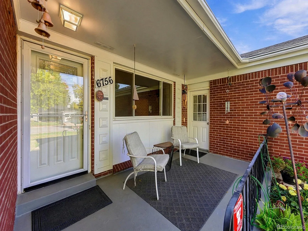
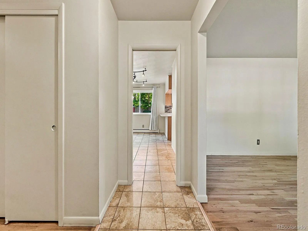

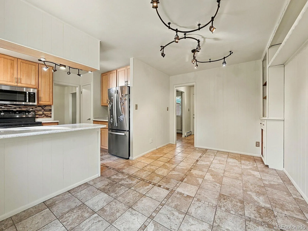
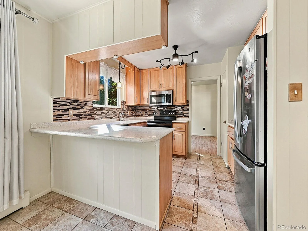
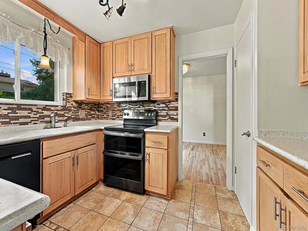
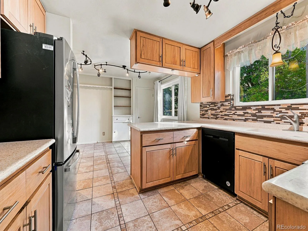
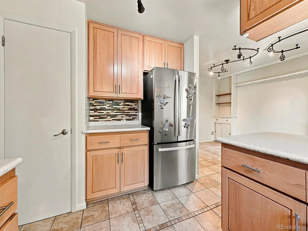
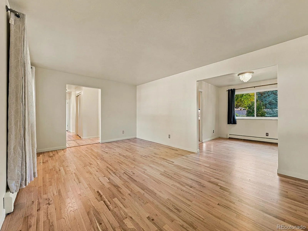
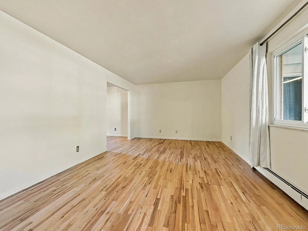
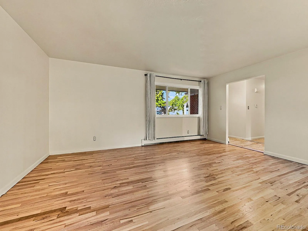
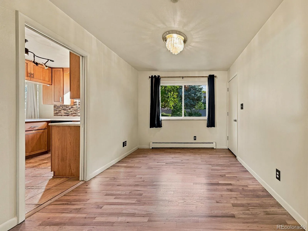
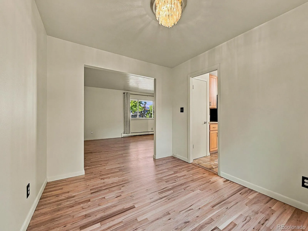
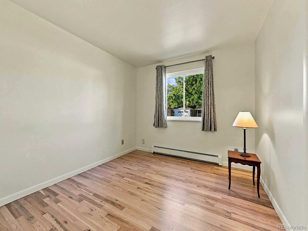
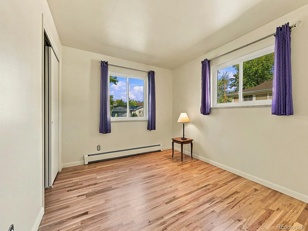
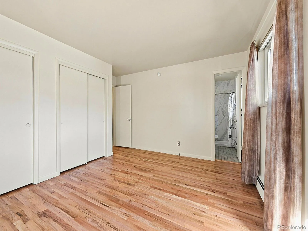
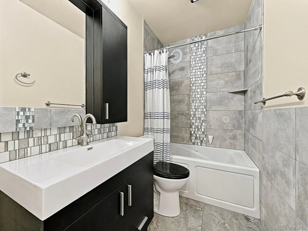
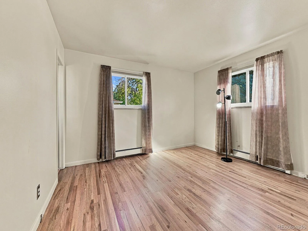
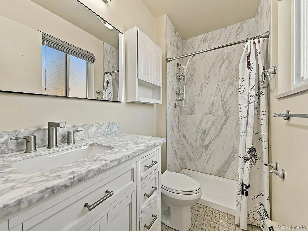
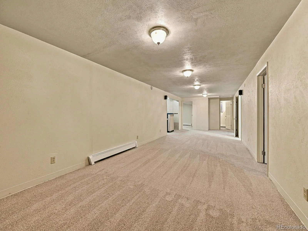
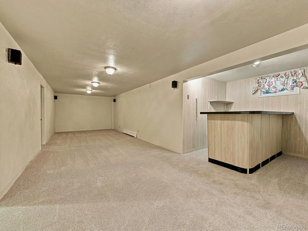
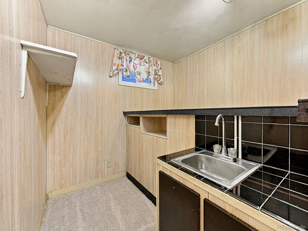
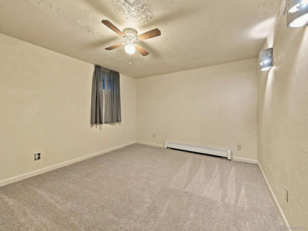
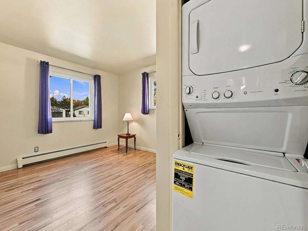
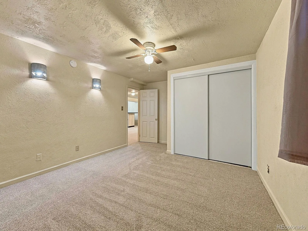
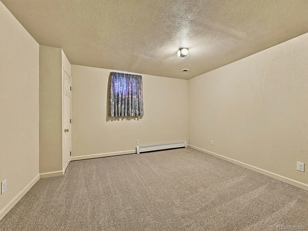
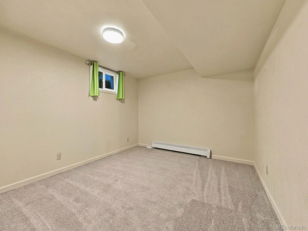
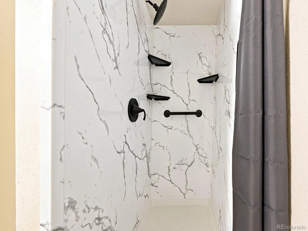
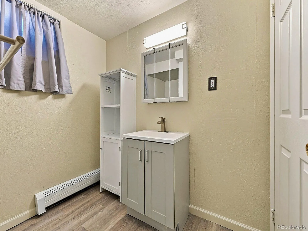
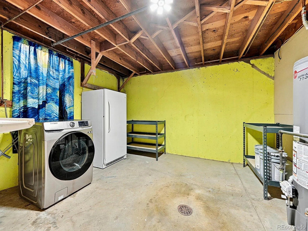
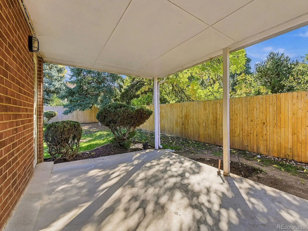
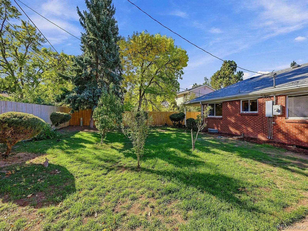
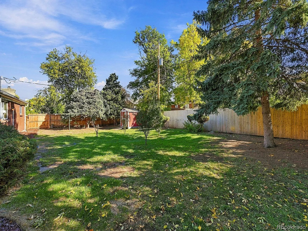
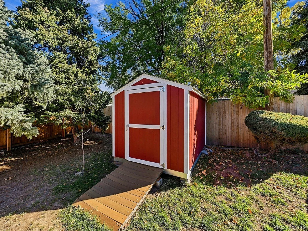
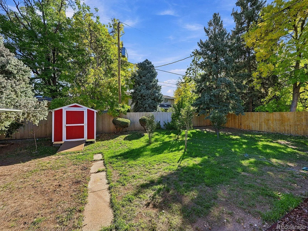
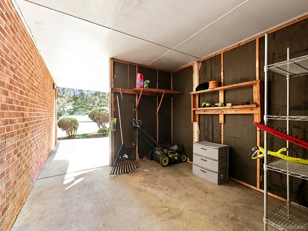
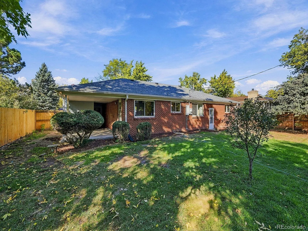
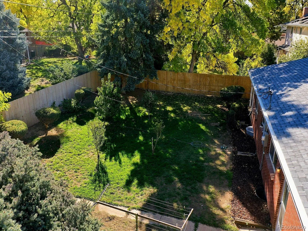
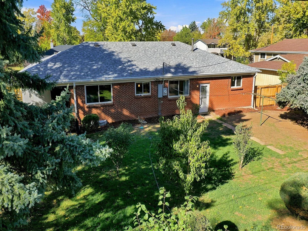
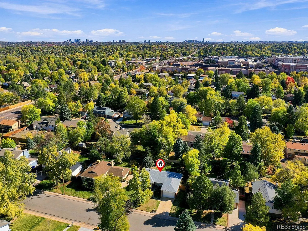
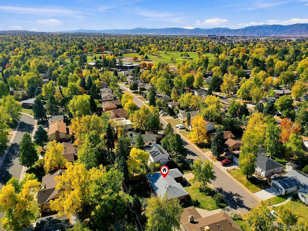
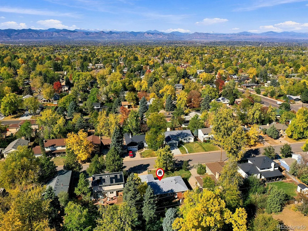
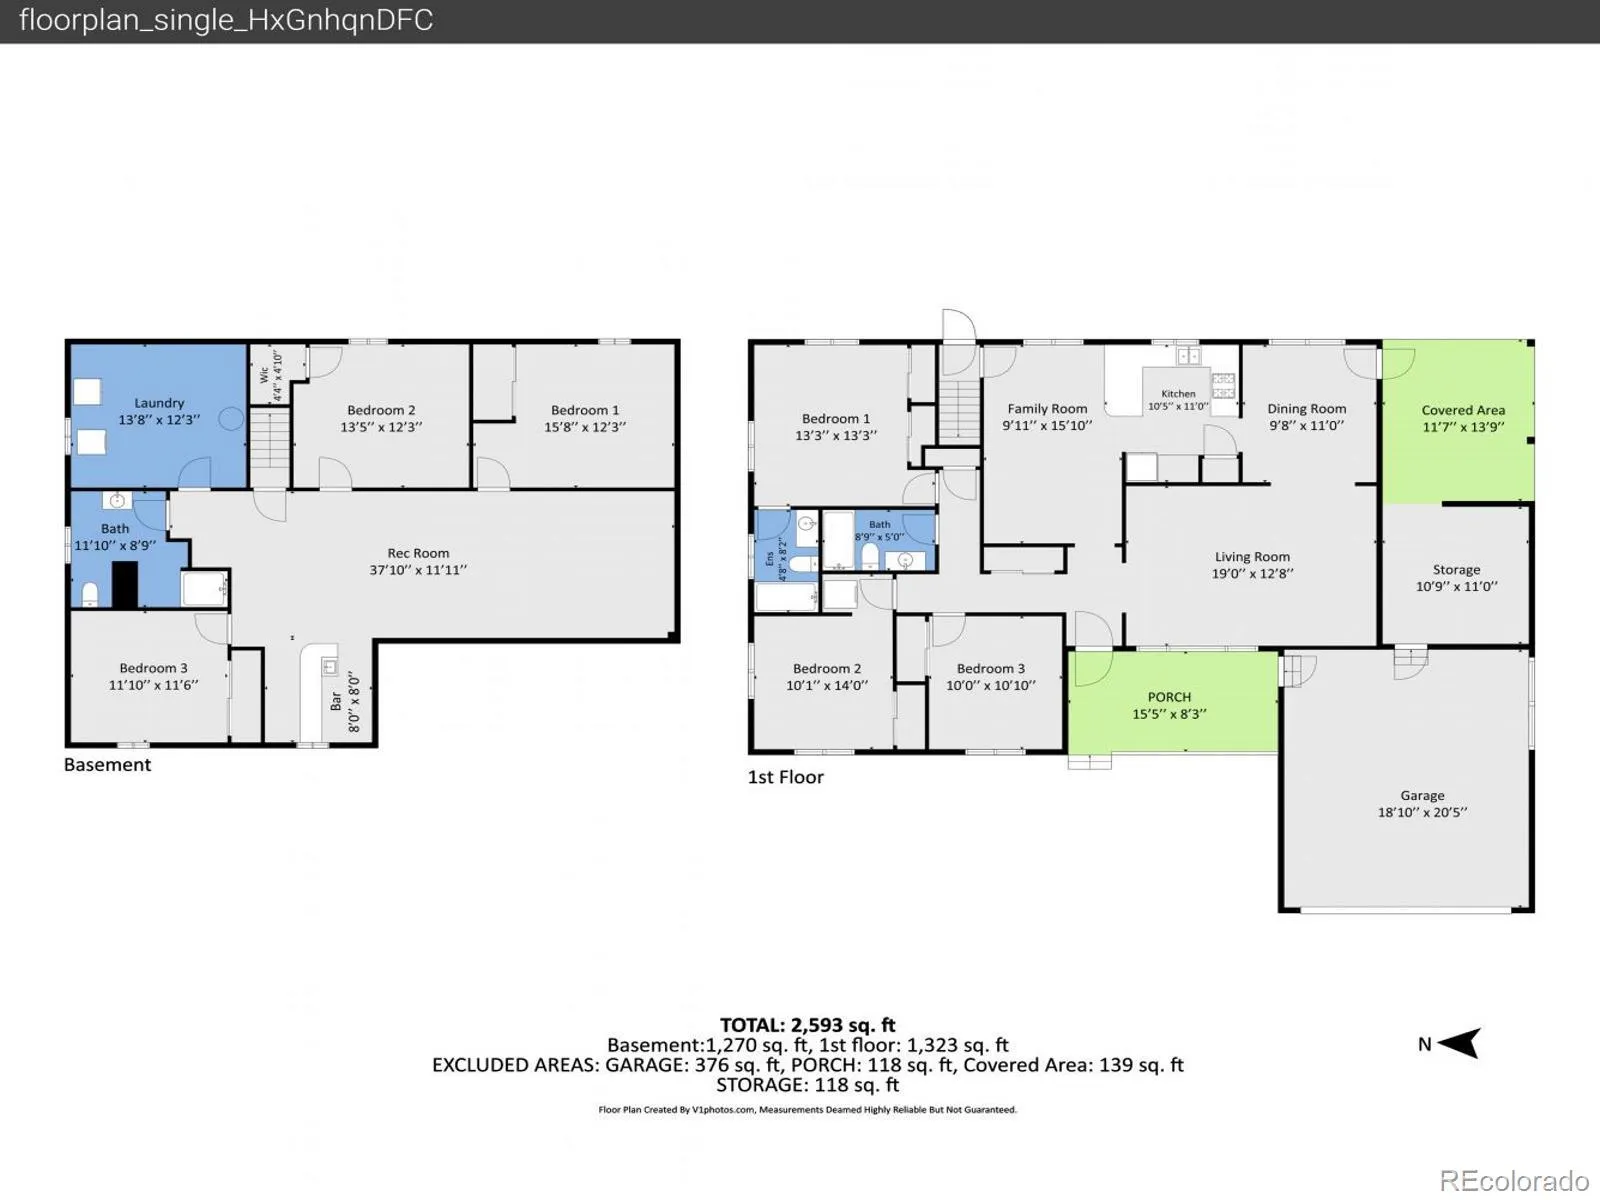
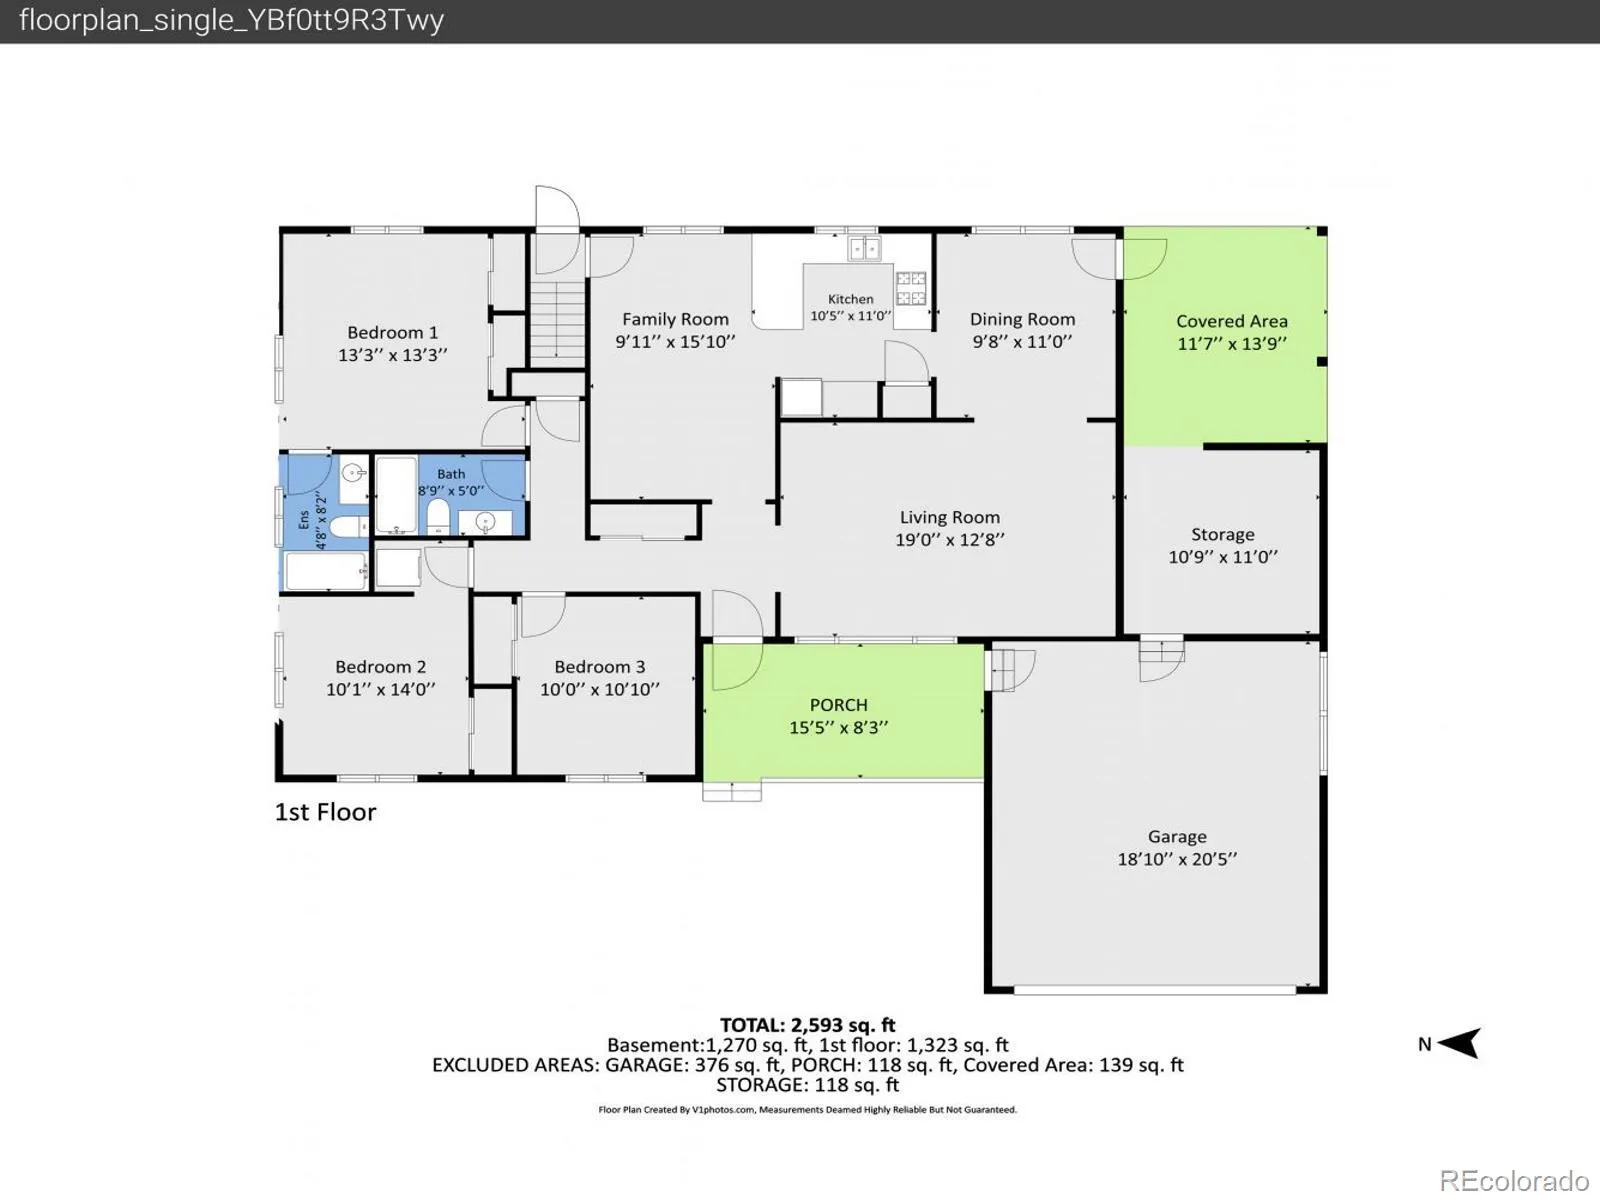
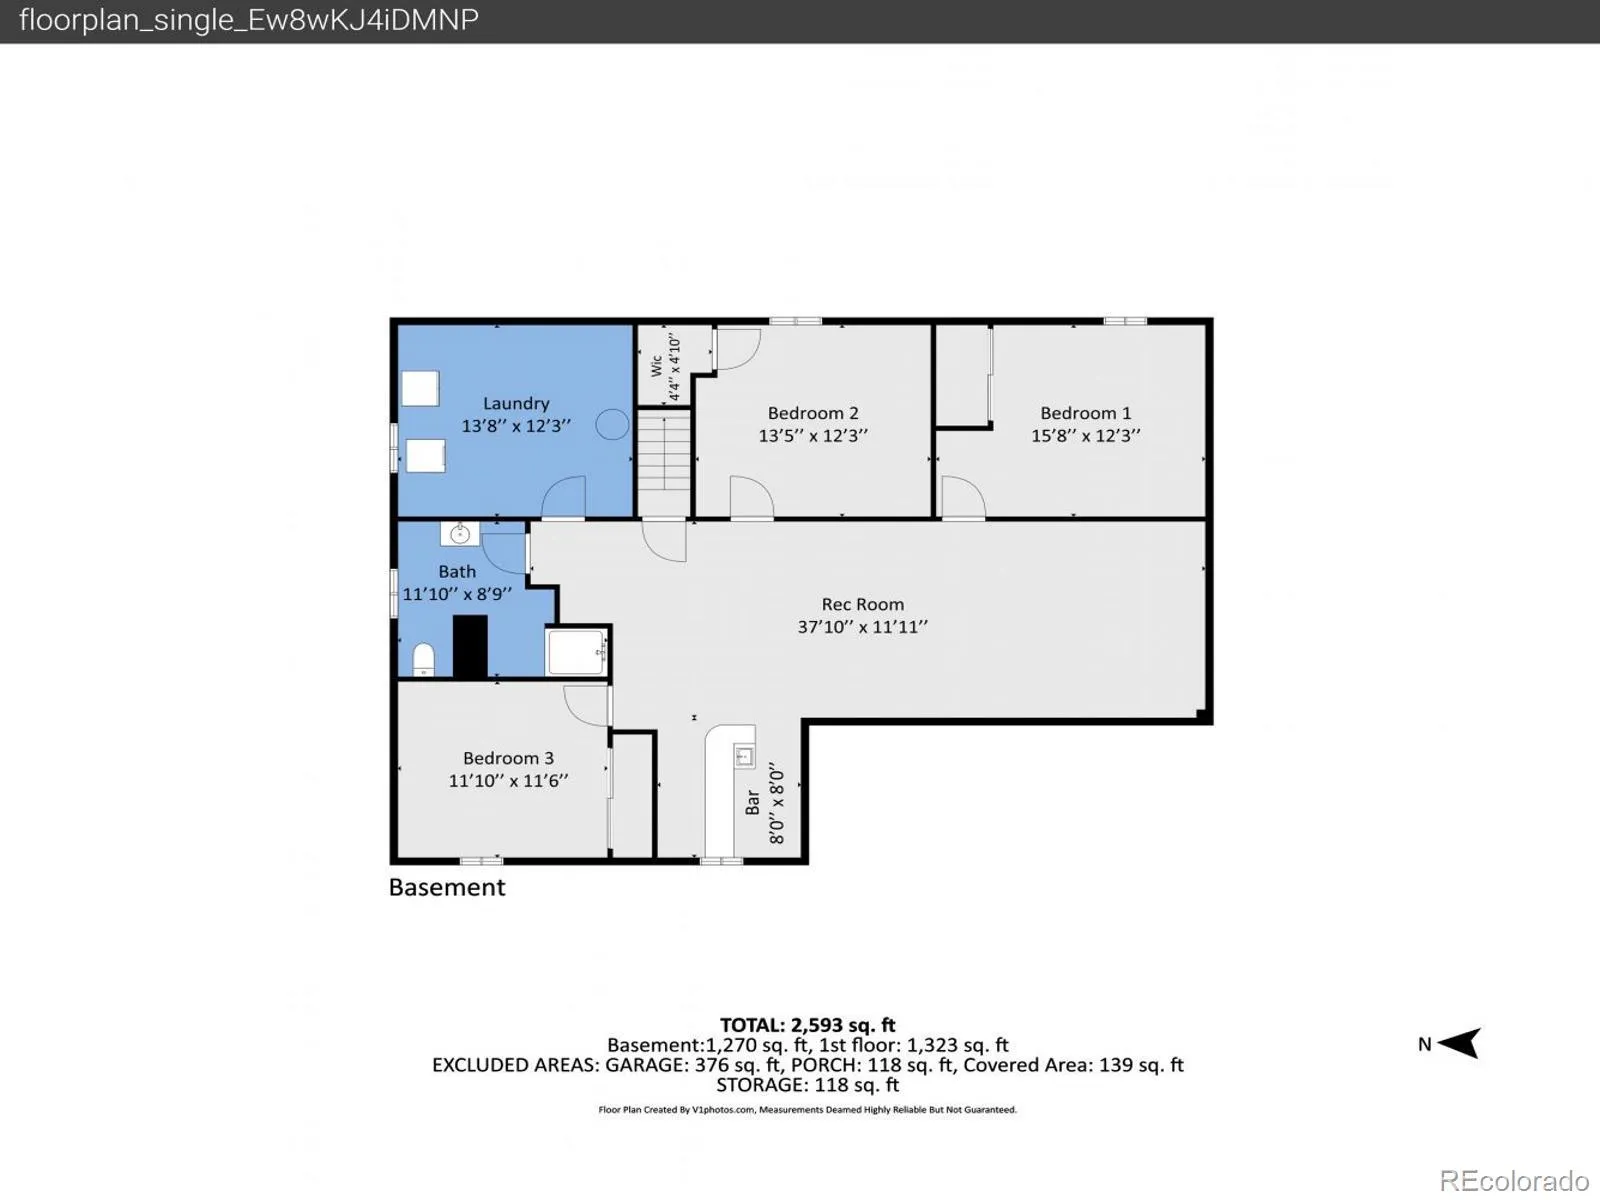
Welcome to this charming 2, 900-square-foot ranch-style home in the highly desirable Southglenn neighborhood! Offering three bedrooms and three bathrooms, the home also features two additional non-conforming bedrooms in the basement with new closet doors. Fresh interior paint, beautifully refinished hardwood floors on the main level, new basement carpet, ceiling fans, and double-pane vinyl windows create a comfortable and inviting interior. The kitchen features Corian countertops, an eat-in area, and all appliances are included. Two convenient laundry areas—one on the main floor and another in the basement—provide added flexibility. The finished basement includes a spacious family room and two non-conforming bedrooms, offering endless possibilities for guests, bar area with sink, home offices, a craft room, hobbies, or additional living space. Brand-new smoke and carbon monoxide detectors provide added peace of mind. Major improvements include a new boiler installed in 2024, a new roof installed in 2025 with Class 4 hail-resistant shingles, and a new six-foot cedar privacy fence installed in 2025. The electrical panel and sewer line were updated approximately eight years ago, and the sewer line includes two cleanouts. LeafGuard gutters also feature a transferable warranty. The incredible backyard offers an 8-by-10-foot storage shed, a convenient tool area outside the garage, an apple tree, two pear trees, a cherry tree, a peach tree, and raspberry bushes. Doggie door to the backyard. Additional highlights include a two-car garage and a west-facing driveway. Conveniently located near Southglenn Country Club and the shopping, dining, and entertainment at The Streets at SouthGlenn, this wonderful home offers abundant space, valuable updates, and an exceptional location! With No HOA!

Advanced Home Search
Search by square footage, location, price, bedrooms, bathrooms and more.Just Listed
These homes just hit the market. Be among the first to see them. Schedule a showing, too.New Construction
See brand new homes and homes under construction now and available soon.Features & Amenities
Find homes with views or pools, in gated communities & with other desirable features.Cities
Take a look at luxury homes in each city in Metro Denver.Neighborhoods
Find the ideal neighborhood and the home that best fits you.Counties
Have your eye on a specific county? Browse these listings.Zip Codes
Start here to find a luxury home in a particular zip code.Single-Family Homes
See photos of single-family homes, get prices, neighborhood information & more.Townhomes
Get all the details about luxury townhomes for sale now throughout Metro Denver.Condos
Are you drawn to the low-maintenance, luxury lifestyle of condo living? Start here.One-Story Homes
Looking for a main floor master? Ranch-style homes may be perfect for your lifestyle.Featured Price Ranges
We’ve done the searching for you. Find homes in popular luxury price ranges.55-Plus
Explore beautiful homes and enviable amenities available in 55-and-over communities.Your Free MLS Search Account
Create and manage saved searches and properties with the Property Organizer.Schedule a Personal Consultation
We’re happy to help any time! Schedule a no-obligation 15-minute call.


