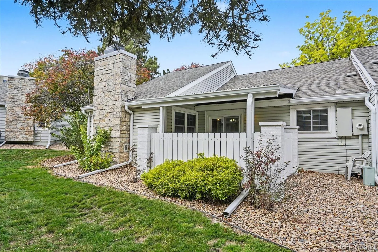
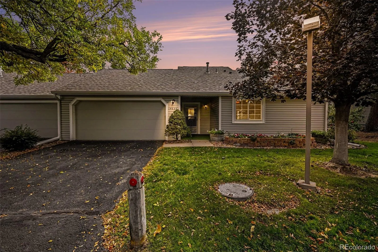
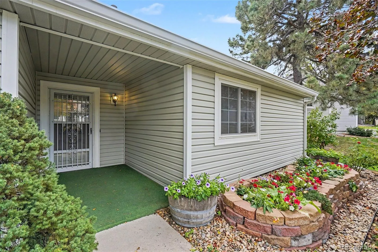
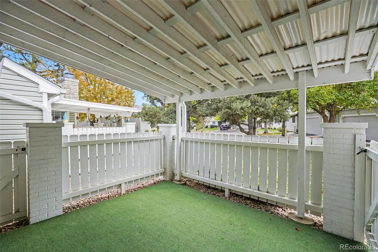
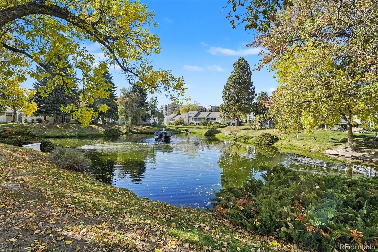
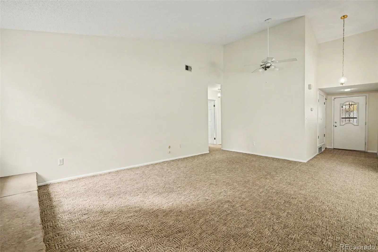
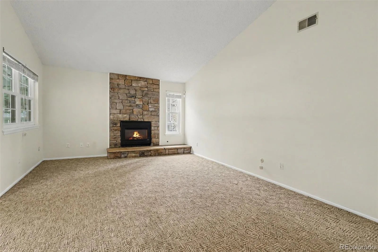
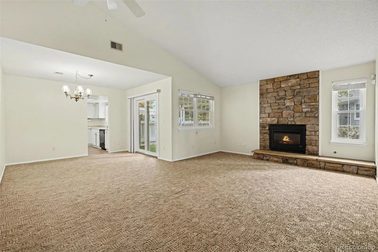
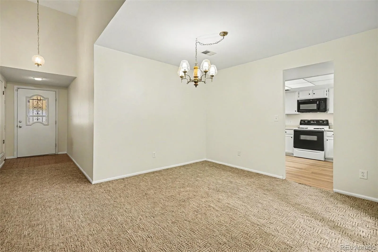
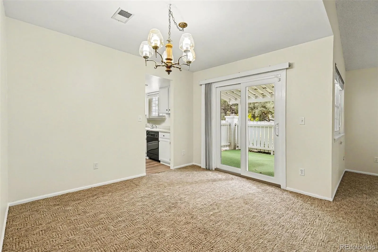
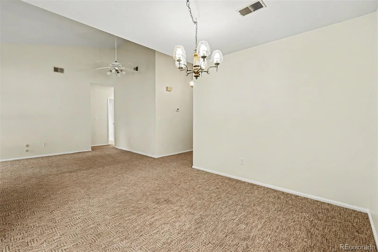
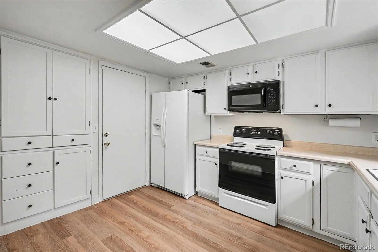
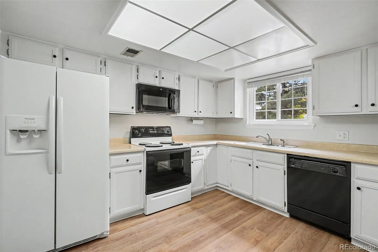
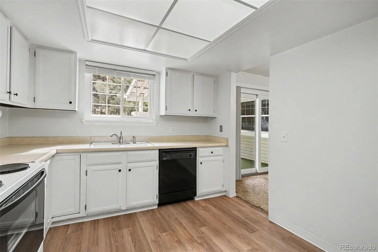
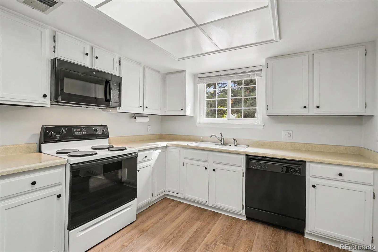
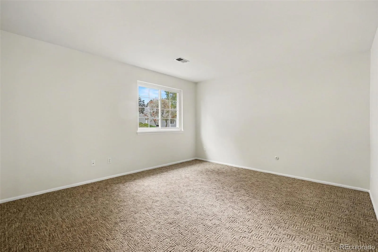
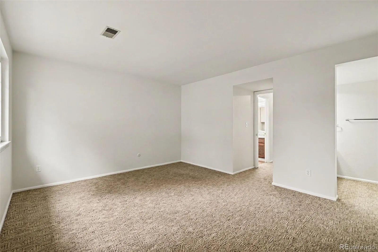
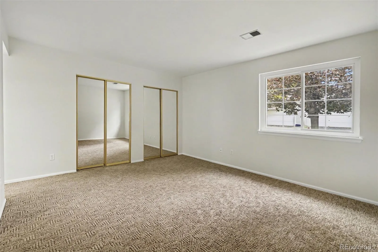
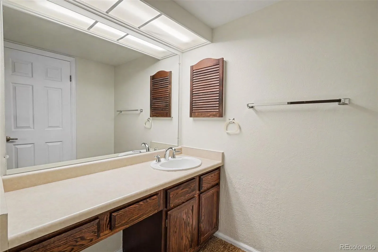
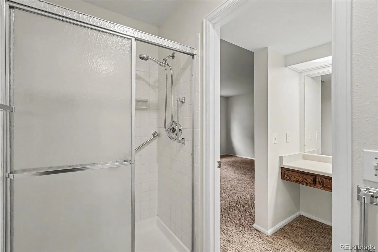
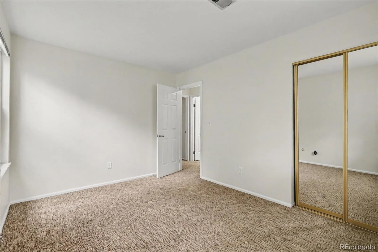
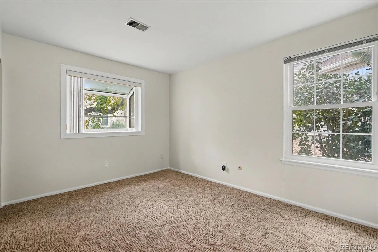
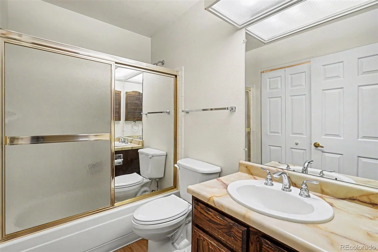
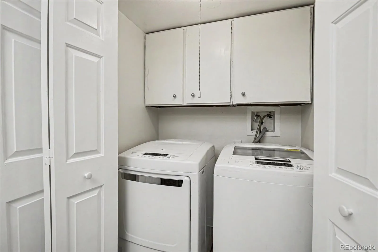
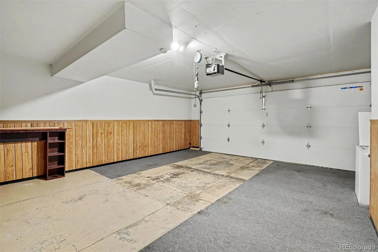
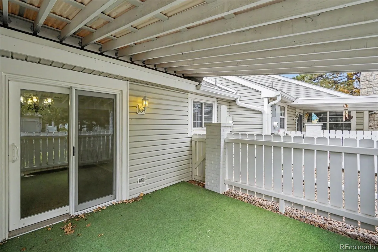
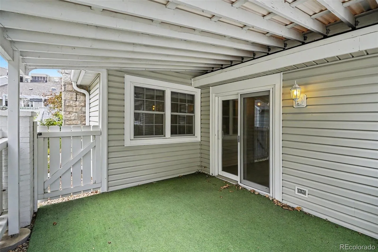
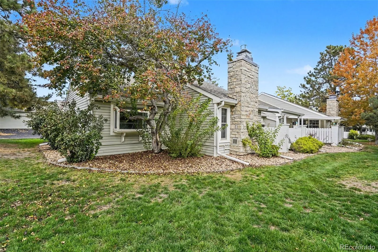
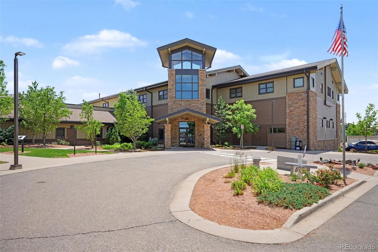
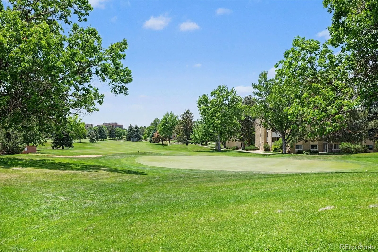
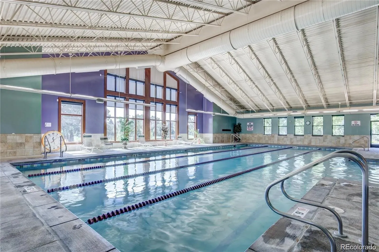
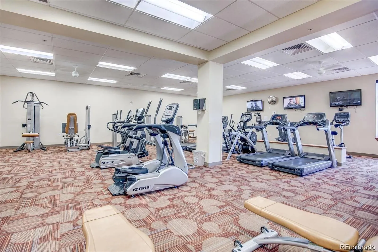
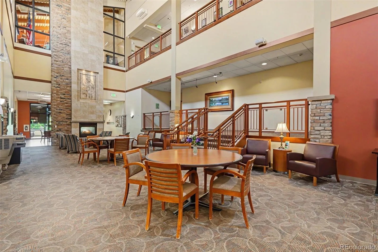
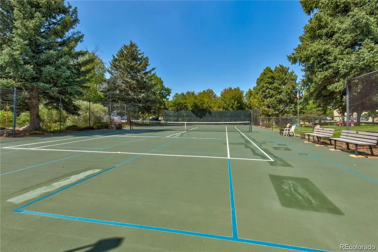
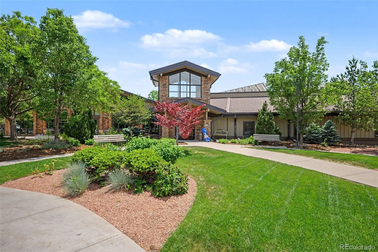
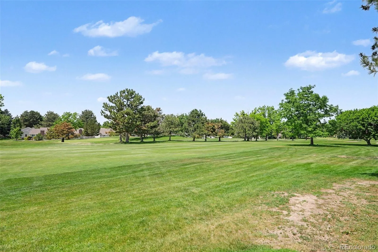
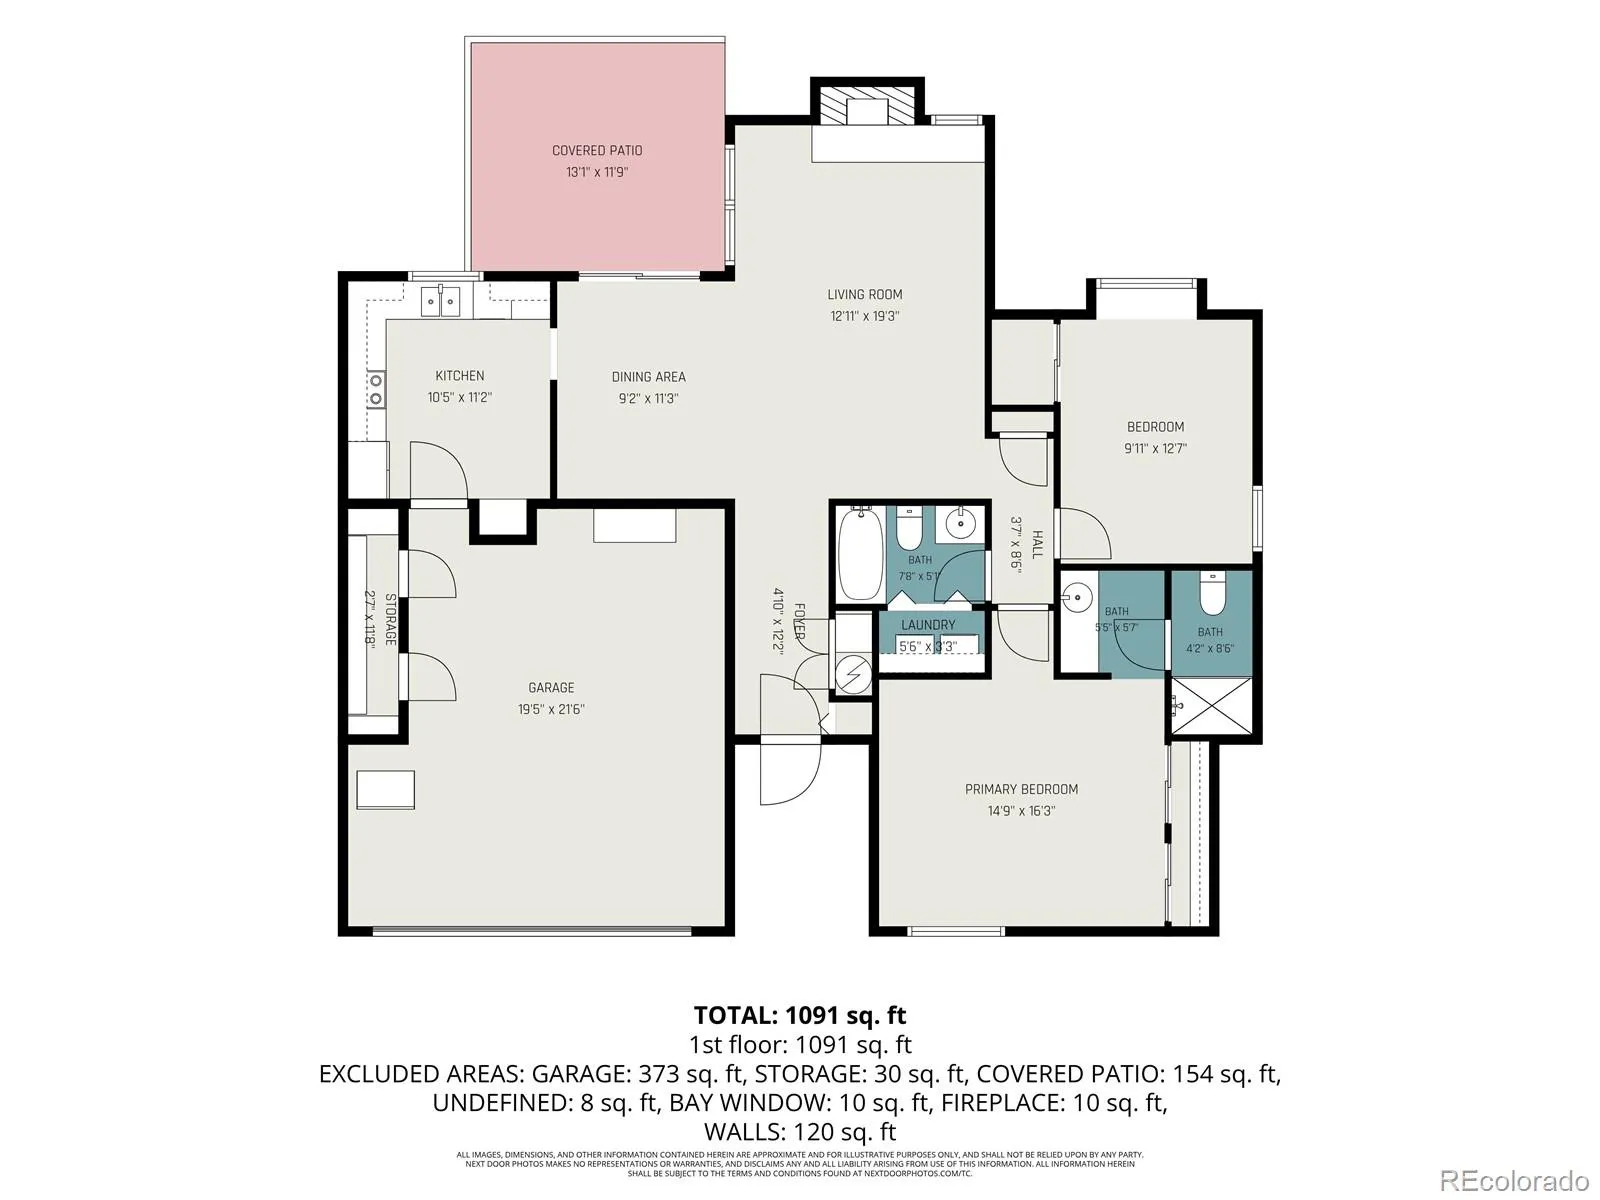
Welcome to easy, comfortable living in the desirable Marina Villas at Heather Gardens. This inviting 2-bedroom, 2-bath ranch-style patio home offers 1, 176 finished square feet all on one level—with no steps into the home and no stairs inside. It’s an ideal opportunity for anyone looking to simplify their lifestyle without giving up the privacy, convenience, and feel of a traditional home. Step inside to a bright, welcoming floorplan with freshly painted interiors and new luxury vinyl plank flooring in the kitchen and bathrooms. The spacious living and dining areas are filled with natural light, while a cozy fireplace creates the perfect place to relax at the end of the day. Just outside, the patio provides a peaceful spot for morning coffee, a good book, or time with friends. The kitchen offers generous cabinet and counter space with an easy connection to the dining and living areas. The primary suite features its own private bath and ample closet space, while the second bedroom is well suited for visiting family and friends, a home office, or hobbies. A particularly desirable feature is the attached 2-car garage—offering extra room for vehicles, storage, bikes, golf clubs, and everything that goes along with an active Colorado lifestyle. And when you’re ready to get out and enjoy the neighborhood, many of the amenities that make Heather Gardens so special are just a short walk away. Enjoy the clubhouse, golf course, walking paths, restaurant, fitness center, swimming pools, and a wide variety of activities and social opportunities. If you’re ready for a simpler, low-maintenance lifestyle without settling for apartment-style condo living, this charming Marina Villas patio home offers a wonderful combination of comfort, convenience, community, and value.

Advanced Home Search
Search by square footage, location, price, bedrooms, bathrooms and more.Just Listed
These homes just hit the market. Be among the first to see them. Schedule a showing, too.New Construction
See brand new homes and homes under construction now and available soon.Features & Amenities
Find homes with views or pools, in gated communities & with other desirable features.Cities
Take a look at luxury homes in each city in Metro Denver.Neighborhoods
Find the ideal neighborhood and the home that best fits you.Counties
Have your eye on a specific county? Browse these listings.Zip Codes
Start here to find a luxury home in a particular zip code.Single-Family Homes
See photos of single-family homes, get prices, neighborhood information & more.Townhomes
Get all the details about luxury townhomes for sale now throughout Metro Denver.Condos
Are you drawn to the low-maintenance, luxury lifestyle of condo living? Start here.One-Story Homes
Looking for a main floor master? Ranch-style homes may be perfect for your lifestyle.Featured Price Ranges
We’ve done the searching for you. Find homes in popular luxury price ranges.55-Plus
Explore beautiful homes and enviable amenities available in 55-and-over communities.Your Free MLS Search Account
Create and manage saved searches and properties with the Property Organizer.Schedule a Personal Consultation
We’re happy to help any time! Schedule a no-obligation 15-minute call.


