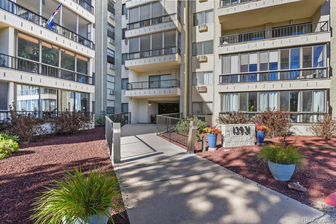
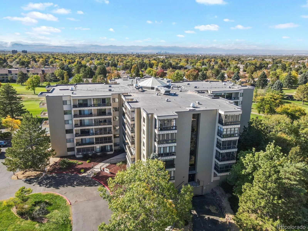
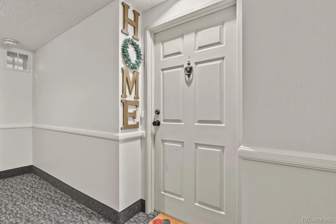
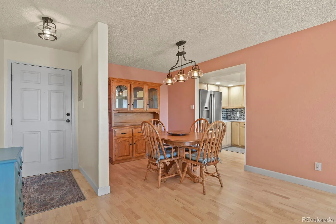
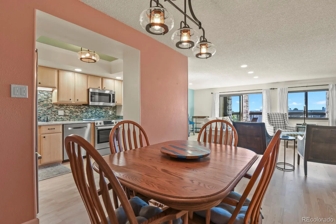
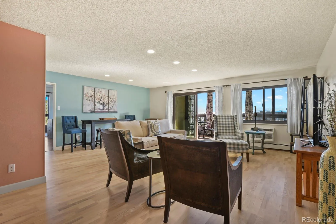
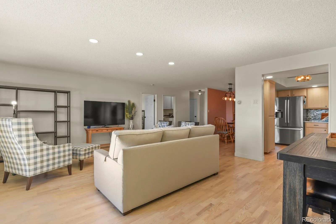
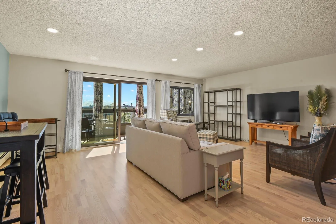
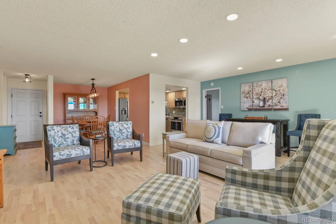
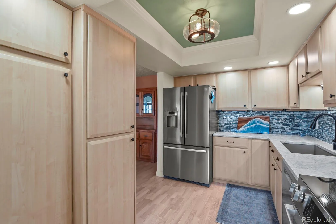
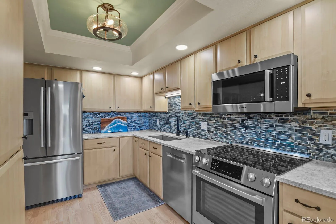
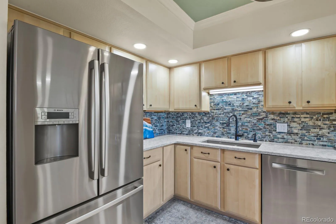
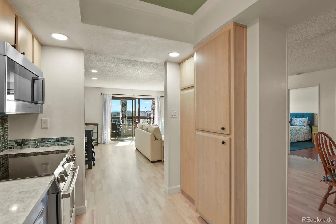
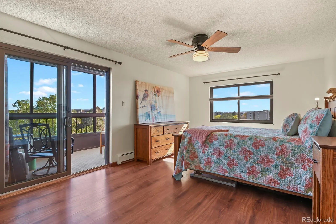
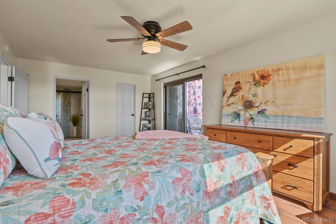
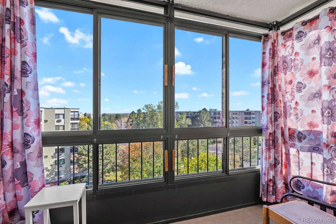
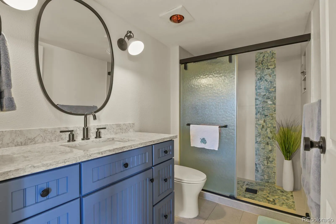
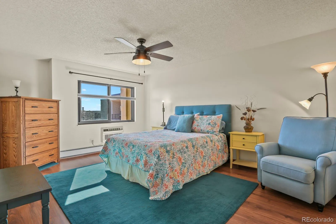
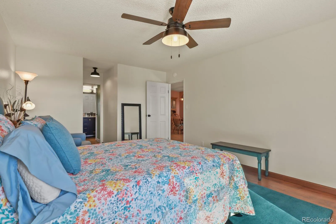
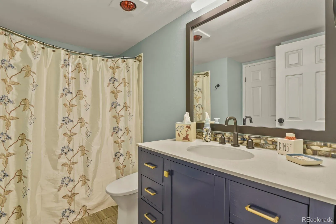
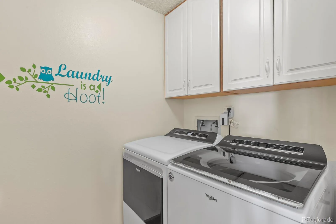
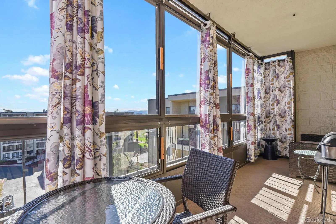
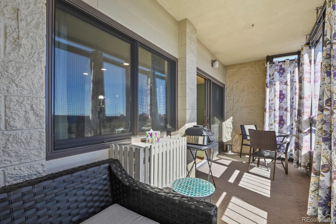
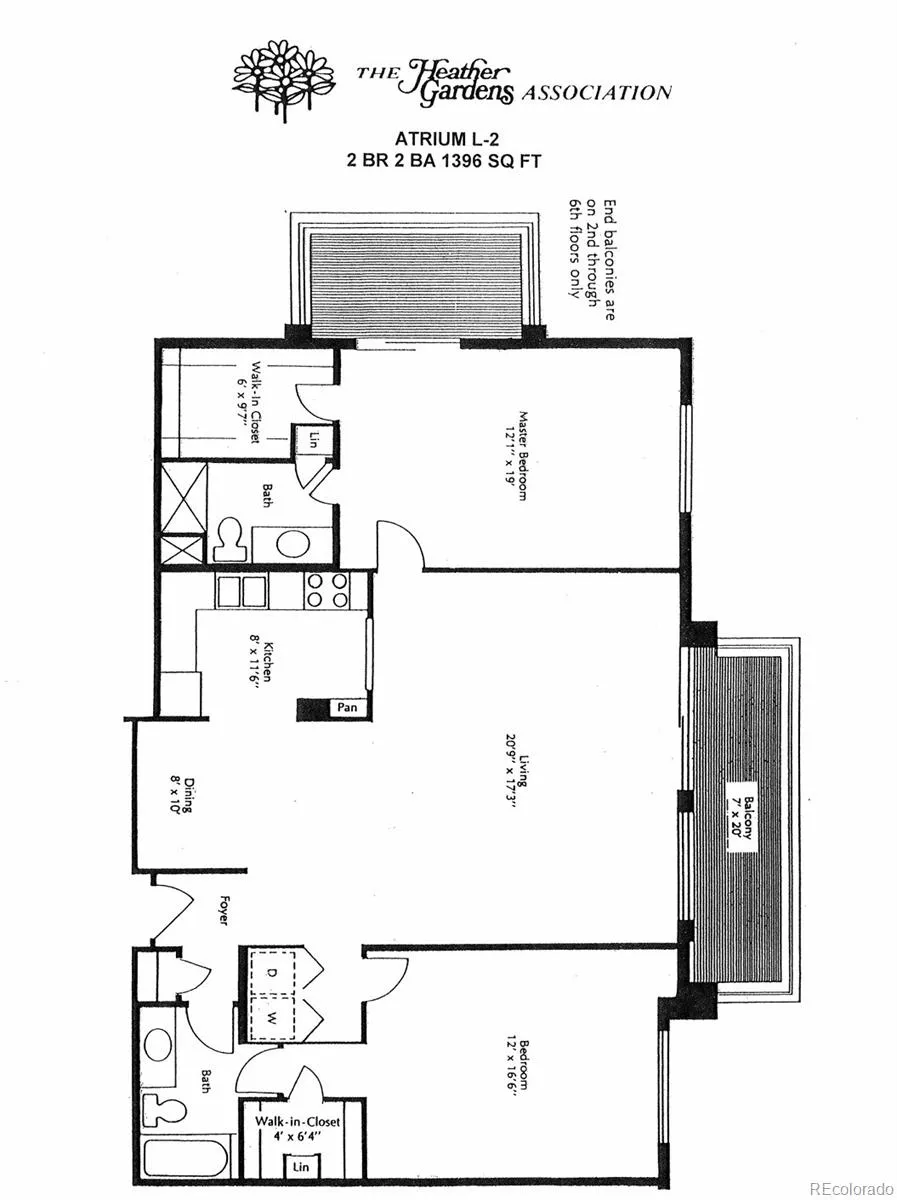
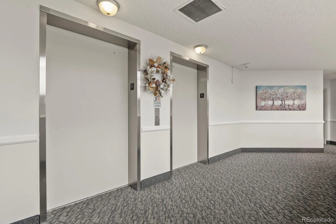
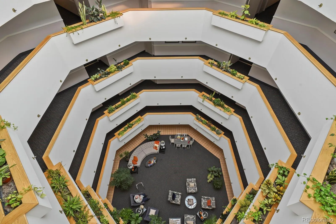
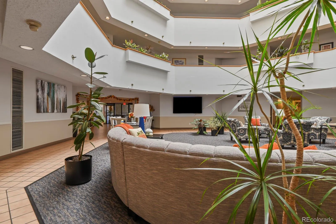
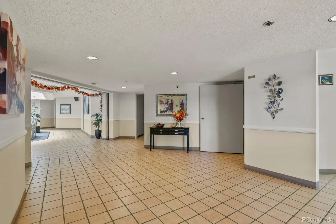
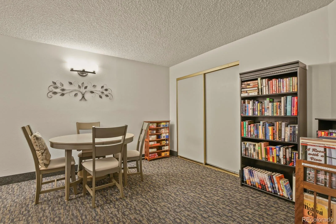
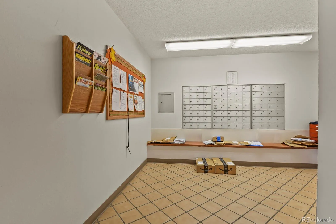
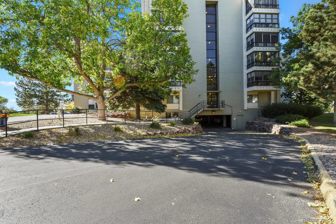
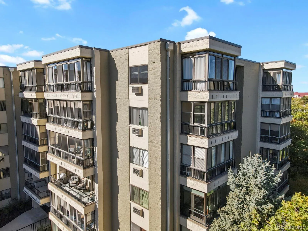
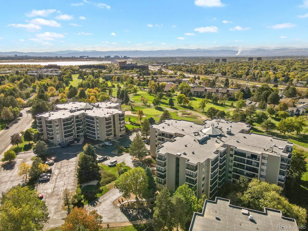
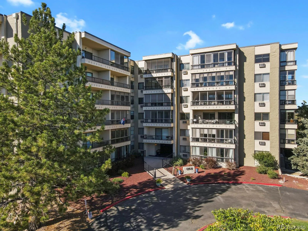
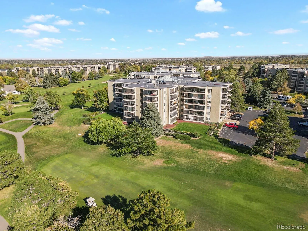
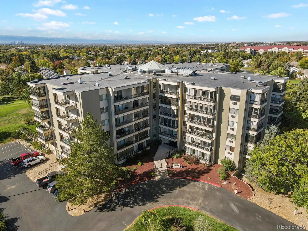

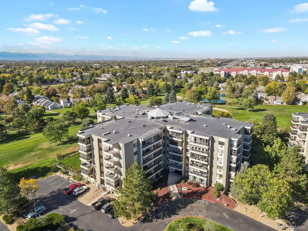
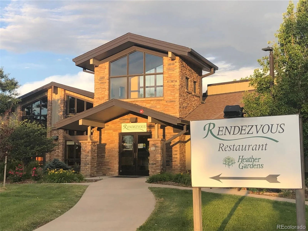
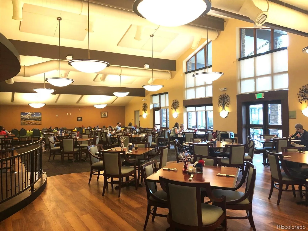
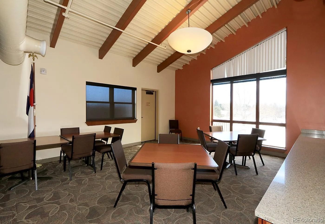
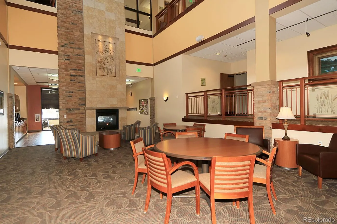
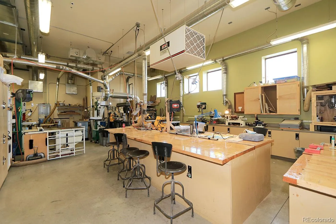
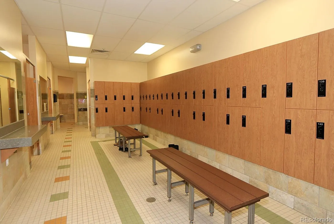
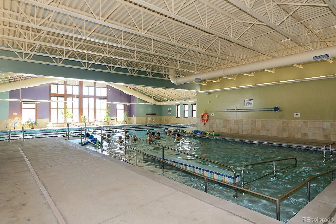
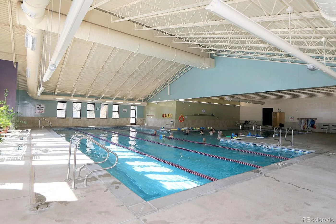
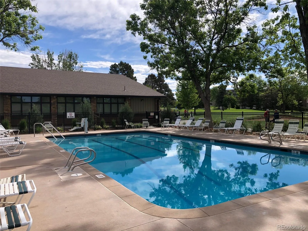
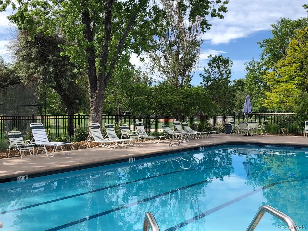

Fabulous Penthouse Unit in an Atrium Building—Heather Gardens’ residential gems and just a 5-10 minute walk to the Golf Course, Rendezvous Restaurant, and Clubhouse. This beautifully remodeled 2-bed, 2-bath condo blends modern luxury with thoughtful design. The open kitchen and great room create an ideal space for entertaining and everyday living. The chef’s kitchen features updated maple cabinets, soft-close doors, quartz counters, modern tile backsplash, stainless BOSCH appliances. Light flows through the energy-efficient Anderson patio door and window leading to the spacious fully enclosed sunroom/lanai off of the great room. Swedish Ash Wood flooring, unifying the spaces and making for easy cleaning. Both bathrooms offer spa-like finishes with upgraded tile, counters, and lighting. The en-suite primary bedroom includes generous walk-in closet and enclosed sunroom/lanai. This is a rare floorplan, with the secondary bedroom on the opposite side of the living room from the Primary Bedroom. This 2nd bedroom works beautifully as an office or hobby room if desired. The laundry room includes a large washer/dryer set and ample storage. Quality is evident everywhere—newer doors, hardware, lighting, windows, electric panel, appliances, cabinets, flooring and much much more. Beautiful views. In the secure underground garage, enjoy Parking Space #2C and also parking space #76. TWO underground parking spaces! one Cowboy locker. Heather Gardens is a vibrant 55+ community. Countless amenities, clubs, and activities are right outside your door. This beautifully remodeled and cared for home is ready for you—Welcome Home!

Advanced Home Search
Search by square footage, location, price, bedrooms, bathrooms and more.Just Listed
These homes just hit the market. Be among the first to see them. Schedule a showing, too.New Construction
See brand new homes and homes under construction now and available soon.Features & Amenities
Find homes with views or pools, in gated communities & with other desirable features.Cities
Take a look at luxury homes in each city in Metro Denver.Neighborhoods
Find the ideal neighborhood and the home that best fits you.Counties
Have your eye on a specific county? Browse these listings.Zip Codes
Start here to find a luxury home in a particular zip code.Single-Family Homes
See photos of single-family homes, get prices, neighborhood information & more.Townhomes
Get all the details about luxury townhomes for sale now throughout Metro Denver.Condos
Are you drawn to the low-maintenance, luxury lifestyle of condo living? Start here.One-Story Homes
Looking for a main floor master? Ranch-style homes may be perfect for your lifestyle.Featured Price Ranges
We’ve done the searching for you. Find homes in popular luxury price ranges.55-Plus
Explore beautiful homes and enviable amenities available in 55-and-over communities.Your Free MLS Search Account
Create and manage saved searches and properties with the Property Organizer.Schedule a Personal Consultation
We’re happy to help any time! Schedule a no-obligation 15-minute call.


