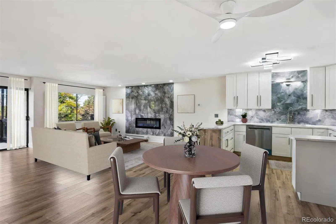
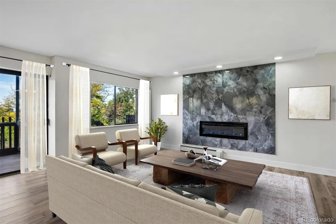
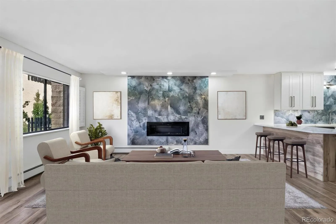
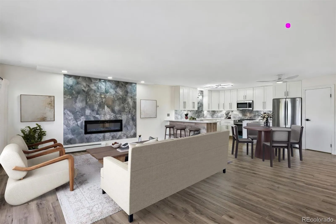
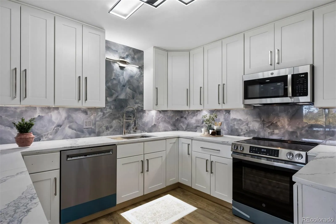
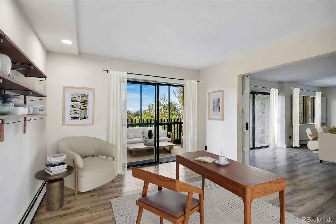
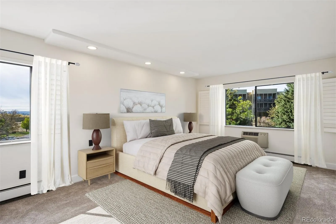
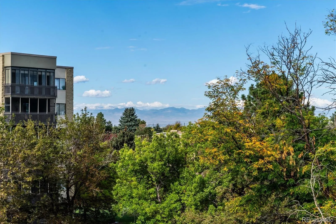

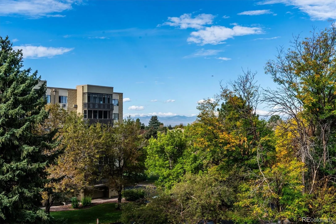
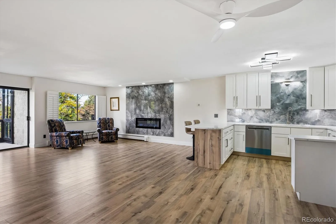
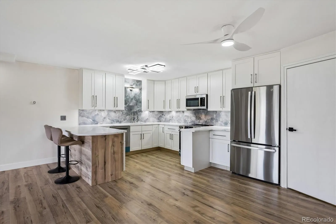
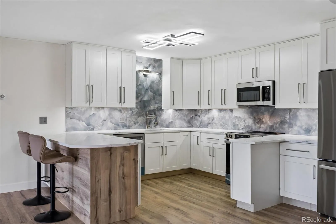
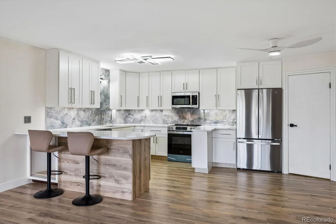
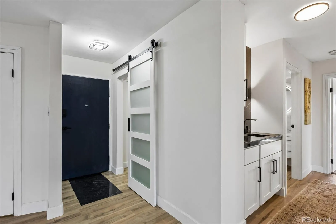
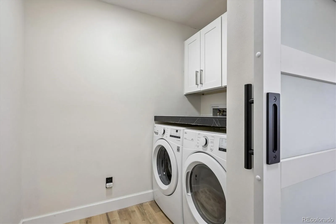
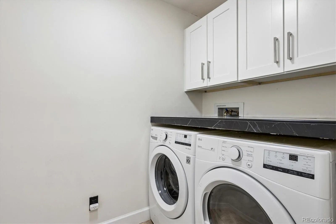
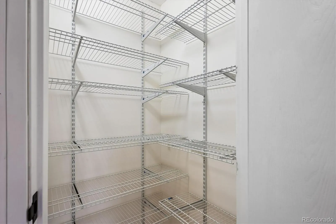
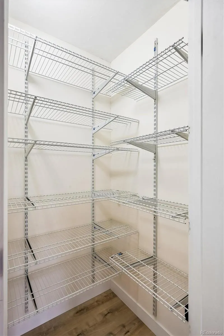
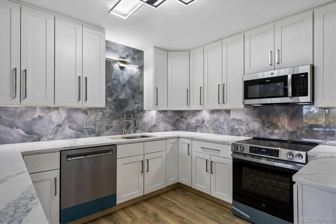
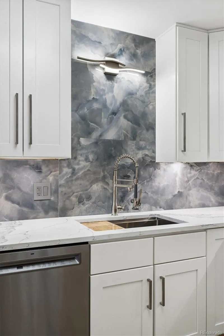
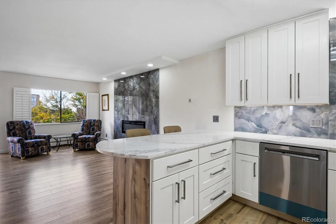
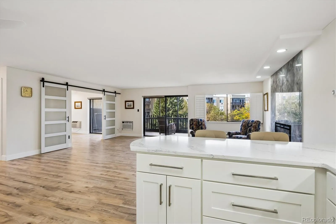
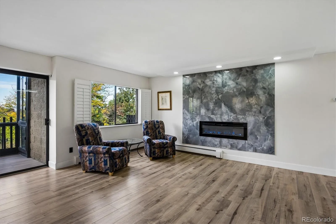
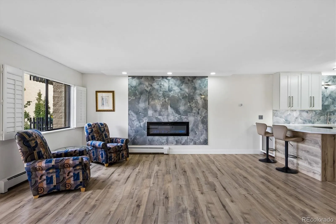
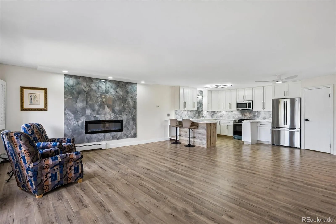
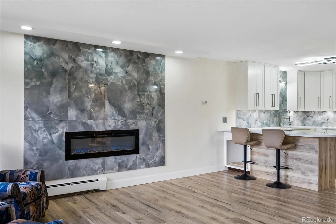
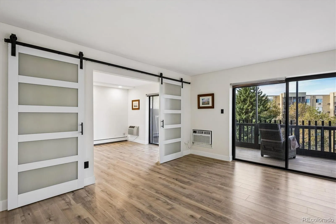

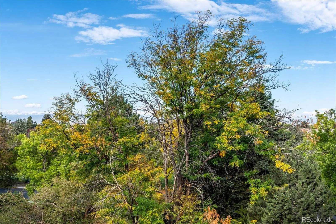
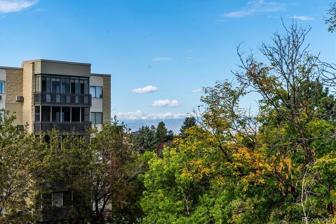
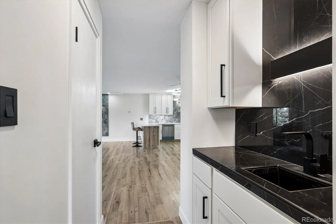
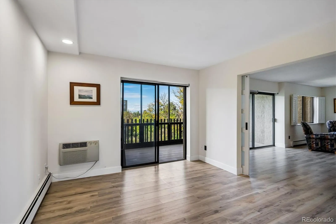
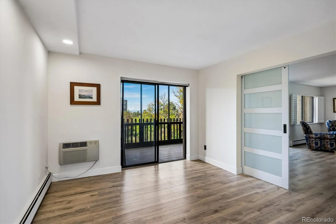
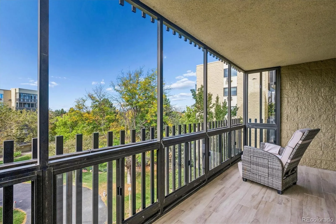
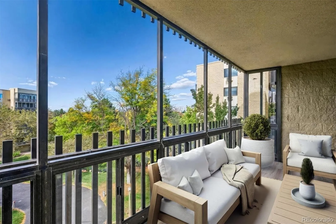
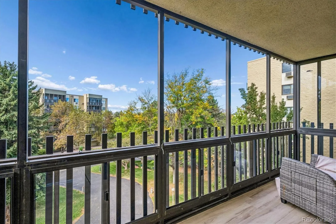
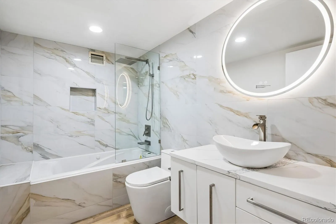
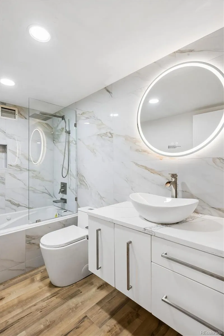
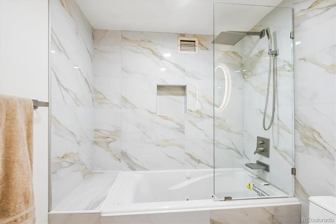
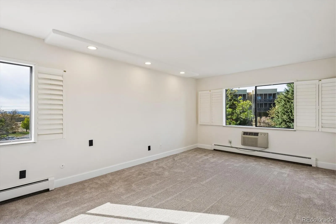
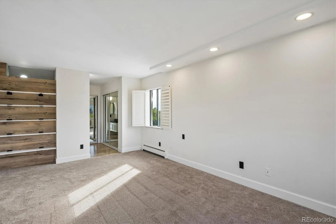
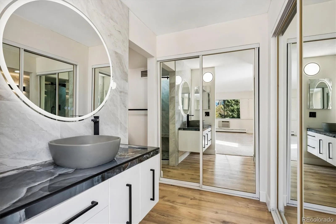
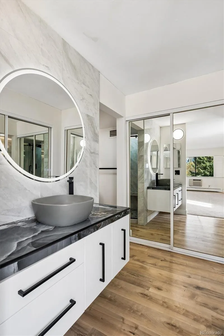
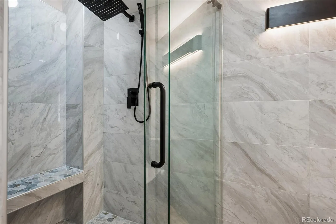
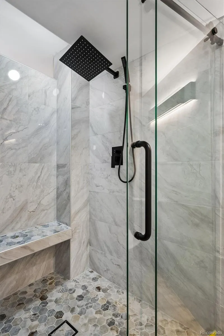
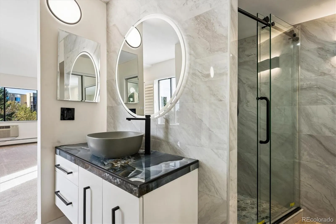
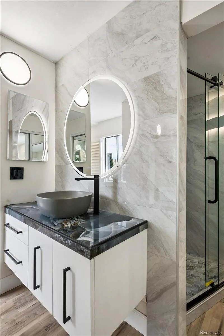
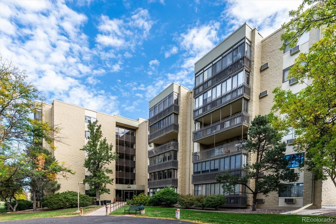
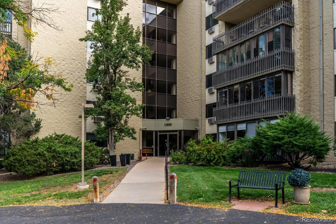
Welcome to a completely reimagined 2-bedroom, 2-bathroom end-unit in the sought-after Heather Gardens community. This extensive top-to-bottom transformation showcases quality finishes, weathered maple laminate flooring, upgraded mouldings, new hardware, dimmable LED recessed lighting, and a redesigned open-concept floor plan filled with natural light. The custom chef’s kitchen features 42-inch JSI cabinetry with soft-close doors and drawers, Stratus quartz countertops, all-new GE appliances, a restaurant-style sink, designer backsplash, and ceiling, wall, and under-counter lighting. The kitchen flows seamlessly into the dining area and spacious great room, complete with a cozy fireplace and custom-plumbed bar. Translucent-glass barn doors add a distinctive modern architectural touch. Expansive doors open to a private lanai with beautiful Colorado mountain and Heather Gardens Golf Course views. French doors lead to a versatile secondary bedroom, ideal for guests, a home office, or hobbies. Both bathrooms showcase European-inspired finishes, including floor-to-ceiling large-format tile, custom floating vanities with vessel sinks, contemporary mirrors, and new plumbing fixtures. The guest bath features a new jetted tub and custom tilework, while the primary bath offers a beautifully tiled shower with rainfall and handheld showerheads. The primary bedroom features abundant natural light, new carpeting, mountain views, and custom closet shelving and organization. Heather Gardens offers an amenity-rich active-adult lifestyle with a clubhouse, fitness facilities, indoor and outdoor pools, golf, tennis, pickleball, walking paths, social clubs, and community activities. Enjoy convenient access to shopping, dining, medical services, and everyday essentials in this established Aurora community, where recreation, convenience, and connection come together. Experience the best of Heather Gardens living! Some images have been virtually staged.

Advanced Home Search
Search by square footage, location, price, bedrooms, bathrooms and more.Just Listed
These homes just hit the market. Be among the first to see them. Schedule a showing, too.New Construction
See brand new homes and homes under construction now and available soon.Features & Amenities
Find homes with views or pools, in gated communities & with other desirable features.Cities
Take a look at luxury homes in each city in Metro Denver.Neighborhoods
Find the ideal neighborhood and the home that best fits you.Counties
Have your eye on a specific county? Browse these listings.Zip Codes
Start here to find a luxury home in a particular zip code.Single-Family Homes
See photos of single-family homes, get prices, neighborhood information & more.Townhomes
Get all the details about luxury townhomes for sale now throughout Metro Denver.Condos
Are you drawn to the low-maintenance, luxury lifestyle of condo living? Start here.One-Story Homes
Looking for a main floor master? Ranch-style homes may be perfect for your lifestyle.Featured Price Ranges
We’ve done the searching for you. Find homes in popular luxury price ranges.55-Plus
Explore beautiful homes and enviable amenities available in 55-and-over communities.Your Free MLS Search Account
Create and manage saved searches and properties with the Property Organizer.Schedule a Personal Consultation
We’re happy to help any time! Schedule a no-obligation 15-minute call.


