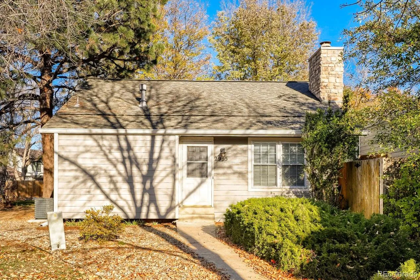
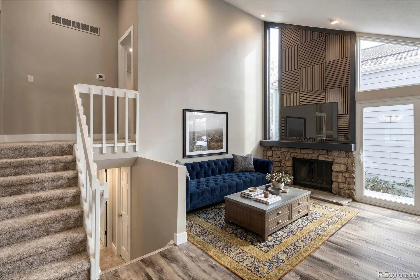
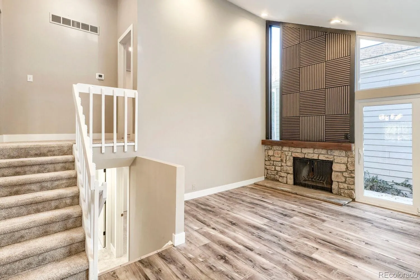
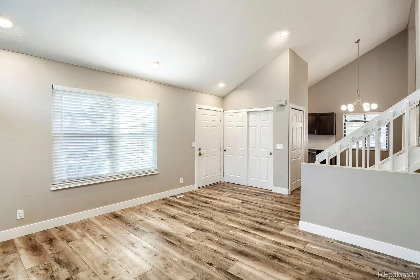
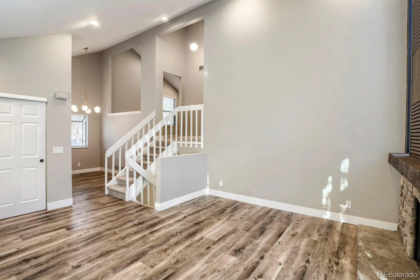
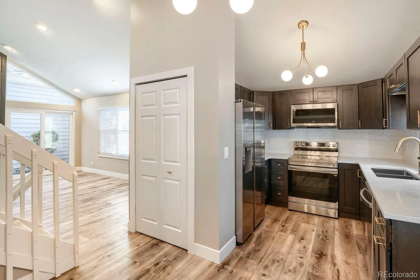
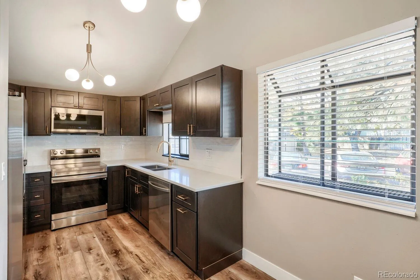
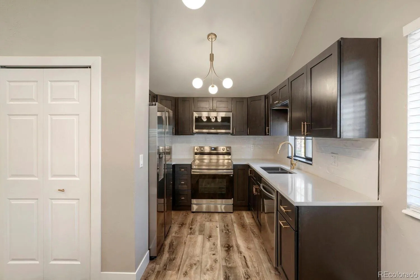
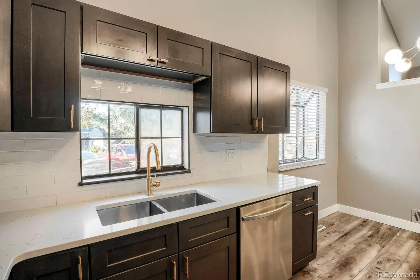
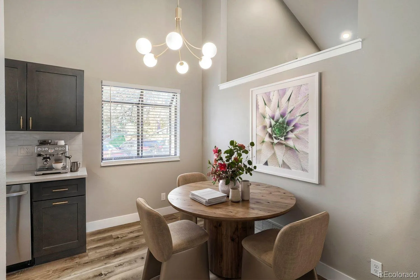
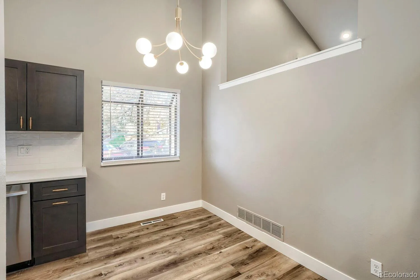
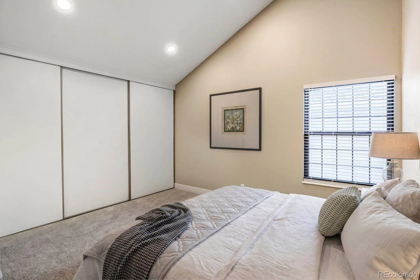
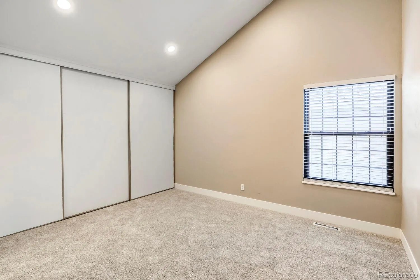
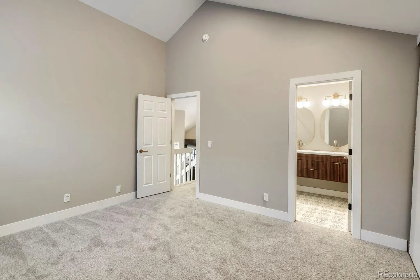
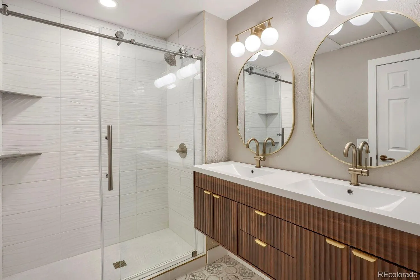
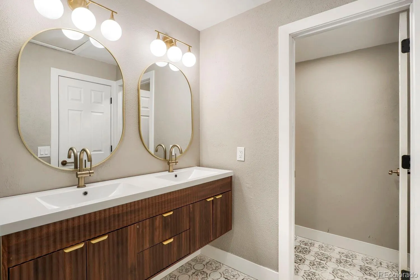
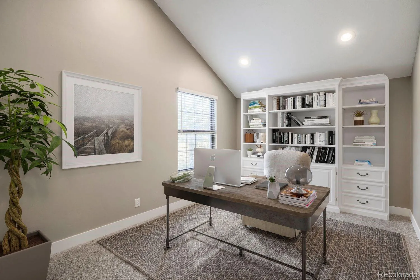
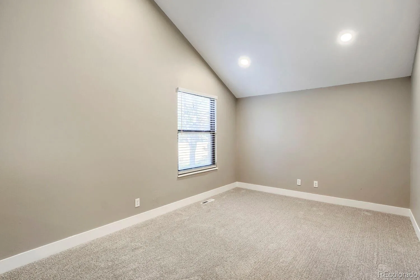
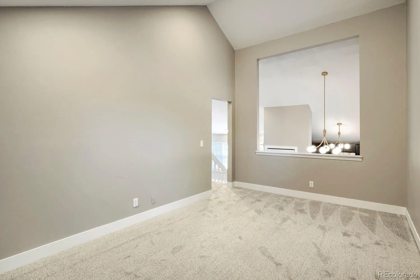
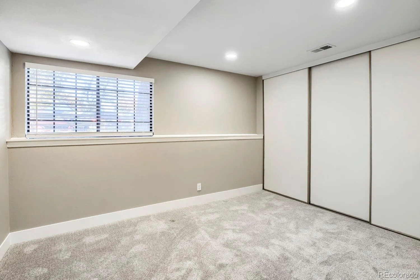
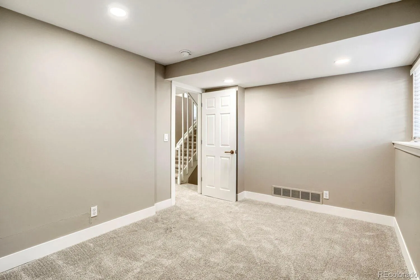
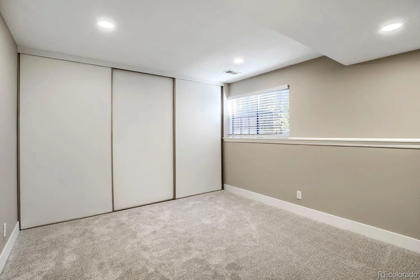
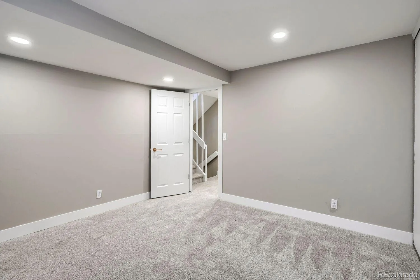
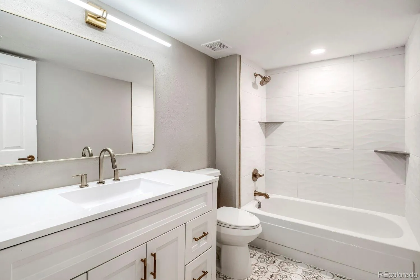
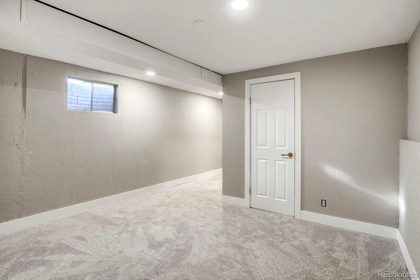
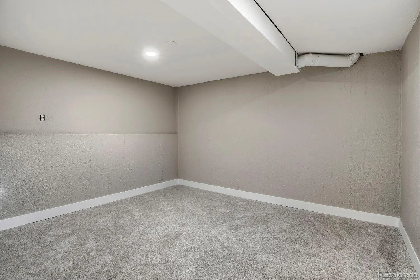
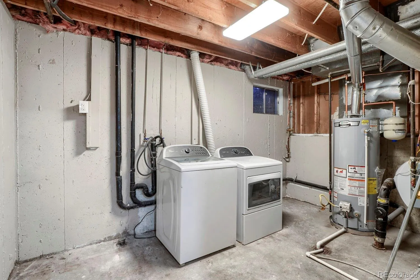
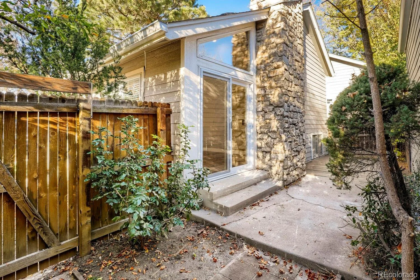
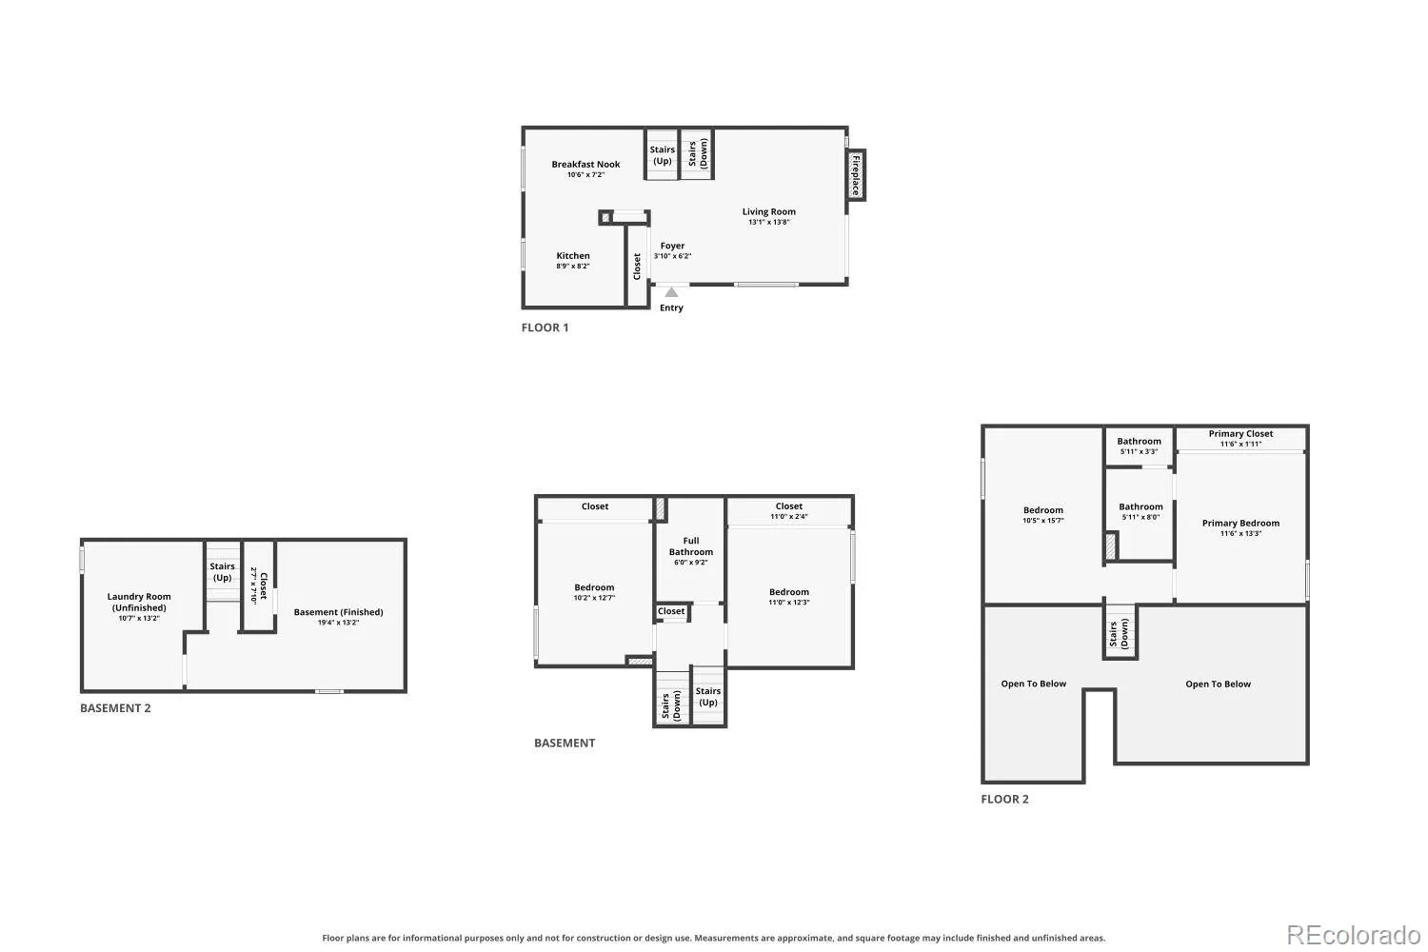
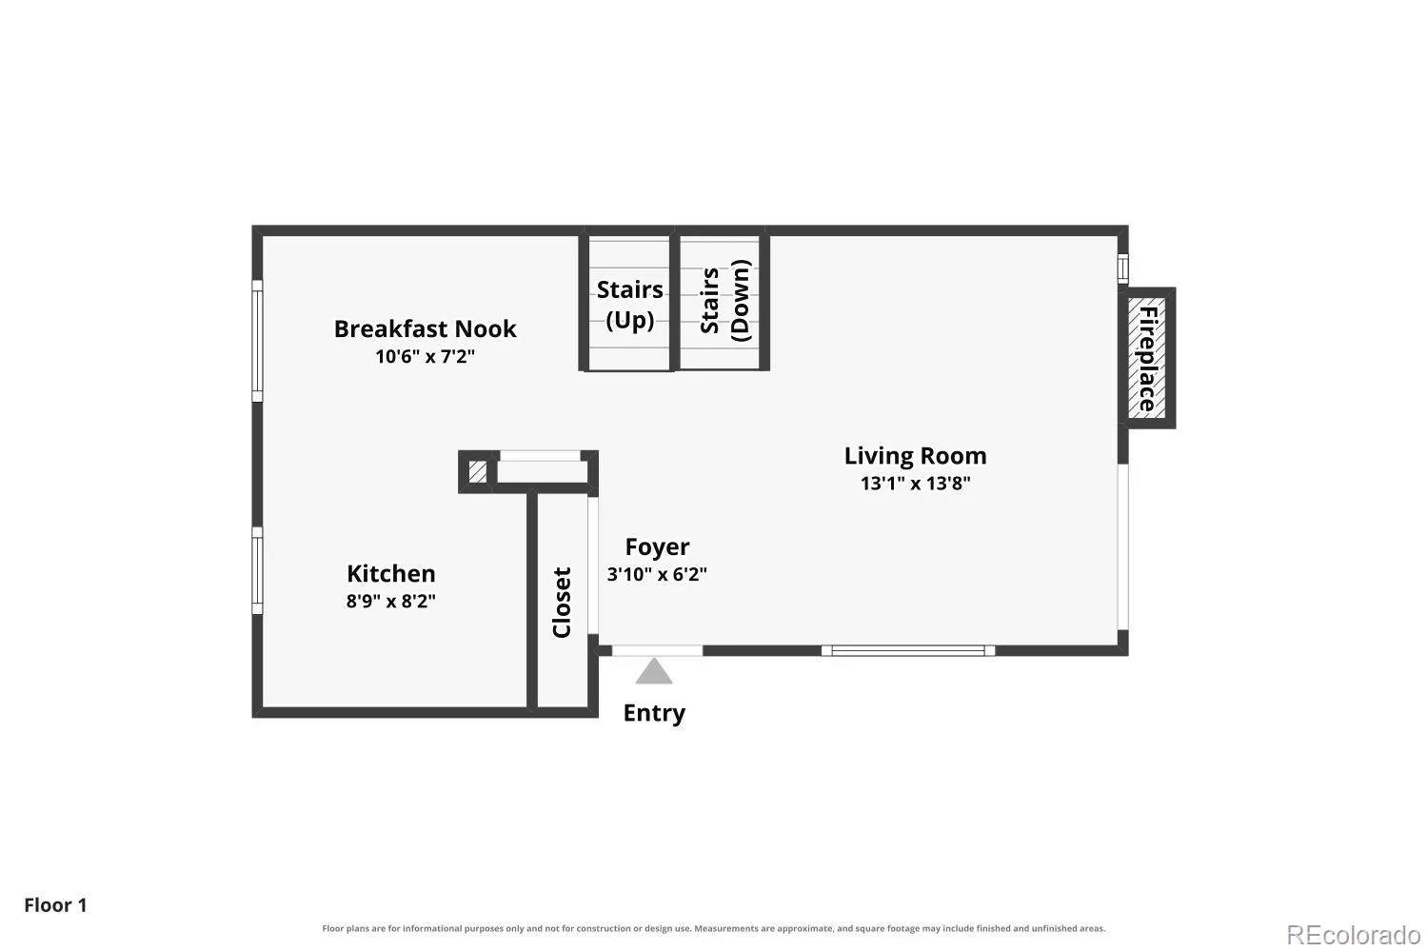
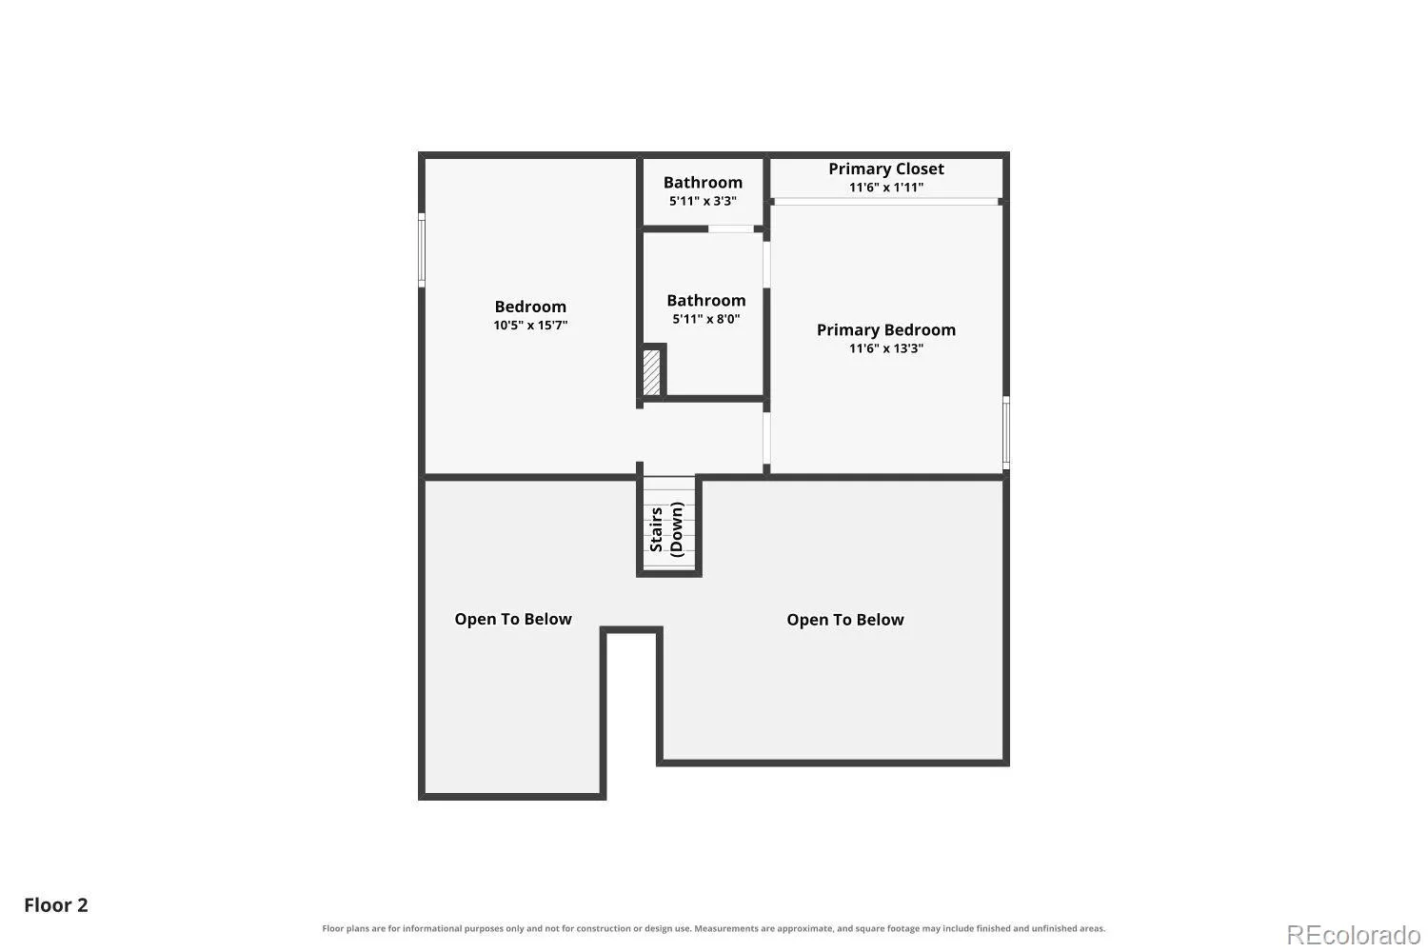
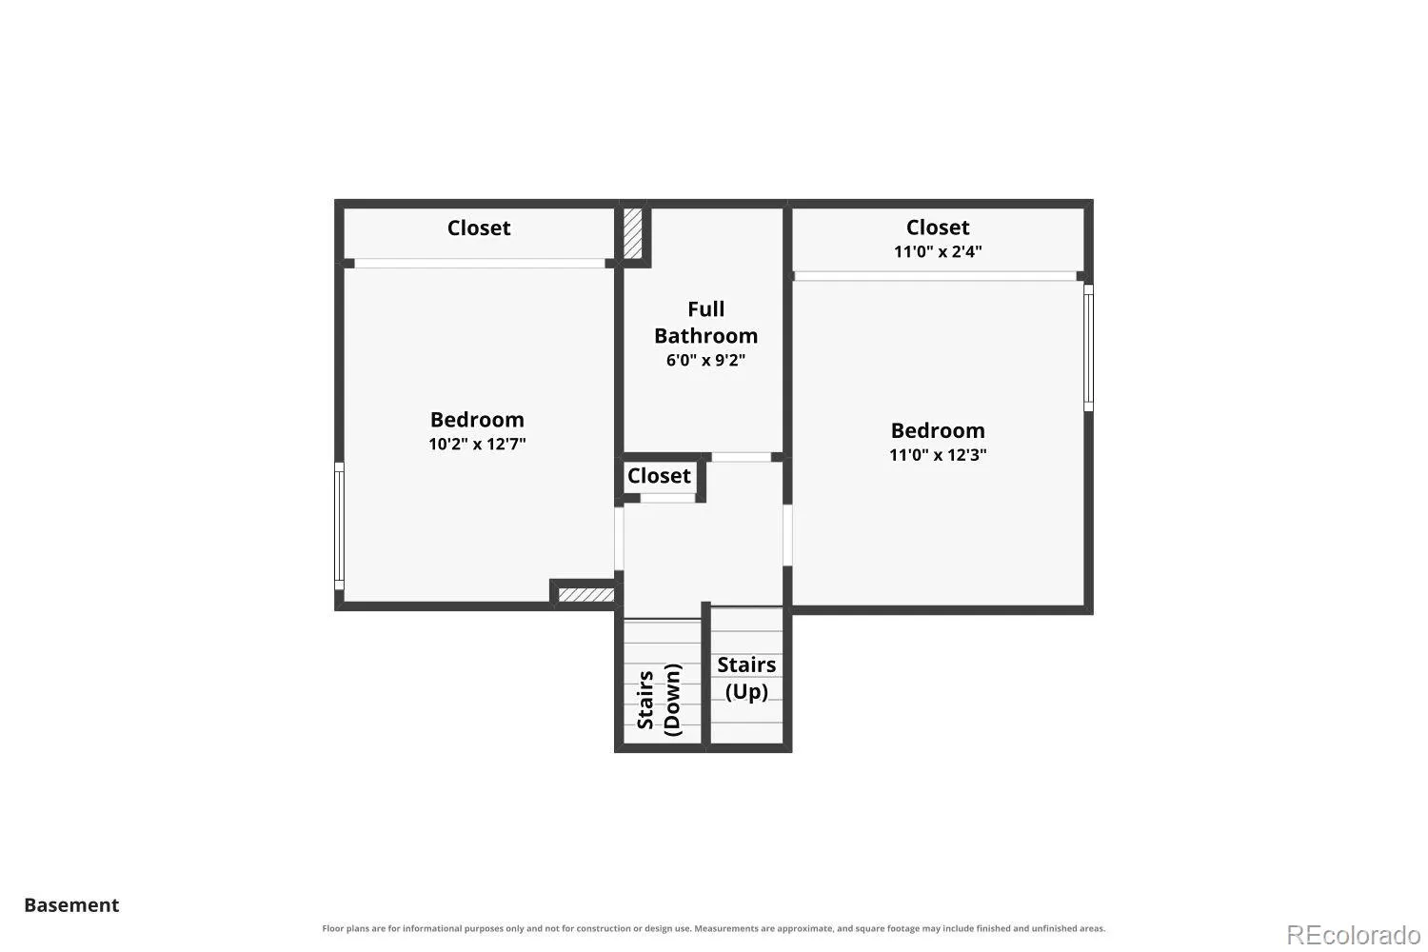
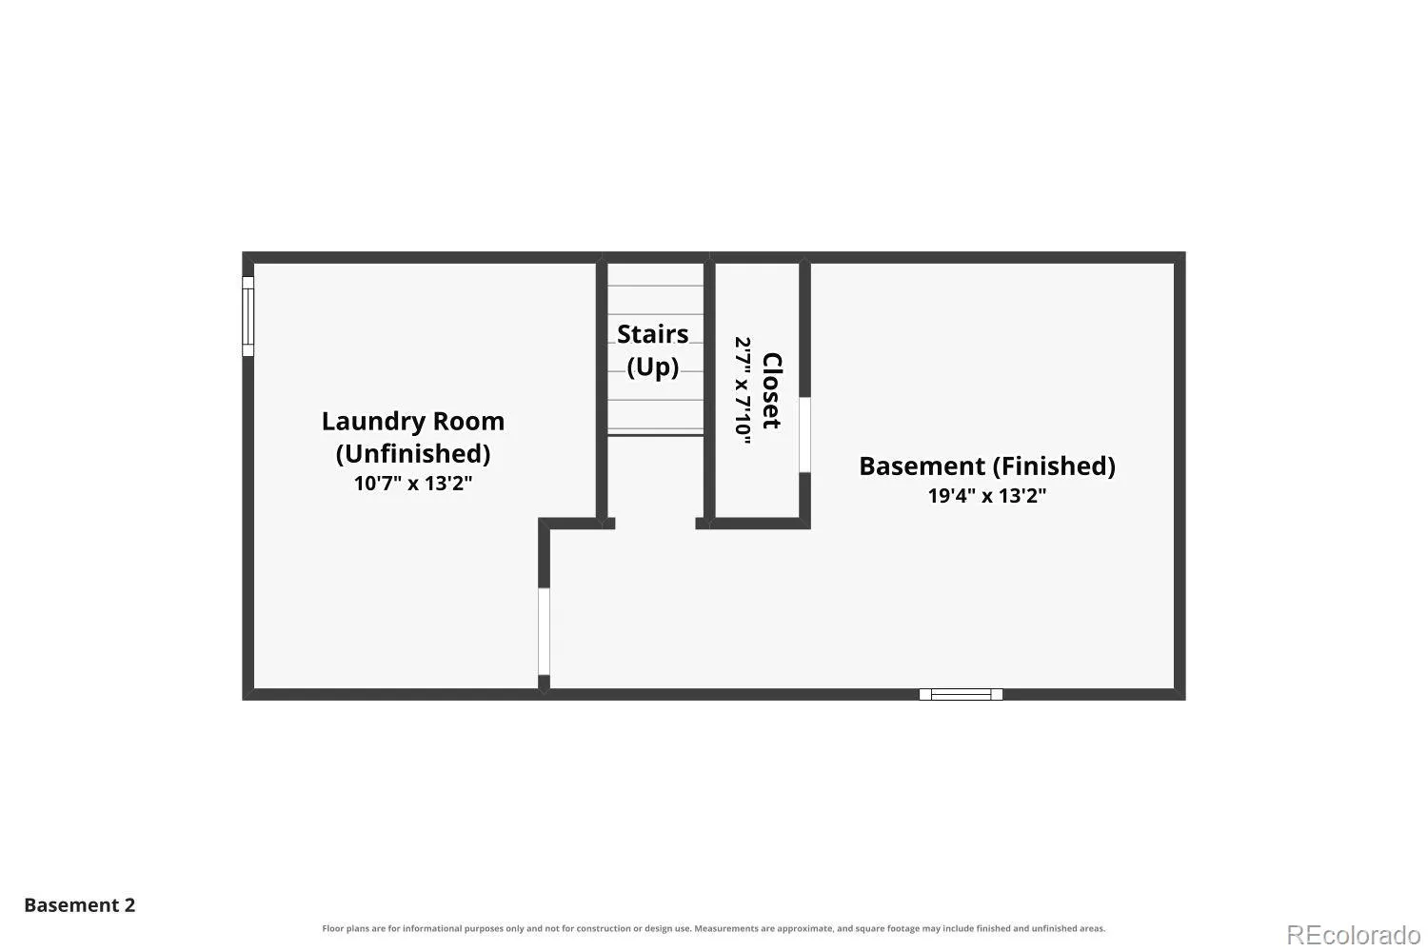
A fantastic, completely renovated patio home in the sought-after Sandpiper community in the Cherry Creek School District! This 3-bed, 2-bath tri-level has been reimagined with an eye for detail throughout. The vaulted living room is anchored by a dramatic two-story stacked-stone fireplace and a modern wood-slat accent wall, wide-plank LVP runs through the main level, and popcorn ceilings are gone for clean, updated sightlines. New electrical work and recessed wafer lighting brighten every room, and the bright, functional layout connects the kitchen with the main living spaces for an easy flow in daily living. The fully updated kitchen shines with espresso shaker cabinetry, quartz countertops, updated subway tile backsplash, brushed-bronze fixtures, and all-new stainless appliances, a clean, contemporary space perfect for everyday living and entertaining. A versatile upper-level loft overlooking the kitchen makes an ideal home office, reading nook, or hobby space. Both bathrooms were fully redone. The primary suite features an en-suite bath with a frameless glass shower, floating double-sink vanity, and designer tile, a true step above typical updates. New carpet in the bedrooms and stairs. Furnace, water heater, and A/C are all newer. The lower level offers a flexible bonus space for a gym, playroom, or media room, and a spacious unfinished laundry area with excellent storage and room to grow if needed. Step outside to a private, fenced side patio and deck, perfect for BBQs and a few planters, with no lawn to maintain. The patio home community means ownership without the front yard upkeep, and the detached 1-car garage keeps your vehicle cool in summer and snow-free in winter. Walk to King Soopers, dining, and shops at The Point at Nine Mile Station and to the Nine Mile light rail, with quick access to I-225, the DTC, and Cherry Creek State Park. Updated homes like this don’t come up often in the area. Come take a look, you won’t be disappointed!

Advanced Home Search
Search by square footage, location, price, bedrooms, bathrooms and more.Just Listed
These homes just hit the market. Be among the first to see them. Schedule a showing, too.New Construction
See brand new homes and homes under construction now and available soon.Features & Amenities
Find homes with views or pools, in gated communities & with other desirable features.Cities
Take a look at luxury homes in each city in Metro Denver.Neighborhoods
Find the ideal neighborhood and the home that best fits you.Counties
Have your eye on a specific county? Browse these listings.Zip Codes
Start here to find a luxury home in a particular zip code.Single-Family Homes
See photos of single-family homes, get prices, neighborhood information & more.Townhomes
Get all the details about luxury townhomes for sale now throughout Metro Denver.Condos
Are you drawn to the low-maintenance, luxury lifestyle of condo living? Start here.One-Story Homes
Looking for a main floor master? Ranch-style homes may be perfect for your lifestyle.Featured Price Ranges
We’ve done the searching for you. Find homes in popular luxury price ranges.55-Plus
Explore beautiful homes and enviable amenities available in 55-and-over communities.Your Free MLS Search Account
Create and manage saved searches and properties with the Property Organizer.Schedule a Personal Consultation
We’re happy to help any time! Schedule a no-obligation 15-minute call.


