
Property Description
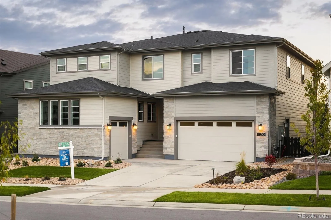
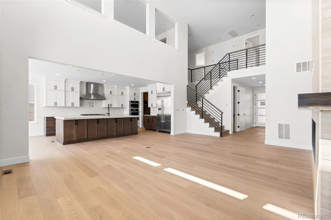
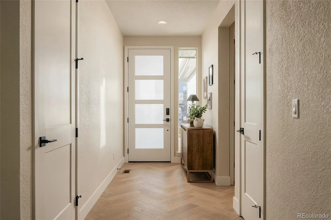
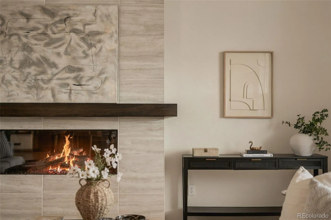
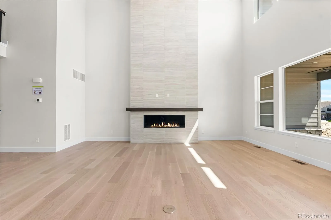
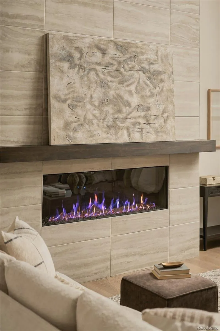
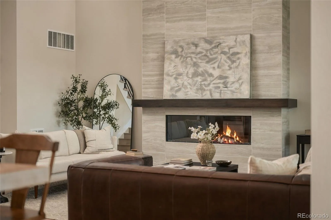
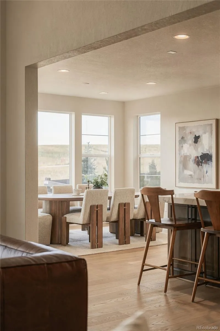
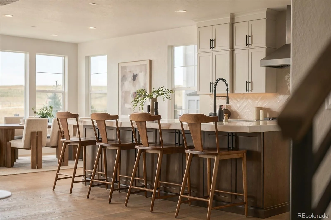
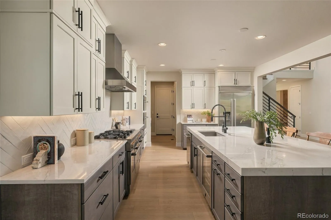
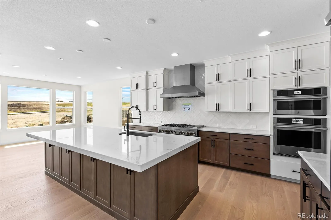
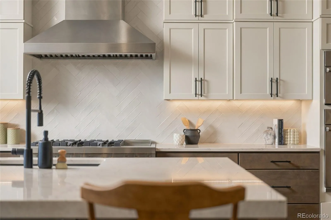
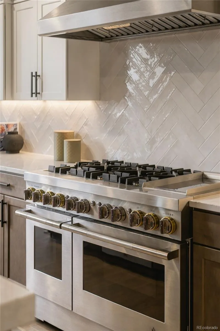
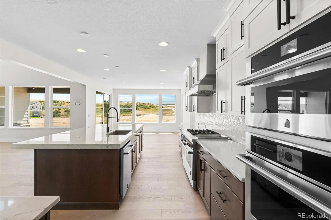
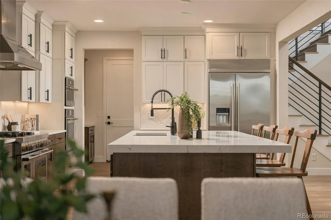
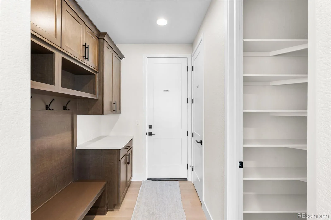
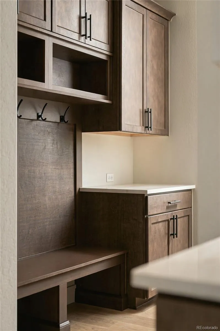
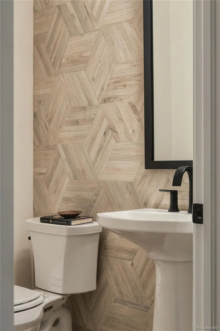
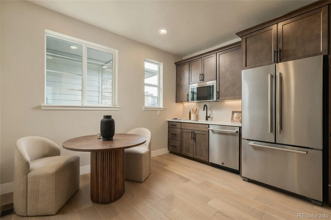
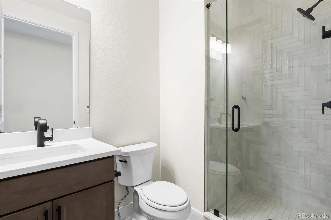
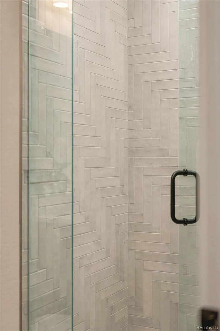
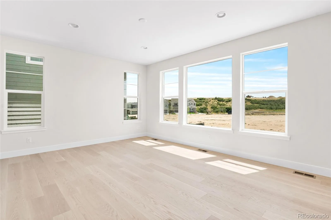
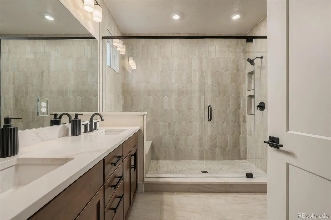
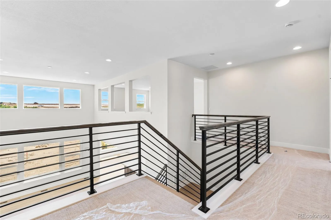
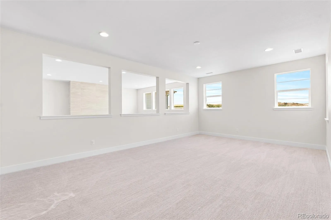
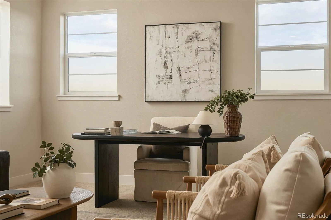
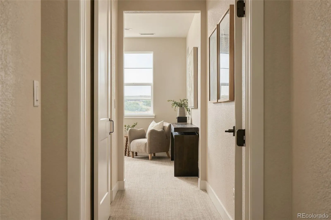
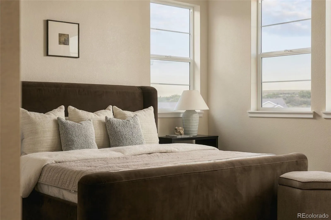
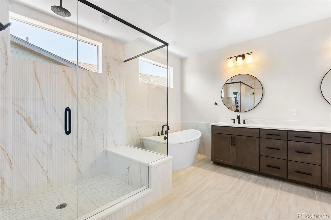
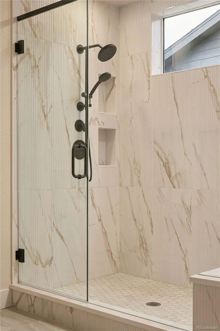
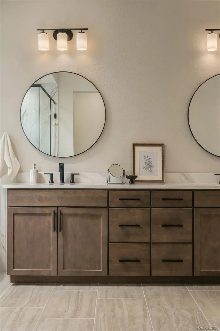
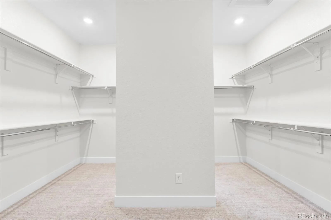
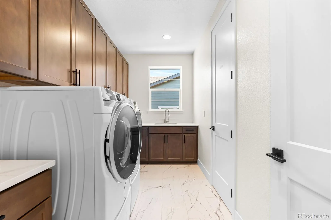
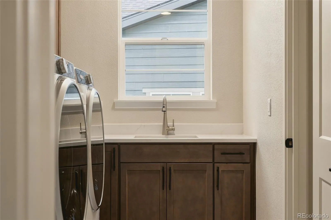
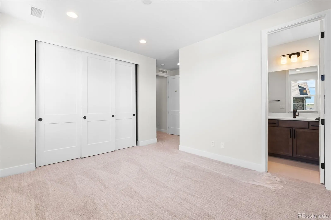
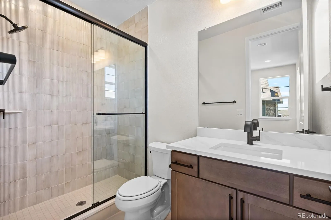
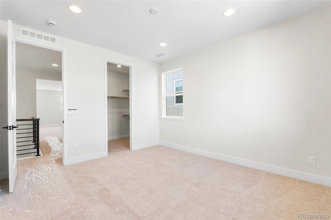
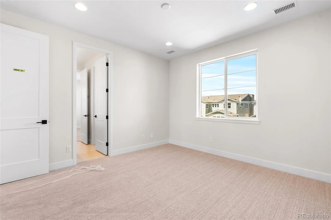
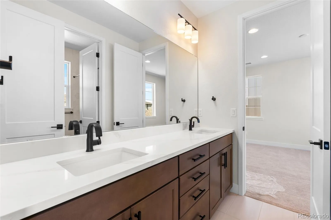
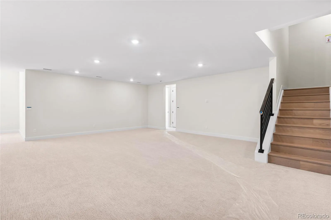
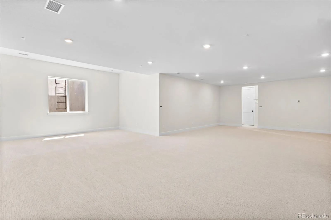
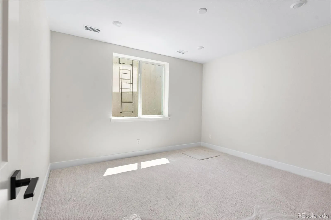
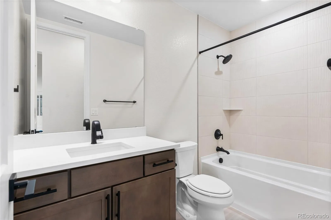
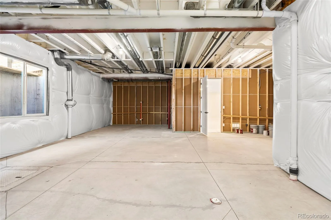
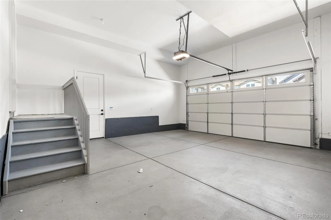
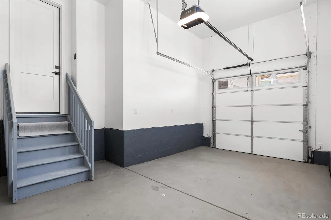
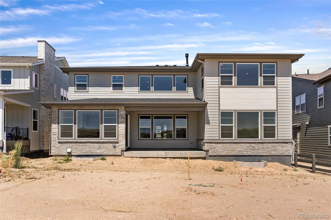
Gorgeous 2 story Multi-Gen home with finished basement in The Canyons. This home features a separate entrance to the 2 bedroom, 2.5 bath, with kitchenette multi-gen suite. The main has 5 bedrooms, 4.5 baths, large loft, covered patio, finished basement, fireplace, and finished 3-bay split garage. Design finishes include Mirage-Muse Exclusive Grade Collection 7″ engineered wood flooring in Rachel, engineered stone/Silestone counter tops in Victorian Silver (metallic) polished, AZT engineered stone counter tops in Serene, and Aristokraft Dayton Birch cabinets in Burlap and White. Please contact a Community Representative for complete details on the interior design finishes for this home.
Features
: Forced Air, Natural Gas
: Central Air
: Finished, Sump Pump, Full
: Partial
: Yes
: Great Room
: Carbon Monoxide Detector(s), Smoke Detector(s), Video Doorbell, Radon Detector
: Covered, Front Porch, Patio
: 3
: Dryer, Dishwasher, Disposal, Microwave, Range, Refrigerator, Range Hood, Washer, Oven, Tankless Water Heater, Sump Pump
: Contemporary
: Pool, Clubhouse, Playground, Park, Trail(s), Fitness Center
: Finished Garage, Insulated Garage, Exterior Access Door, Dry Walled
: Composition
: Public Sewer
Address Map
CO
Douglas
Castle Pines
80108
Still Pine
6503
Circle
The Luxe Collection
W105° 8' 58.3''
N39° 27' 21.8''
Additional Information
$146
Monthly
: Trash, Recycling
: Wood Siding, Stone
1
Northwest
Taking I-25 to Castle Pines Parkway: Head east on Castle Pines Parkway Turn right onto Canyonside Blvd. Turn left onto Westbridge Drive Turn right onto Crossbridge Circle The sales office is located at 6869 Crossbridge Circle, Castle Pines, CO 80108.
Timber Trail
: Private Yard, Gas Valve
1
: Carpet, Tile, Wood
3
Rock Canyon
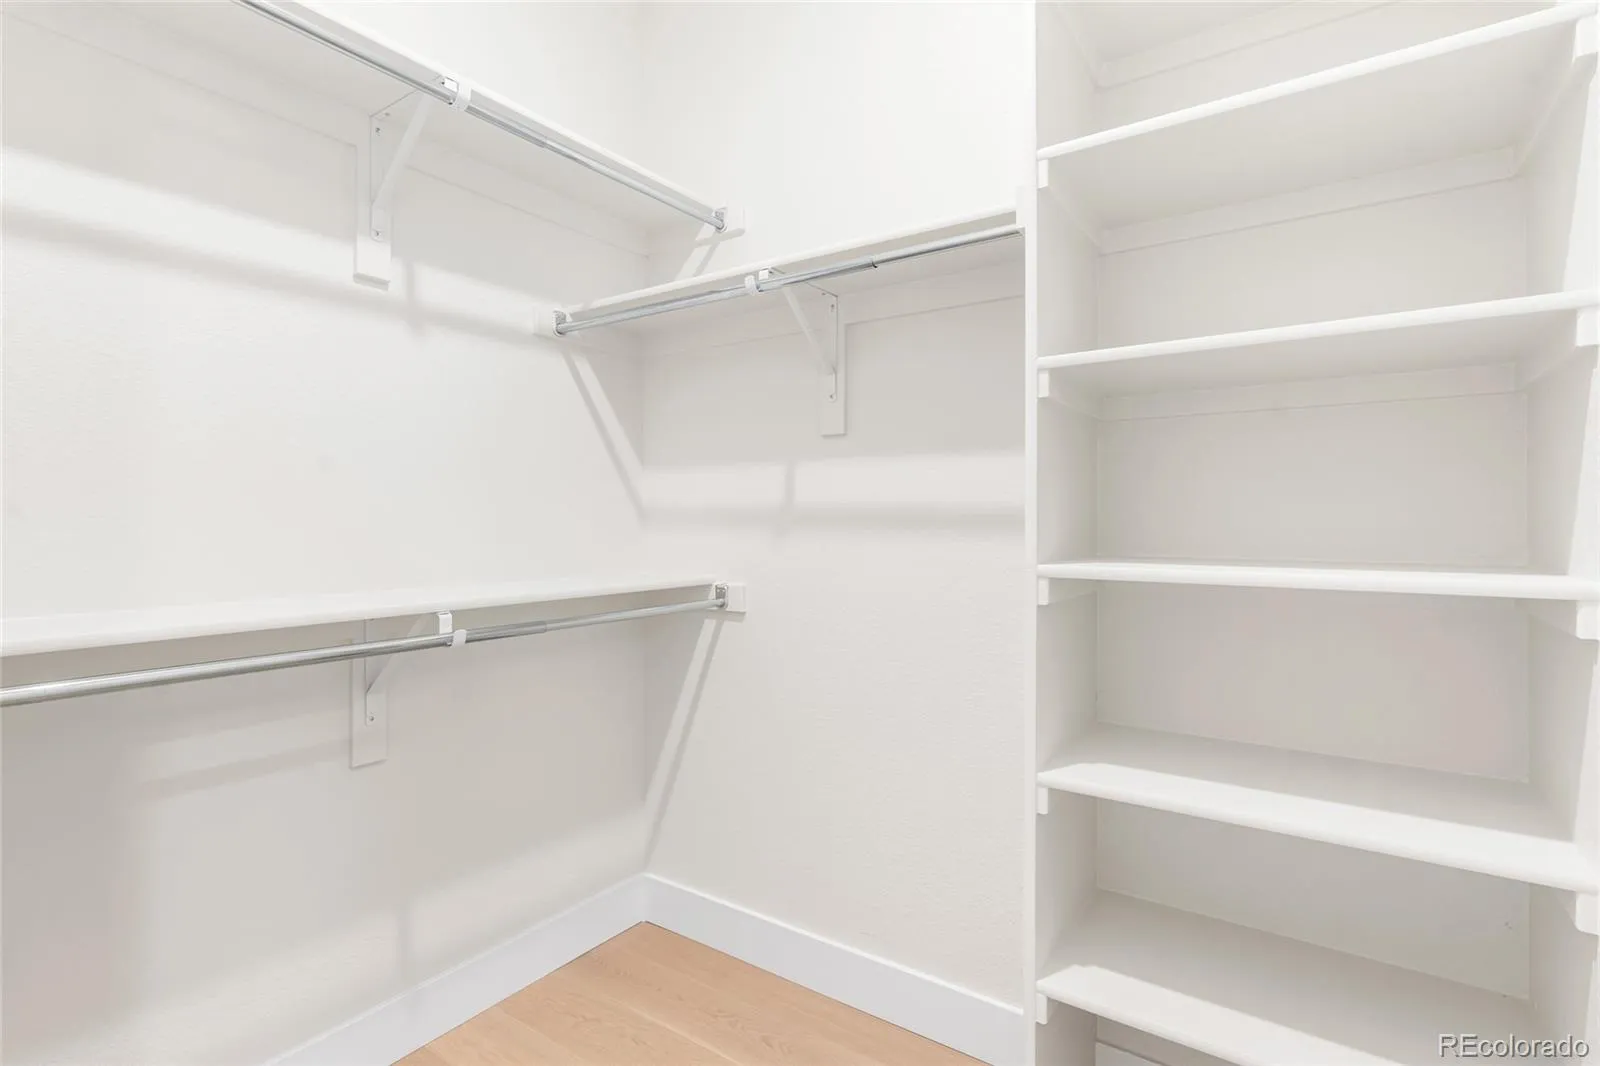
: Pantry, Open Floorplan, Quartz Counters, Smoke Free, Kitchen Island, Eat-in Kitchen, Smart Thermostat, High Speed Internet, Built-in Features, Primary Suite, Five Piece Bath, Jack & Jill Bathroom, Walk-In Closet(s), In-Law Floorplan
Yes
Yes
Cash, Conventional, Jumbo, VA Loan
Rocky Heights
Compass - Denver
R0620072
: None
: House
The Canyons
$20,826
2025
: Cable Available, Electricity Connected, Natural Gas Connected, Internet Access (Wired)
: Double Pane Windows
10/16/2026
6792
Active
Yes
1
Douglas RE-1
Structural
Douglas RE-1
Sink
Douglas RE-1
10/17/2026
10/16/2026
Public
: Two
The Canyons
6503 Still Pine Circle, Castle Pines, CO 80108
7 Bedrooms
7 Total Baths
5,968 Square Feet
$1,499,900
Listing ID #8679729
Basic Details
Property Type : Residential
Listing Type : For Sale
Listing ID : 8679729
Price : $1,499,900
Bedrooms : 7
Rooms : 23
Total Baths : 7
Full Bathrooms : 3
3/4 Bathrooms : 3
1/2 Bathrooms : 1
Square Footage : 5,968 Square Feet
Year Built : 2025
Lot Area : 7,619 Acres
Lot Acres : 0.17
Property Sub Type : Single Family Residence
Status : Active
Originating System Name : REcolorado
Agent info


Mortgage Calculator
Contact Agent
