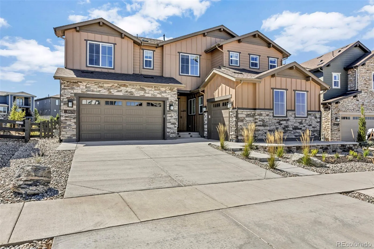
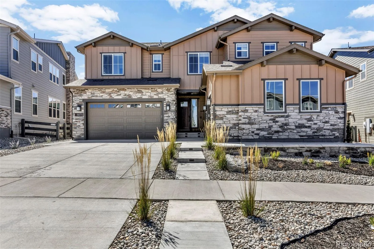
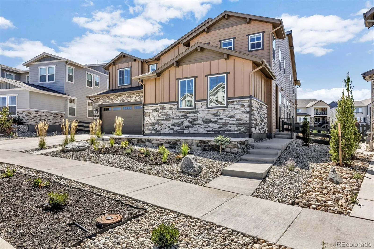

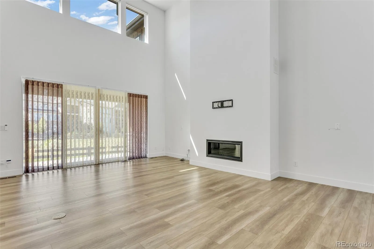
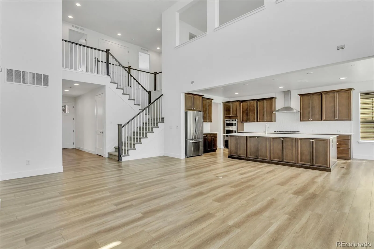

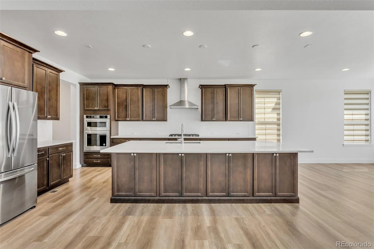
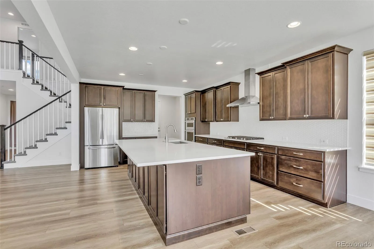
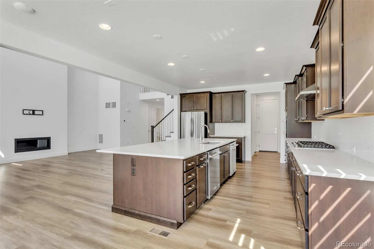
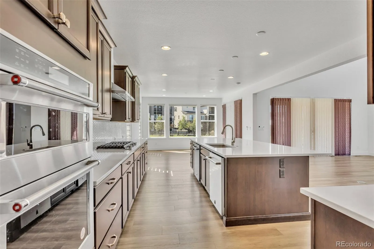

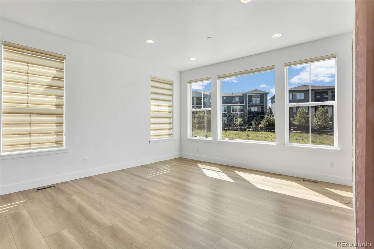
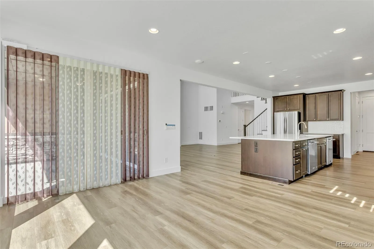

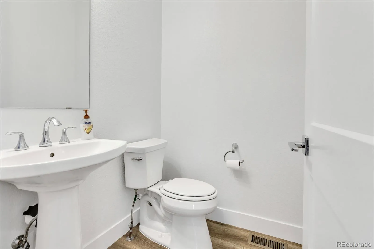
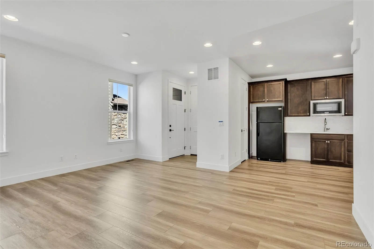
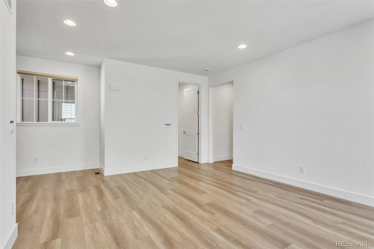
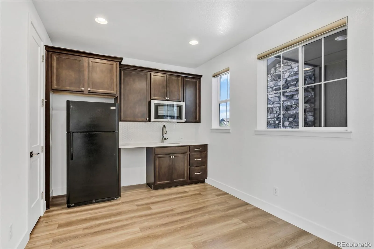
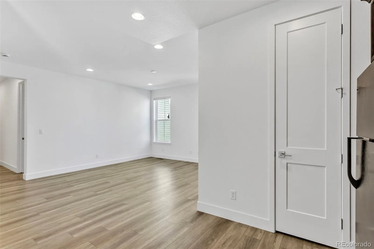
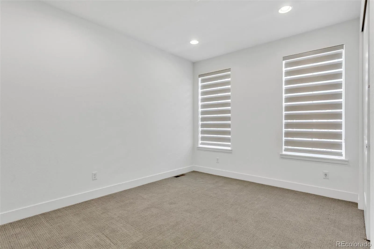

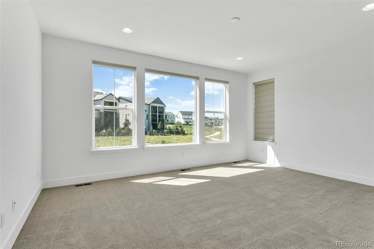
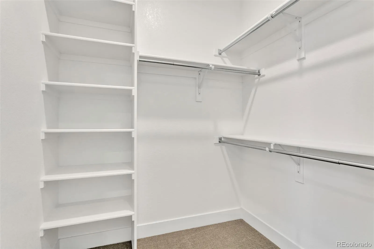
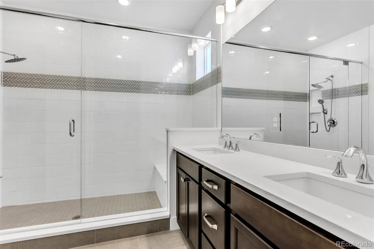
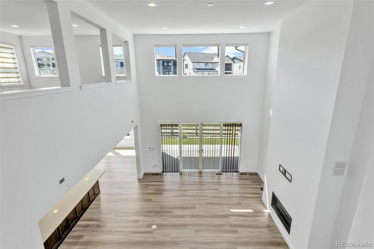
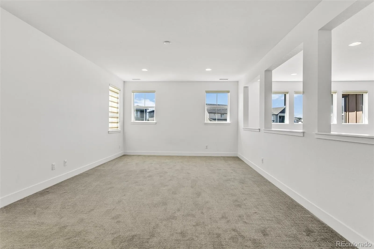
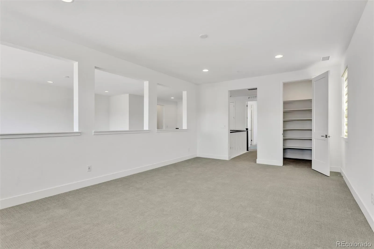
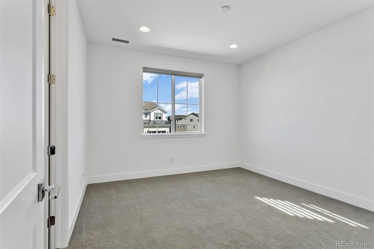
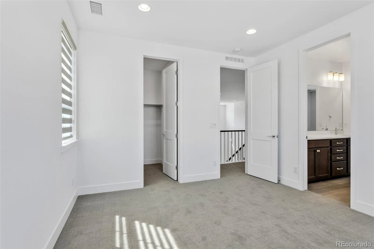
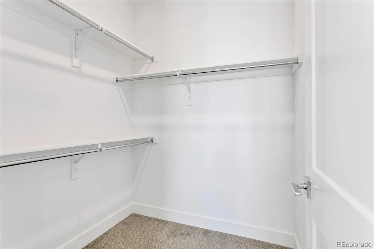
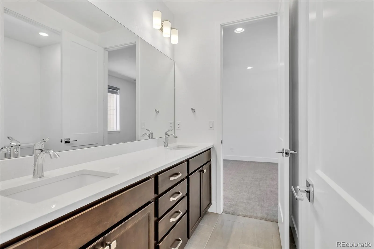

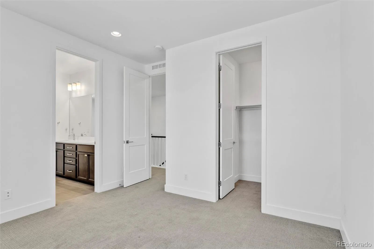
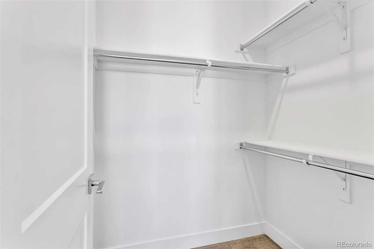
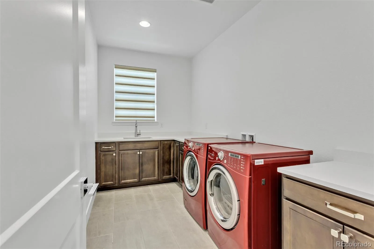

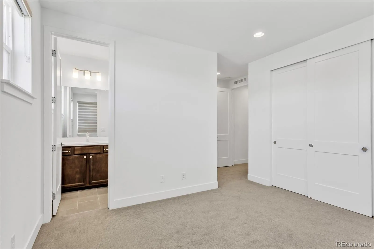

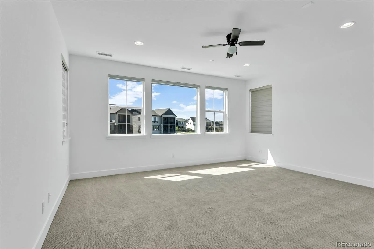
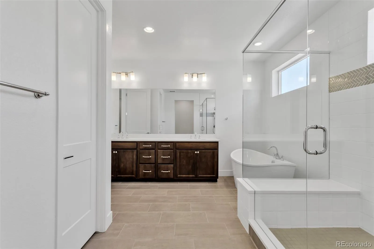
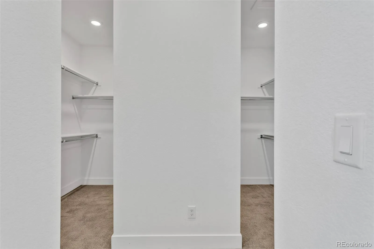
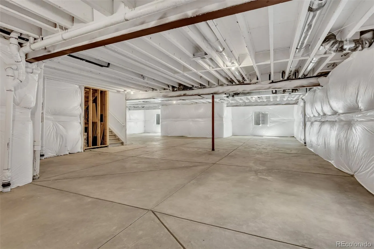
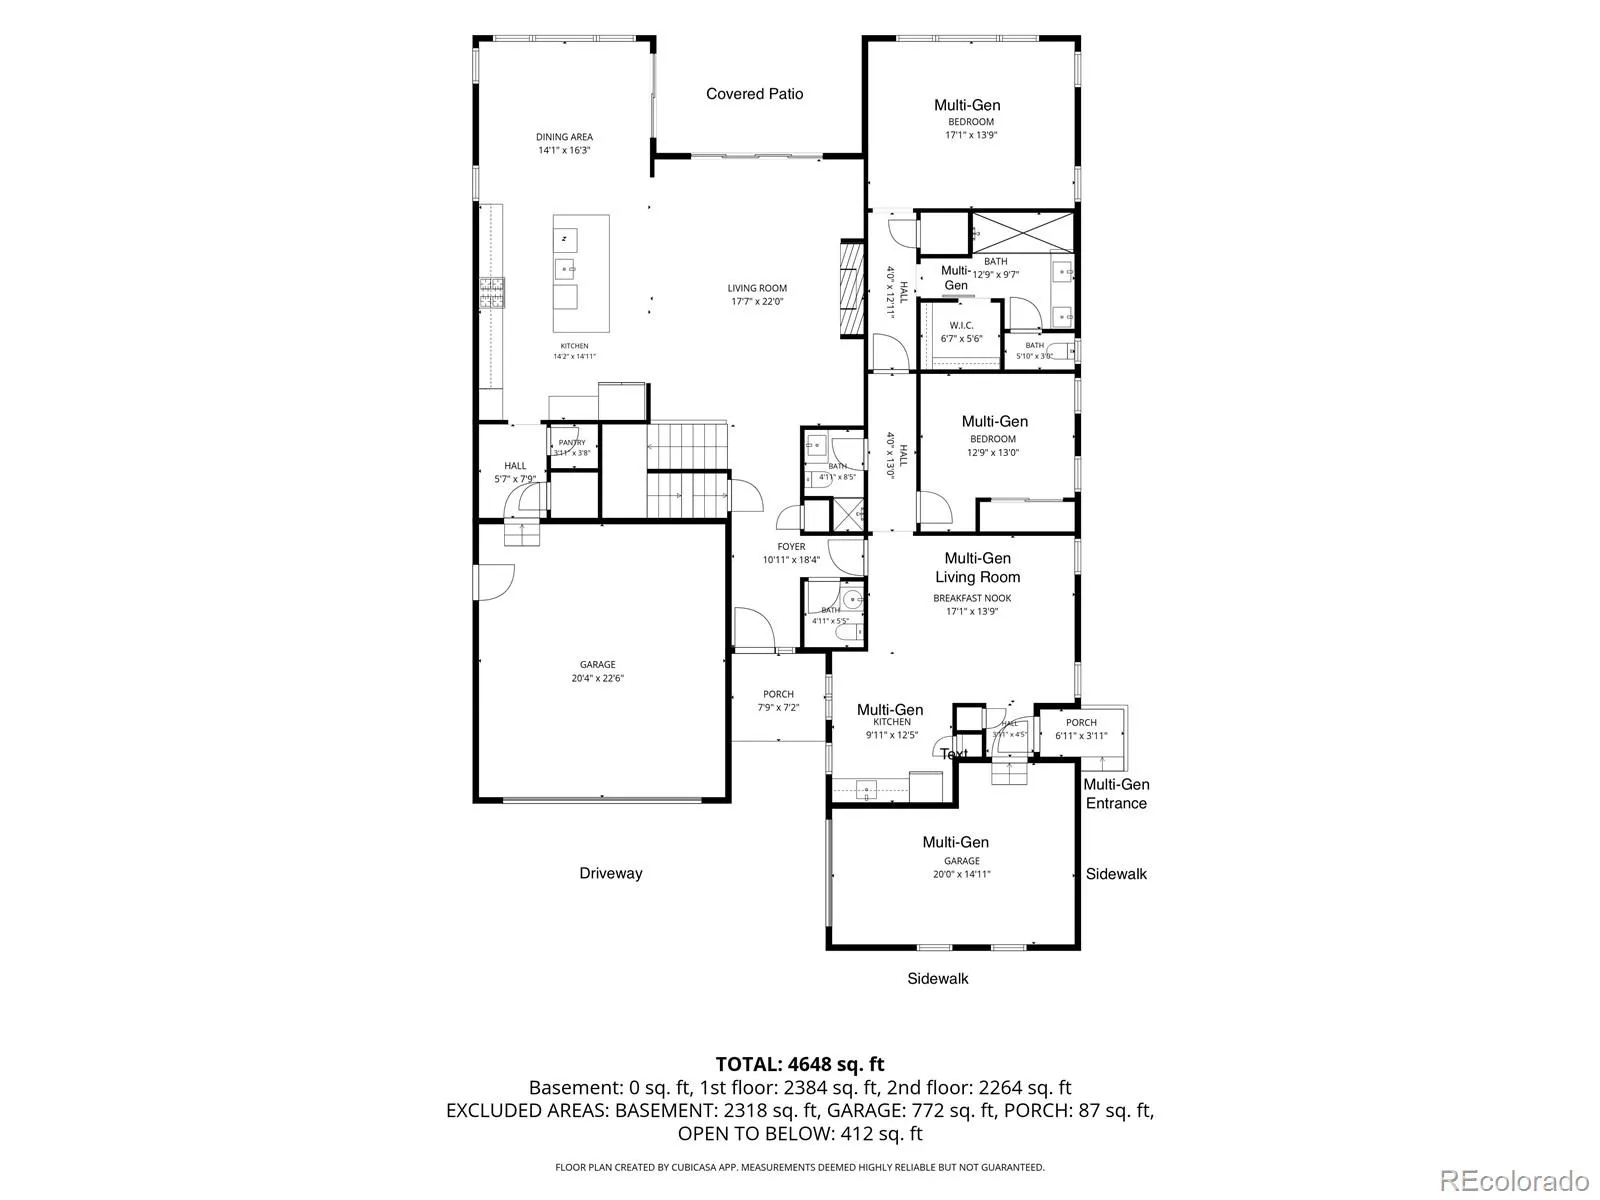
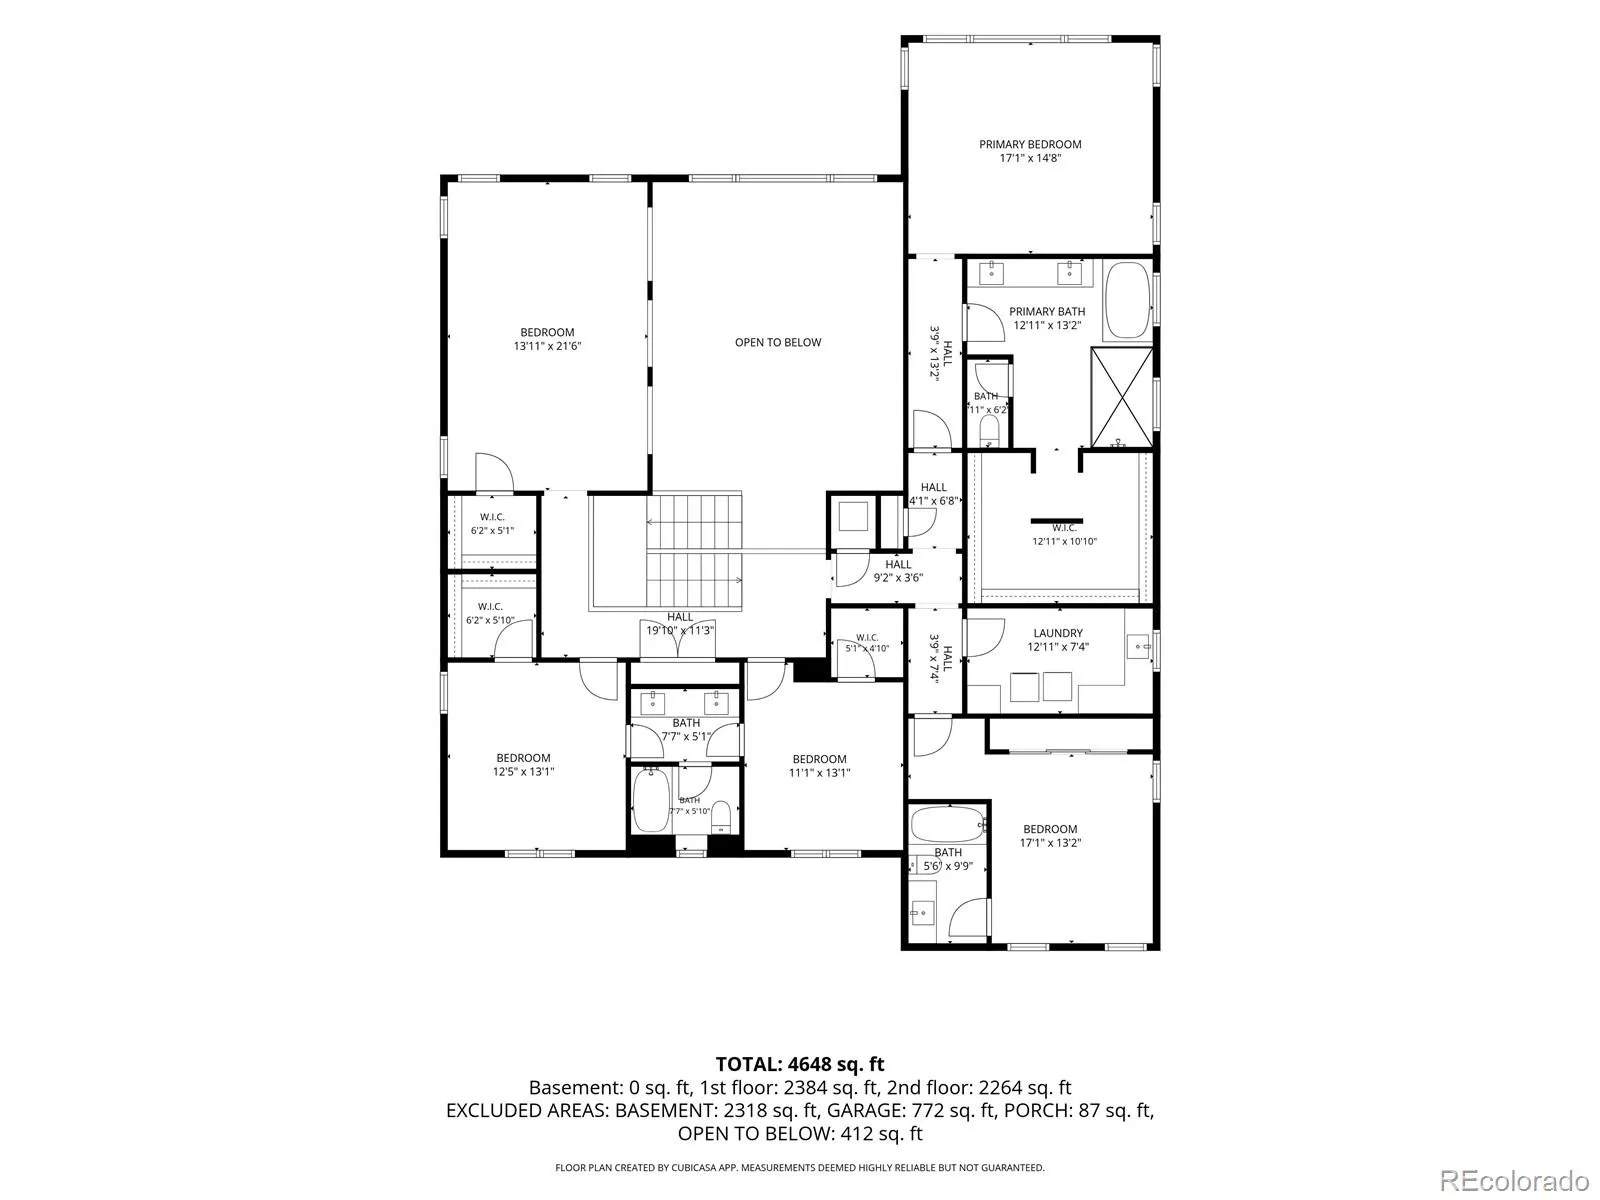
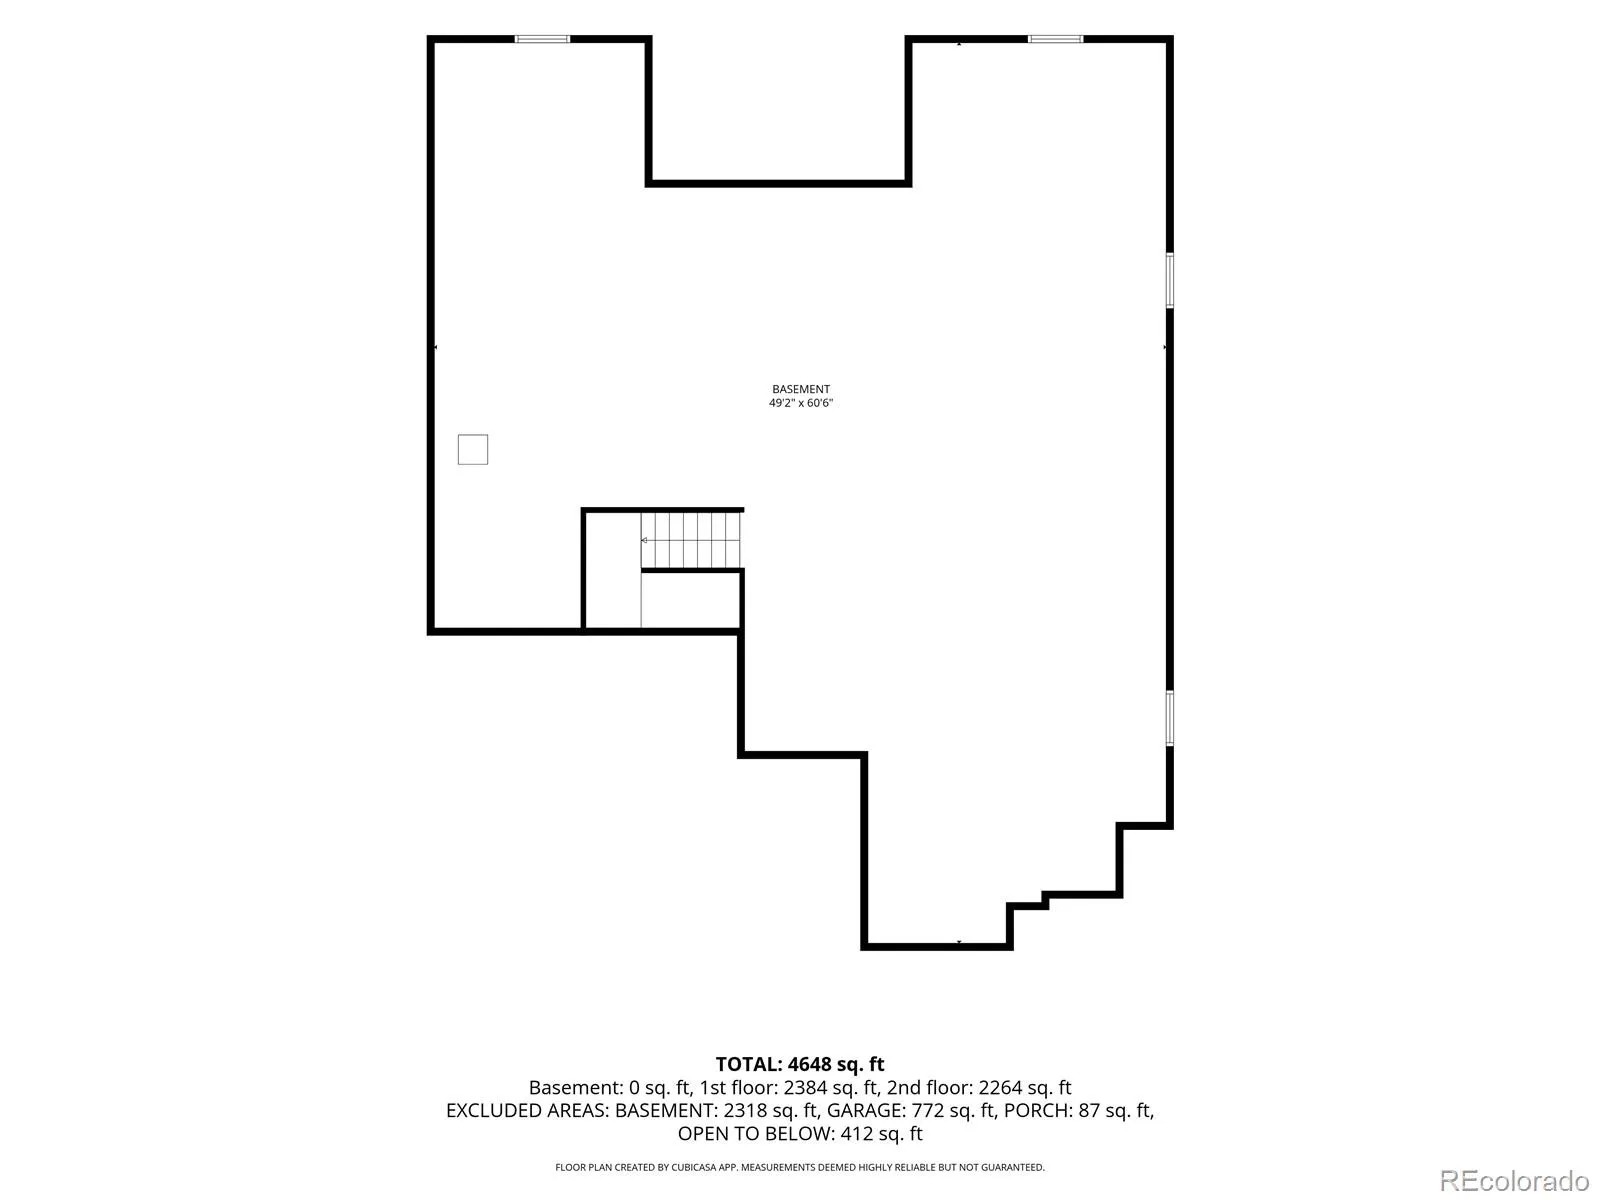
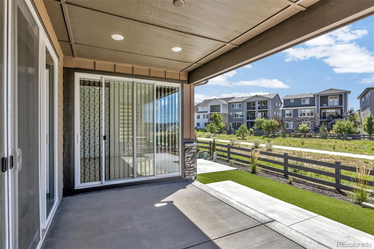
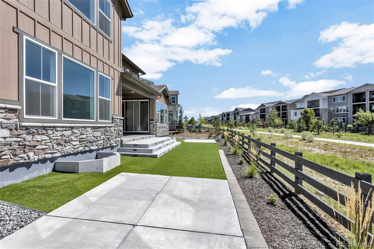


[Open House on Saturday 10/3/2026 from 11 AM to 2 PM] Luxury Multi-Generational Living in Castle Rock’s coveted The Canyons Community! Step into elegance with this like-new Shea built home, the Walton, where luxury meets functionality. Designed with a separate living space inclusive of a spacious secondary primary suite with an ensuite bath & an expansive custom walk-in closet, a second bedroom, a second ¾ bathroom, living room, kitchenette, laundry, separate 1-car garage space, & a separate entrance, this home is perfect for extended families or for adding an additional income to offset living costs. This home backs to a greenbelt and offers the perfect balance between sustainable living & modern conveniences. There are 4 bedrooms, 4 bathrooms & a 2-car garage in the main part of this home. Bathed in natural light from expansive windows adorned with elegant-powered window coverings, & a multi-panel glass door system, this home features premium water-resistant flooring throughout the main floor & a modern gas fireplace. The chef’s dream kitchen is the perfect spot to entertain, with an oversized quartz countertop island, custom staggered cabinetry, premium stainless-steel appliances, and a walk-in pantry. Every oversized bedroom in the main unit, offers a private en-suite bath (one is a Jack-and-Jill type). The main level includes vaulted 22-foot ceilings, a mudroom, and half bath. Upstairs, unwind in the large loft, laundry room, and an owner’s suite, complete with an en-suite bath that has a freestanding spa tub & a custom walk-in closet. Need even more space? The full unfinished basement with over 2000 sq ft is a blank canvas, ready for your vision—whether it’s a home theater, gym, or additional living space. Enjoy a backyard that is quiet & perfect for hosting/relaxing, with a covered patio, 2 concrete patios, and a synthetic lawn. Enjoy resort-like amenities inclusive of trails, parks, playgrounds, pool/spa and amphitheater which are all a stroll away.

Advanced Home Search
Search by square footage, location, price, bedrooms, bathrooms and more.Just Listed
These homes just hit the market. Be among the first to see them. Schedule a showing, too.New Construction
See brand new homes and homes under construction now and available soon.Features & Amenities
Find homes with views or pools, in gated communities & with other desirable features.Cities
Take a look at luxury homes in each city in Metro Denver.Neighborhoods
Find the ideal neighborhood and the home that best fits you.Counties
Have your eye on a specific county? Browse these listings.Zip Codes
Start here to find a luxury home in a particular zip code.Single-Family Homes
See photos of single-family homes, get prices, neighborhood information & more.Townhomes
Get all the details about luxury townhomes for sale now throughout Metro Denver.Condos
Are you drawn to the low-maintenance, luxury lifestyle of condo living? Start here.One-Story Homes
Looking for a main floor master? Ranch-style homes may be perfect for your lifestyle.Featured Price Ranges
We’ve done the searching for you. Find homes in popular luxury price ranges.55-Plus
Explore beautiful homes and enviable amenities available in 55-and-over communities.Your Free MLS Search Account
Create and manage saved searches and properties with the Property Organizer.Schedule a Personal Consultation
We’re happy to help any time! Schedule a no-obligation 15-minute call.


