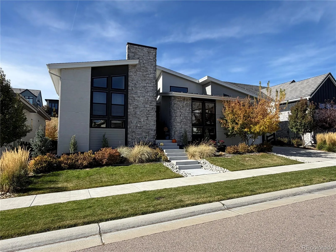
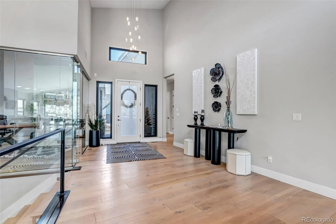
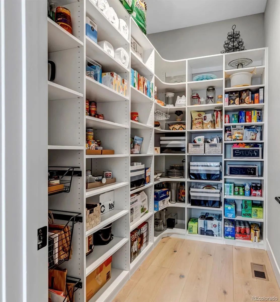
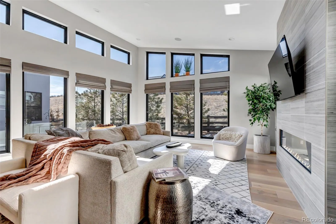
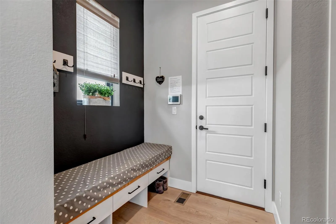
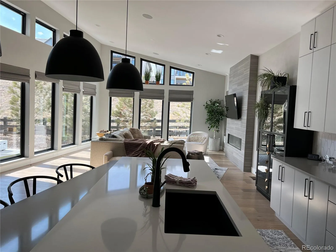
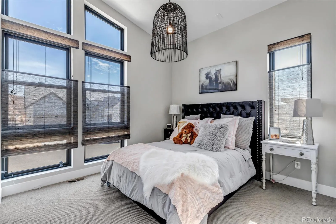
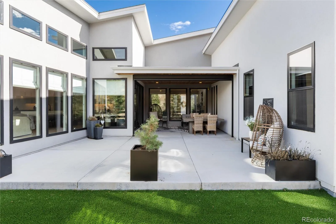
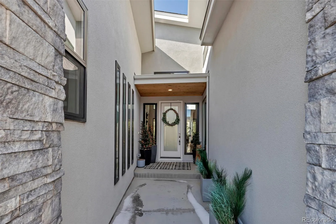
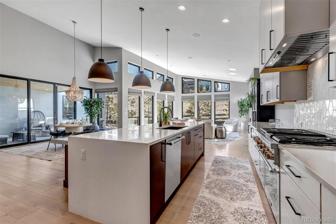
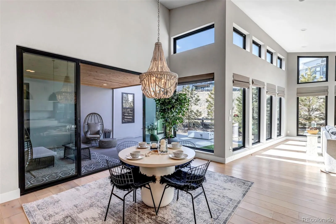
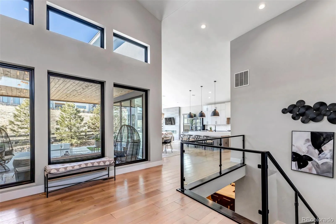
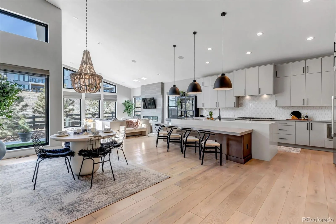
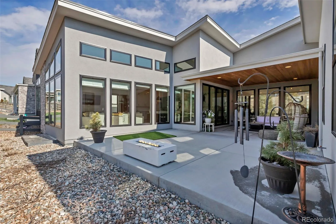
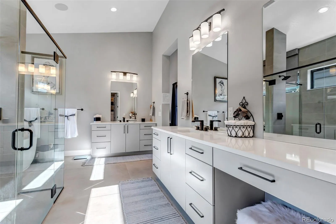
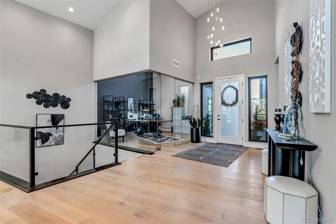
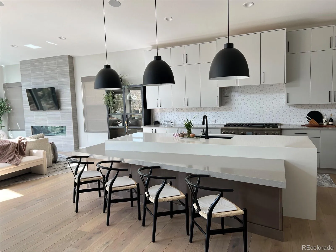
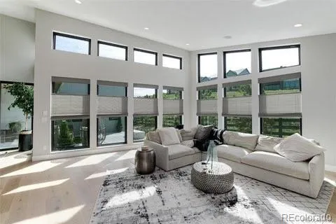
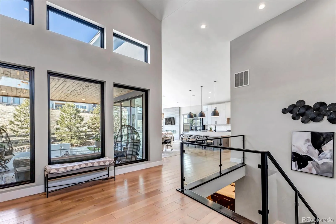
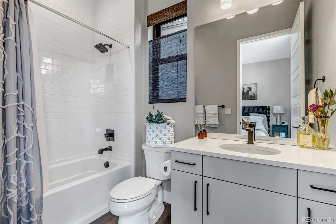
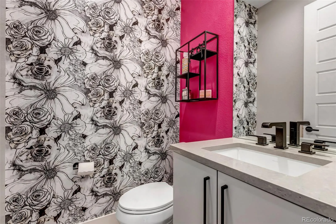
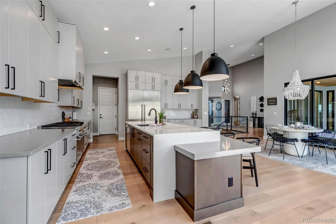
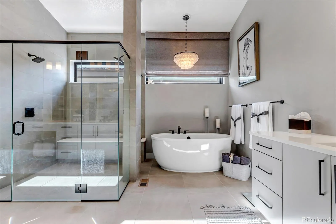
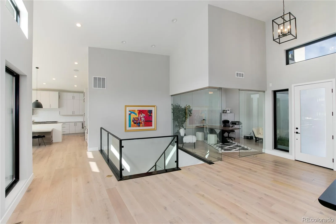
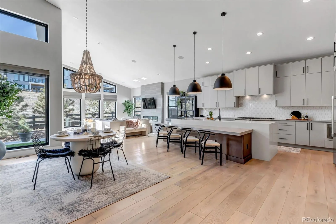
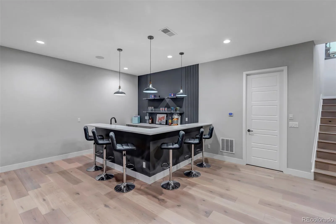
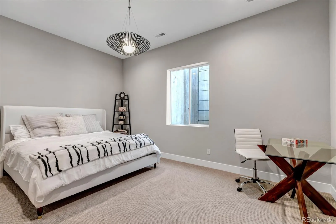
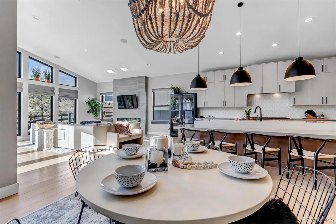
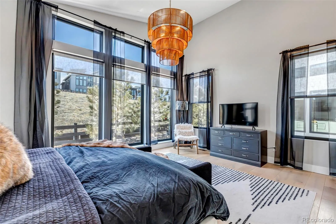
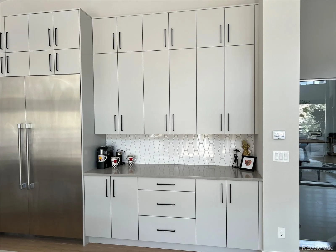
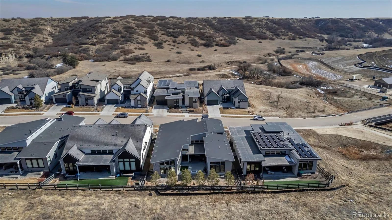
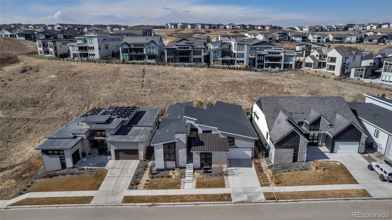
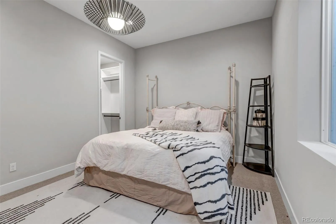
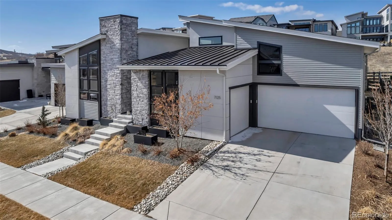
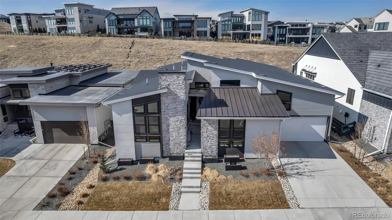
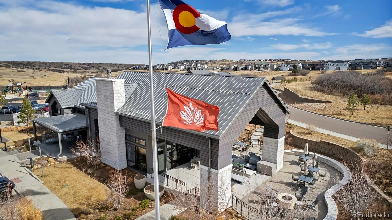
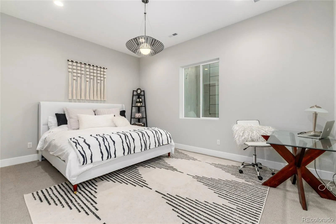
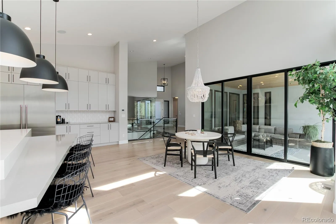
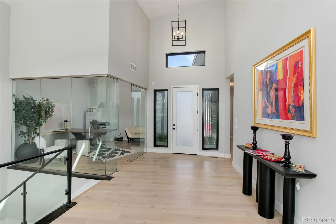
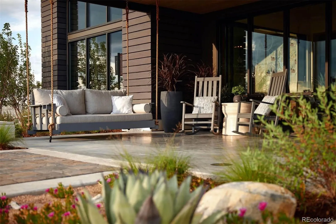
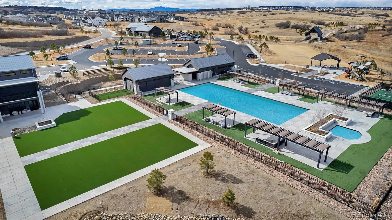

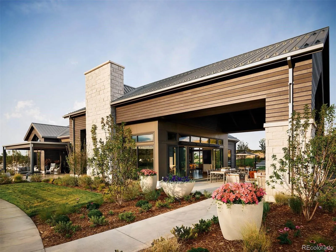
Beautiful Semi Custom Ranch Home by Infinity. located in THE CANYONS. The Canyons has Great Amenities–low HOA dues– easy access to 1-25 and or Light Rail. If you are Looking for a Unique and Beautifully Designed Home–Here you Go! This Home has an Open Floor Plan with 4 Bedrooms, ( with 3 0f the Bedrooms & Large Office on Main Floor) 4th Bedroom located in the Basement All 4 Bedrooms have Customized Closets–and Private Baths. Luxury Primary Bath includes Large Zero Entry Shower with Dual Shower Heads! Double Sinks! Free Standing Soaker Tub and LOTS of Storage. Chefs Kitchen has Waterfall Island with Counter for Eat-in..Stainless Thermador Suite Appliances to include 6 Burner Gas Range & 72″ Fridge. Large Open Concept with Lots of Natural Light from Floor to Ceiling. Gas Fireplace in Great Room for those Chilly Nights—Multi Slider to Oversized Patio with Custom Remote Privacy Screen–Mature Pine Trees & Aspens give Privacy to the “Almost Maintenance Free Backyard” Contemporary Design, but, Cozy Living! The Basement is Designed for Entertaining– Wet Bar/Game Area/Bev Fridge and Movie Room pre-wired Surround Sound throughout the Home. Engineered Hardwoods were carried throughout most of the Home. Home has Tankless Hot Water Heater/Whole House Humidifier/Two Furnaces/2 AC Units & Radon System Installed. Whole House Water Filter— Prewired for Solar & EV in garage. Landscaping is Water Saving and easy to Maintain. The 3 Car Garage is Oversized and has the WALK THRU Entry — Finished Epozy Flooring. This Home is Move in Ready! One Owner and very Loved.

Advanced Home Search
Search by square footage, location, price, bedrooms, bathrooms and more.Just Listed
These homes just hit the market. Be among the first to see them. Schedule a showing, too.New Construction
See brand new homes and homes under construction now and available soon.Features & Amenities
Find homes with views or pools, in gated communities & with other desirable features.Cities
Take a look at luxury homes in each city in Metro Denver.Neighborhoods
Find the ideal neighborhood and the home that best fits you.Counties
Have your eye on a specific county? Browse these listings.Zip Codes
Start here to find a luxury home in a particular zip code.Single-Family Homes
See photos of single-family homes, get prices, neighborhood information & more.Townhomes
Get all the details about luxury townhomes for sale now throughout Metro Denver.Condos
Are you drawn to the low-maintenance, luxury lifestyle of condo living? Start here.One-Story Homes
Looking for a main floor master? Ranch-style homes may be perfect for your lifestyle.Featured Price Ranges
We’ve done the searching for you. Find homes in popular luxury price ranges.55-Plus
Explore beautiful homes and enviable amenities available in 55-and-over communities.Your Free MLS Search Account
Create and manage saved searches and properties with the Property Organizer.Schedule a Personal Consultation
We’re happy to help any time! Schedule a no-obligation 15-minute call.


