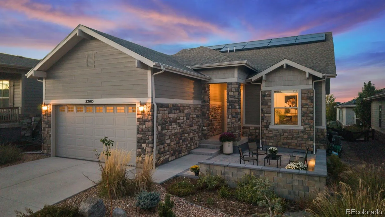
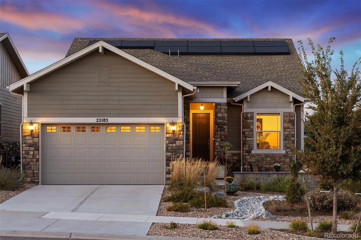
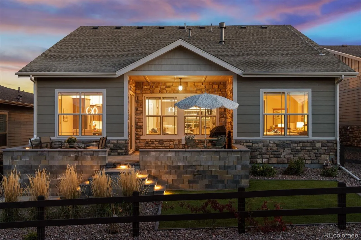
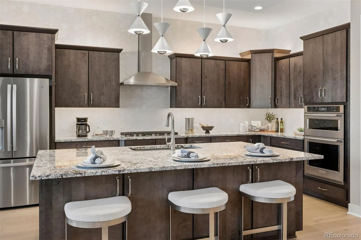
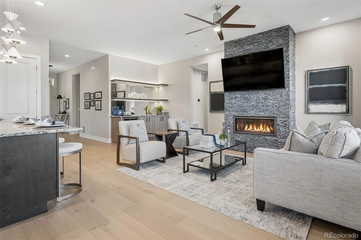
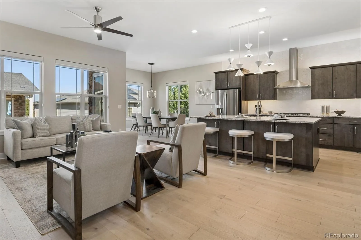
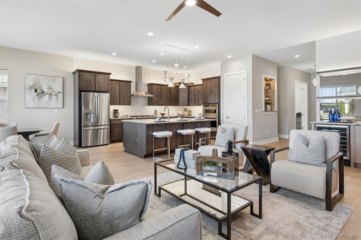
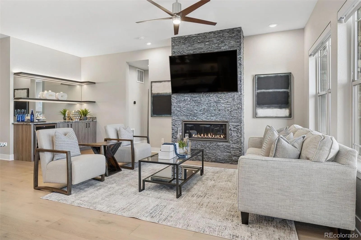
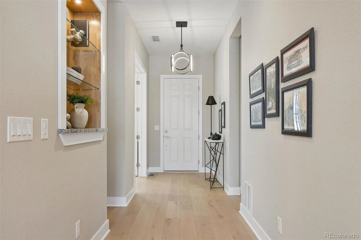
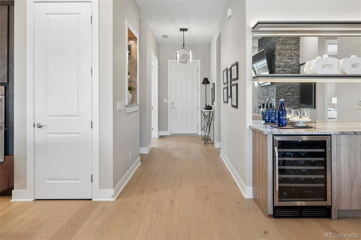
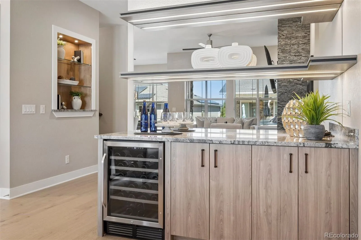
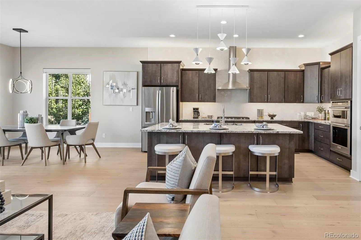
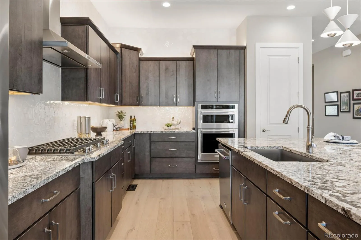
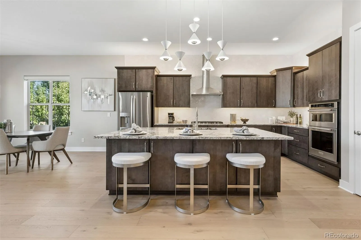
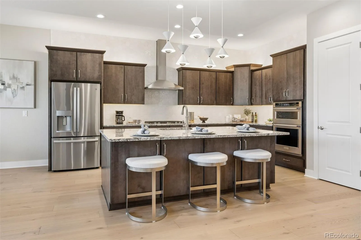
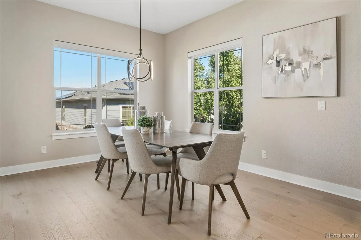
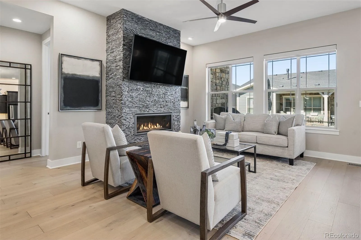
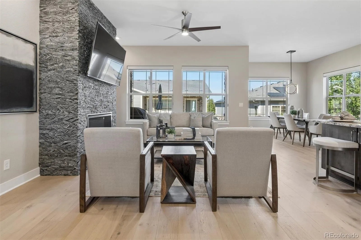
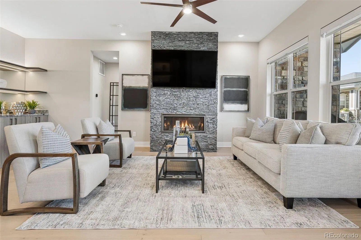
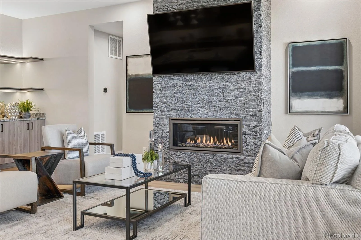
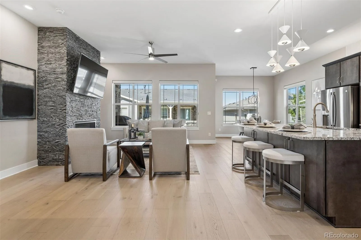
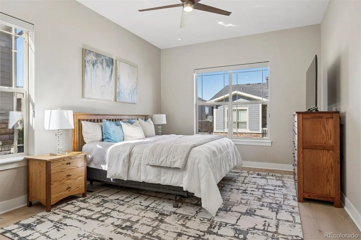
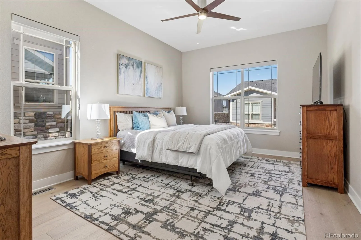
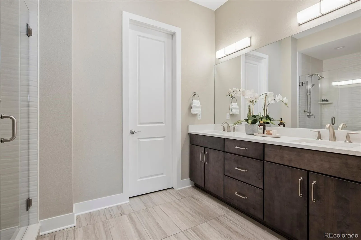
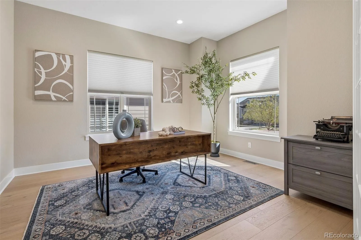
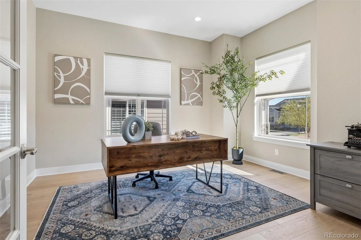
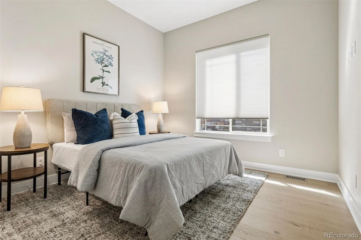
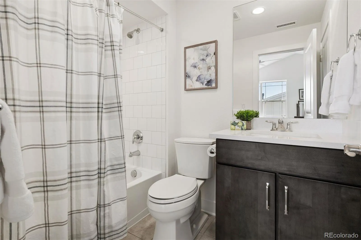
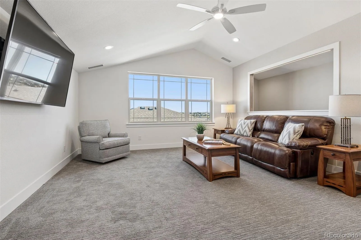
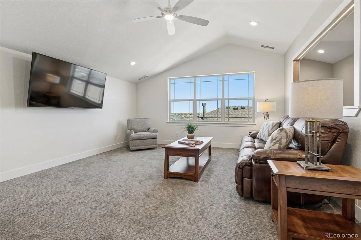
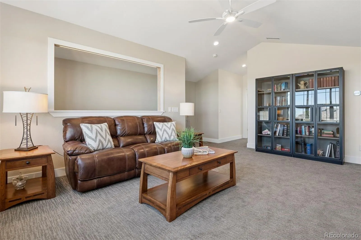

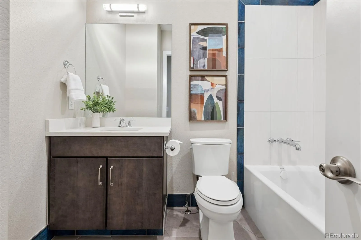
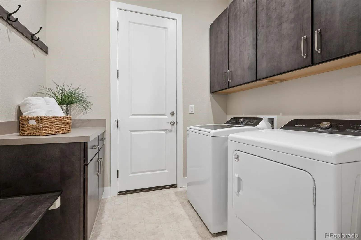
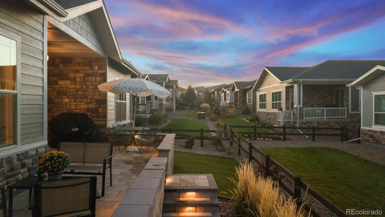
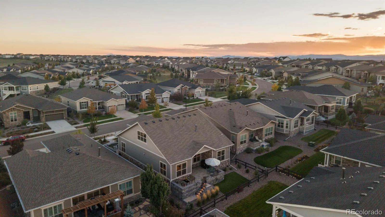
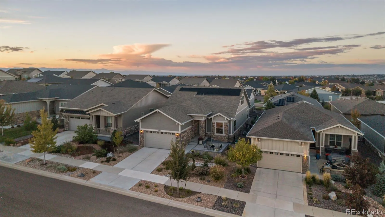
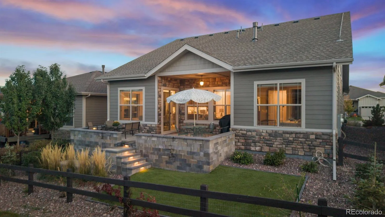
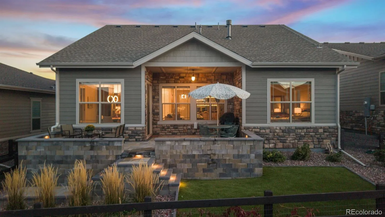
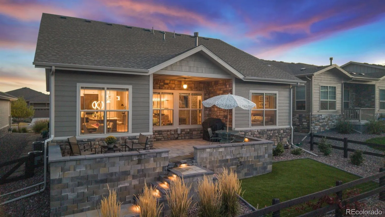
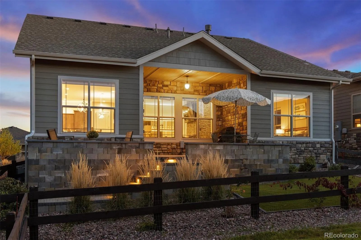
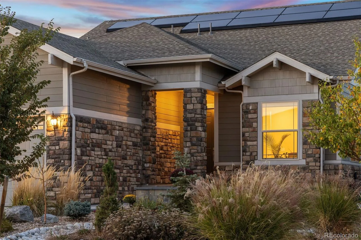
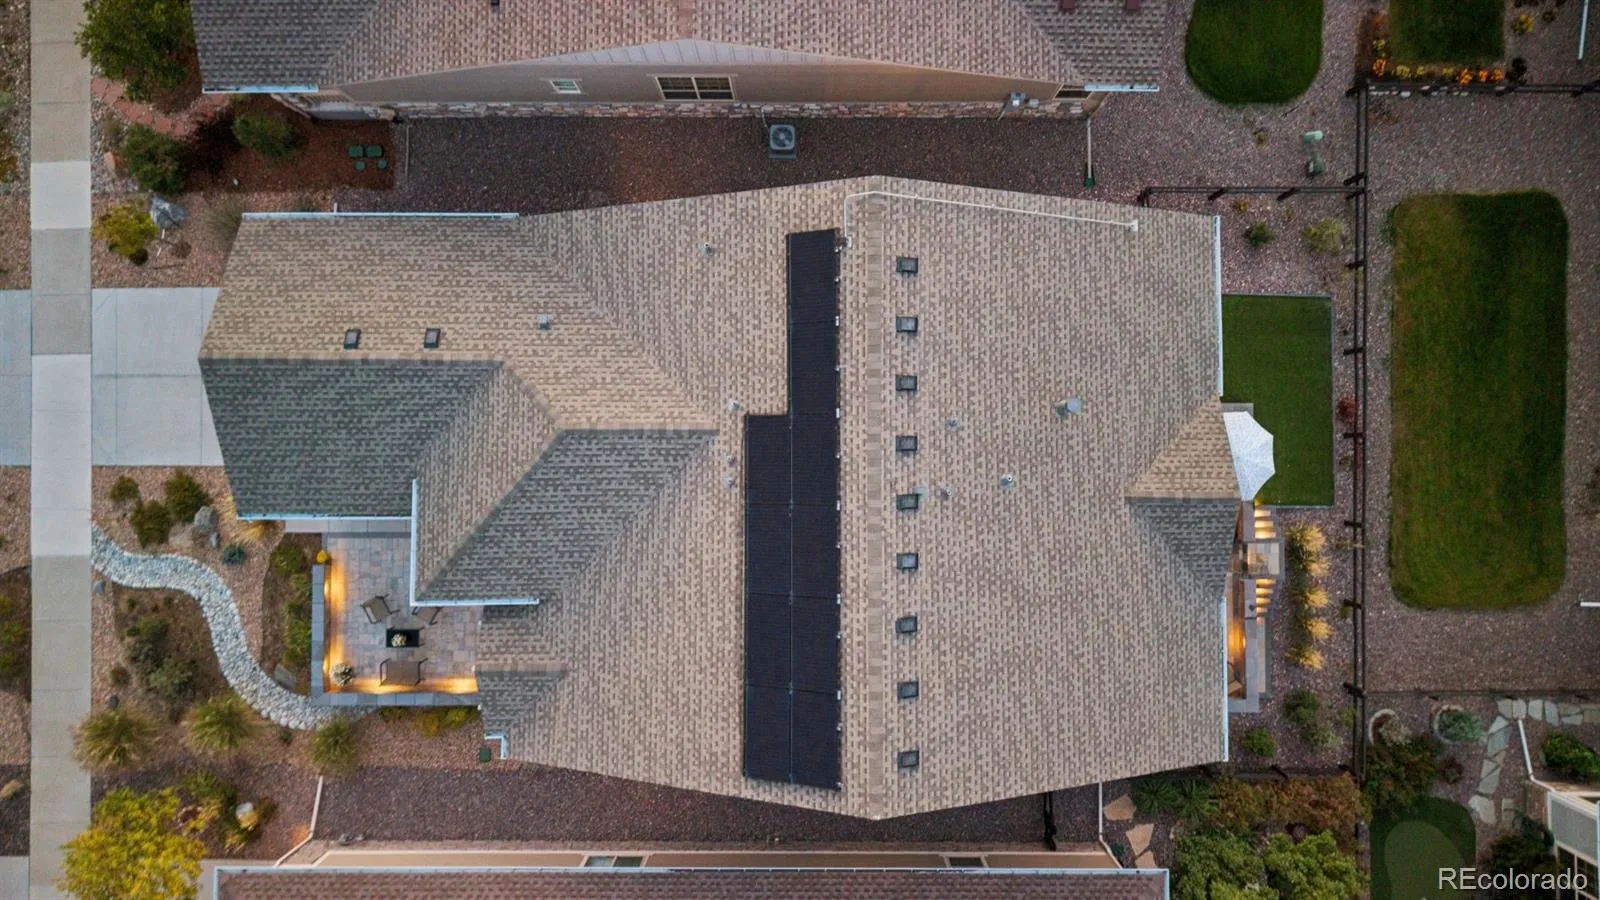
Welcome to refined, low-maintenance living in Hilltop at Inspiration, a sought-after 55+ community. This beautifully updated Toll Brothers home offers 2, 592 square feet, exceptional indoor-outdoor entertaining spaces, and a rare private second-story guest retreat. Brand-new flooring flows throughout the home, while a dramatic fireplace redesigned with floor-to-ceiling granite stone anchors the inviting great room. A stylish designer beverage bar with built-in wine refrigerator is ready for entertaining. The kitchen features a generous island, slab granite countertops, stainless steel KitchenAid appliances, and abundant cabinetry. An extensively renovated walk-in pantry delivers extraordinary storage and playful accent lighting. The main level includes a private office, secondary bedroom, and completely renovated guest bath with a lovely soaking tub. The serene primary suite features dual vanities, an oversized walk-in shower, and a spacious closet. Upstairs, a loft and separate bedroom form a private guest retreat, offering visitors their own space. The redesigned staircase opens the wall to bring in more light and architectural dimension. Outdoor spaces are equally impressive. The renovated front patio is ideal for gathering with neighbors and friends. Out back, enjoy a fully fenced yard, refreshed patio, low-maintenance artificial turf, and drip irrigation for perennial plantings. A delightful bonus for dog lovers: an outdoor hot-water spigot for washing muddy paws after exploring approximately 11 miles of neighborhood trails. The Hilltop Club offers a resort-style pool, pickleball and tennis courts, bocce, a fitness center, movement studio, library, and welcoming gathering spaces. Beautiful upgrades, a distinctive floor plan, and effortless living make this home truly special.

Advanced Home Search
Search by square footage, location, price, bedrooms, bathrooms and more.Just Listed
These homes just hit the market. Be among the first to see them. Schedule a showing, too.New Construction
See brand new homes and homes under construction now and available soon.Features & Amenities
Find homes with views or pools, in gated communities & with other desirable features.Cities
Take a look at luxury homes in each city in Metro Denver.Neighborhoods
Find the ideal neighborhood and the home that best fits you.Counties
Have your eye on a specific county? Browse these listings.Zip Codes
Start here to find a luxury home in a particular zip code.Single-Family Homes
See photos of single-family homes, get prices, neighborhood information & more.Townhomes
Get all the details about luxury townhomes for sale now throughout Metro Denver.Condos
Are you drawn to the low-maintenance, luxury lifestyle of condo living? Start here.One-Story Homes
Looking for a main floor master? Ranch-style homes may be perfect for your lifestyle.Featured Price Ranges
We’ve done the searching for you. Find homes in popular luxury price ranges.55-Plus
Explore beautiful homes and enviable amenities available in 55-and-over communities.Your Free MLS Search Account
Create and manage saved searches and properties with the Property Organizer.Schedule a Personal Consultation
We’re happy to help any time! Schedule a no-obligation 15-minute call.


