
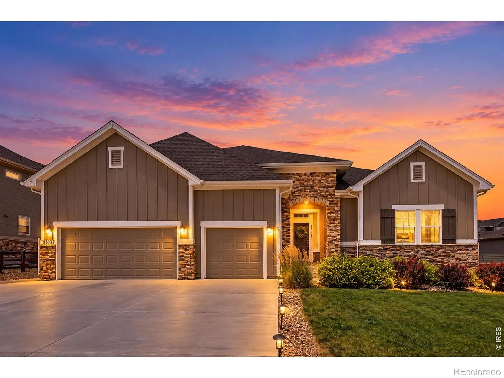
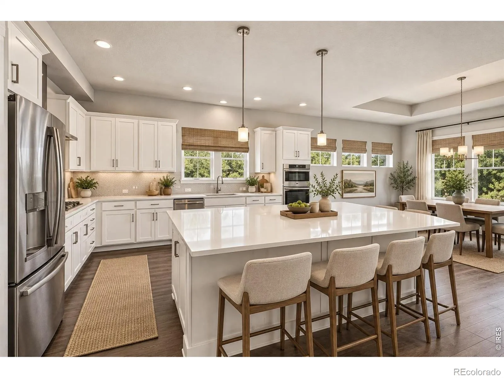
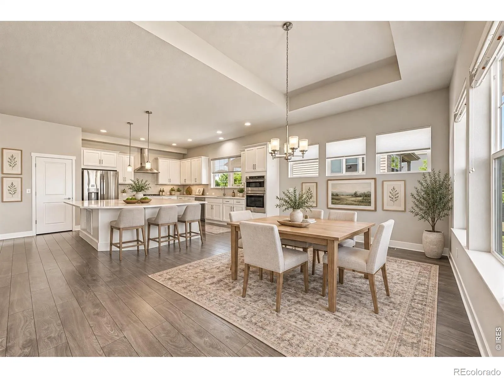
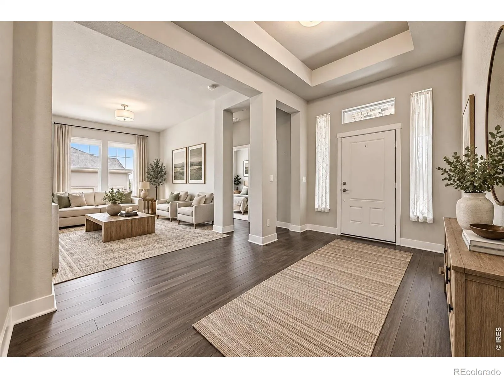
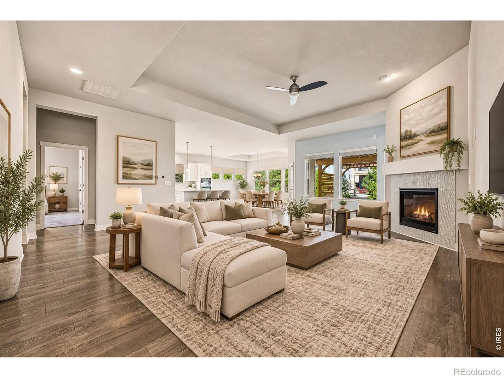
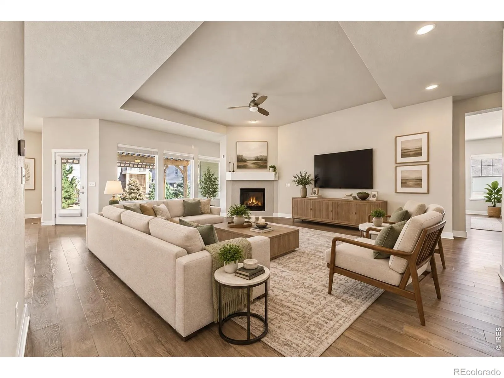
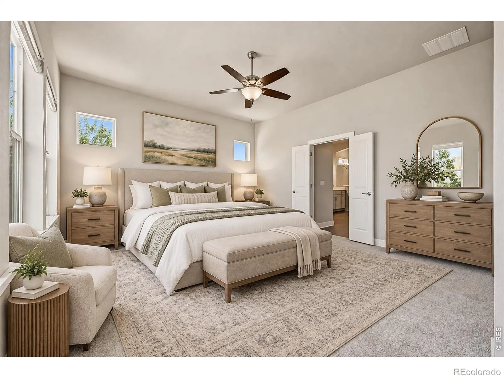
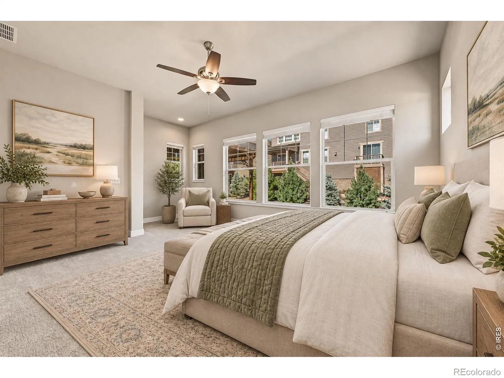
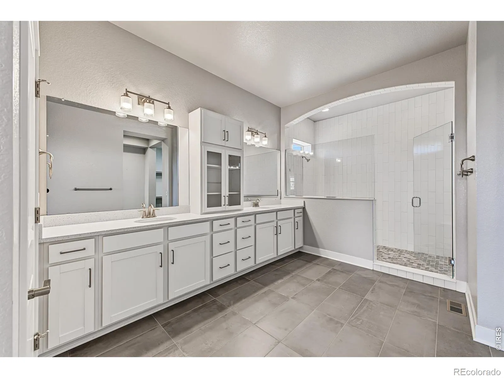
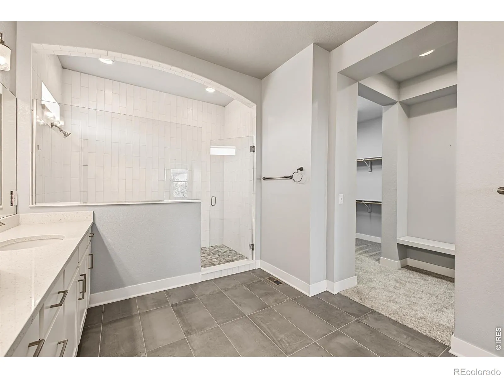
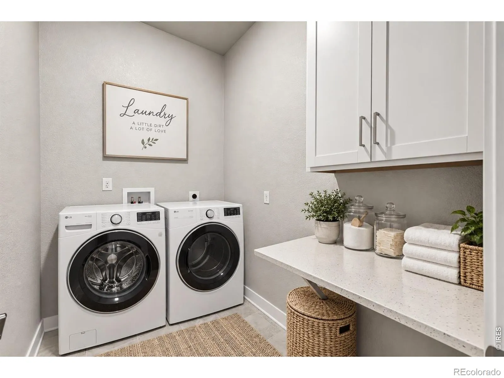
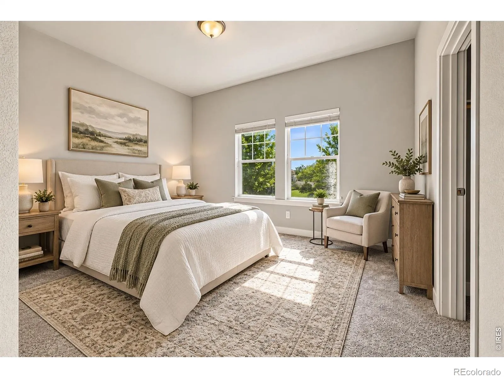
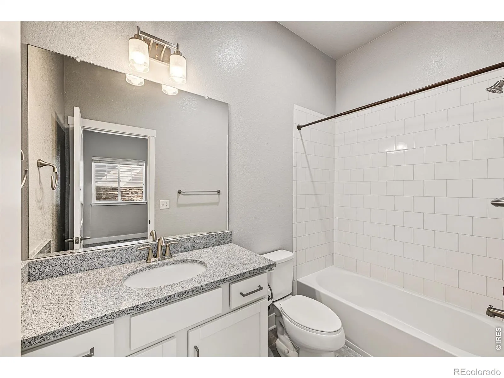
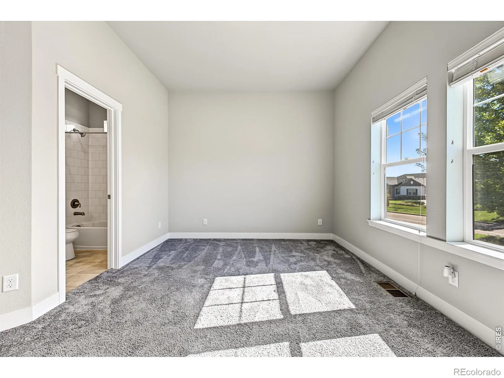
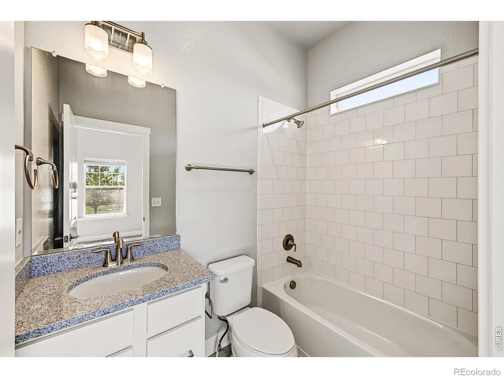
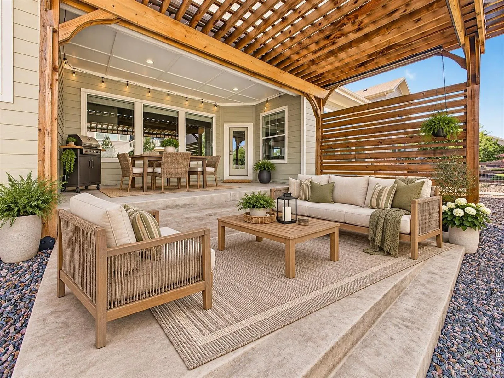
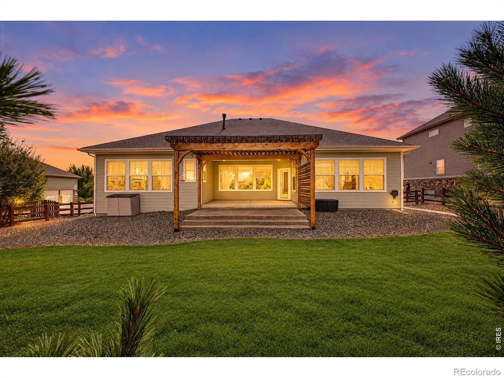
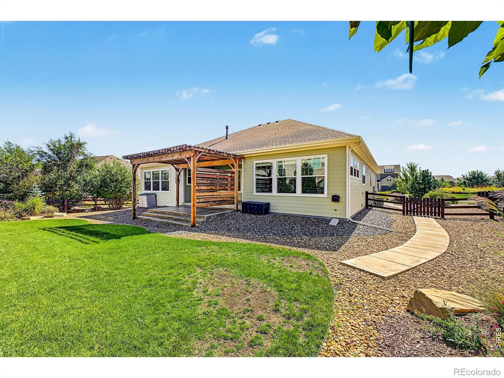
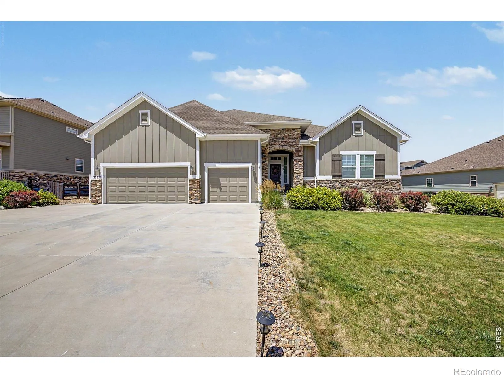
*6.75% Interest rate offered = $300 monthly savings!Beautifully maintained and move-in ready, this thoughtfully designed ranch offers the perfect blend of comfort, quality, and effortless main-level living. Situated on a private, professionally landscaped one-third-acre lot in the desirable Inspiration community, this David Weekley semi-custom ranch offers an inviting atmosphere with timeless finishes and exceptional attention to detail. Inside, soaring 10-foot ceilings, expansive windows, and beautiful wood flooring create a light, airy flow throughout. A dedicated den/office provides a quiet workspace, while the spacious great room features a cozy corner fireplace and opens to a beautifully appointed kitchen with crisp white cabinetry, quartz countertops, an oversized island, custom stone backsplash, stainless steel appliances, walk-in pantry, and generous storage. The adjacent dining area is ideal for everything from casual meals to entertaining friends and family. One of the home’s most appealing features is its well-planned layout, with three generously sized main-floor bedrooms, each offering a private en-suite bath and comfortable separation from the others. Everyday convenience continues with a spacious laundry room, functional mudroom with built-in bench, and oversized three-car garage complete with additional storage. Outside, the beautifully established landscaping creates a peaceful and private backyard setting. Enjoy relaxing beneath the covered patio, complete with a natural gas line, or gathering on the extended pergola-covered deck. The full unfinished basement with 9-foot ceilings provides exceptional storage and flexibility for future needs. Residents of Inspiration enjoy a community pool, clubhouse, parks, tennis courts, year round social events and 18 miles of scenic trails. Immaculately presented and designed for easy living, this is a home where you can simply move in, settle down, and enjoy!
Inspiration
23321 E Rockinghorse Parkway, Aurora, CO 80016


- 1. 2026-11-08 (Start time: 14:00 - End time: 16:00)
