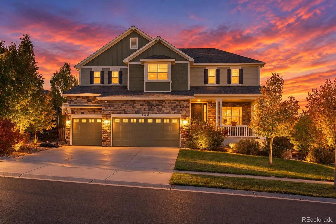
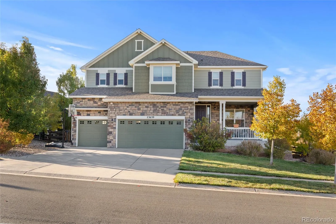
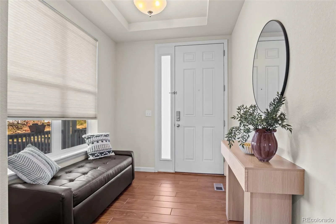
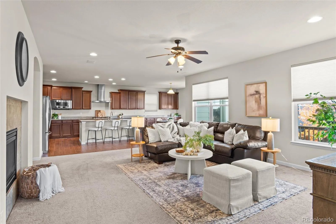
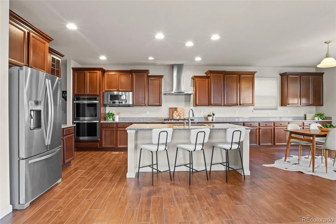
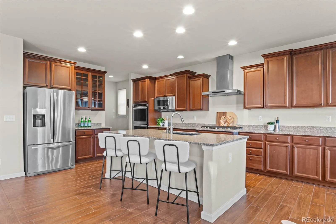
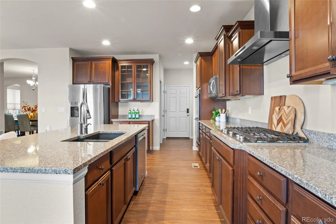
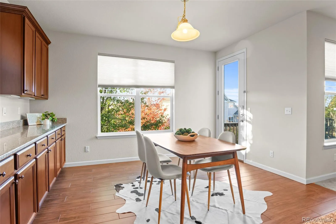
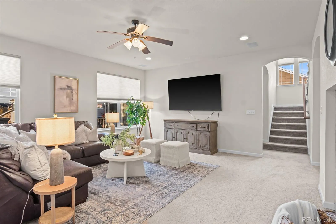
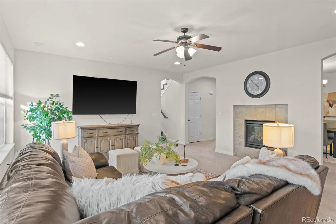
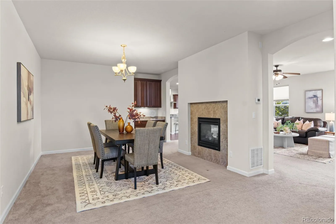
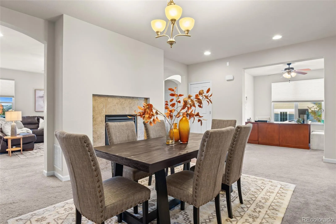
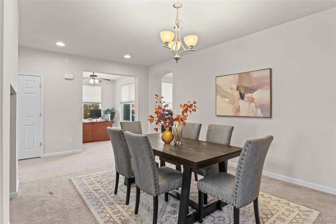
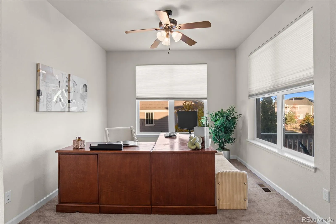
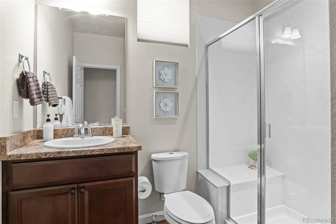
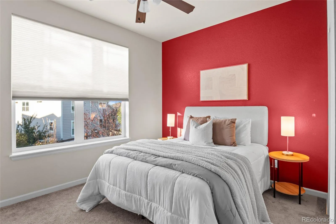
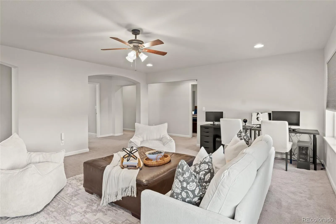
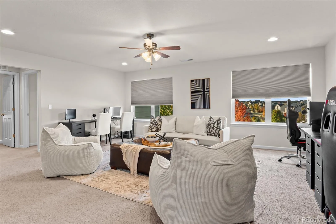

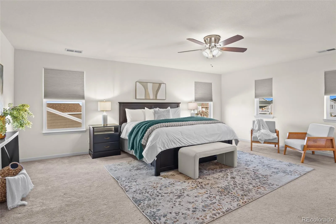
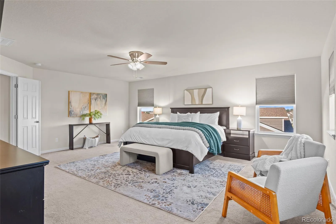
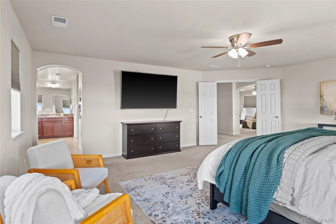
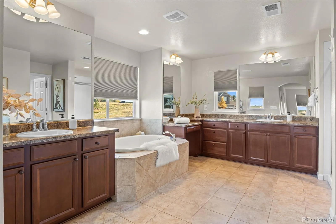
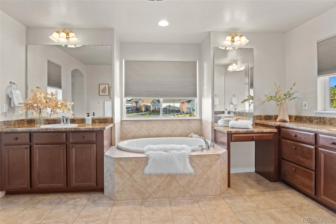
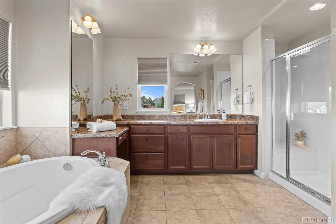
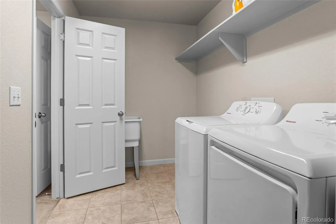
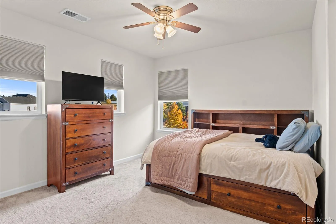
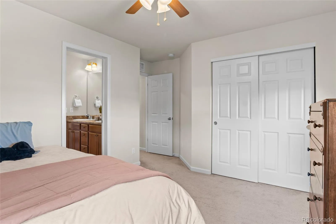
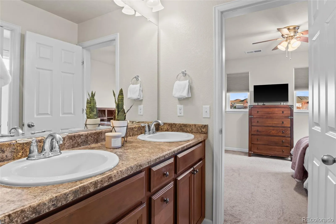
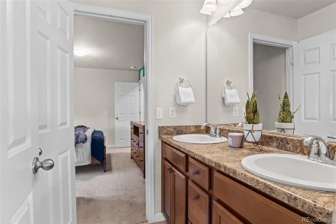
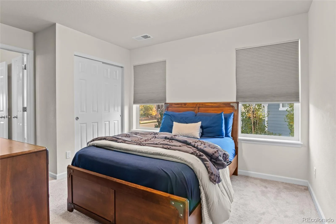
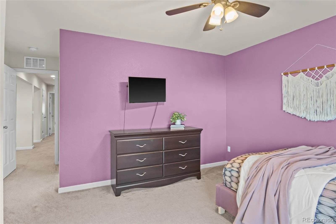
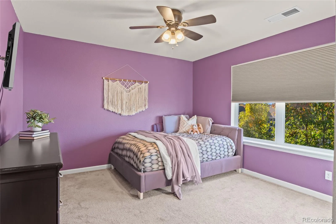
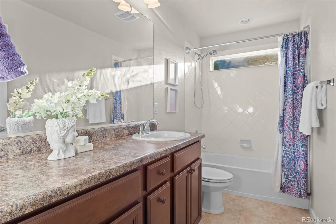
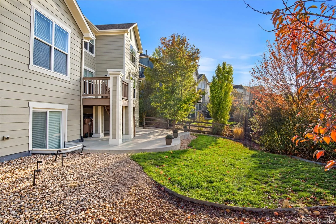
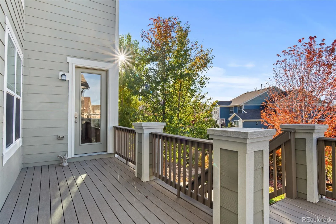
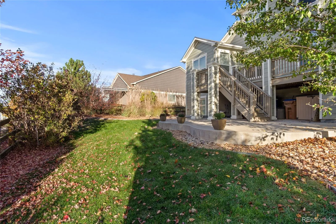
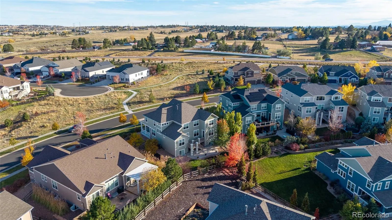
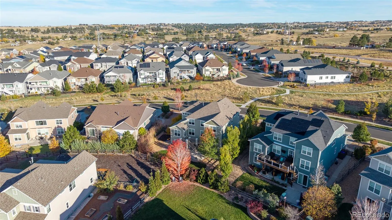
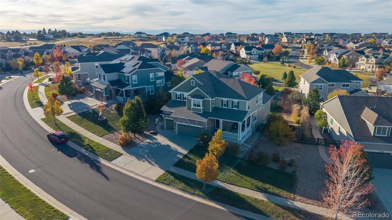
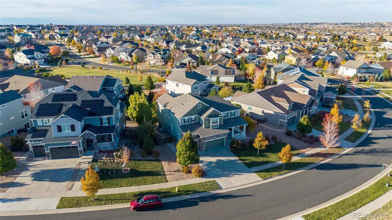
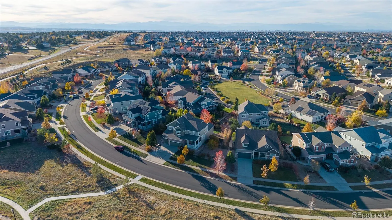
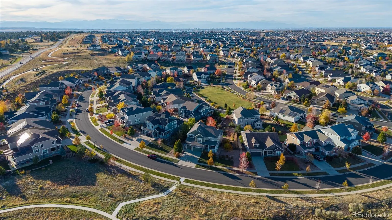
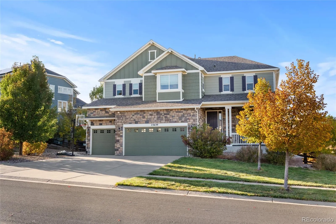
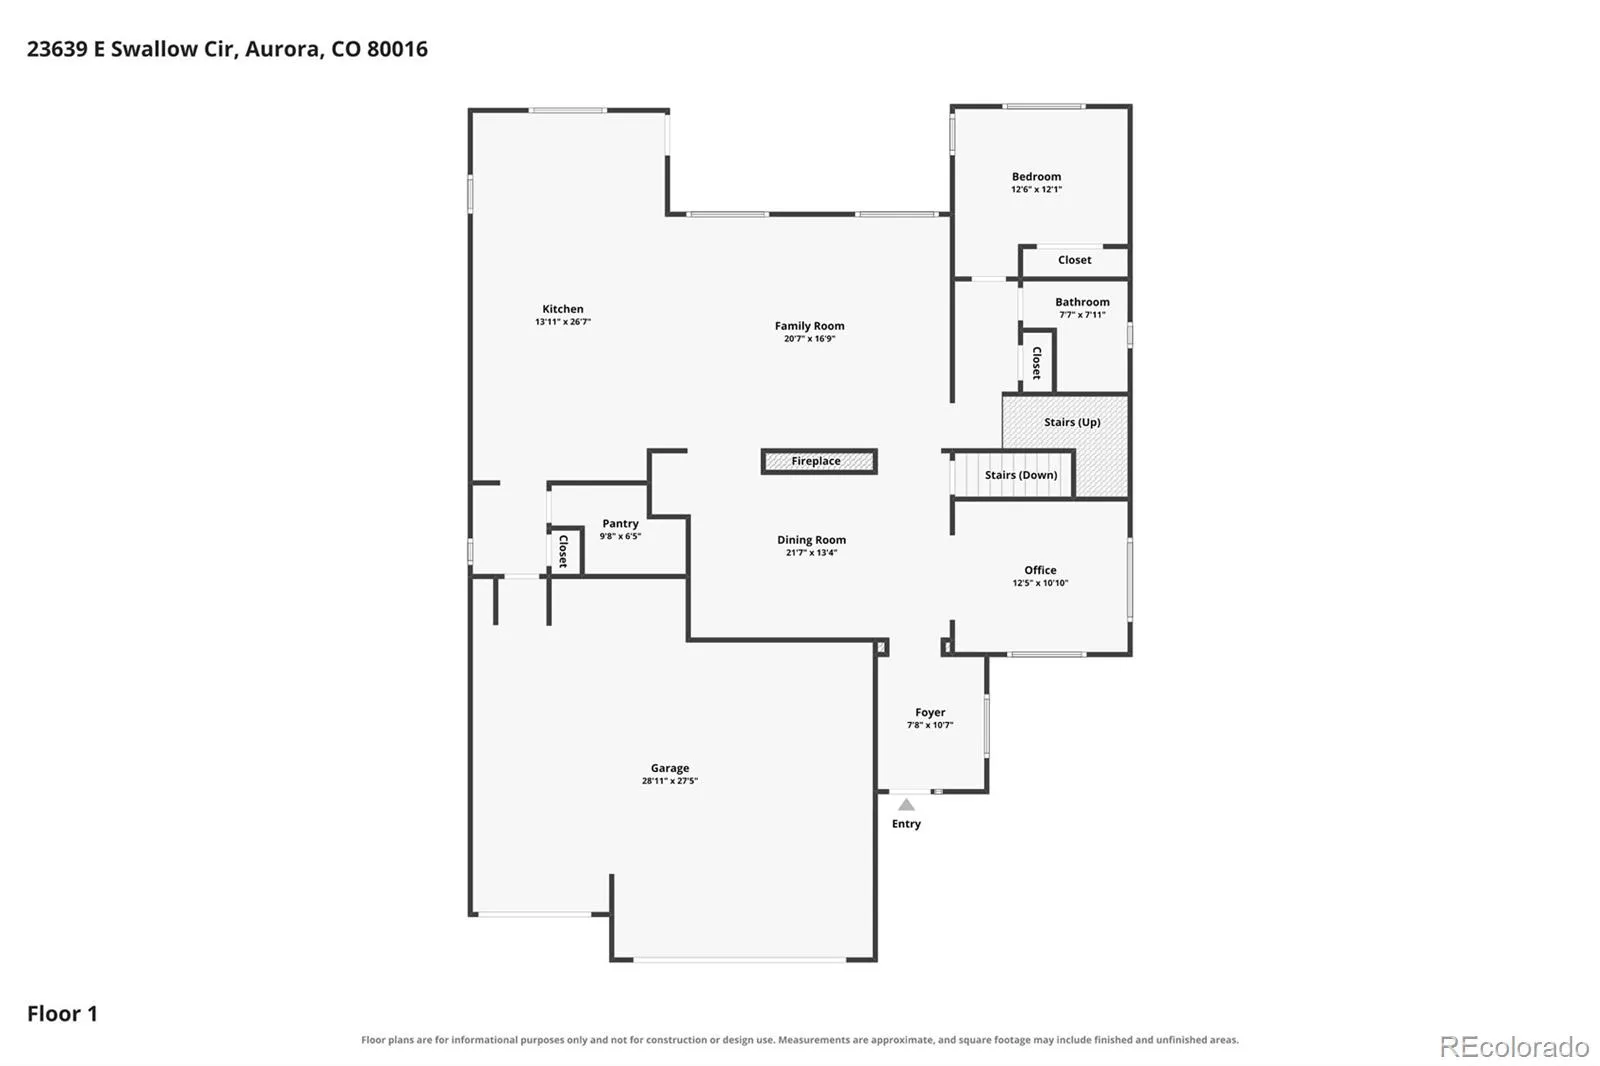
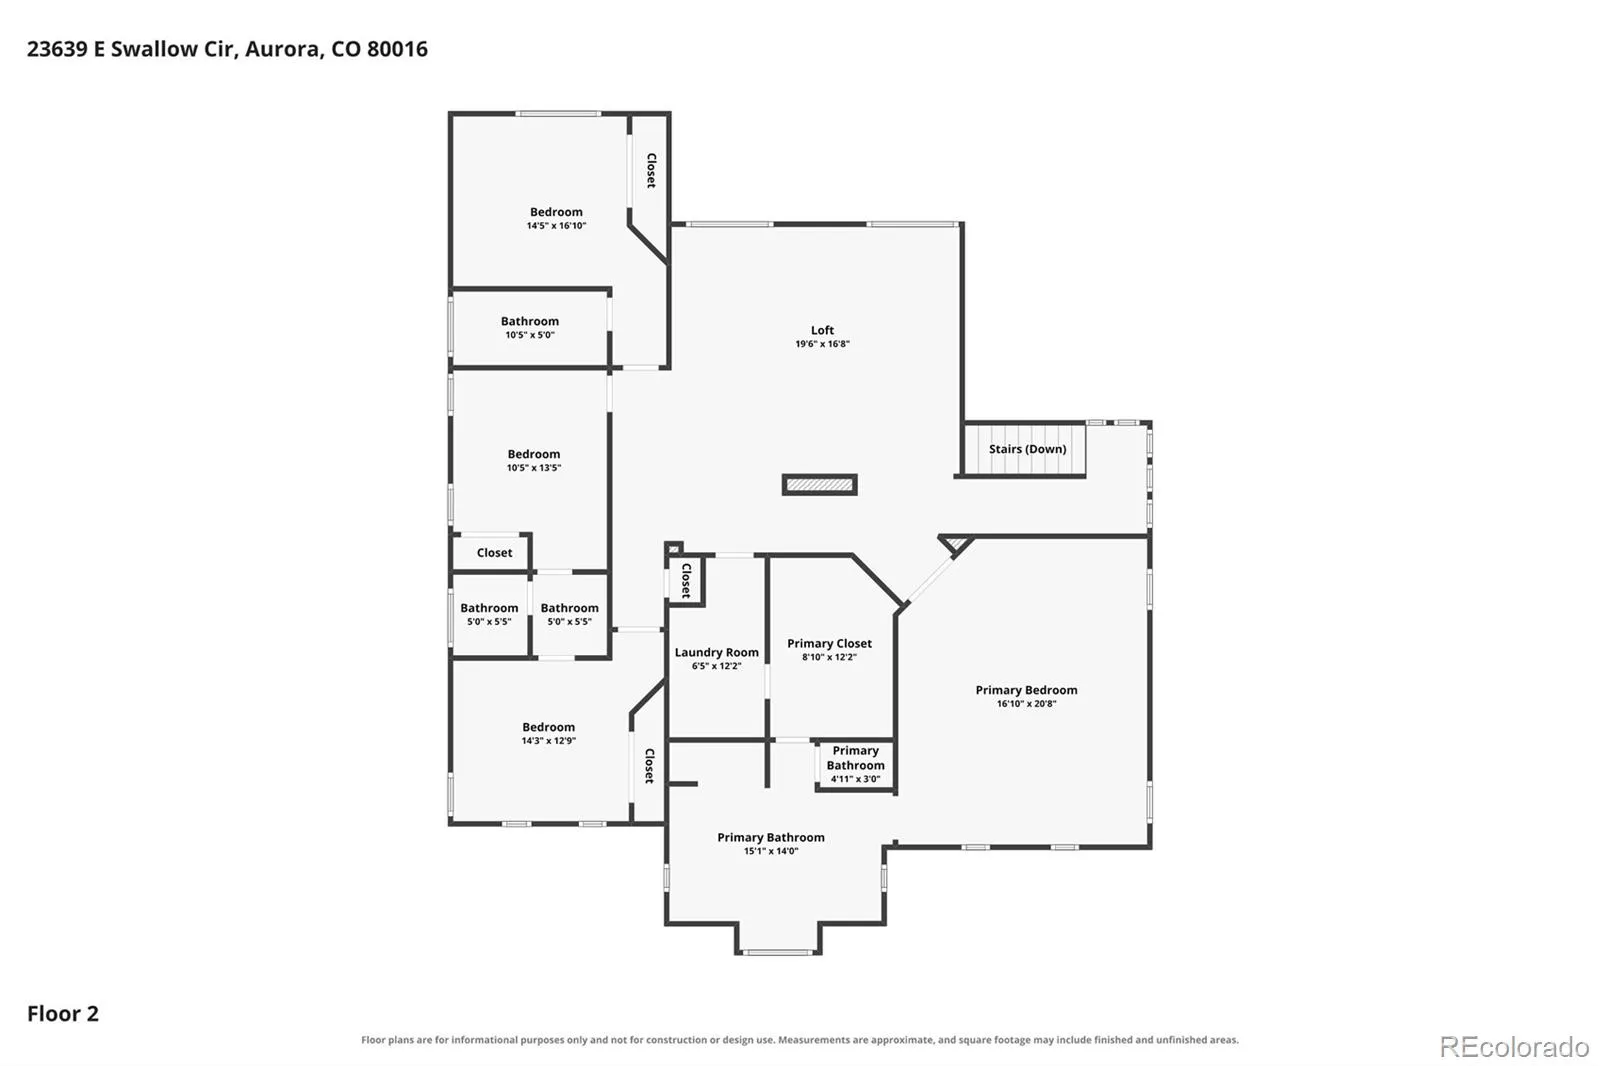
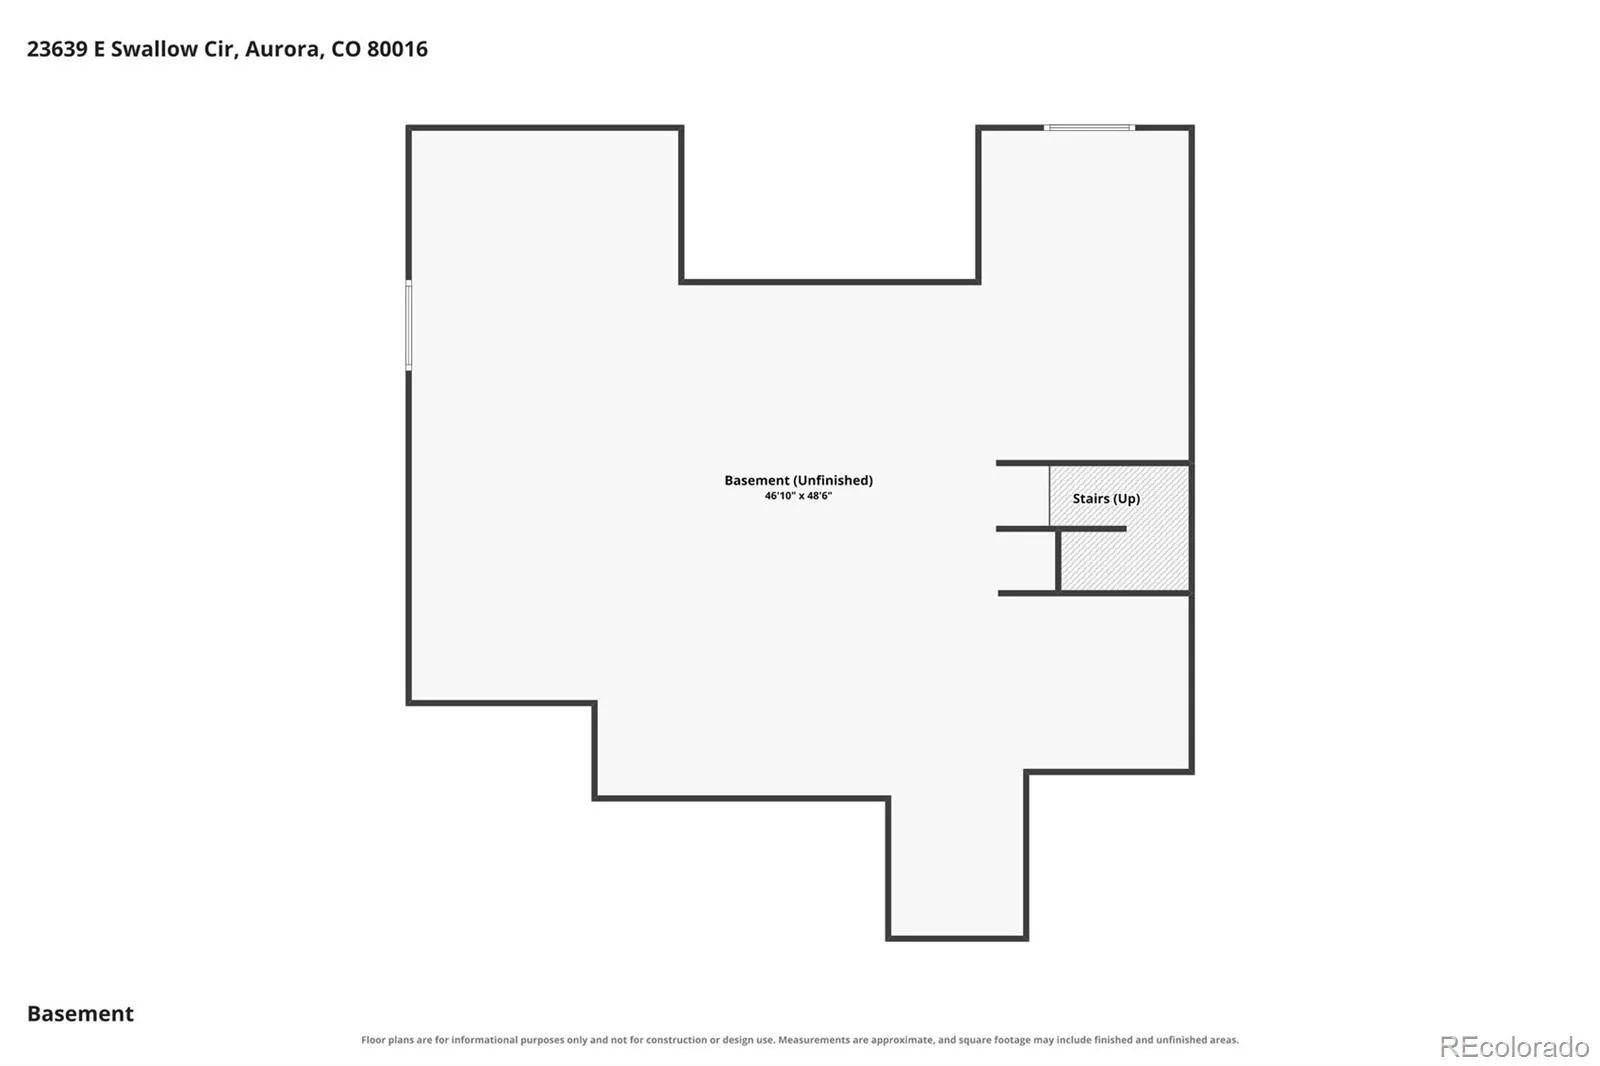
Some homes just make sense the moment you walk in. At 23639 E Swallow Cir, the spaces flow naturally from everyday living to holidays worth hosting. Picture Thanksgiving dinner in the oversized formal dining room, with a serving bar and butler’s pantry close at hand and a double-sided fireplace adding warmth to both the dining and living rooms. The chef’s kitchen makes gathering easy, with an oversized island, casual eat-in dining area, abundant cabinetry, a walk-in pantry, stainless steel appliances, gas cooktop, double ovens, statement range hood, and updated flooring. A main-floor bedroom with a private full bath offers flexibility for guests or multigenerational living, while a separate office or den gives work its own space. Upstairs, four additional bedrooms and a spacious loft create a second living area for movies, games, or quiet evenings. The primary suite makes daily routines easier, with an oversized bathroom flowing into a spacious walk-in closet and convenient upstairs laundry room. Step out back onto the elevated west-facing deck to enjoy the evening sky, or gather on the lower concrete patio surrounded by mature trees and a landscaped backyard. Built in 2015, this home offers 3, 395 finished sq. ft., 5, 123 total sq. ft., four full baths, a 3-car garage with a mudroom drop zone, and a full unfinished basement with room for future possibilities on a 10, 280-sq.-ft. lot. In Aurora’s Douglas County Inspiration community, enjoy Inspiration Club’s seasonal pool, parks, trails, and open space, with convenient access to Southlands shopping, dining, and entertainment, Parker amenities, and Chaparral High School. Some floor plans just need to be experienced in person. Come see how beautifully this home truly lives.

Advanced Home Search
Search by square footage, location, price, bedrooms, bathrooms and more.Just Listed
These homes just hit the market. Be among the first to see them. Schedule a showing, too.New Construction
See brand new homes and homes under construction now and available soon.Features & Amenities
Find homes with views or pools, in gated communities & with other desirable features.Cities
Take a look at luxury homes in each city in Metro Denver.Neighborhoods
Find the ideal neighborhood and the home that best fits you.Counties
Have your eye on a specific county? Browse these listings.Zip Codes
Start here to find a luxury home in a particular zip code.Single-Family Homes
See photos of single-family homes, get prices, neighborhood information & more.Townhomes
Get all the details about luxury townhomes for sale now throughout Metro Denver.Condos
Are you drawn to the low-maintenance, luxury lifestyle of condo living? Start here.One-Story Homes
Looking for a main floor master? Ranch-style homes may be perfect for your lifestyle.Featured Price Ranges
We’ve done the searching for you. Find homes in popular luxury price ranges.55-Plus
Explore beautiful homes and enviable amenities available in 55-and-over communities.Your Free MLS Search Account
Create and manage saved searches and properties with the Property Organizer.Schedule a Personal Consultation
We’re happy to help any time! Schedule a no-obligation 15-minute call.


