
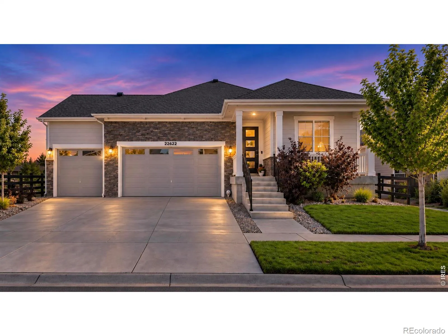
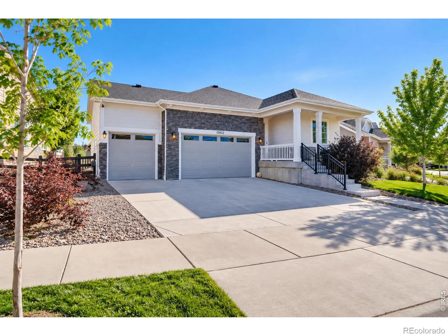
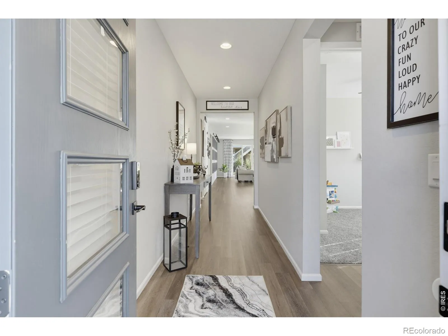
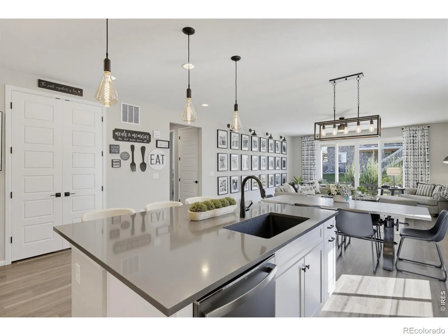
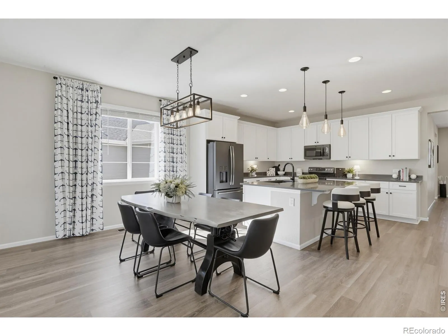
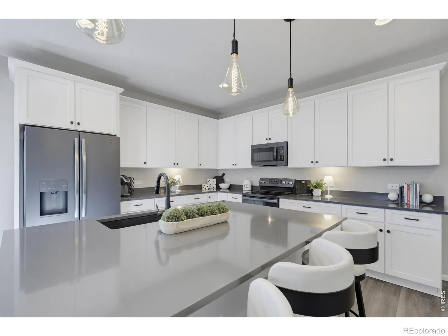
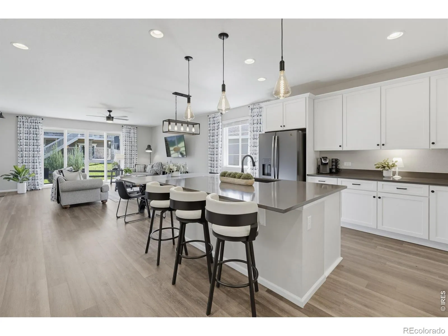
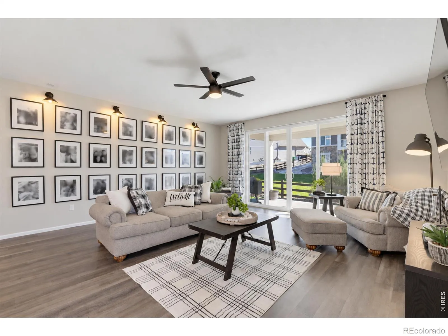
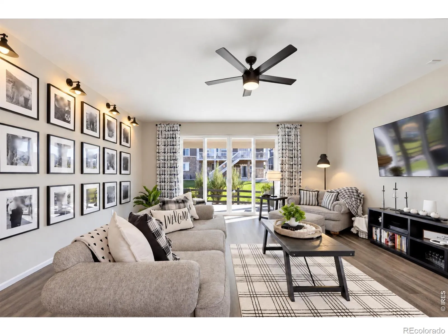
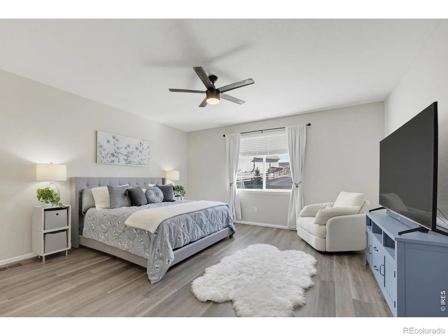
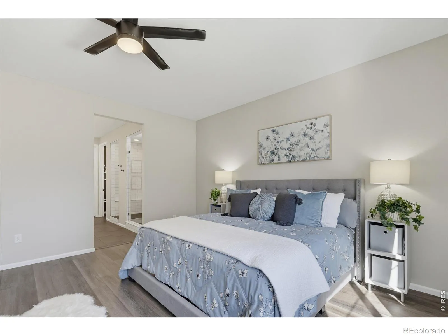
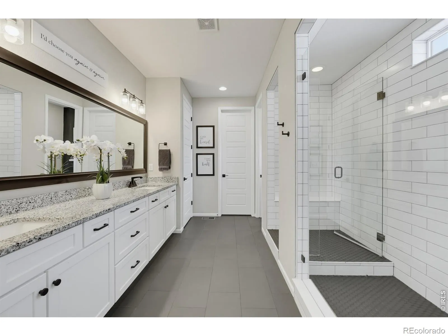
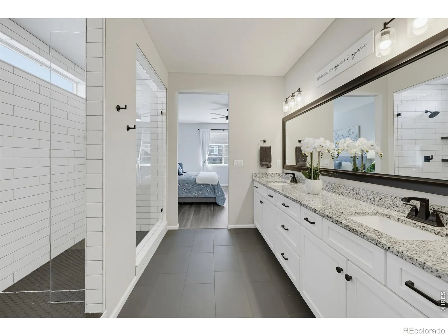
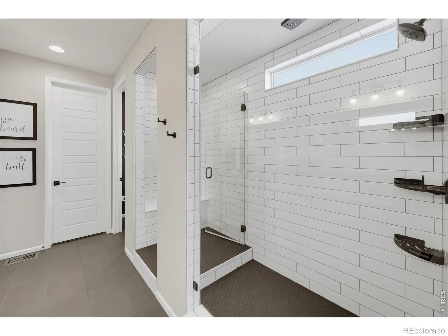
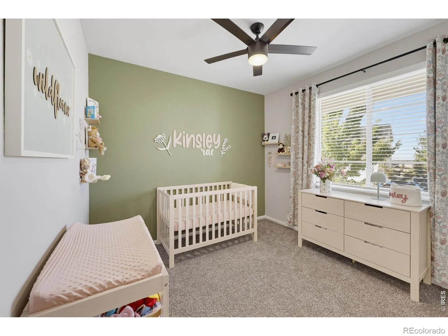
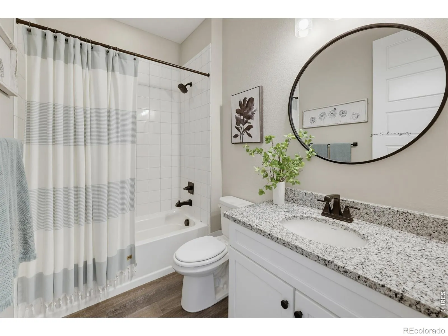
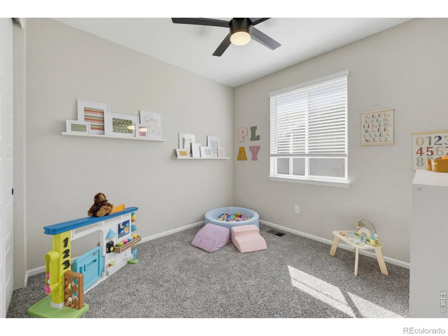
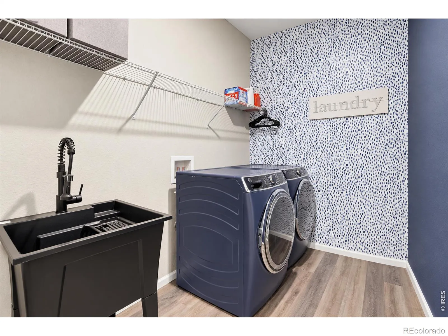
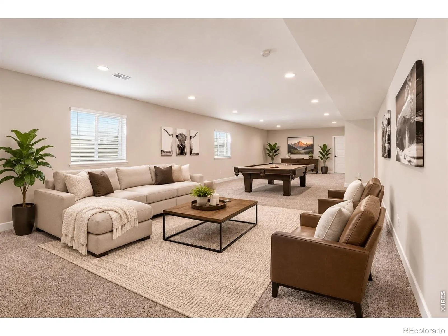
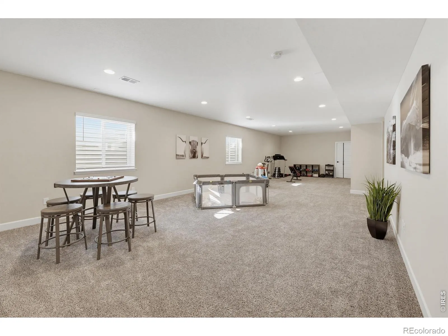
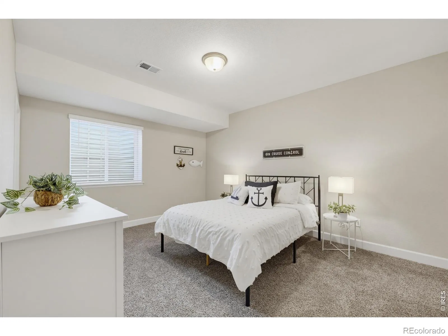
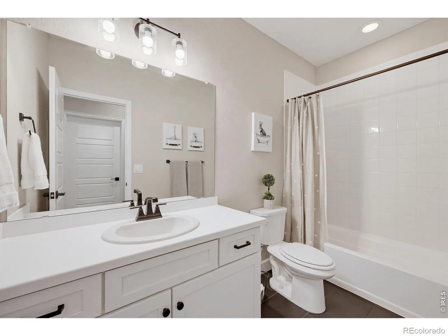
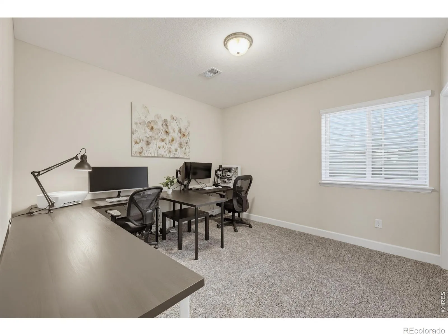
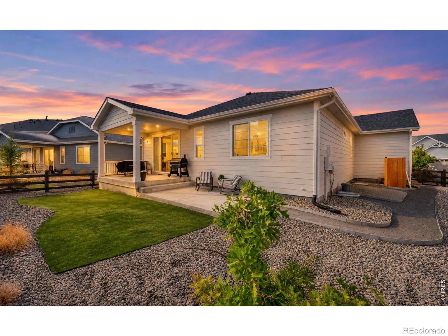
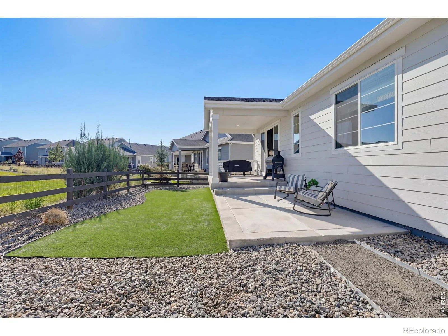
More Space. More Style. More Home for Your Money! Discover exceptional value in this beautifully maintained, move-in-ready ranch offering 5 bedrooms, 3 bathrooms, a spacious finished basement, and an oversized 3-car garage! Thoughtfully designed with an inviting modern farmhouse feel, this home combines stylish finishes, everyday comfort, and incredible flexibility. Step inside to soaring 10-foot ceilings, elegant 8-foot doors, extensive luxury vinyl plank flooring, and an open layout filled with natural light. The gorgeous kitchen is the heart of the home, showcasing upgraded 42-inch cabinetry, quartz countertops, designer tile backsplash, an oversized island with custom pendant lighting, and sleek black stainless steel appliances. The adjoining great room provides an inviting space to gather and entertain. Retreat to the private main-floor primary suite featuring generous closet space, dual vanities, and a European walk-in shower. Two additional main-level bedrooms offer versatility for guests, a home office, or hobbies. The convenient laundry room includes a utility sink and additional storage. The expansive finished basement is a game changer! Enjoy a huge recreation room perfect for entertaining, movie nights, or a second living area, already wired for pendant lighting and plumbed for a future wet bar. Two additional bedrooms with walk-in closets, a full bathroom, and abundant storage complete this impressive lower level. Outside, enjoy easy Colorado living with a 24′ x 12′ covered patio, artificial turf, and a gravel dog run. Located near Southlands Mall and downtown Parker, with convenient access to shopping, dining, and entertainment. Enjoy neighborhood amenities including a pool, clubhouse, tennis courts, parks, playgrounds, approximately 18 miles of trails, and year-round community events. Move-in ready with room for everyone, this home truly delivers more for your money!
Inspiration
22622 E Narrowleaf Circle, Aurora, CO 80016


- 1. 2026-11-21 (Start time: 12:00 - End time: 14:00)
