
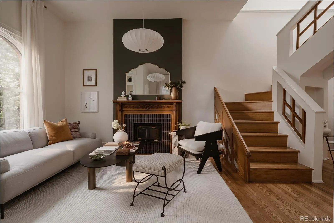
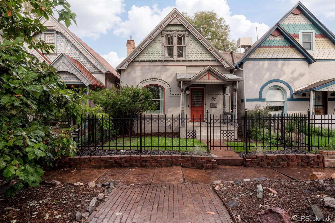
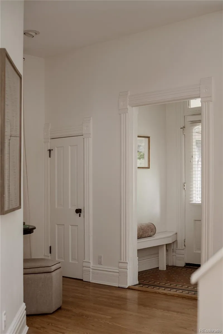
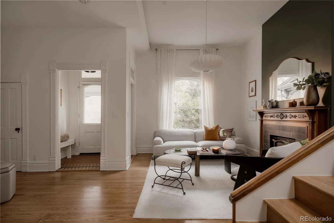
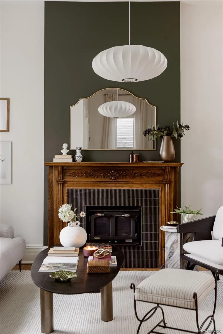
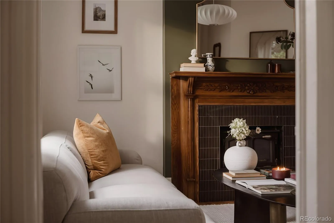
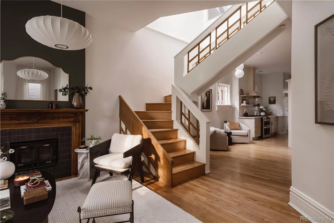
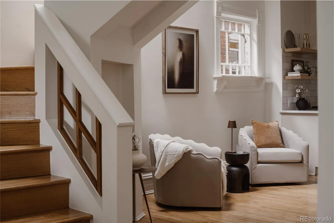
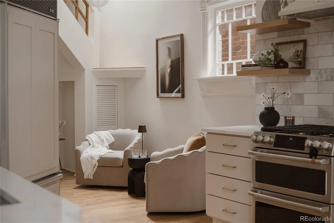
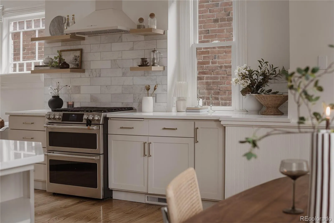
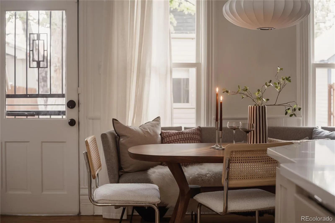
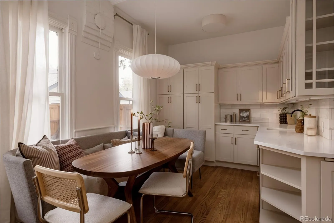
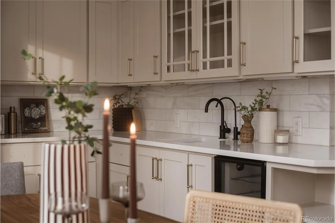
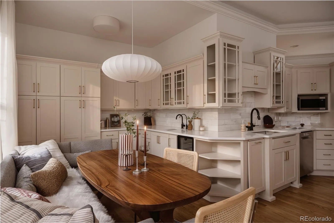
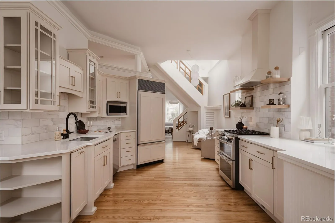
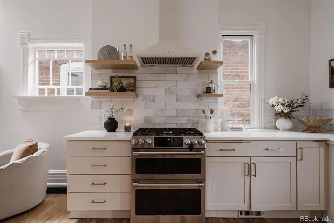
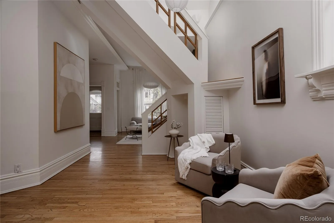
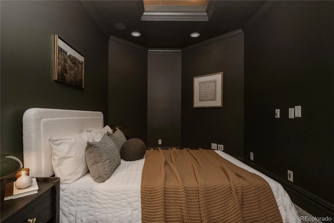
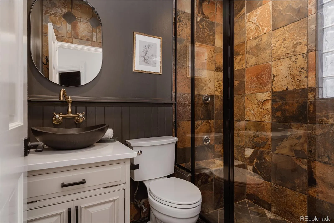
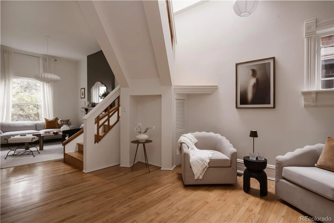
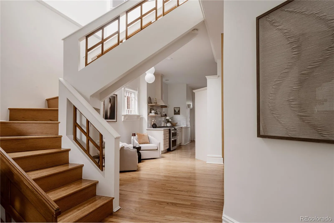
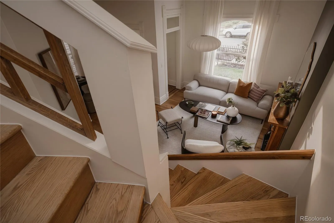
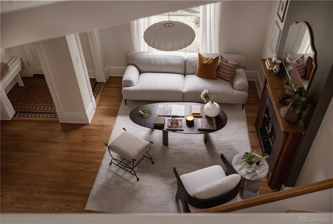
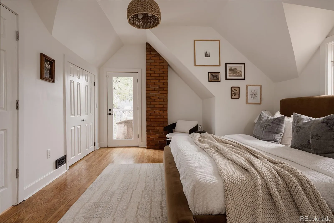
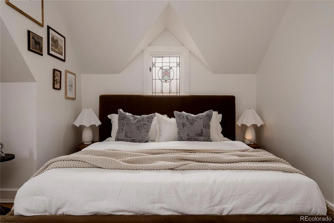
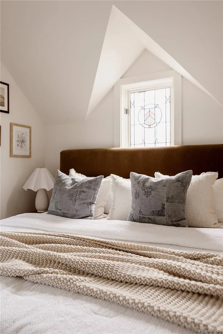
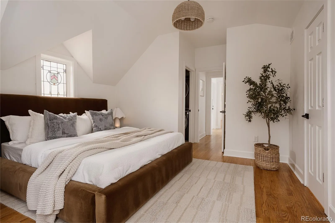
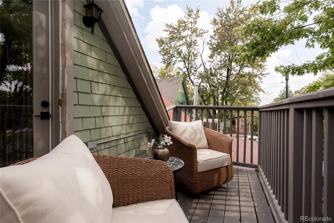
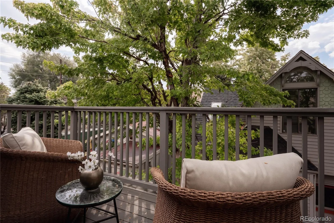
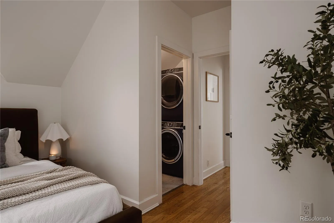
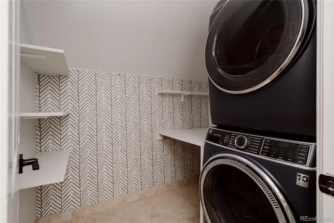
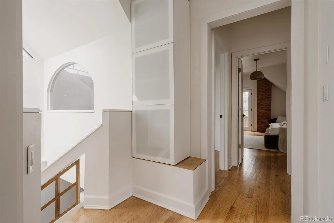
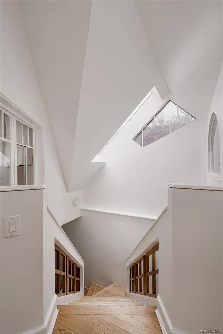
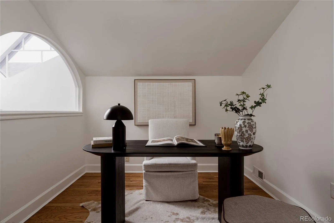
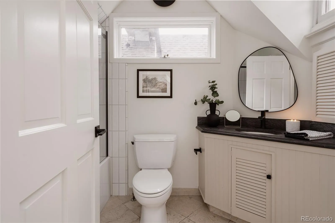
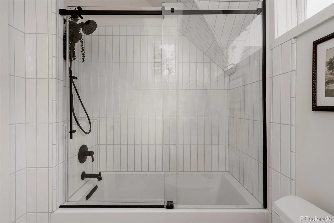
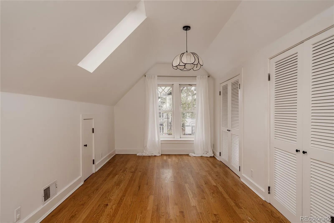
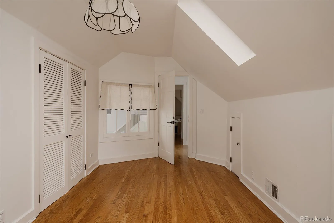
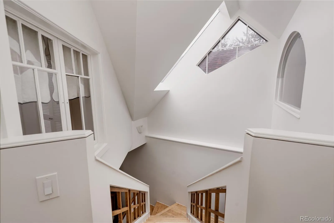
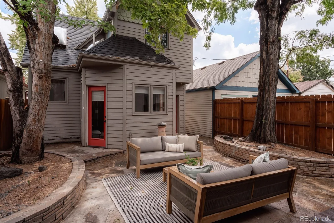
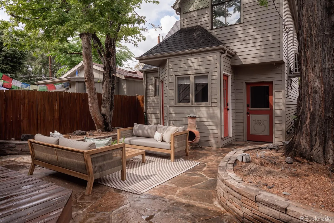
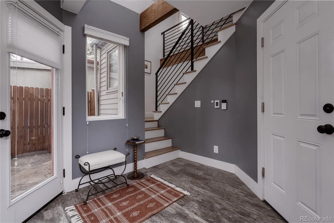
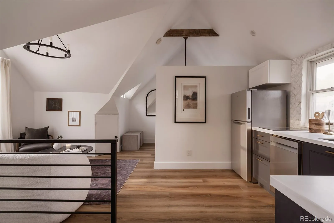
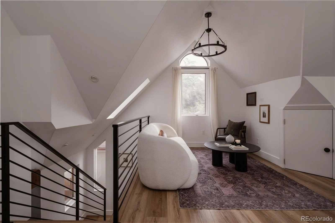
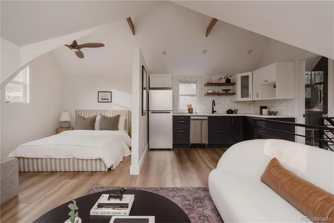
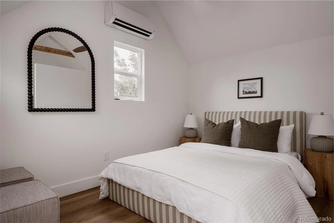
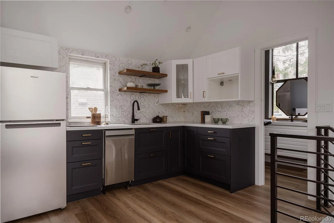
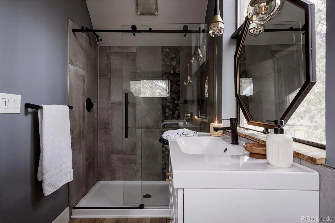
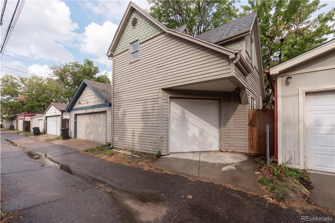
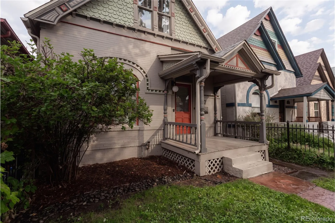
A classic Victorian exterior, a modern reimagining, and a private ADU above the garage make this Baker home a rare find. Inside, souring 20-foot vaulted ceilings crowned by a skylight and a thoughtfully reworked open floor plan create an airy, inviting space where historic character meets contemporary living. The chef’s kitchen features freshly painted cabinetry, quartz countertops and newer appliances, while the wood-burning fireplace sets the scene for slow mornings, dinner parties and cool Denver evenings. The main level offers a bedroom and an updated full bath with a steam shower. Upstairs, three additional bedrooms include a spacious primary suite with a walk-in closet and private balcony for sipping morning coffee. Out back, the low-maintenance yard is ready for summer evenings, while the fenced front yard adds another outdoor space to enjoy. Above the garage, a separate one-bedroom, one-bathroom ADU with a full kitchen offers exceptional flexibility. Create a private guest retreat, a dedicated work-from-home space or an opportunity for rental income. An oversized finished and heated garage is perfect for cars, gear, or even a gym. Set in the heart of historic Baker, you’re just blocks from the independent shops, neighborhood restaurants, coffee spots and nightlife along Broadway that give this part of Denver its unmistakable personality. Light rail is nearby, with easy access to downtown and I-25 for everything beyond the neighborhood. With recently updated systems, including the roof, this is a home that lets you spend less time on projects and more time enjoying where you live. Historic charm, modern function and a little extra independence – all in one of Denver’s most distinctive neighborhoods. Welcome home.
Baker
87 W Cedar Avenue, Denver, CO 80223


- 1. 2026-10-17 (Start time: 12:00 - End time: 14:00)
