
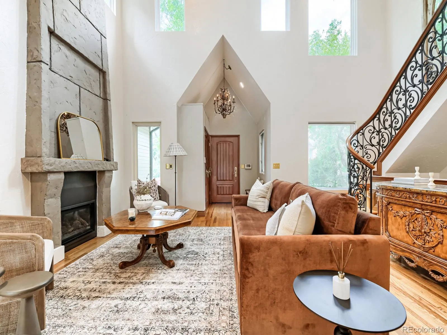
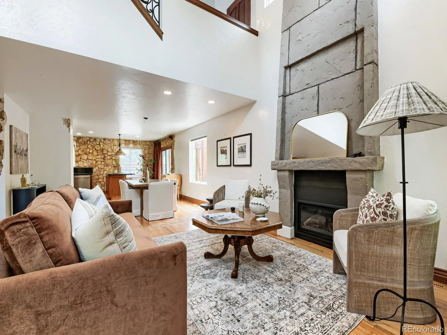


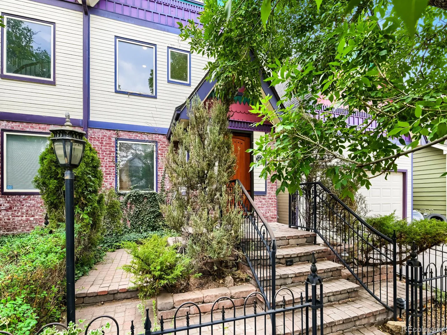

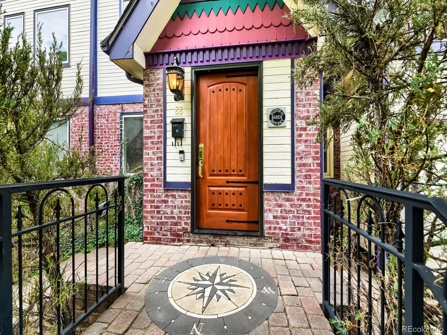

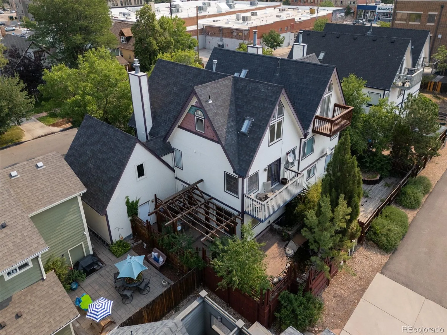

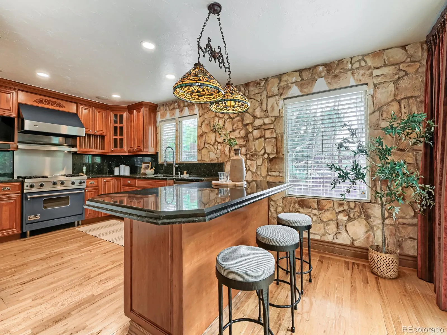


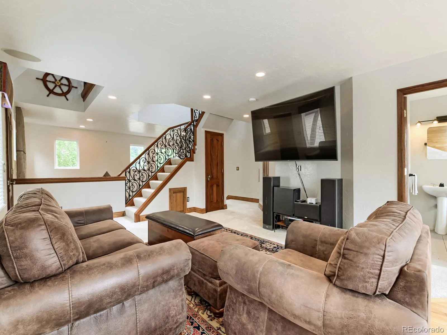
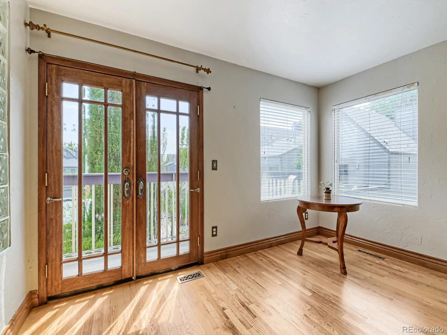
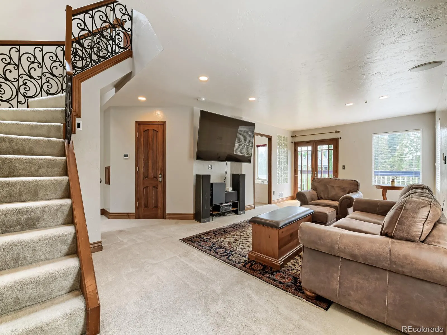
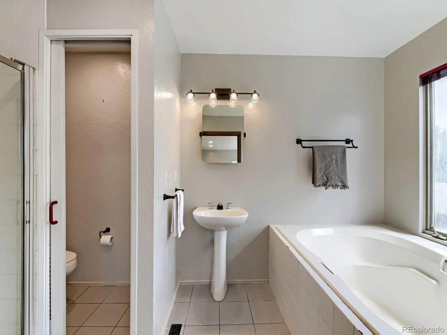
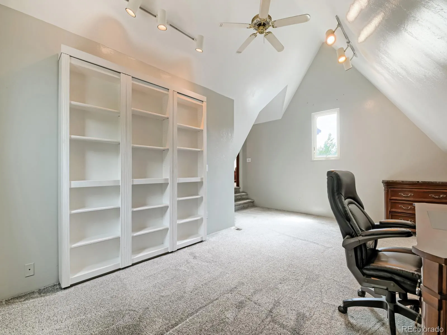
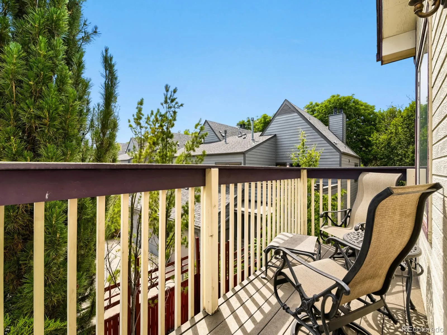


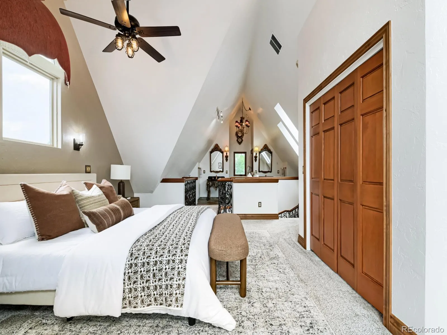
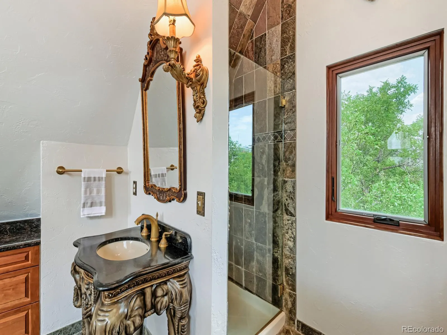
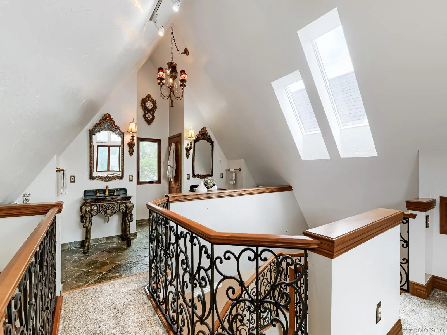
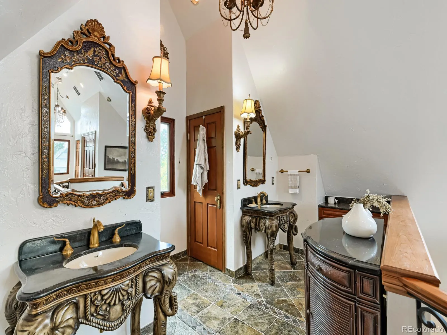
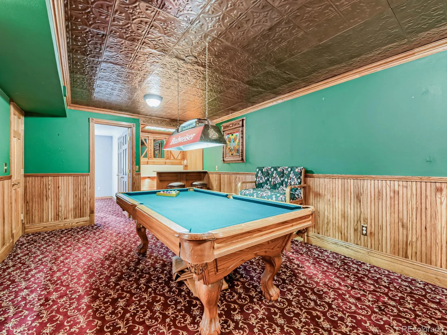

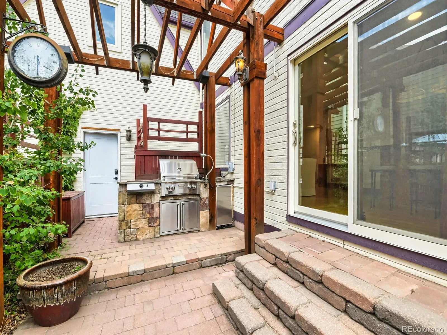
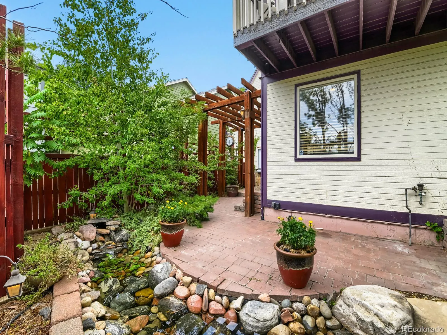
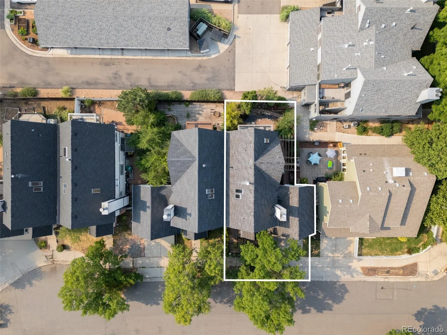
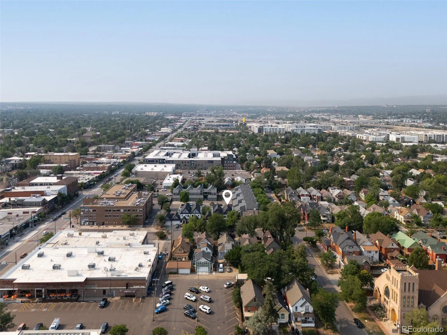
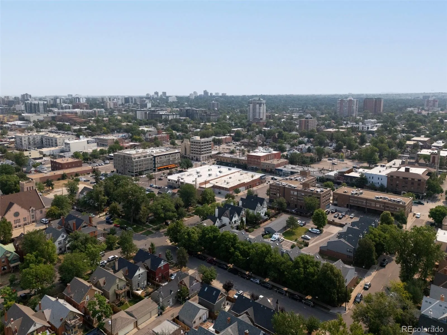
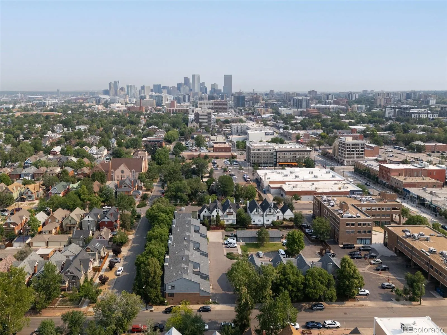
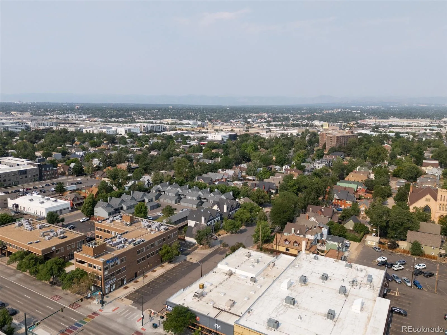
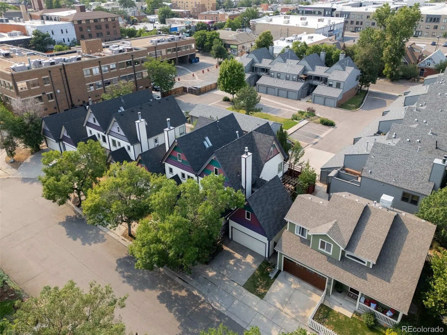
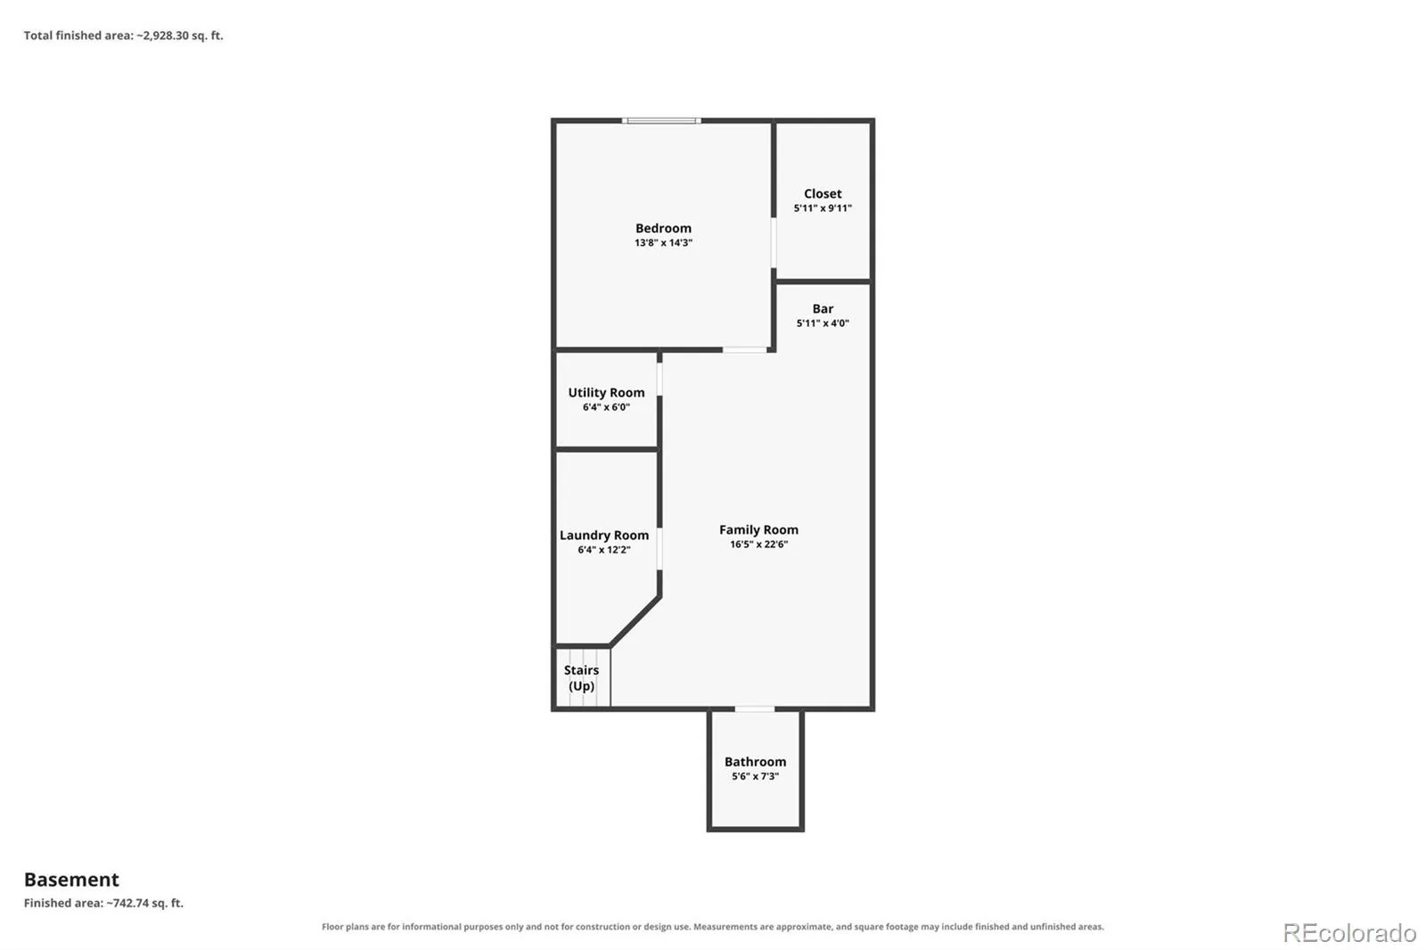
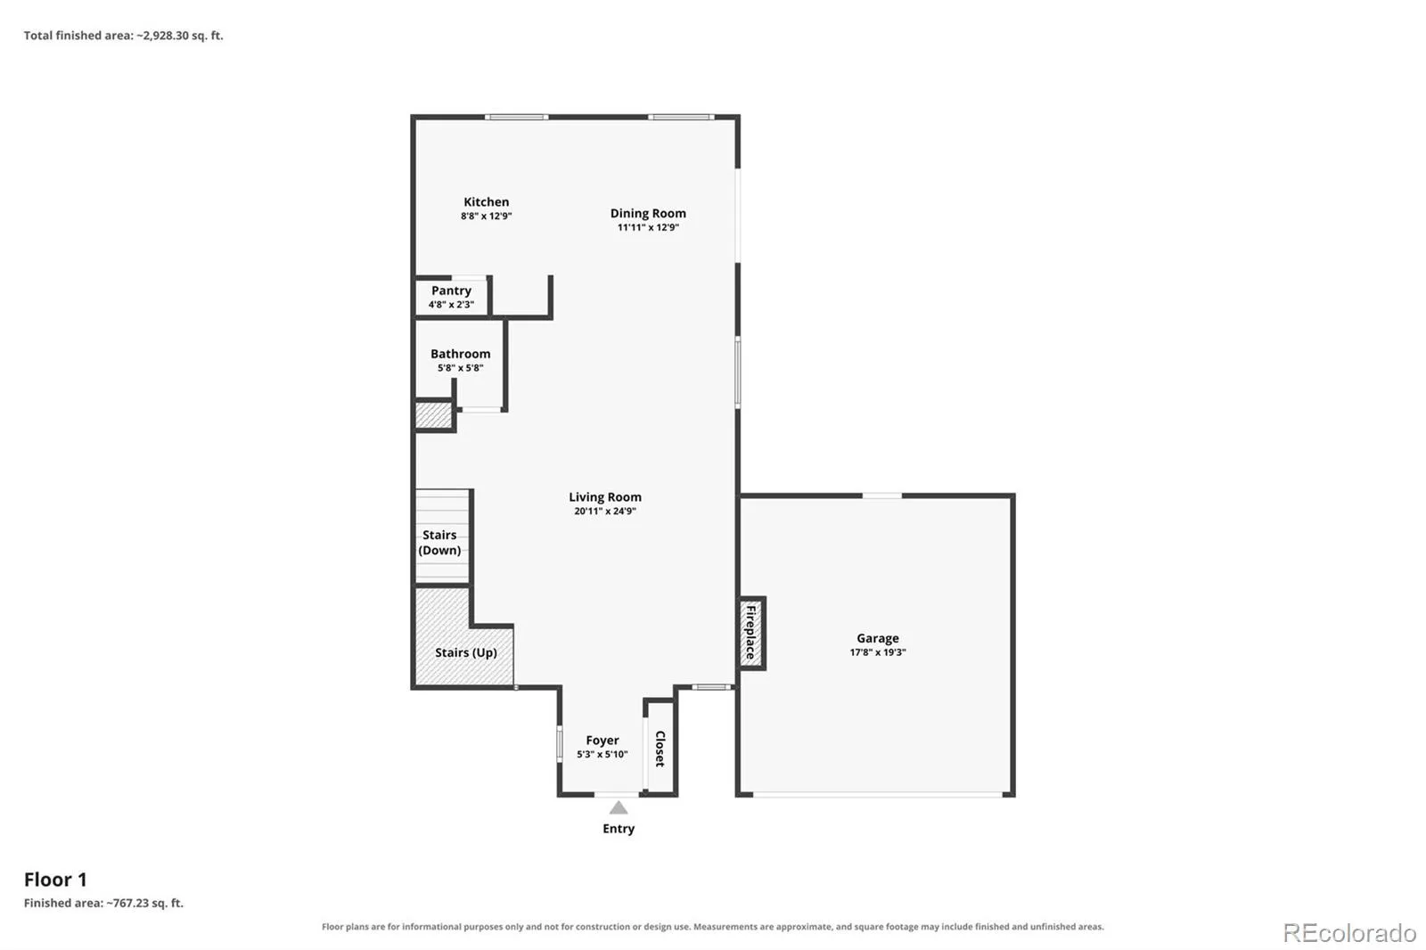
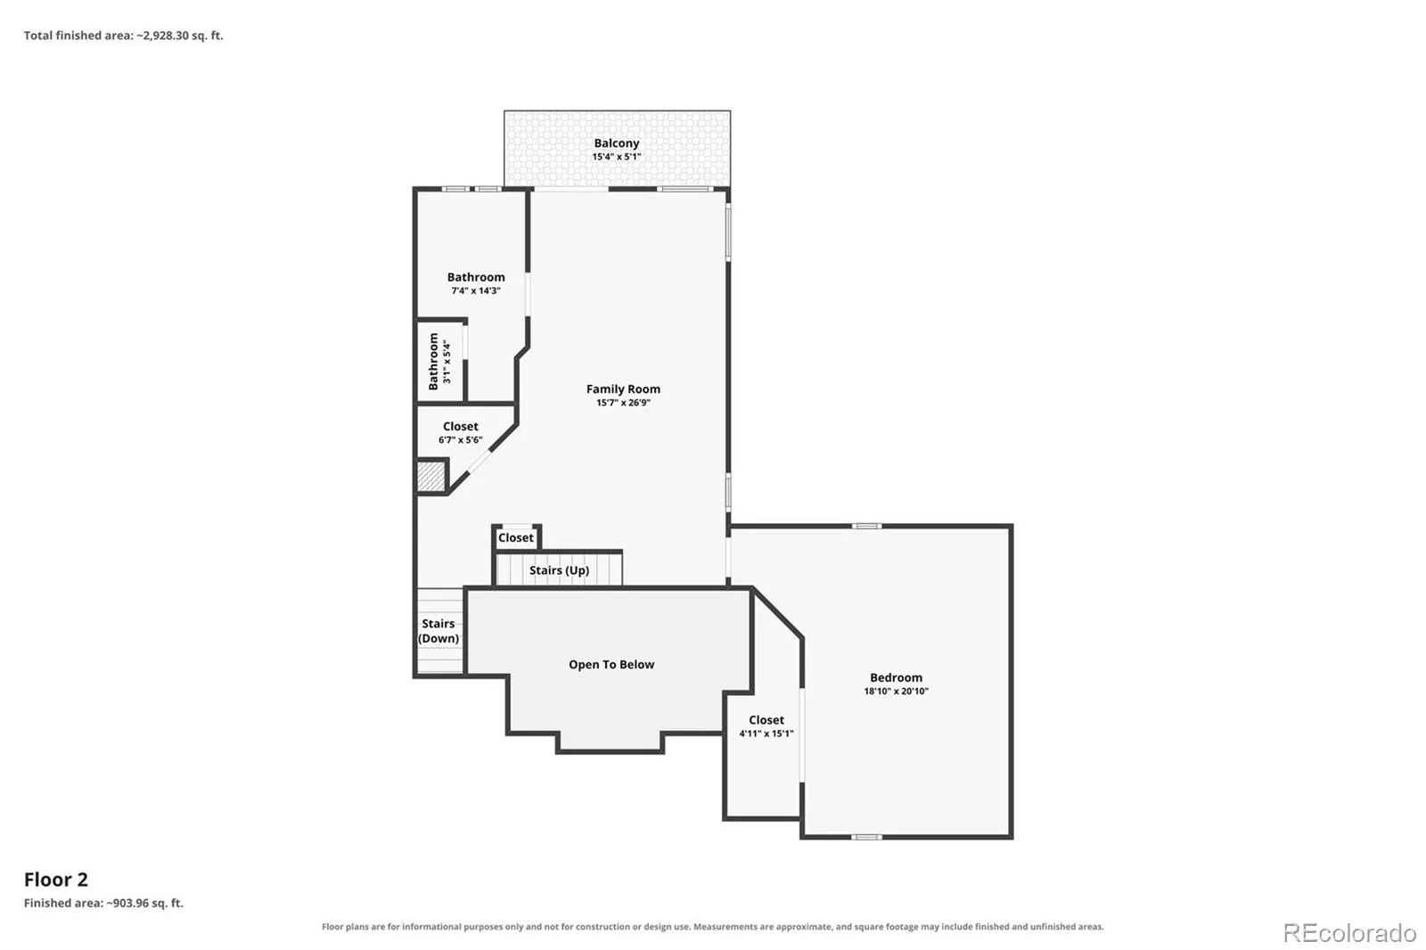
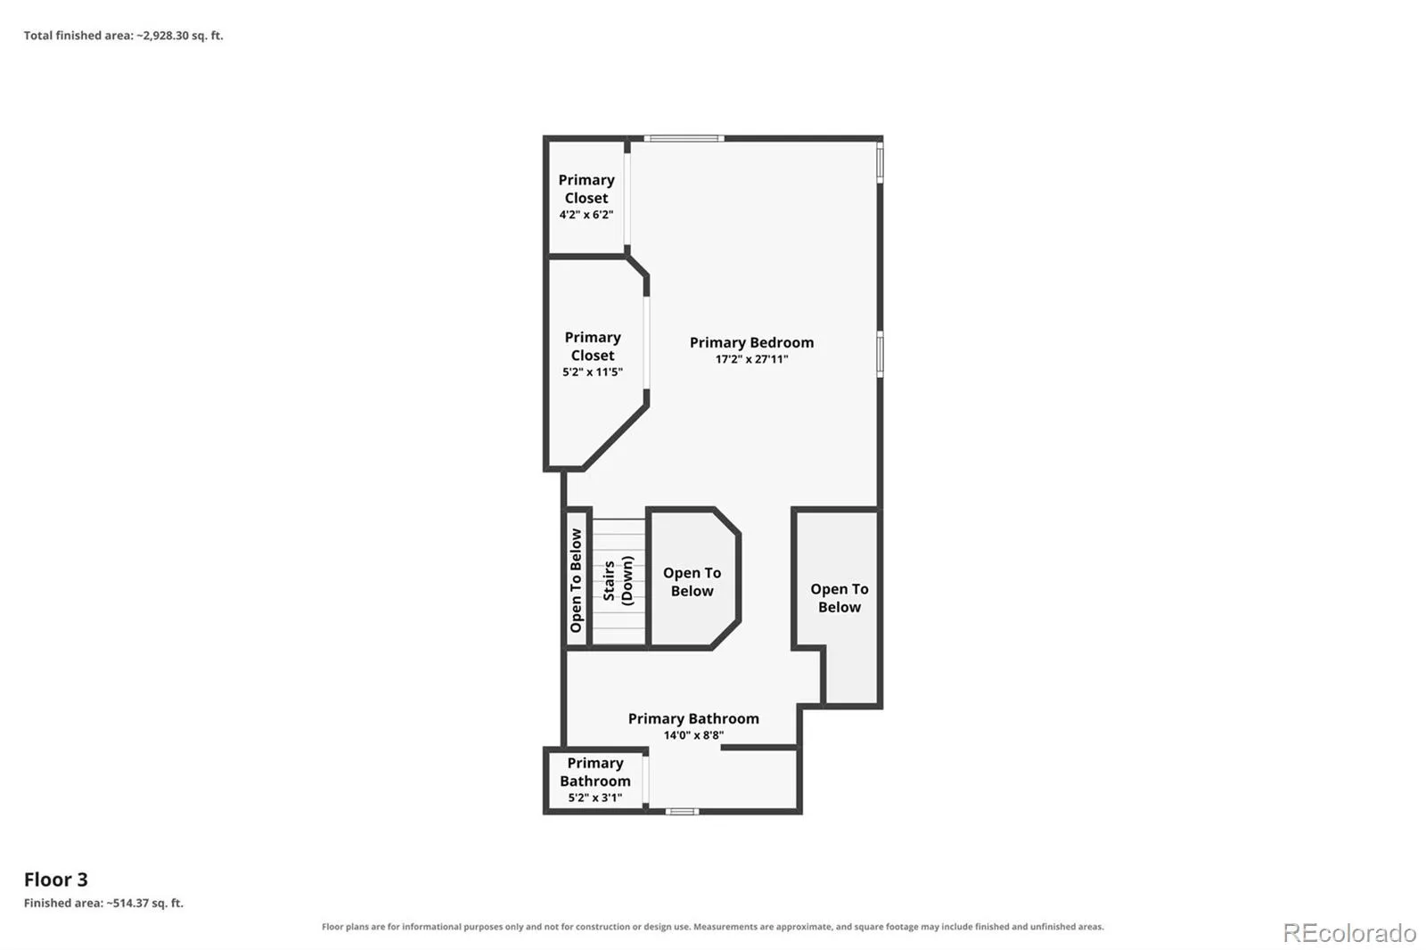
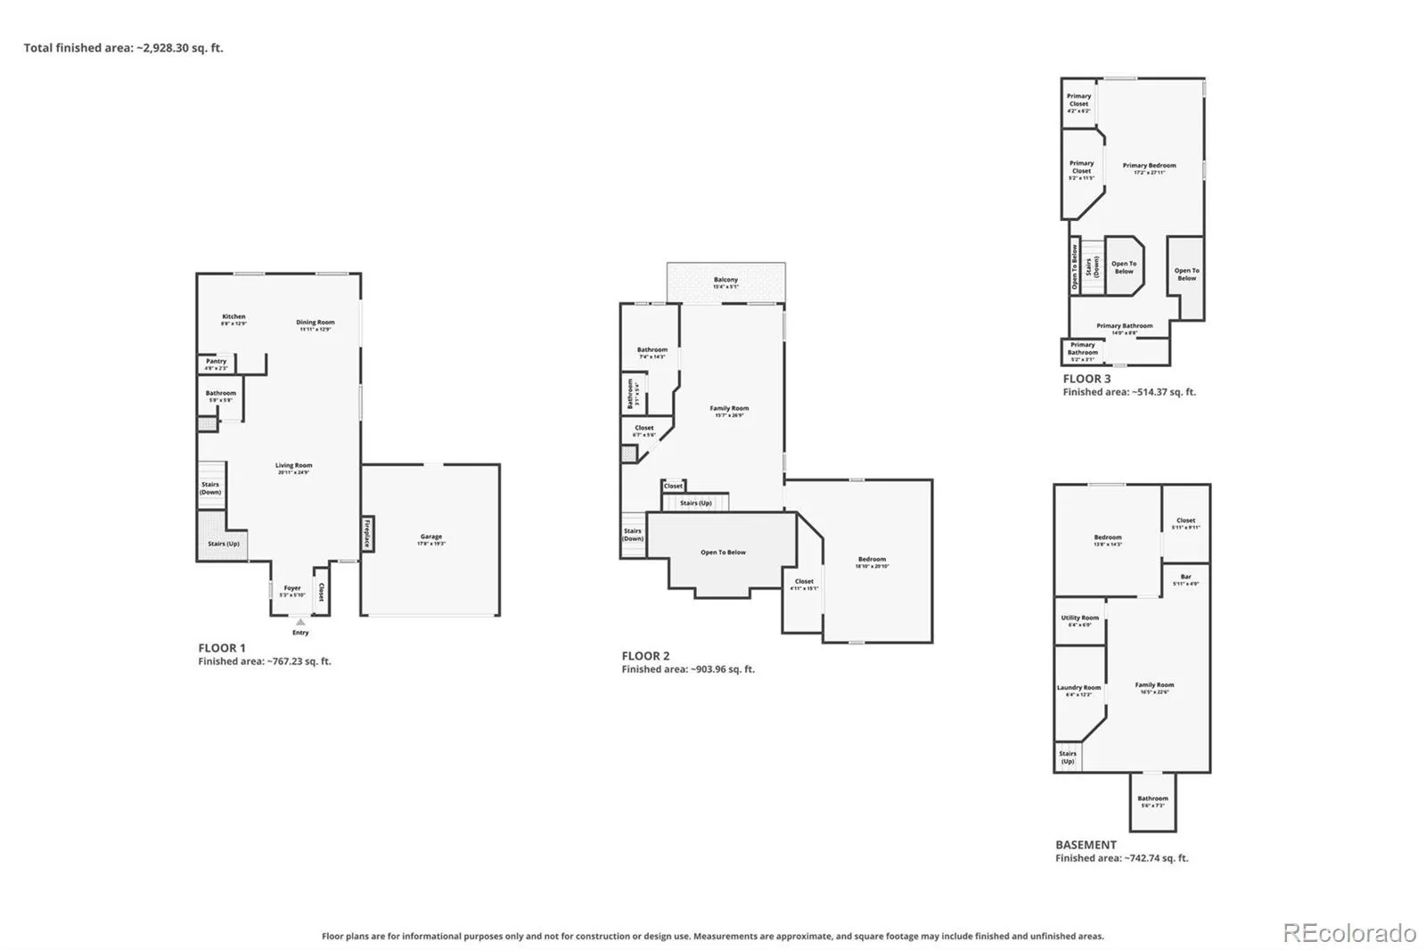
Tucked into a peaceful residential setting just steps from the energy of Broadway. Offering 3 bedrooms, 4 bathrooms, 2 car garage, and nearly 3, 000 finished square feet, this home provides plenty of room for everyday living, entertaining, and working from home. Enjoy the convenience of low-maintenance townhome living with the added benefit of no HOA. All while keeping restaurants, coffee shops, shopping and entertainment close by. Step inside and the home immediately feels different. Soaring vaulted ceilings create a wonderful sense of space, hardwood floors add warmth and character, and a dramatic floor to ceiling fireplace anchors the main living area. The multi level design offers distinct yet connected spaces for everyday living, entertaining, working from home and hosting family or guests. With 3 bedrooms, 4 bathrooms and a finished basement, there is flexibility for the way you live today. Create a media room, home gym, office, guest retreat, or simply enjoy having the extra space. Outside, a private setting and peaceful pond create your own little oasis in the city. The detached 2 car garage adds valuable parking and storage, while NO HOA means no monthly association dues. And then there is the location. Enjoy the restaurants, coffee shops, shopping and energy of Broadway just steps away, while coming home to a quieter residential setting away from the traffic and noise of a busy street. Downtown Denver, Denver Health, parks and major transportation routes are all within easy reach.

Advanced Home Search
Search by square footage, location, price, bedrooms, bathrooms and more.Just Listed
These homes just hit the market. Be among the first to see them. Schedule a showing, too.New Construction
See brand new homes and homes under construction now and available soon.Features & Amenities
Find homes with views or pools, in gated communities & with other desirable features.Cities
Take a look at luxury homes in each city in Metro Denver.Neighborhoods
Find the ideal neighborhood and the home that best fits you.Counties
Have your eye on a specific county? Browse these listings.Zip Codes
Start here to find a luxury home in a particular zip code.Single-Family Homes
See photos of single-family homes, get prices, neighborhood information & more.Townhomes
Get all the details about luxury townhomes for sale now throughout Metro Denver.Condos
Are you drawn to the low-maintenance, luxury lifestyle of condo living? Start here.One-Story Homes
Looking for a main floor master? Ranch-style homes may be perfect for your lifestyle.Featured Price Ranges
We’ve done the searching for you. Find homes in popular luxury price ranges.55-Plus
Explore beautiful homes and enviable amenities available in 55-and-over communities.Your Free MLS Search Account
Create and manage saved searches and properties with the Property Organizer.Schedule a Personal Consultation
We’re happy to help any time! Schedule a no-obligation 15-minute call.


