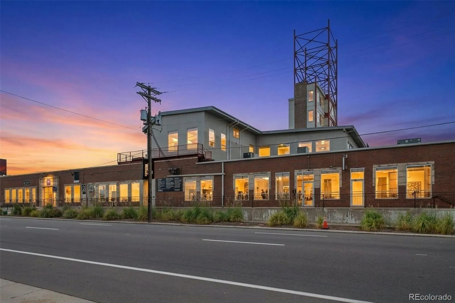
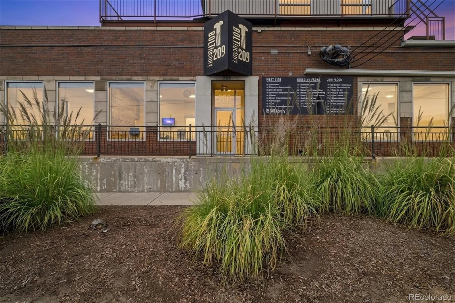
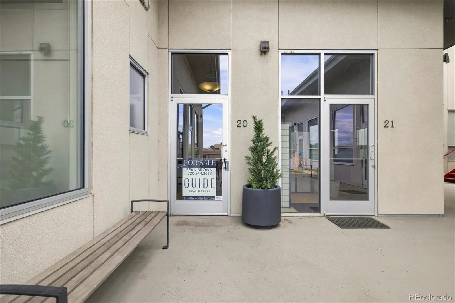
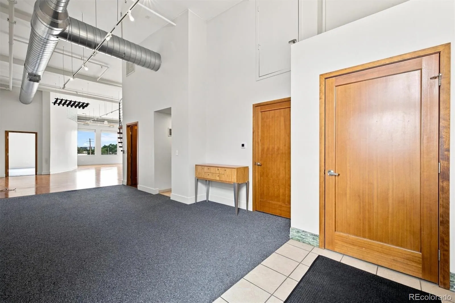
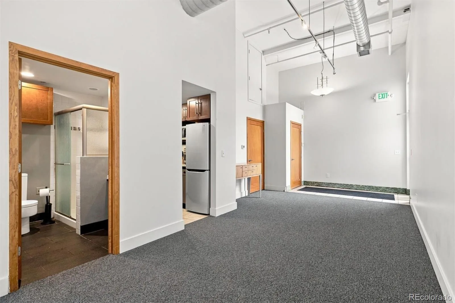
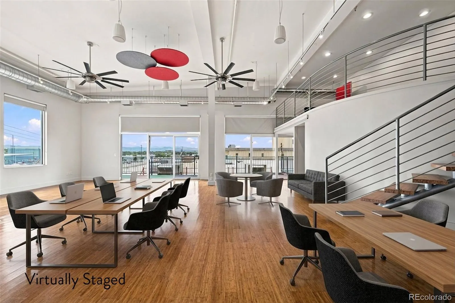
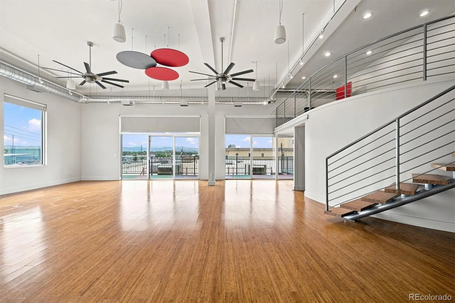
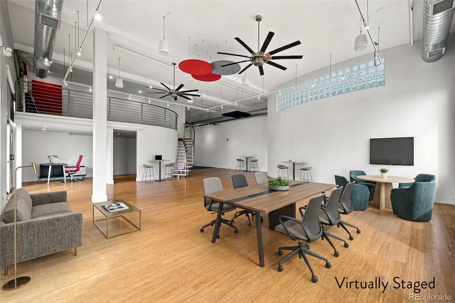
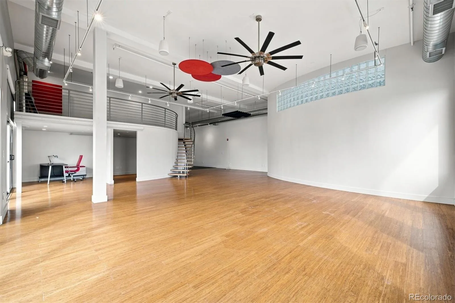
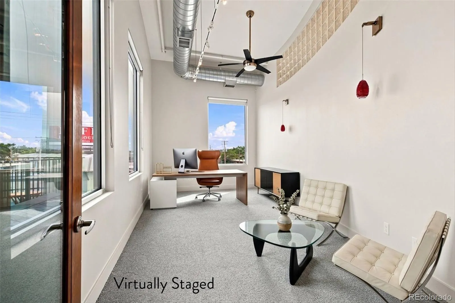
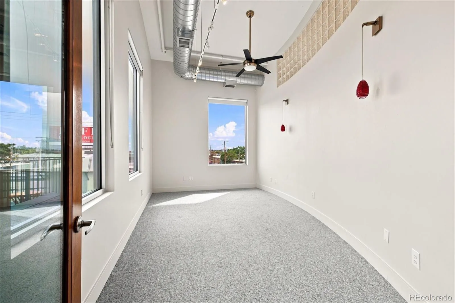
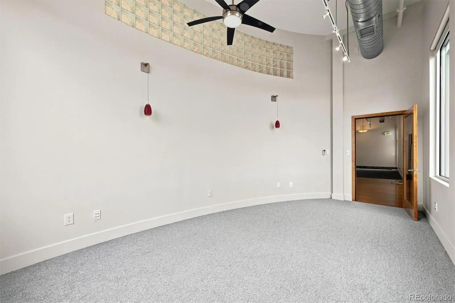
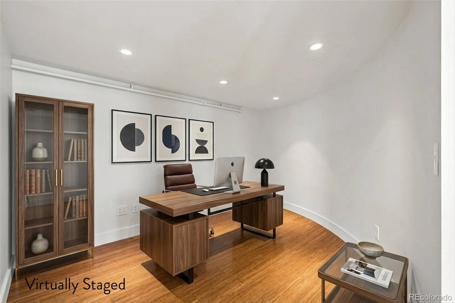
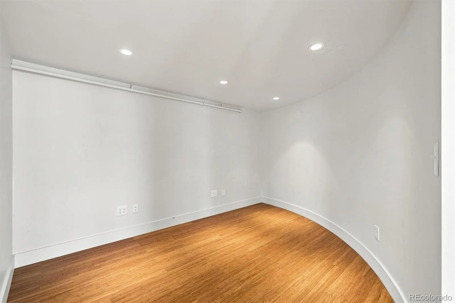
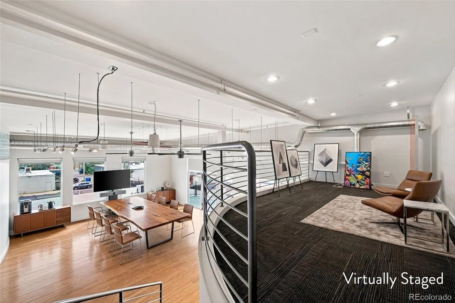
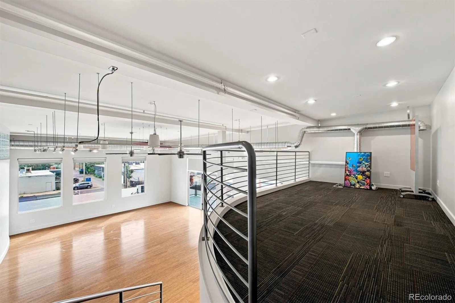
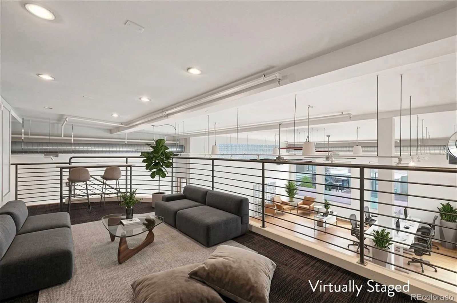
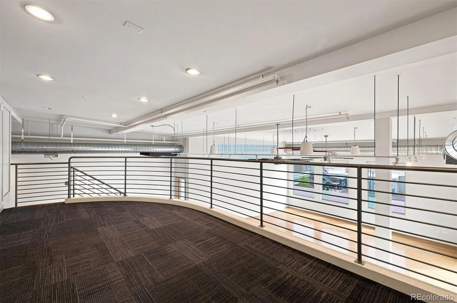
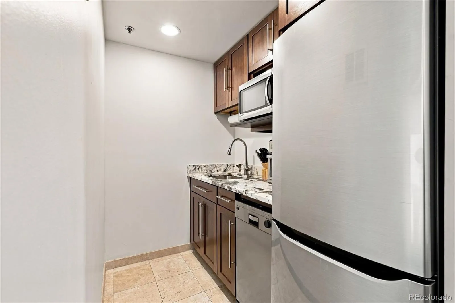
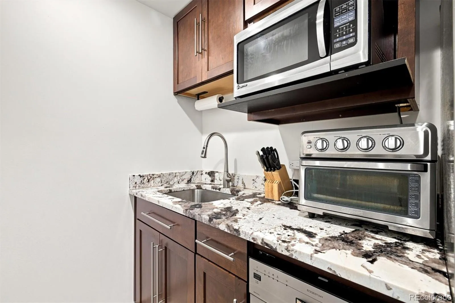
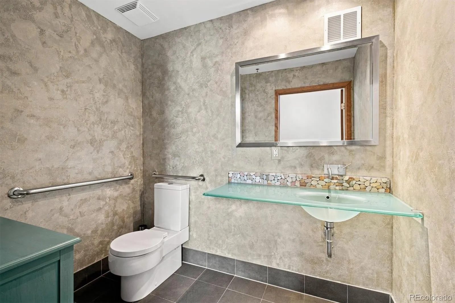
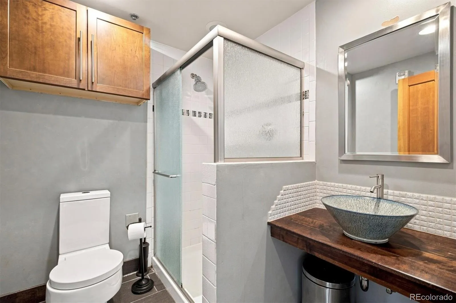
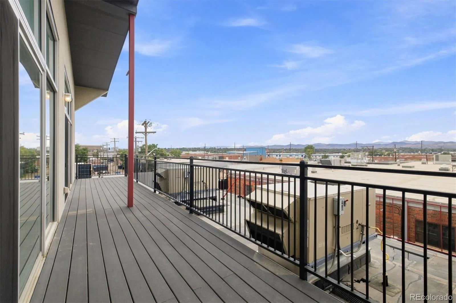
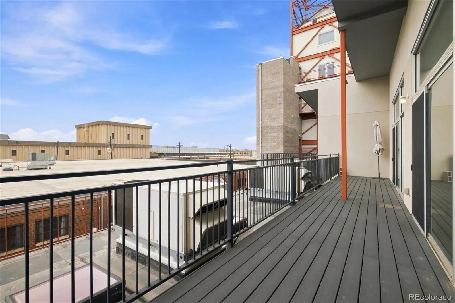
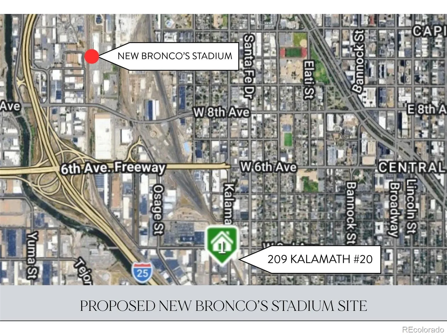
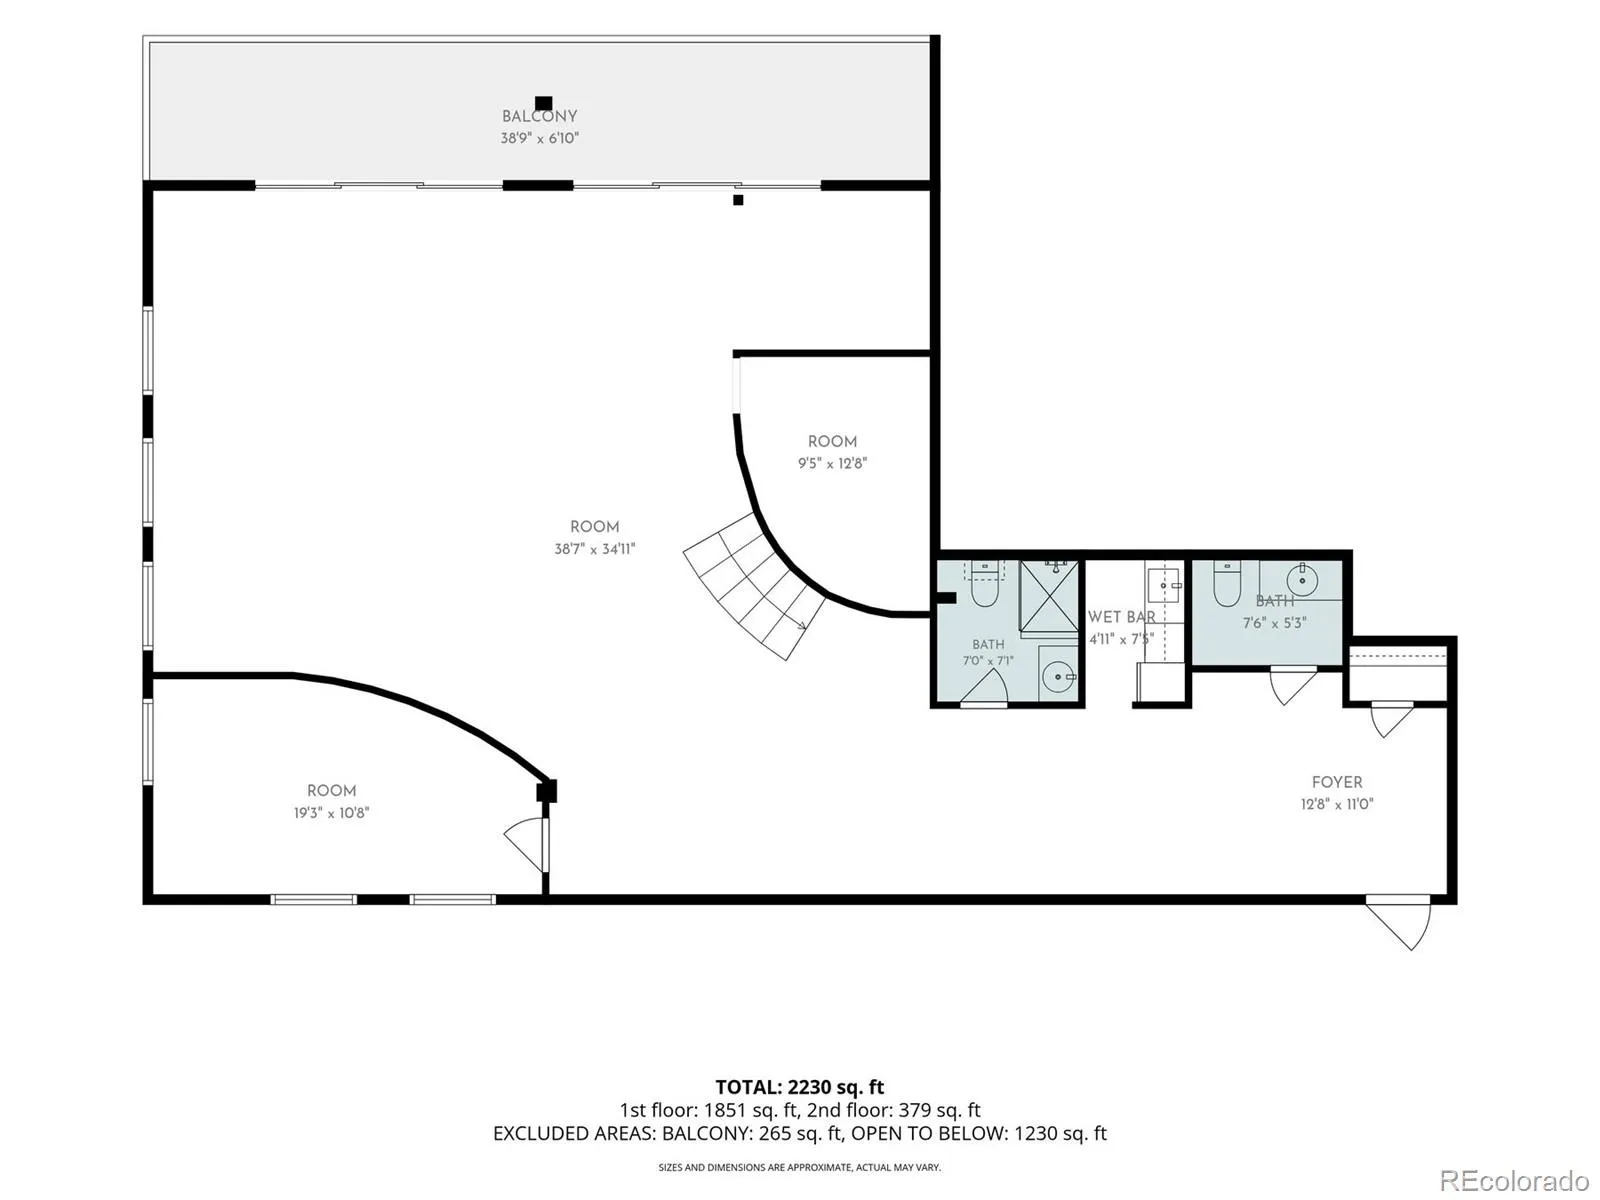
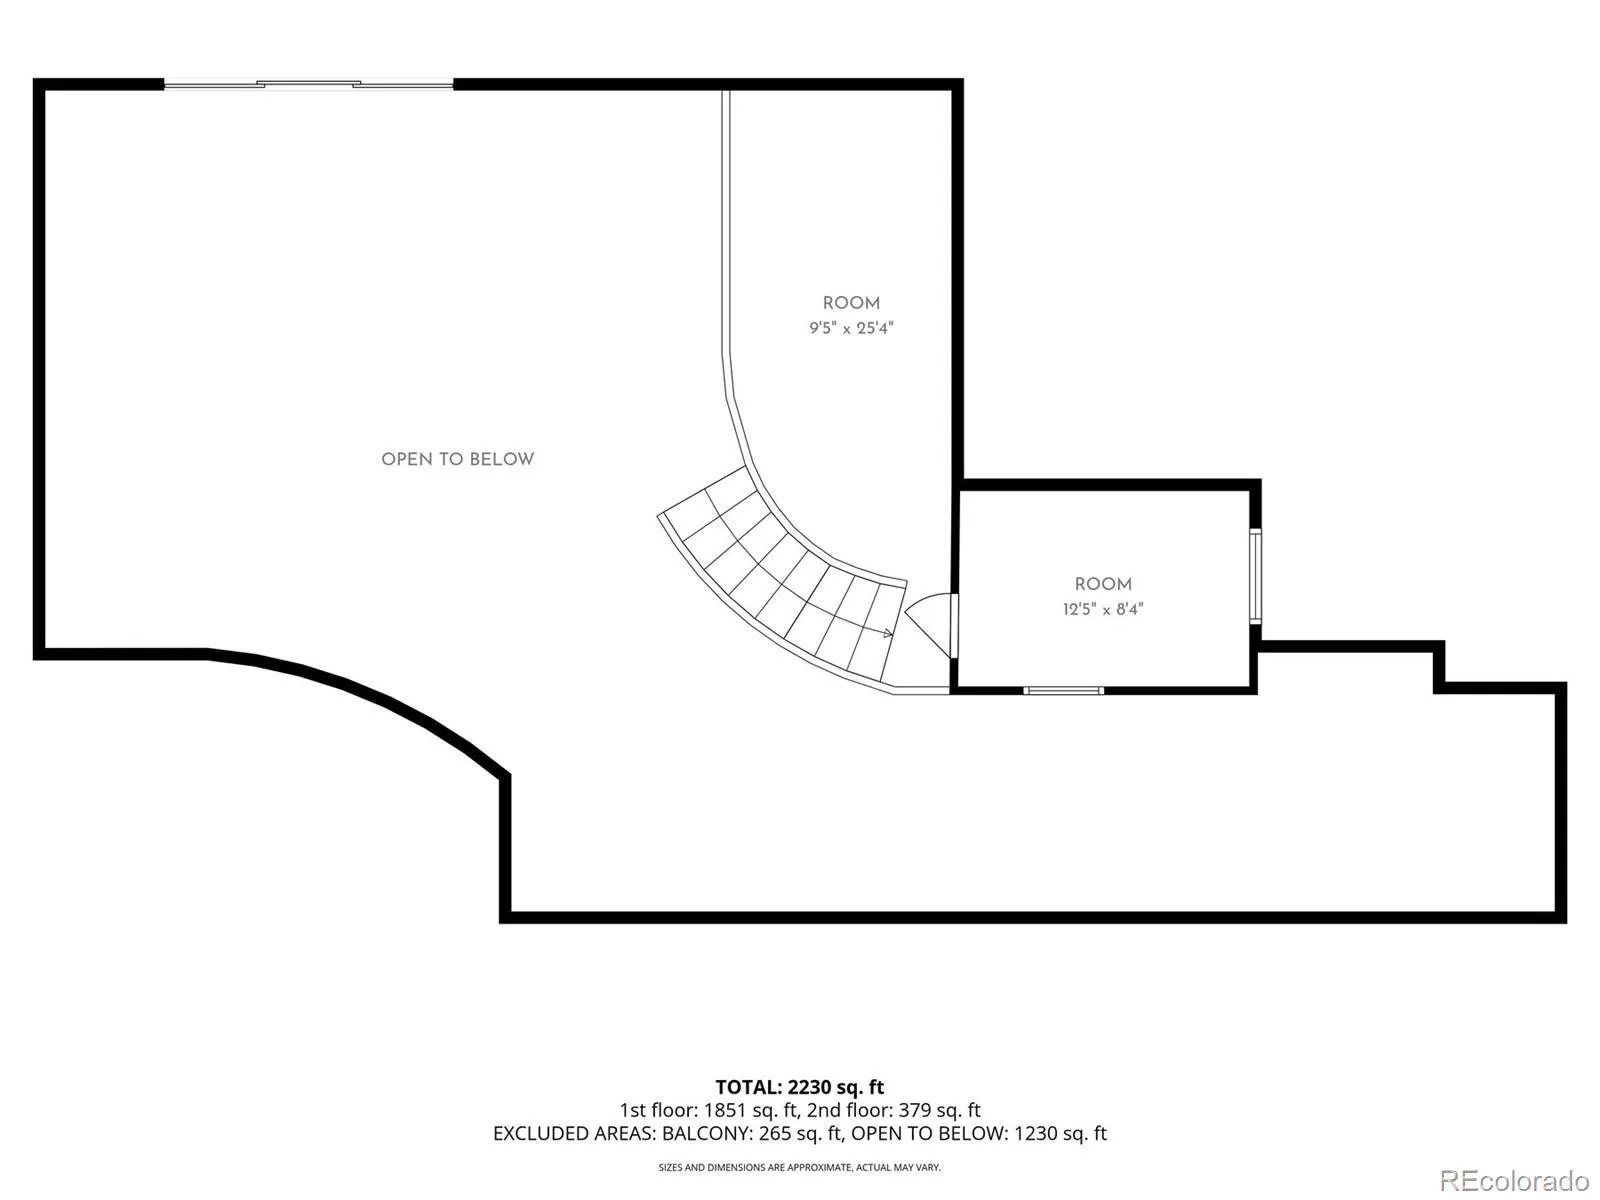
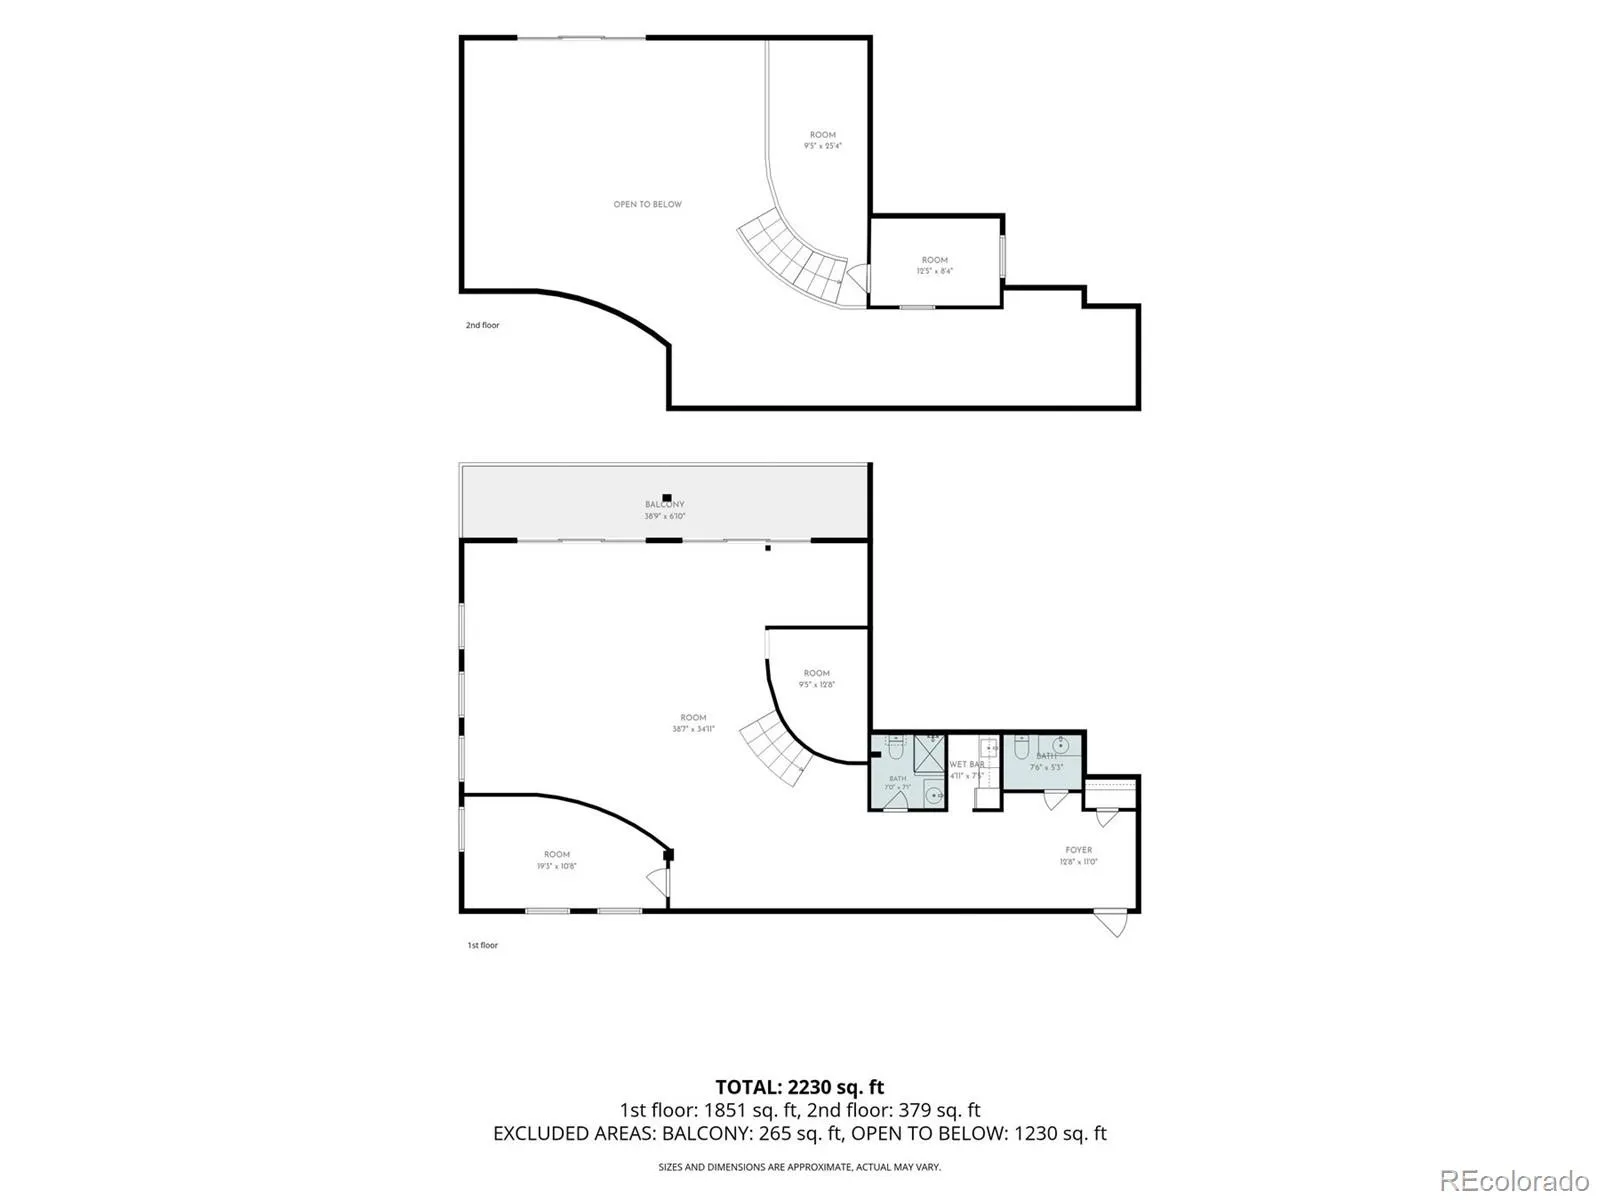
WORK. LIVE. CREATE. YOUR WAY. A rare opportunity in Denver’s vibrant Baker neighborhood, this distinctive corner unit at Bolt Factory Lofts offers an exceptional combination of character, flexibility, and location. Zoned I-MX-3 Mixed Use/Live Work, the 2, 320-square-foot second-level space can accommodate a variety of commercial, residential, or combined uses. Tall ceilings, expansive windows, and an abundance of natural light create an inviting and versatile interior. Two bathrooms and two private offices or nonconforming bedrooms provide excellent functionality, while ample storage adds to the practicality of the space. Step outside onto the huge west-facing deck and take in spectacular views of the mountains, a remarkable outdoor retreat in the heart of the city. Parking is a standout feature with three deeded spaces, including two spaces in the heated community garage and one in the surface lot. The property also offers elevator access to the second floor and prominent signage opportunities. And then there’s the location. Situated in Baker, you’re minutes from the energy of South Broadway, with its eclectic mix of restaurants, coffee shops, boutiques, and entertainment. Downtown Denver and Cherry Creek are both easily accessible, as is I-25, making this an exceptionally convenient location for both business and everyday living. Whether you’re looking for a distinctive commercial space, an urban residence, or simply a property that gives you the flexibility to decide what comes next, this unique Bolt Factory Lofts unit delivers space, light, parking, outdoor living, and an unbeatable Denver location.

Advanced Home Search
Search by square footage, location, price, bedrooms, bathrooms and more.Just Listed
These homes just hit the market. Be among the first to see them. Schedule a showing, too.New Construction
See brand new homes and homes under construction now and available soon.Features & Amenities
Find homes with views or pools, in gated communities & with other desirable features.Cities
Take a look at luxury homes in each city in Metro Denver.Neighborhoods
Find the ideal neighborhood and the home that best fits you.Counties
Have your eye on a specific county? Browse these listings.Zip Codes
Start here to find a luxury home in a particular zip code.Single-Family Homes
See photos of single-family homes, get prices, neighborhood information & more.Townhomes
Get all the details about luxury townhomes for sale now throughout Metro Denver.Condos
Are you drawn to the low-maintenance, luxury lifestyle of condo living? Start here.One-Story Homes
Looking for a main floor master? Ranch-style homes may be perfect for your lifestyle.Featured Price Ranges
We’ve done the searching for you. Find homes in popular luxury price ranges.55-Plus
Explore beautiful homes and enviable amenities available in 55-and-over communities.Your Free MLS Search Account
Create and manage saved searches and properties with the Property Organizer.Schedule a Personal Consultation
We’re happy to help any time! Schedule a no-obligation 15-minute call.


