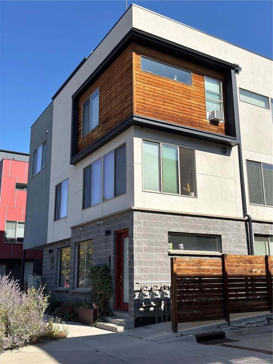
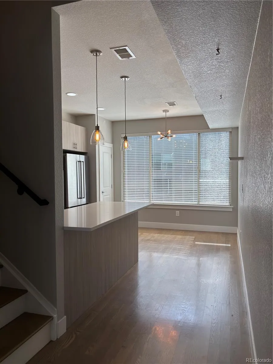
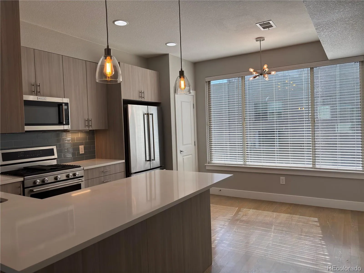
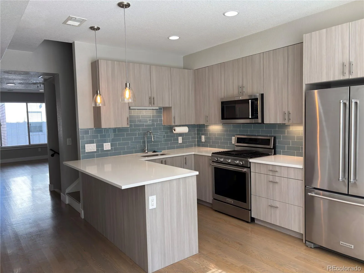
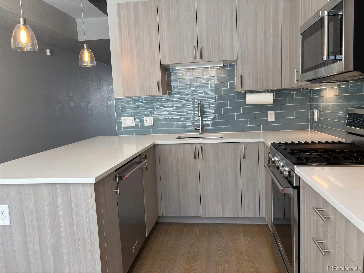
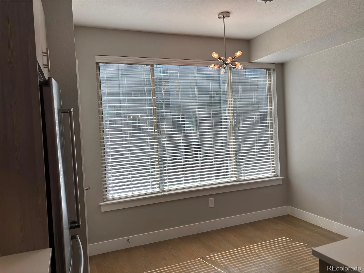
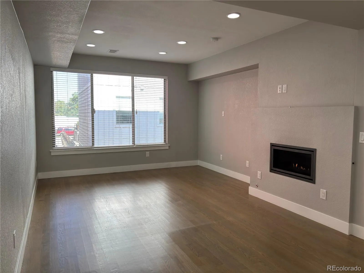
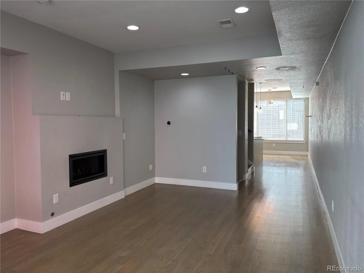
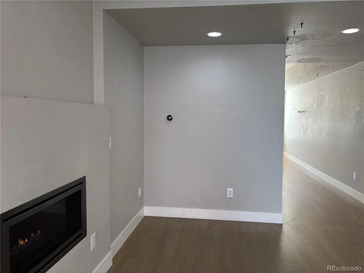
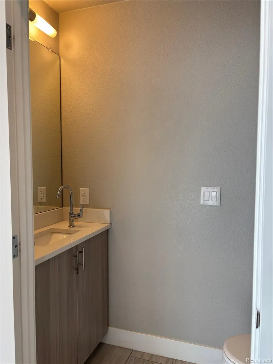
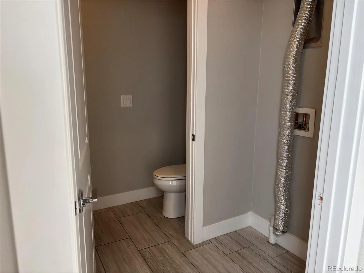
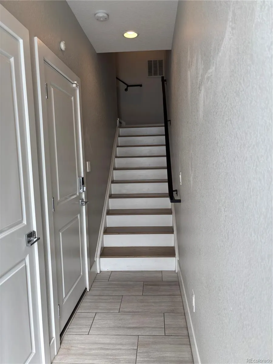
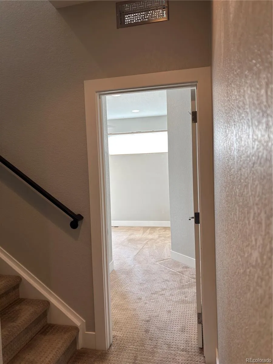
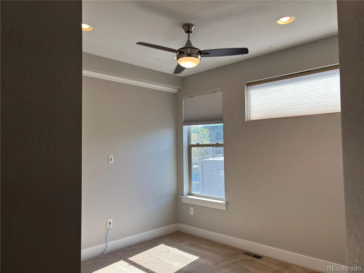
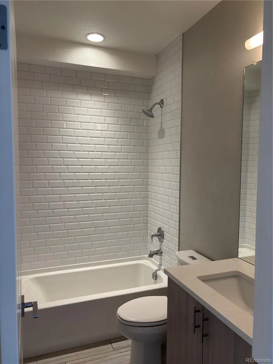
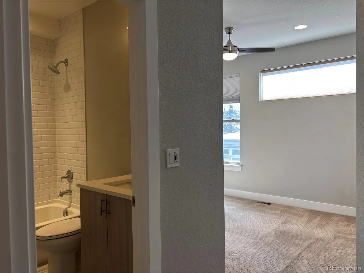
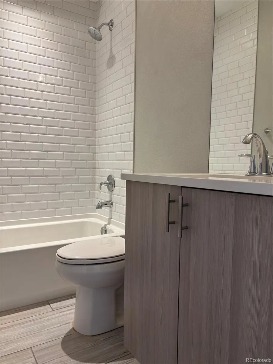
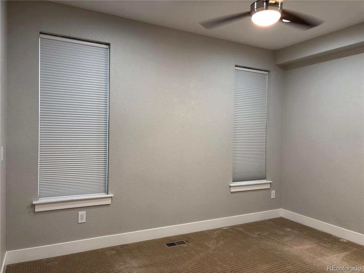
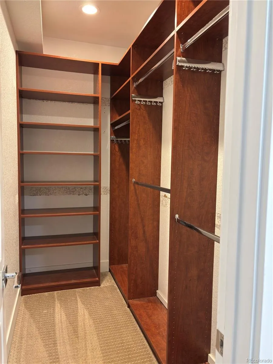
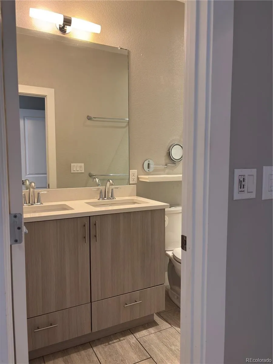
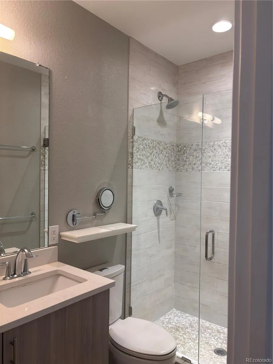
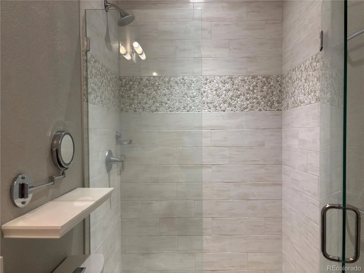
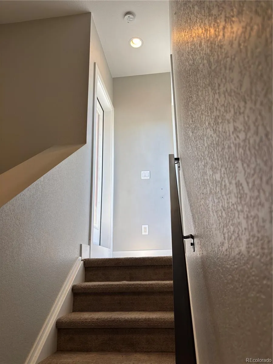
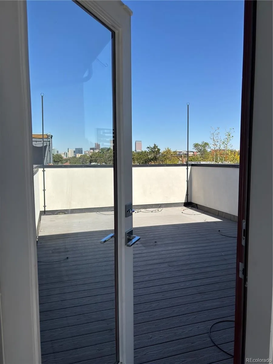
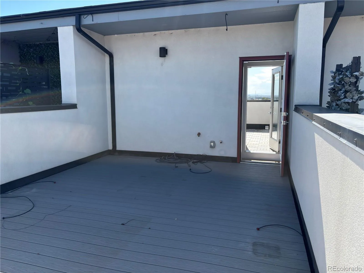
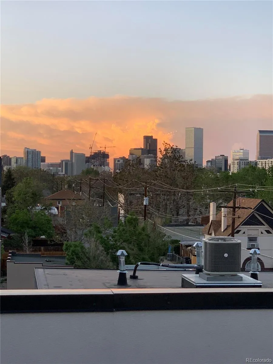
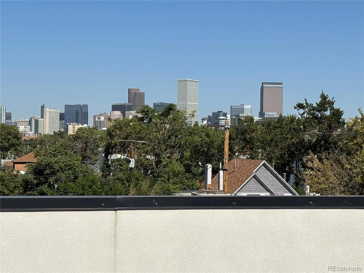
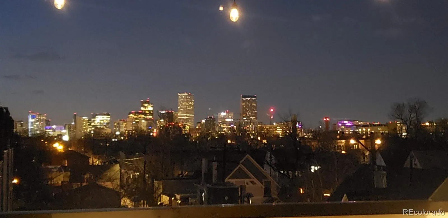
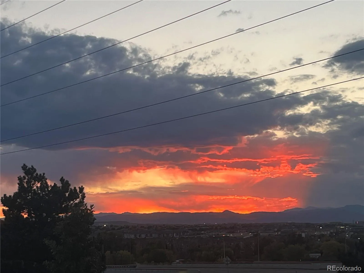
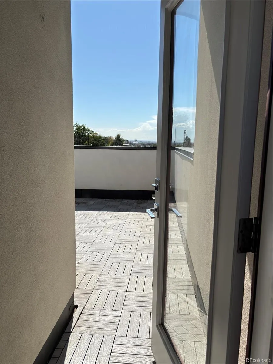
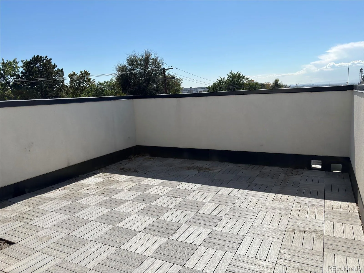
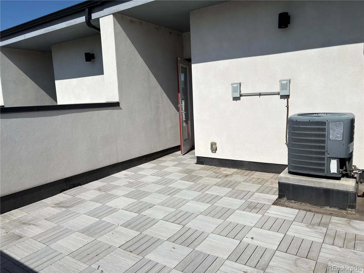
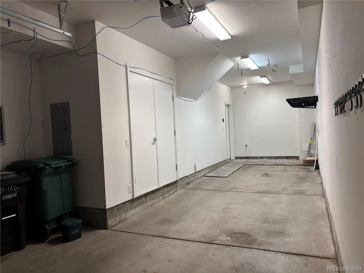
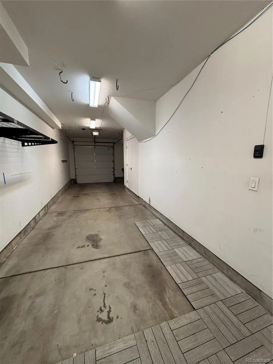
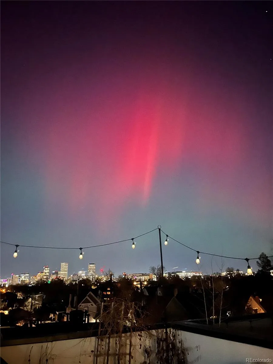
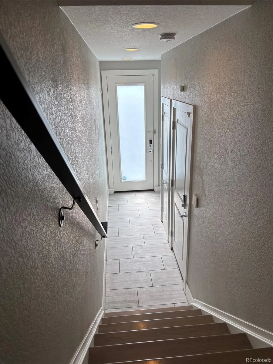
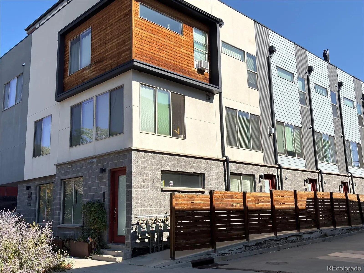
Come See this Beautiful Home, Move-In Ready Now! Spectacular City & Mountain Views! This Gem is Gorgeous inside and out with Large sunny windows, Real hardwood floors and an Amazing recently Styled Custom Wardrobe Closet. Truly a sensational and welcoming house near the heart of Denver. 2 split Primary Bedroom Suites, 2.5 Baths with Twin Rooftop patios! All this with a 2 Car Attached Tandem Garage for all the comforts of home. Well-appointed decorative and architectural design features. Two Primary Suites upstairs, then more thick plush carpeted stairs up, and you reach the North and South Rooftop Patio entries. Facing North to the Denver skyline, and South for the Mountain Sunrise and Sunset, you will enjoy Ample space to bring your entire outdoor patio set, BBQ, firepit, and all your Family & Friends for entertaining with outlets for lights and music, and rooftop water tap for all Your raised Gardening. Bring lounge chairs and Sunbathe in the private Sunshine and crisp Mountain Air. Recently installed New Hot Water Heater to Meet the New 1/1/2026 Colorado law (HB23-1161) Ultra-Low NOx emission Hot Water Heater standards. Central heat and air up to date. There is NO HOA and NO yard maintenance at this Townhome/Rowhome, just a partywall fee for shared water and snowplow. Living in Baker Historic District means enjoying a scenic walkable, design-forward urban lifestyle surrounded by Denver’s most beloved cafés, restaurants, and boutique neighborhood spots. Just steps from your door, vibrant dining, rooftop lounges, artisan coffee, and lush park space create an effortlessly luxurious, beautifully connected way of living. Ready Your quick Move in Now!

Advanced Home Search
Search by square footage, location, price, bedrooms, bathrooms and more.Just Listed
These homes just hit the market. Be among the first to see them. Schedule a showing, too.New Construction
See brand new homes and homes under construction now and available soon.Features & Amenities
Find homes with views or pools, in gated communities & with other desirable features.Cities
Take a look at luxury homes in each city in Metro Denver.Neighborhoods
Find the ideal neighborhood and the home that best fits you.Counties
Have your eye on a specific county? Browse these listings.Zip Codes
Start here to find a luxury home in a particular zip code.Single-Family Homes
See photos of single-family homes, get prices, neighborhood information & more.Townhomes
Get all the details about luxury townhomes for sale now throughout Metro Denver.Condos
Are you drawn to the low-maintenance, luxury lifestyle of condo living? Start here.One-Story Homes
Looking for a main floor master? Ranch-style homes may be perfect for your lifestyle.Featured Price Ranges
We’ve done the searching for you. Find homes in popular luxury price ranges.55-Plus
Explore beautiful homes and enviable amenities available in 55-and-over communities.Your Free MLS Search Account
Create and manage saved searches and properties with the Property Organizer.Schedule a Personal Consultation
We’re happy to help any time! Schedule a no-obligation 15-minute call.


