Metro Denver Luxury Homes For Sale

Property Description

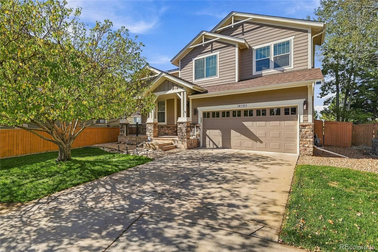
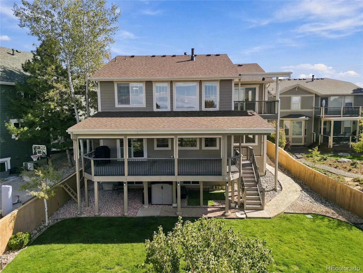
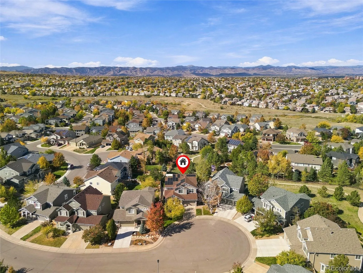
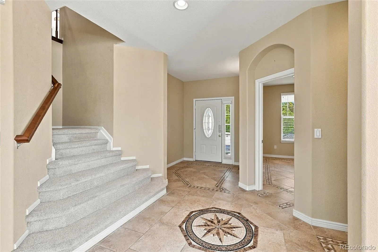
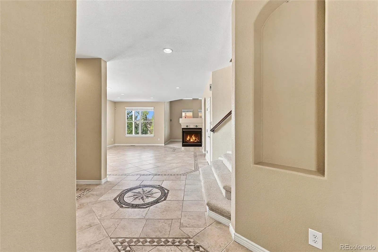
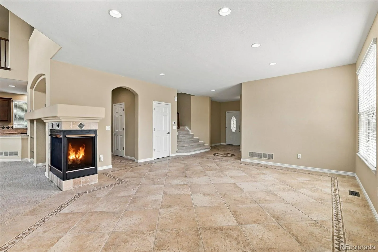
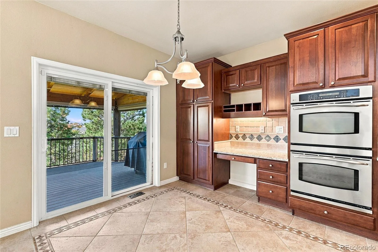
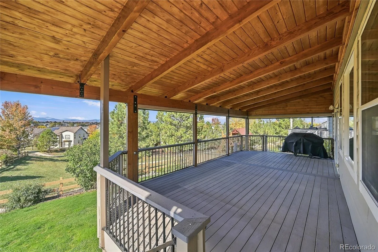
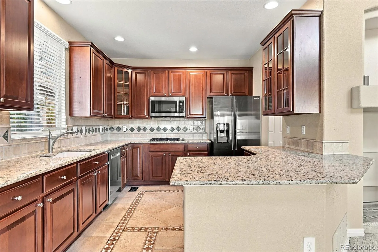
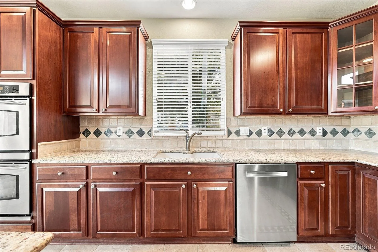
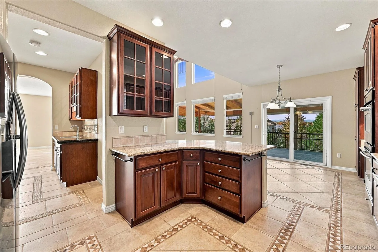
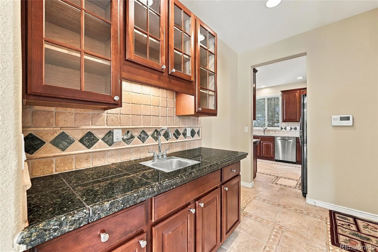
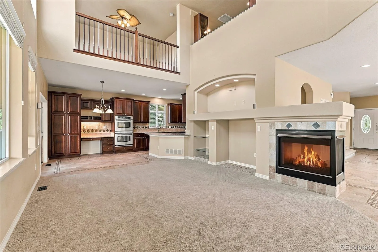
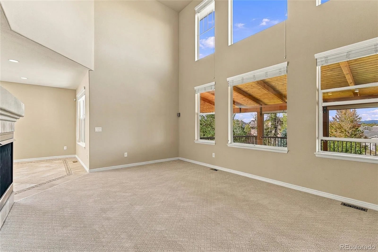
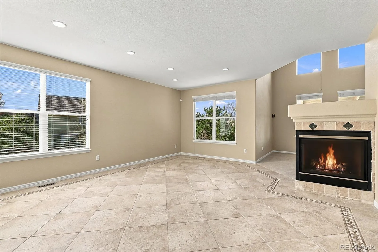
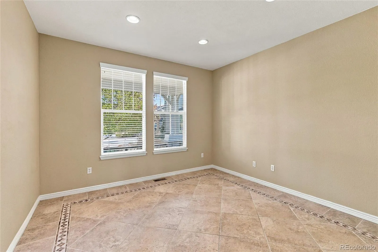
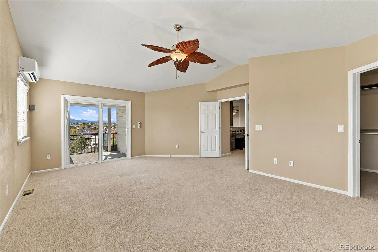
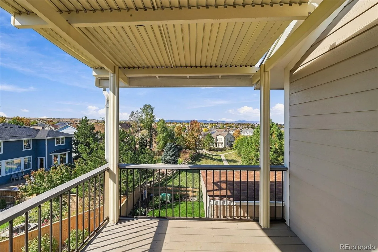
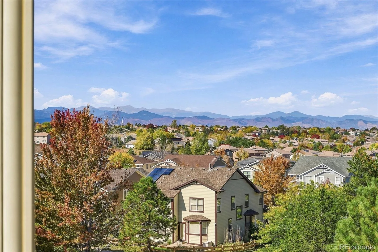
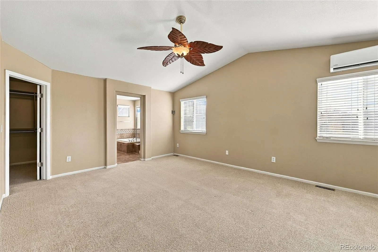
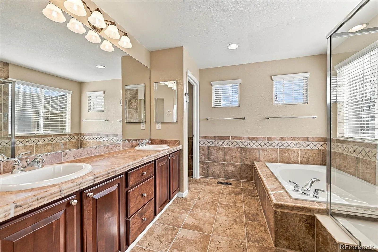
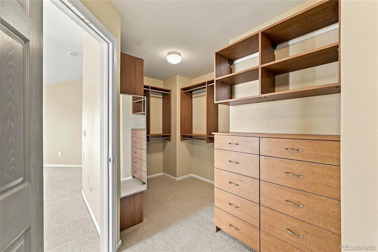
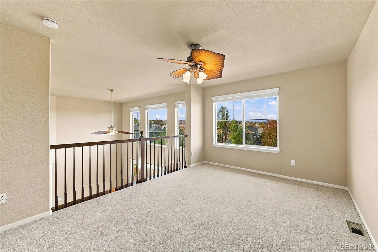
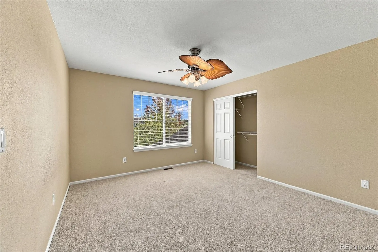
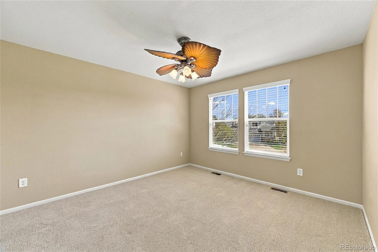
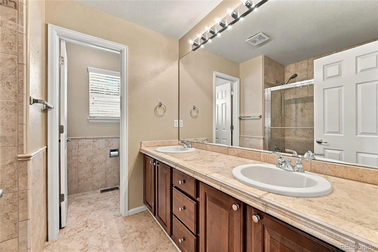
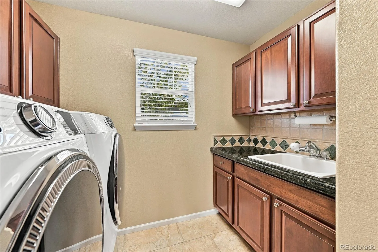
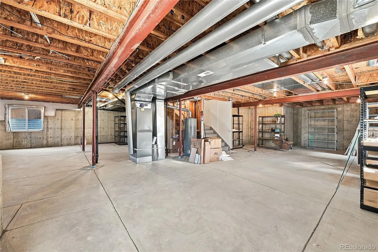
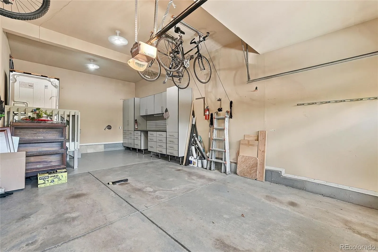
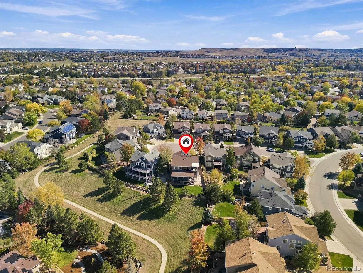
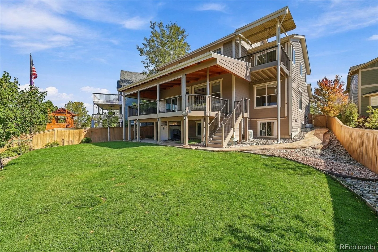
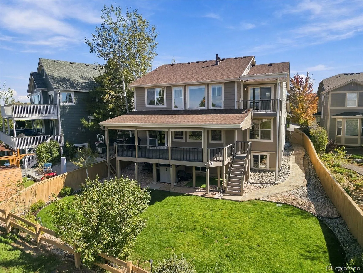
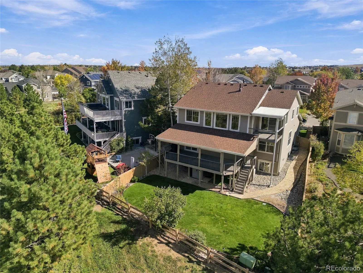
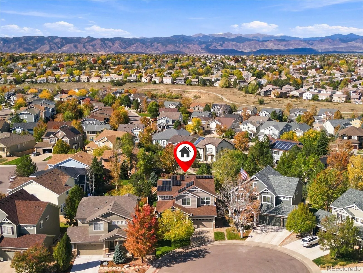
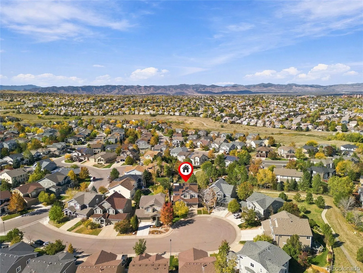
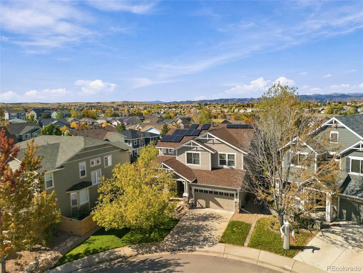
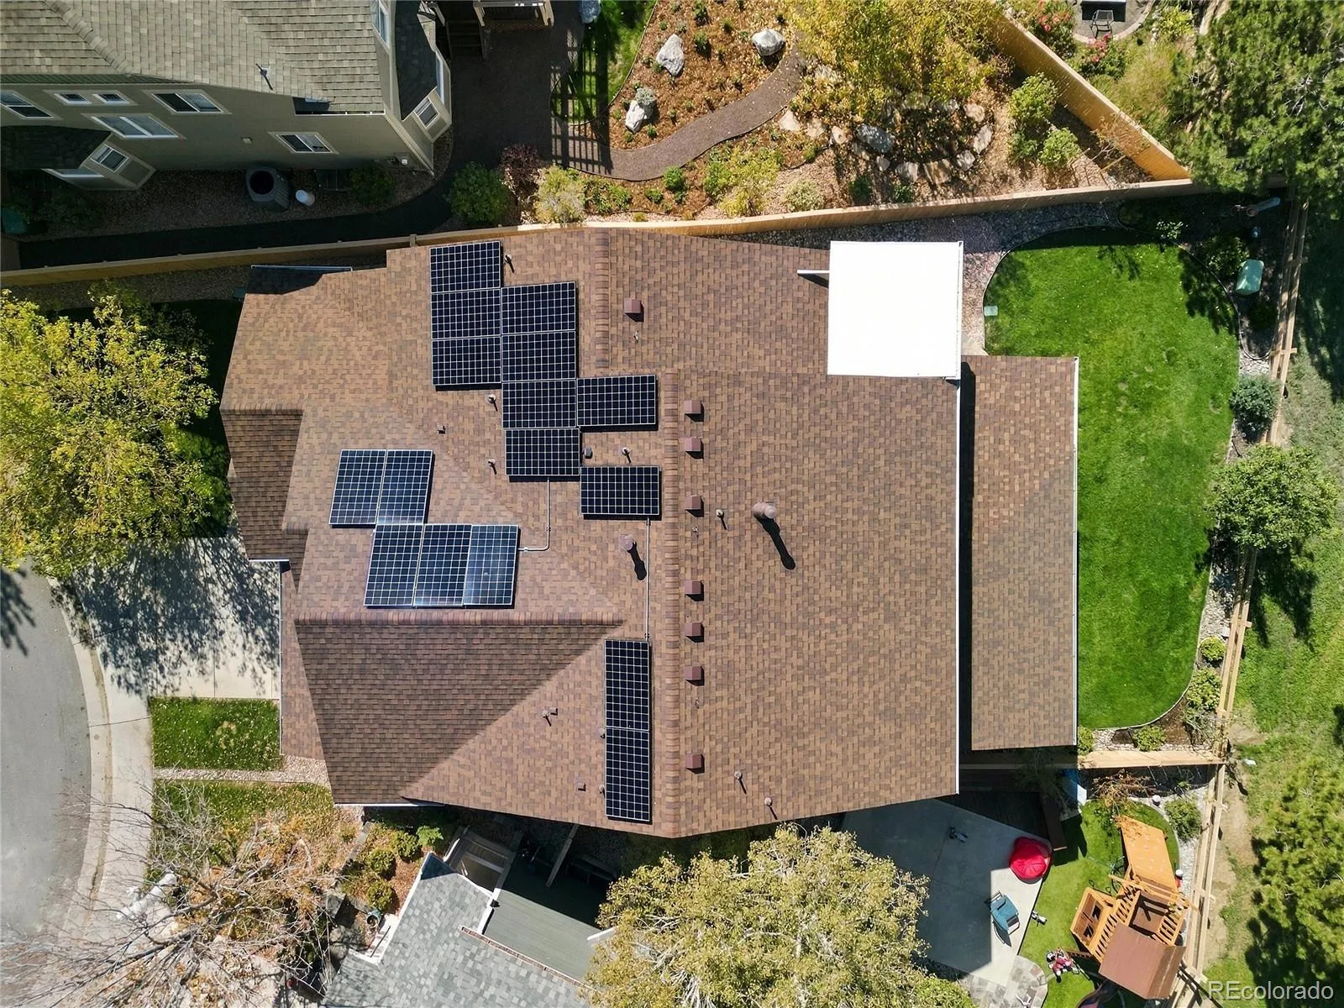
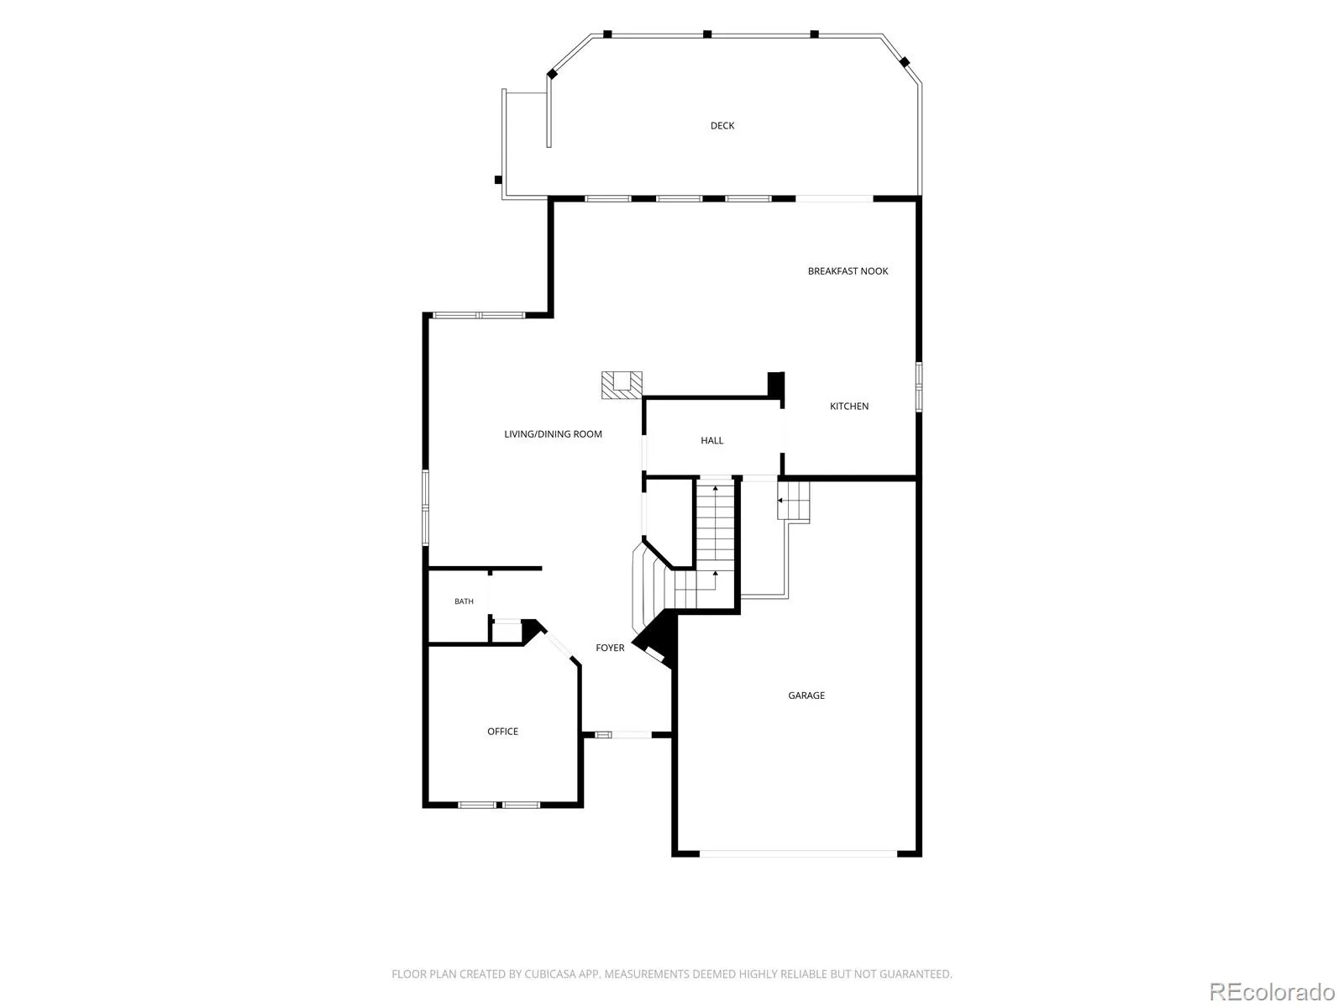
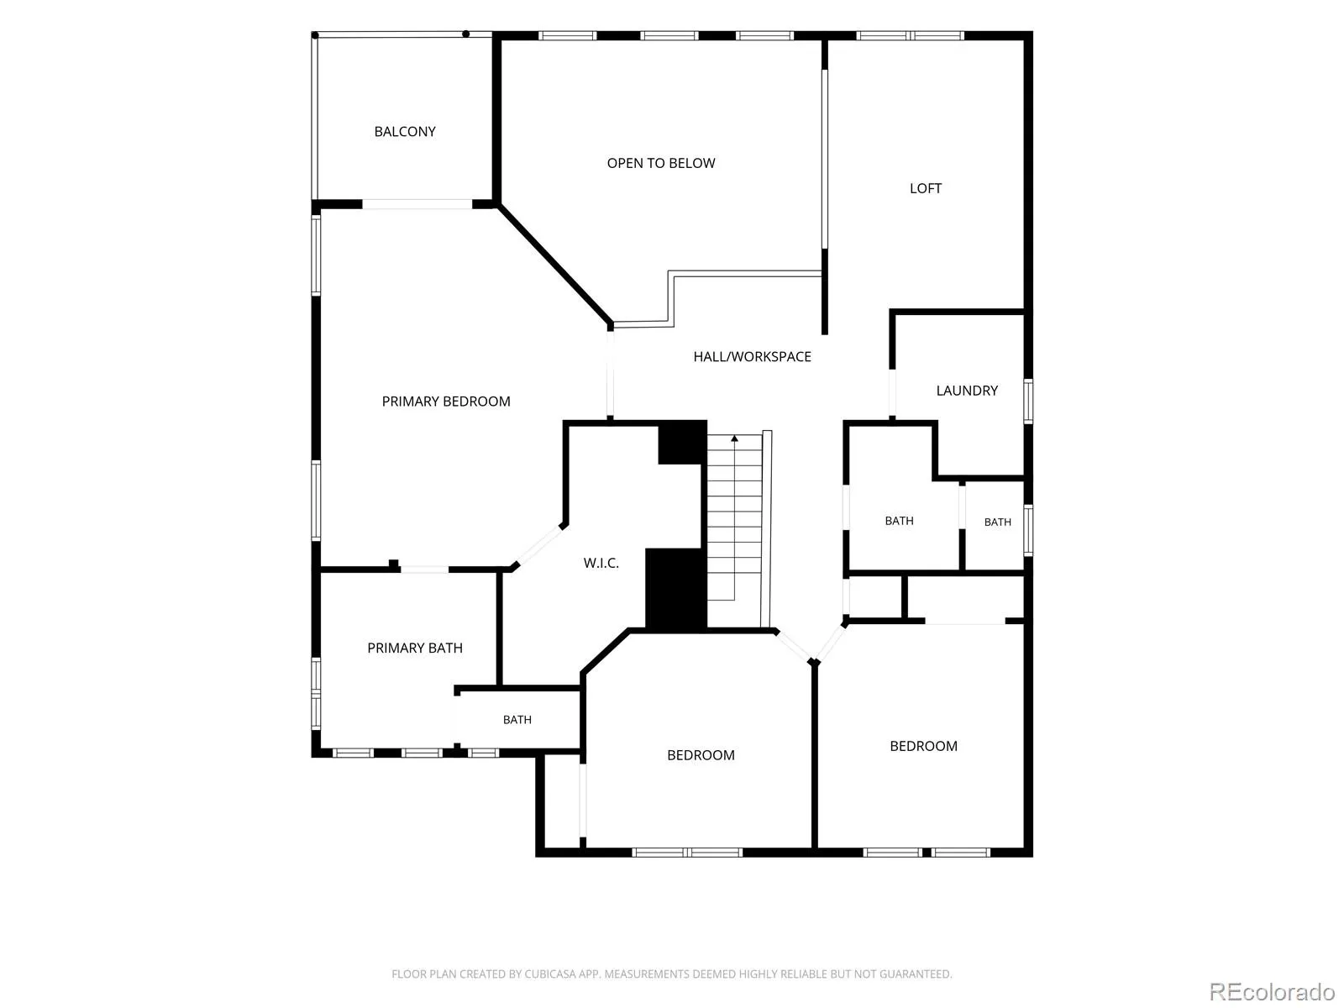
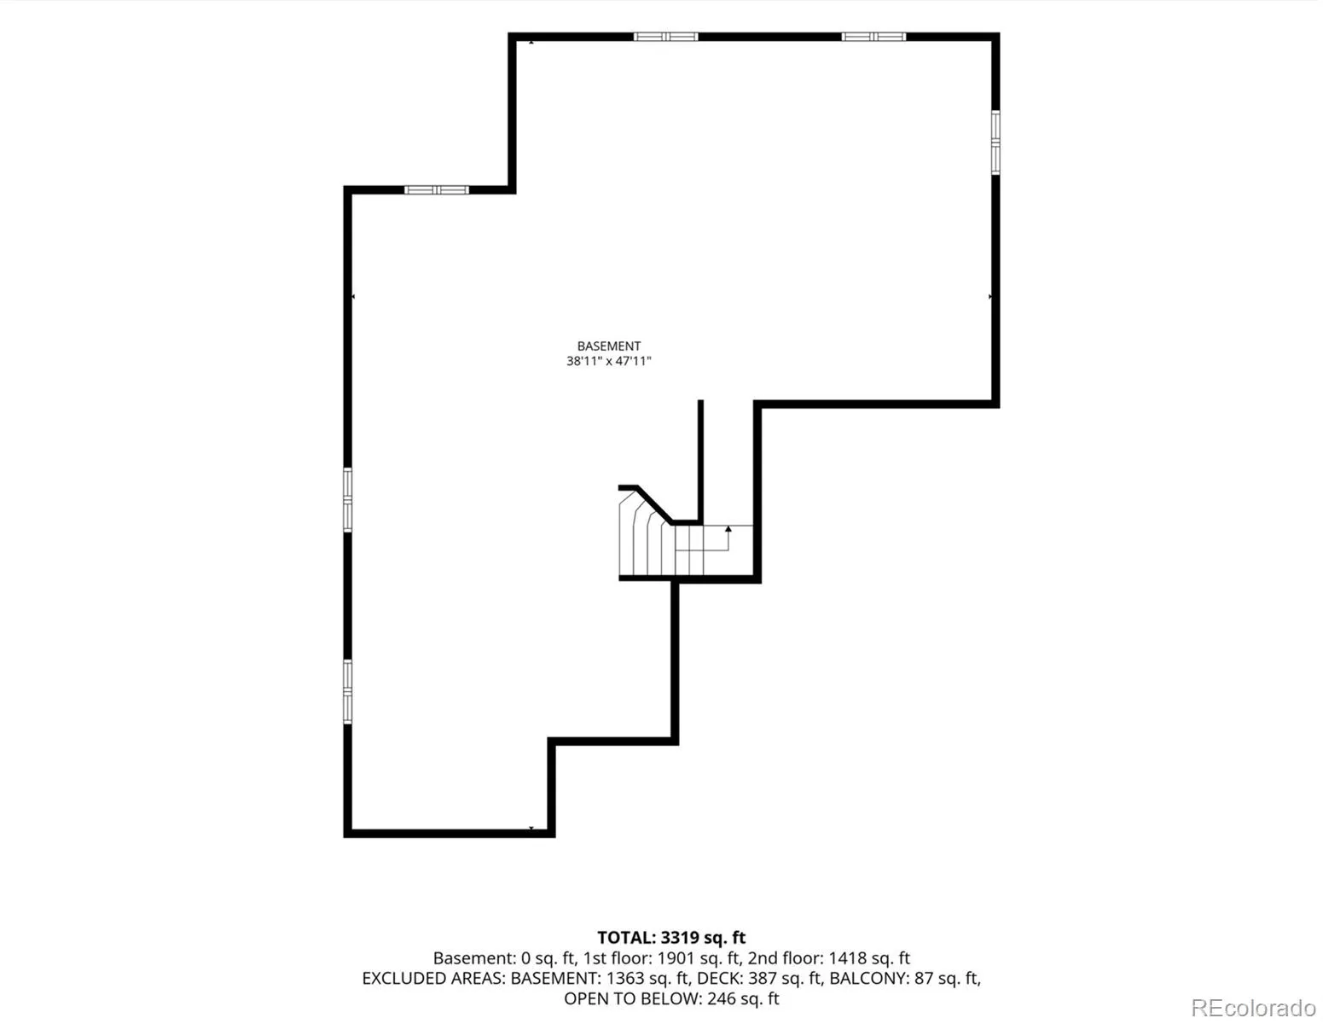
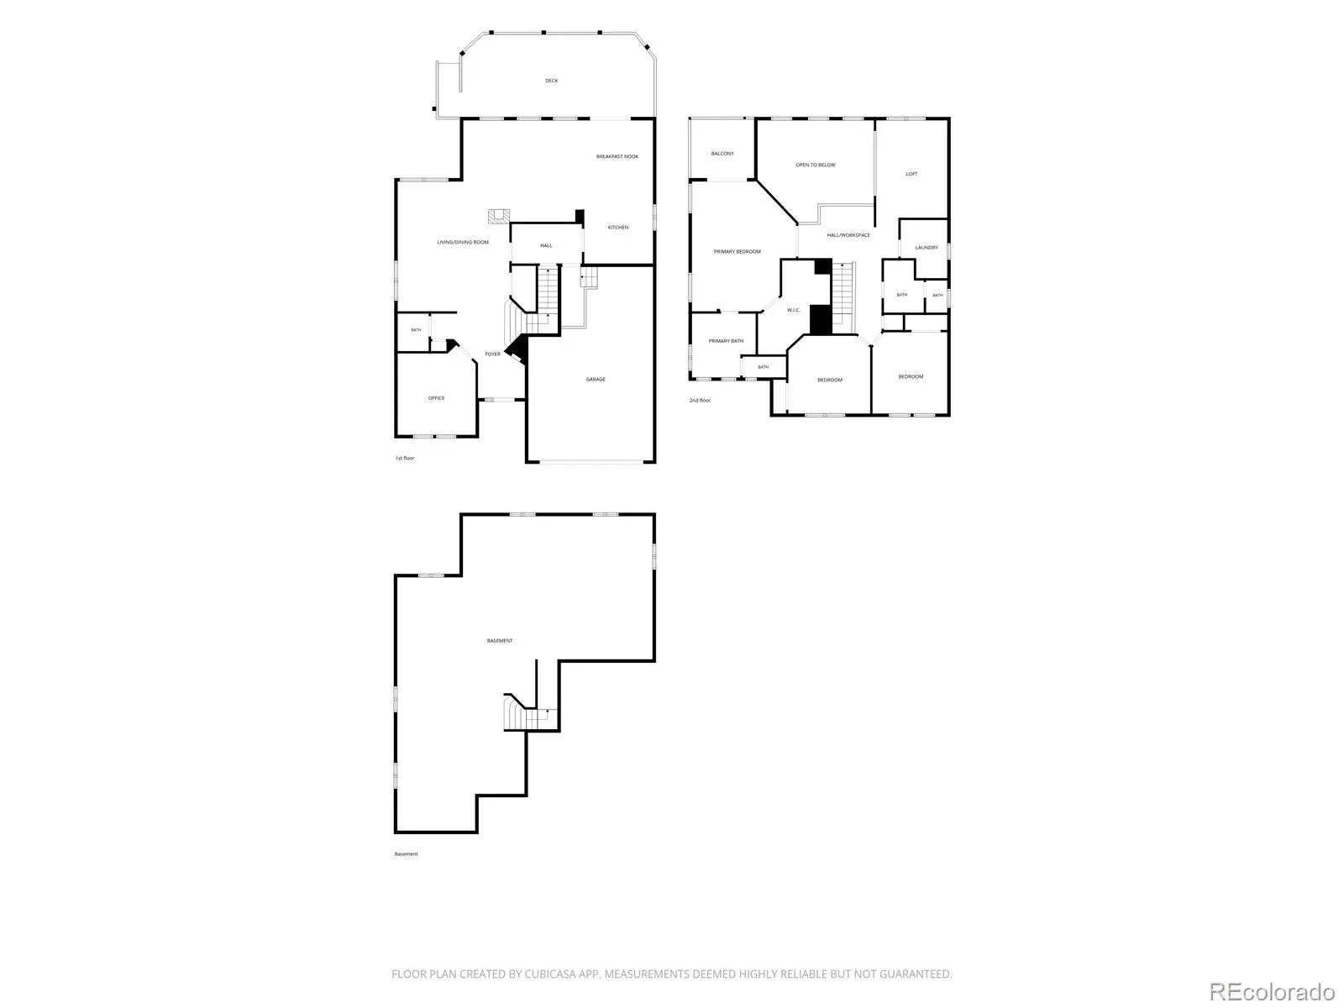
Cul-de-Sac living at its best in The Hearth! Tucked deep into the sought-after Hearth neighborhood of Highlands Ranch, this home combines Colorado living, beautiful mountain views, and inviting spaces for entertaining. The extra-large covered deck is the perfect spot to gather with friends, enjoy a meal outdoors, or take in the Rocky Mountain views. Working from home? The main-level office overlooks the cul-de-sac, offering a great blend of privacy and convenience. The great room features vaulted ceilings, a cozy gas fireplace, and mountain views, flowing seamlessly into the kitchen with stainless steel appliances, granite countertops, and custom built-ins. Enjoy the ease of maintenance with ceramic tile floors throughout the home in a great neutral shade. Upstairs, the spacious primary suite offers a five-piece bath, custom closet built-ins, and a private deck where you can unwind and enjoy stunning mountain sunsets. Also, upstairs are two additional bedrooms, a full bathroom with dual sinks, and a convenient laundry room with a utility sink and cabinetry. Don’t miss the loft with incredible mountain views and the potential to create an additional bedroom or flexible living space. The large, unfinished basement features numerous windows and endless possibilities for a game room, guest space, home gym, or future expansion. The garage offers extra room in front of the parked cars for bikes, outdoor gear, and all your Colorado adventure toys. Outside, the grassy backyard is fully fenced and is ready for cornhole, summer barbecues, and backyard fun. Enjoy easy access to Southridge Recreation Center, one of four unique Highlands Ranch recreation centers, along with walking distance to Big Dry Creek Park and Paintbrush Park.

Features
: Forced Air
: Central Air
: Sump Pump, Unfinished, Daylight, Interior Entry, Bath/Stubbed
: Full
: Mountain(s)
: Cats OK, Dogs OK
: Gas, Great Room
: Security System, Carbon Monoxide Detector(s), Video Doorbell, Radon Detector
: Covered, Deck, Front Porch, Patio
: 2
: Unfurnished
: Dryer, Dishwasher, Disposal, Microwave, Range, Refrigerator, Washer, Gas Water Heater, Double Oven, Sump Pump
: Traditional
: Playground, Park, Tennis Court(s), Trail(s), Fitness Center, Pond Seasonal, Spa/Hot Tub
: Concrete
: Composition
: Public Sewer
Address Map
CO
Douglas
Highlands Ranch
80130
Longwood
10329
Way
W105° 4' 32.6''
N39° 31' 43''
Additional Information
$174
Quarterly
: Maintenance Grounds, Trash, Recycling, Reserves
: Frame, Wood Siding, Stone, Concrete
East
: 110V
Redstone
: Balcony, Lighting, Private Yard, Rain Gutters, Gas Grill, Gas Valve
1
: Carpet, Tile
2
Rock Canyon
: High Ceilings, Open Floorplan, Granite Counters, Smoke Free, Eat-in Kitchen, Vaulted Ceiling(s), Smart Thermostat, Wet Bar, High Speed Internet, Ceiling Fan(s), Entrance Foyer, Built-in Features, Five Piece Bath, Radon Mitigation System, Walk-In Closet(s), Breakfast Bar
Yes
Yes
1031 Exchange, Cash, Conventional, FHA
: Borders Public Land, Cul-De-Sac
Rocky Heights
Home Smart
R0444258
: None
: House
The Hearth
$4,850
2025
: Cable Available, Electricity Available, Natural Gas Available
: Double Pane Windows, Window Coverings
PDU
10/15/2026
4235
Active
Yes
1
Douglas RE-1
Slab
Douglas RE-1
Sink
Douglas RE-1
10/15/2026
10/15/2026
Public
: Two

The Hearth

10329 Longwood Way, Highlands Ranch, CO 80130

3 Bedrooms
3 Total Baths
2,847 Square Feet
$870,000
Listing ID #1848787
Basic Details
Property Type : Residential
Listing Type : For Sale
Listing ID : 1848787
Price : $870,000
Bedrooms : 3
Rooms : 13
Total Baths : 3
Full Bathrooms : 2
1/2 Bathrooms : 1
Square Footage : 2,847 Square Feet
Year Built : 2005
Lot Area : 6,621 Acres
Lot Acres : 0.15
Property Sub Type : Single Family Residence
Status : Active
Originating System Name : REcolorado
Mortgage Calculator
$
$ %
years
%
$ %per year
$ %per year

$
Contact Agent
Open Dates
  • 1. 2026-10-16 (Start time: 16:00 - End time: 18:00)
  • 2. 2026-10-17 (Start time: 11:00 - End time: 13:00)

