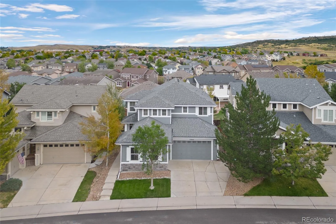
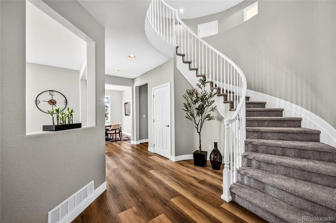
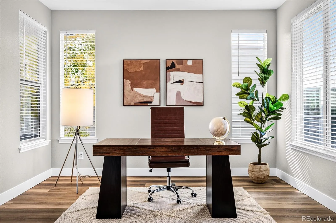
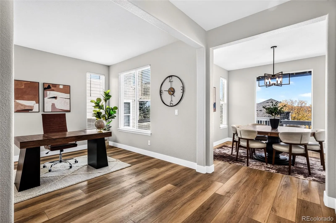
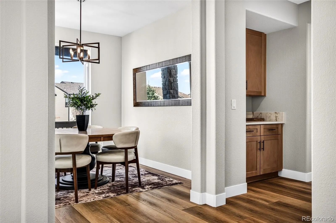
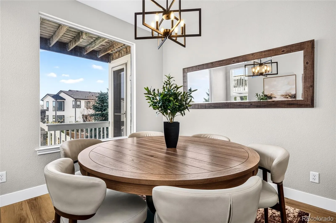
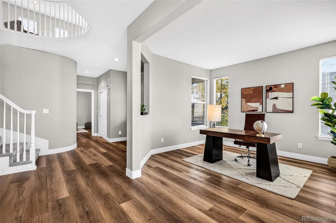
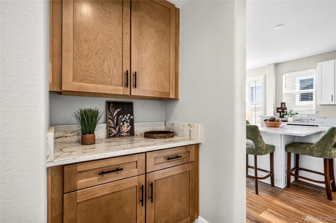
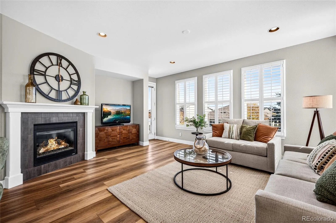
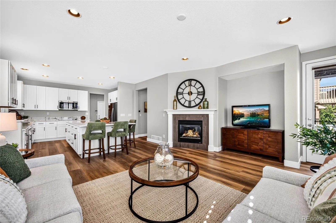
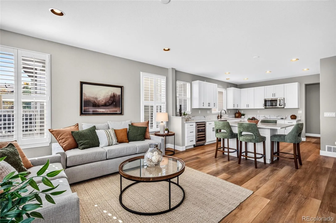
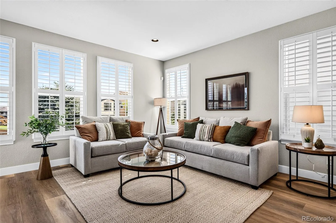
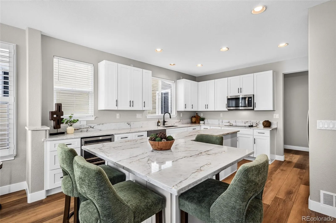
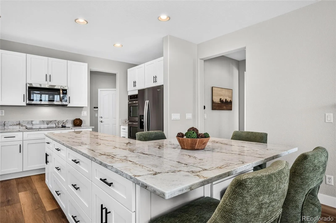
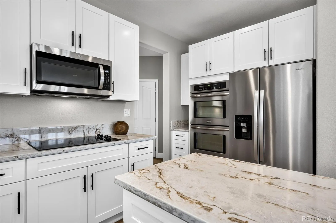
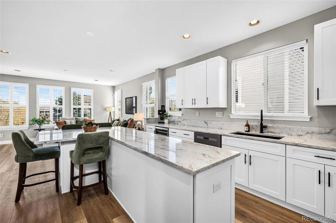
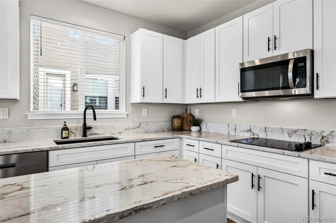
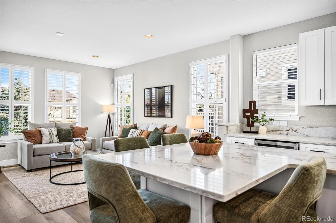
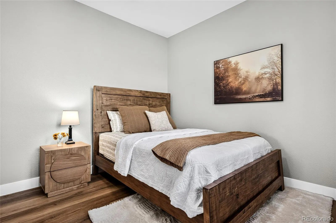
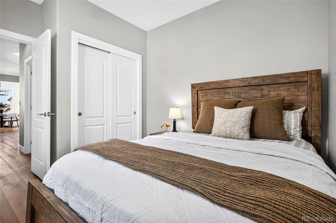
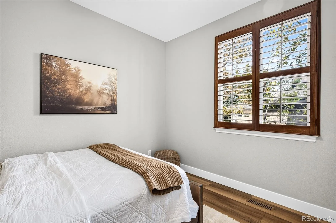
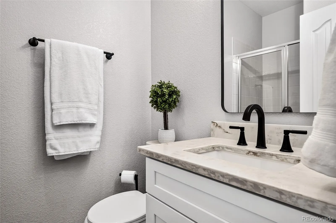
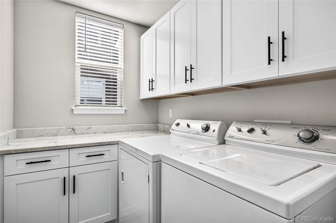
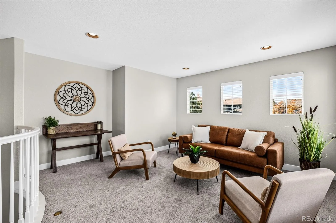

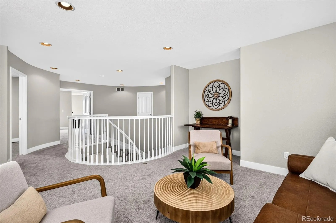
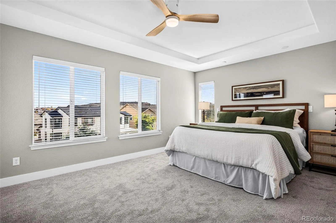
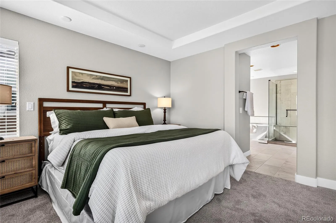
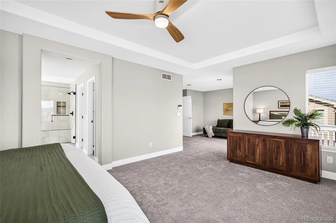
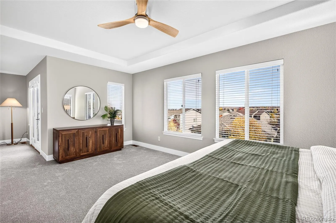
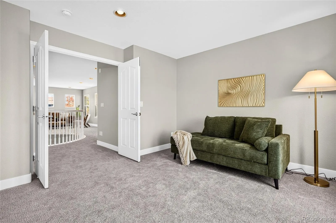
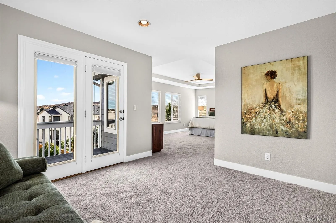
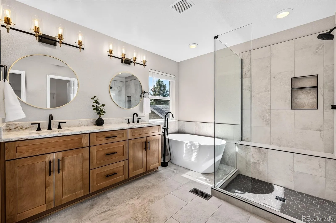
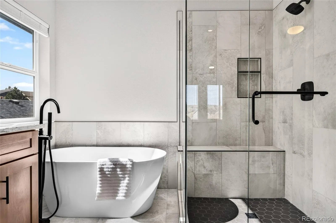
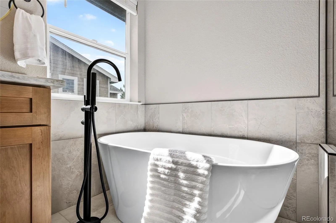
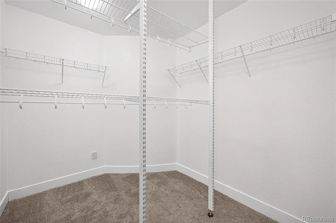
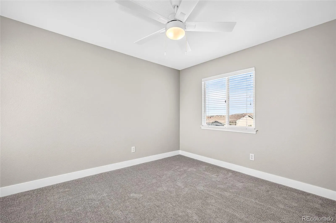
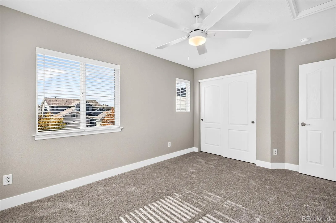
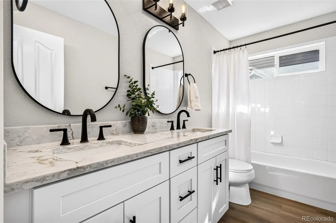
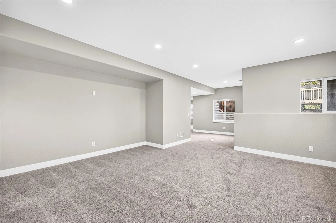
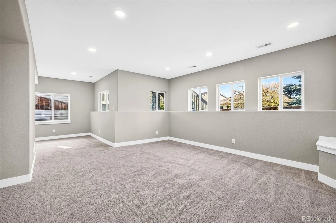
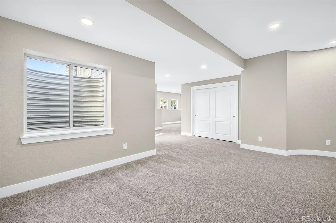
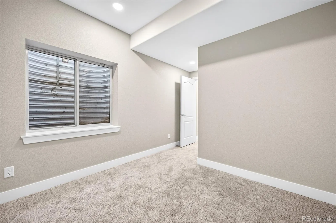
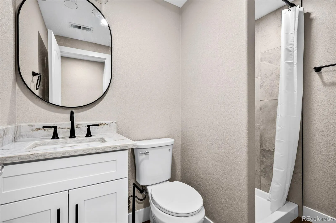
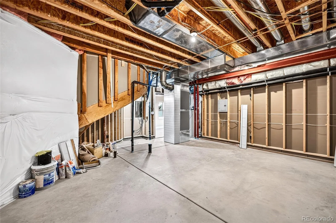
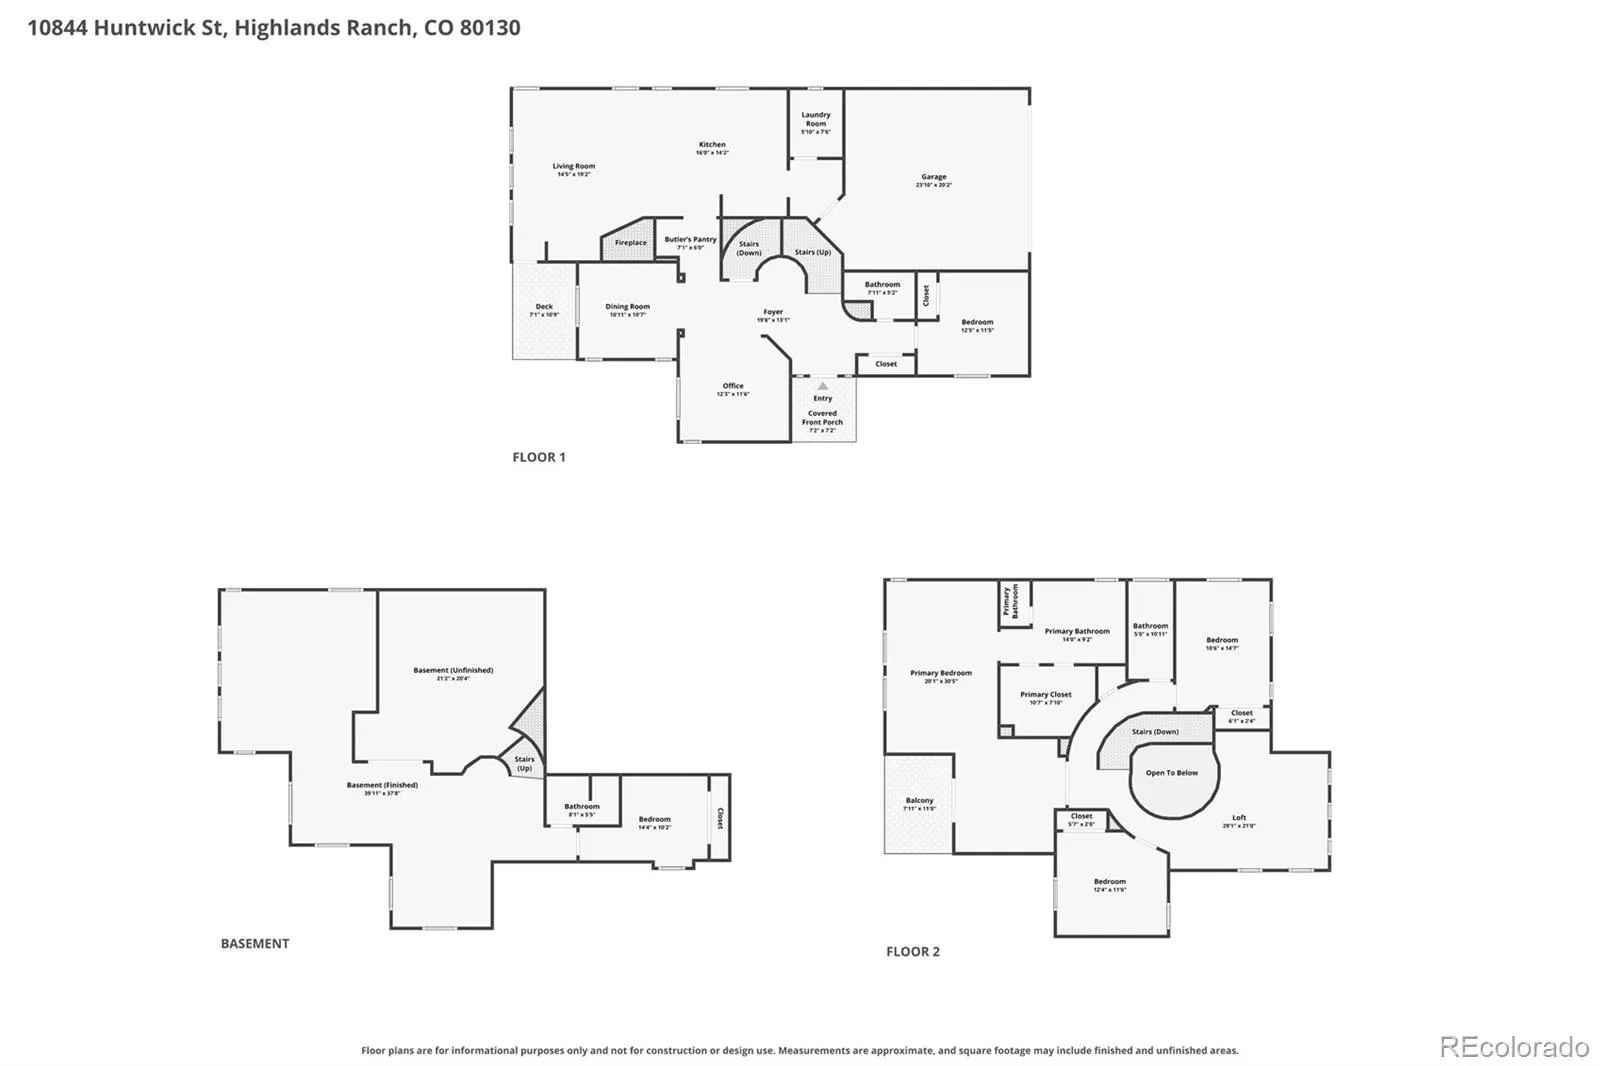
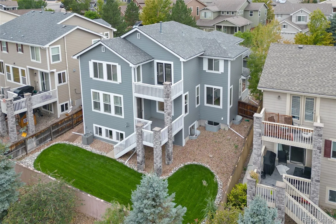
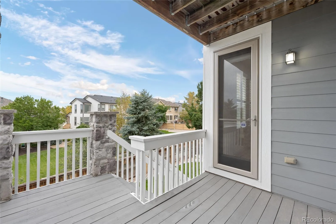
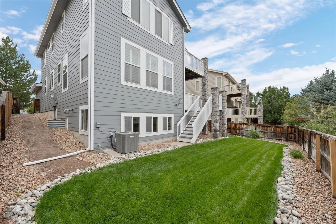
THE WORK IS DONE, INSIDE AND OUT. Since this summer, this Hearth home has been completely transformed, and every big ticket item a buyer worries about has been replaced. It has a NEW roof, NEW furnace, NEW A/C and a NEW water heater, all in 2026. That means years without those major expenses, and that’s built into the price. The remodel added two bedrooms. A new main floor bedroom and bath make true main level living possible. In the BRAND NEW finished garden level basement, there’s a fifth bedroom, a 3/4 bath and a HUGE family and rec room with large windows that fill it with natural light. You’ll also find a big unfinished storage room. With 5 beds, 4 baths, an office, a large loft and 3, 883 finished square feet, there’s room for everyone, including multi generational living. Every finish is new: flooring, paint, cabinets, countertops, baseboards, plumbing fixtures and light fixtures throughout. Plantation shutters and brand new blinds complete the look. Upstairs is an enormous primary suite with its own private deck, plus 2 more bedrooms and a spacious loft. Outside, enjoy the back deck, refreshed landscaping with new sod and a THREE CAR GARAGE. The location is just as good. The home sits on a quiet street within the coveted ROCK CANYON HIGH SCHOOL boundary, just down the street from Paintbrush Park and Southridge Rec Center. Miles of trails for walking, biking and running are close by. HOA dues include all four Highlands Ranch recreation centers, and The Hearth HOA includes trash and recycling. Move in and do nothing. Enjoy a fully updated home in one of Highlands Ranch’s most sought after neighborhoods, without the cost, time or hassle of a remodel of your own.

Advanced Home Search
Search by square footage, location, price, bedrooms, bathrooms and more.Just Listed
These homes just hit the market. Be among the first to see them. Schedule a showing, too.New Construction
See brand new homes and homes under construction now and available soon.Features & Amenities
Find homes with views or pools, in gated communities & with other desirable features.Cities
Take a look at luxury homes in each city in Metro Denver.Neighborhoods
Find the ideal neighborhood and the home that best fits you.Counties
Have your eye on a specific county? Browse these listings.Zip Codes
Start here to find a luxury home in a particular zip code.Single-Family Homes
See photos of single-family homes, get prices, neighborhood information & more.Townhomes
Get all the details about luxury townhomes for sale now throughout Metro Denver.Condos
Are you drawn to the low-maintenance, luxury lifestyle of condo living? Start here.One-Story Homes
Looking for a main floor master? Ranch-style homes may be perfect for your lifestyle.Featured Price Ranges
We’ve done the searching for you. Find homes in popular luxury price ranges.55-Plus
Explore beautiful homes and enviable amenities available in 55-and-over communities.Your Free MLS Search Account
Create and manage saved searches and properties with the Property Organizer.Schedule a Personal Consultation
We’re happy to help any time! Schedule a no-obligation 15-minute call.


