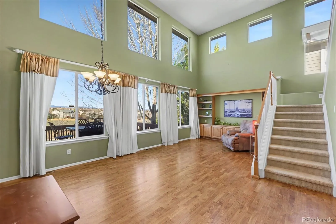
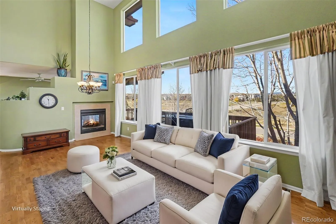
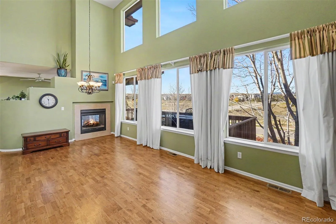
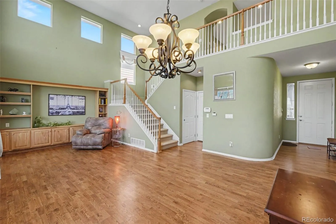
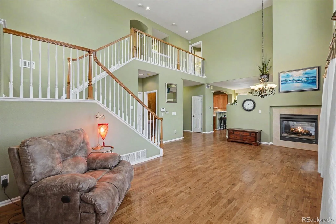
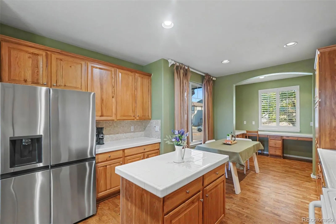
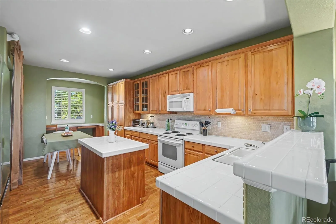
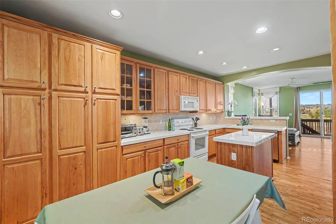
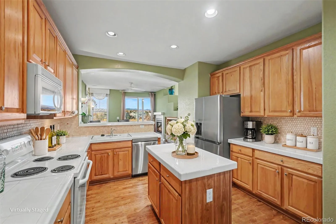
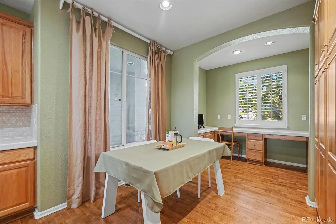
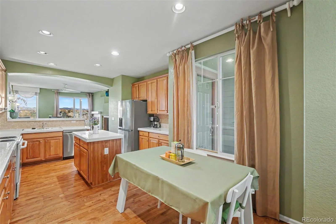
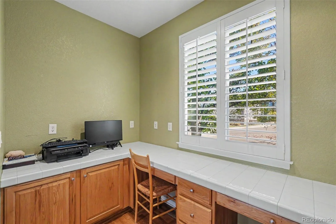
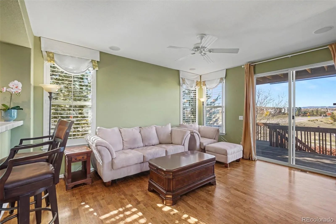
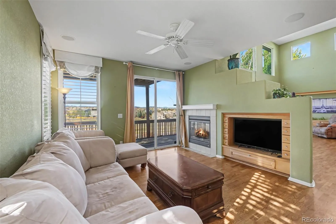
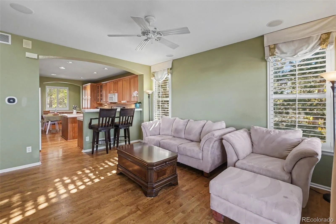
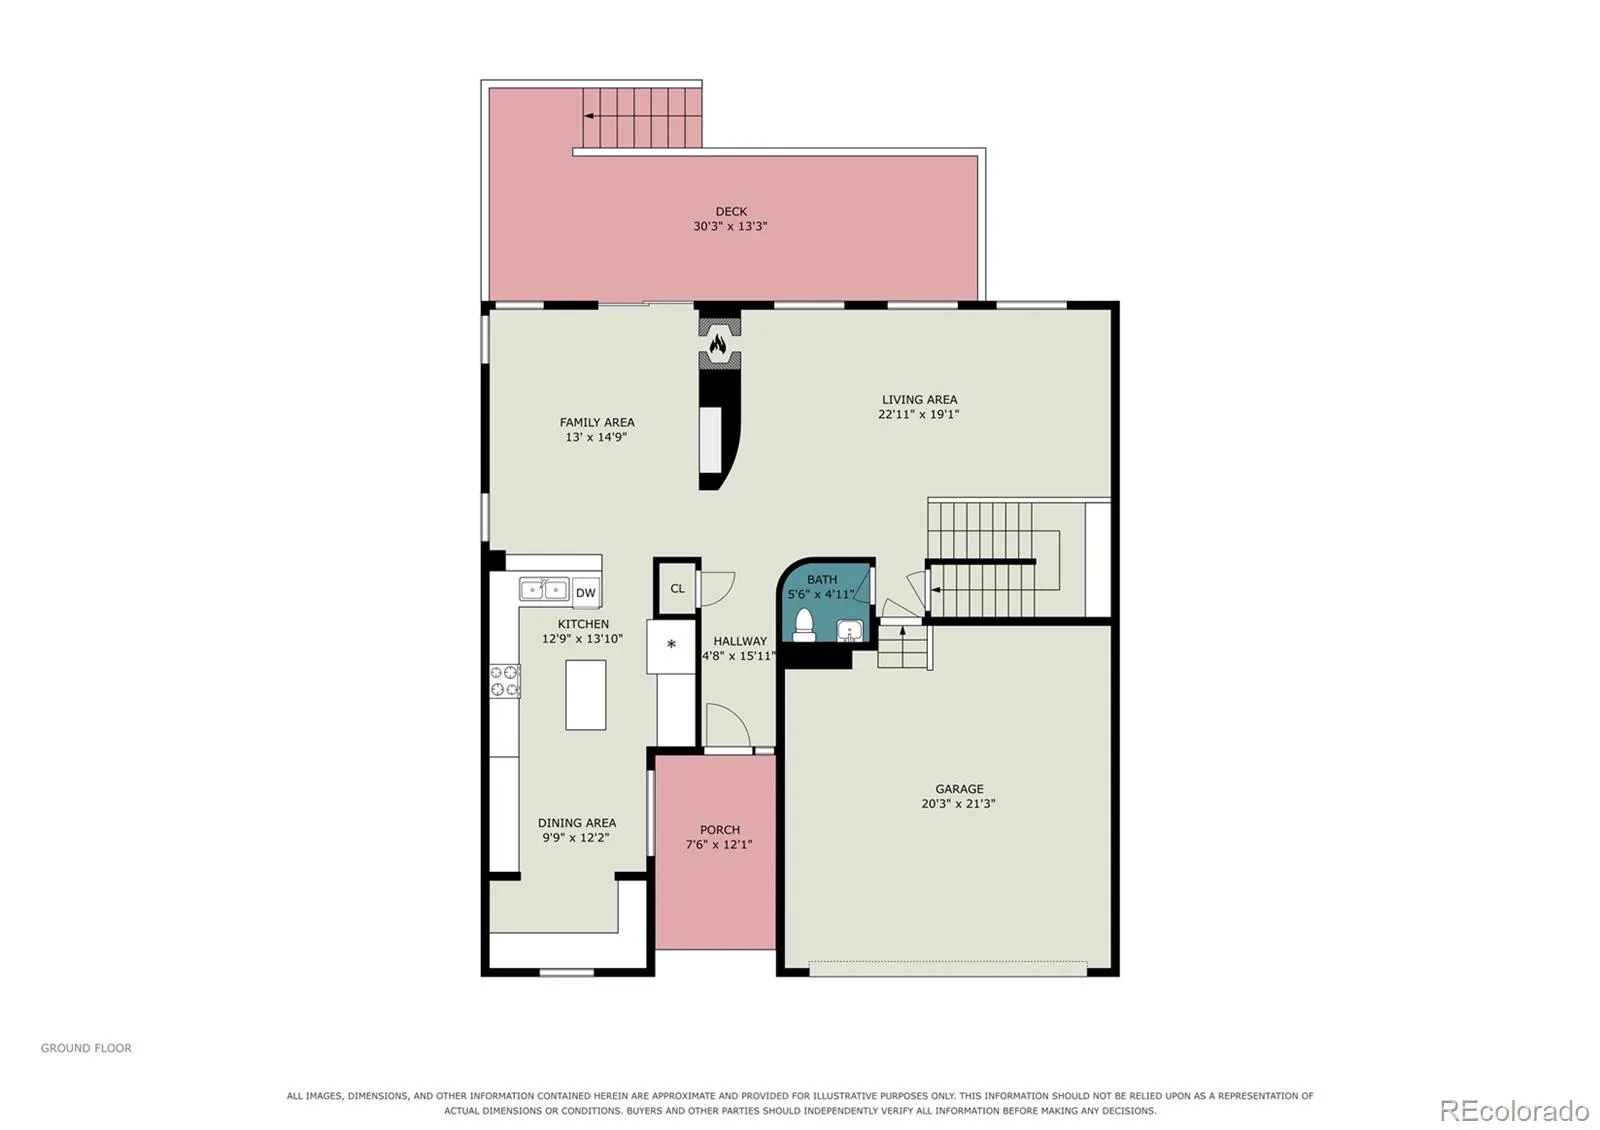
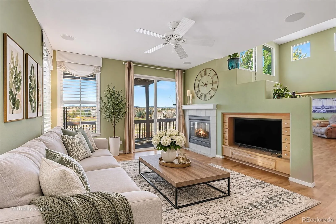
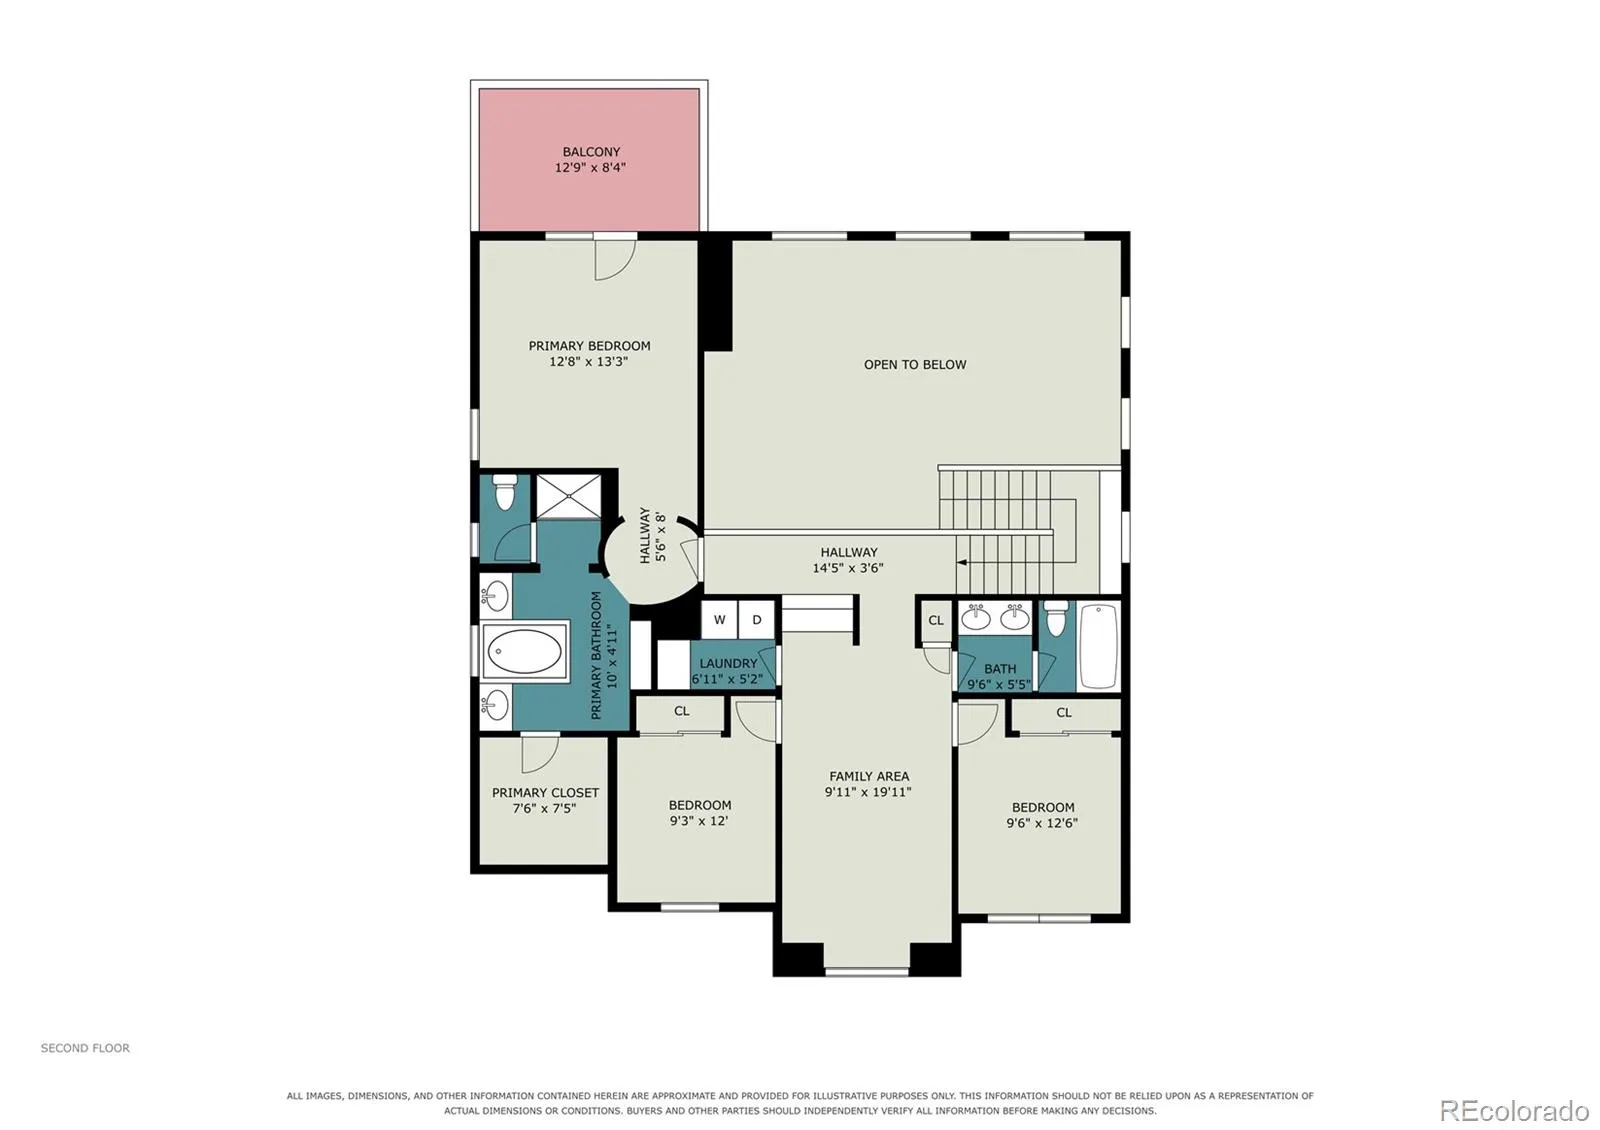
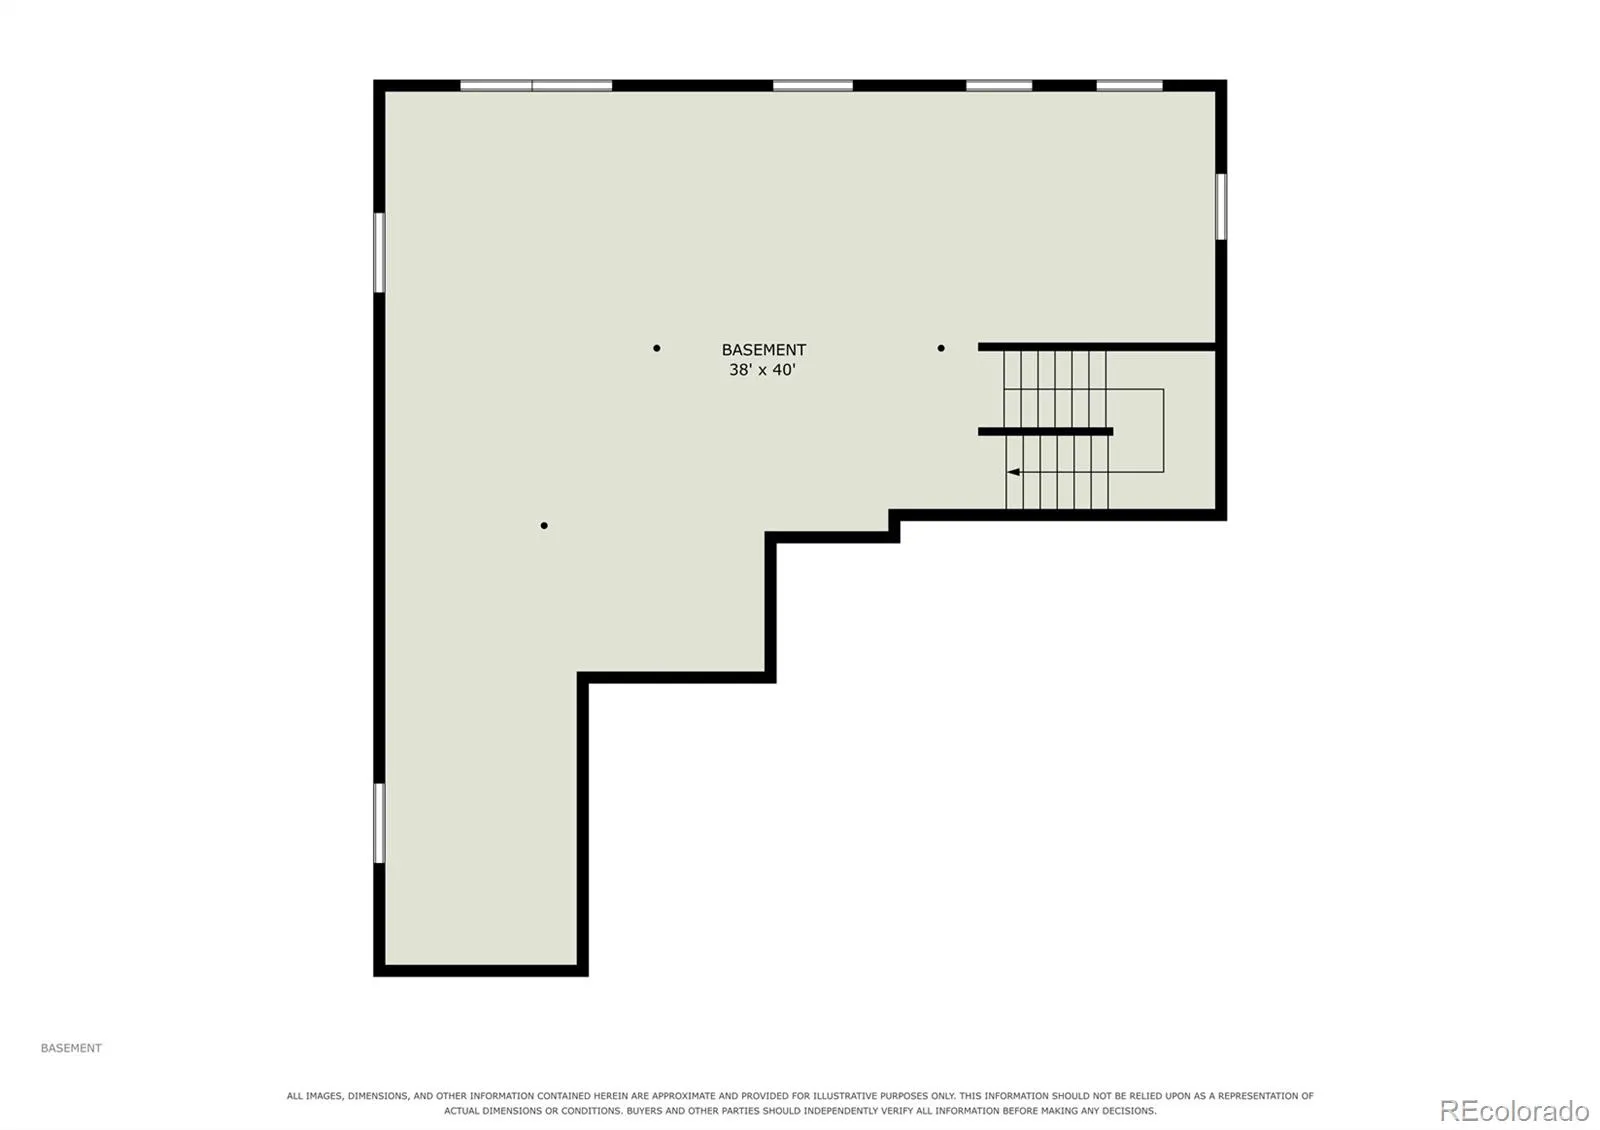
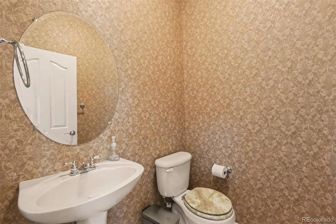
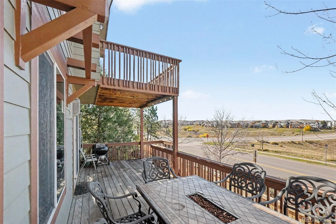
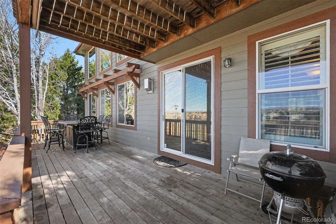
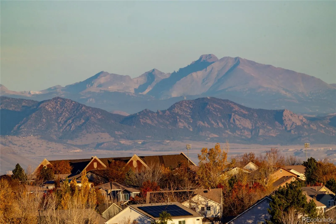
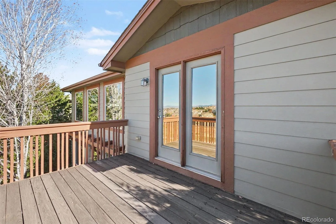
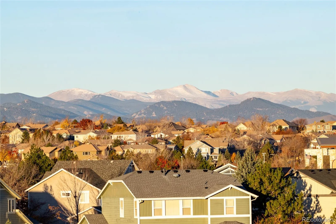
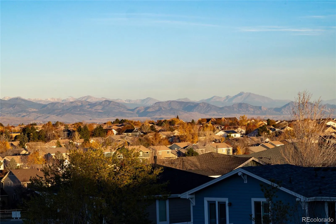
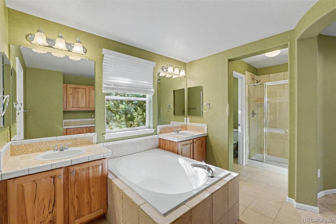
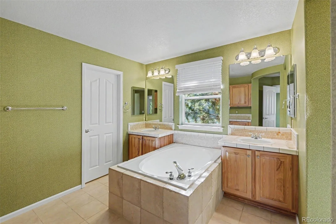
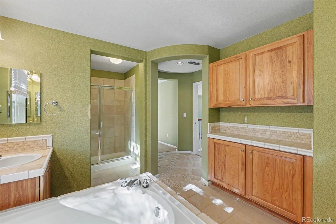
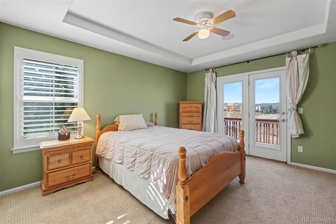
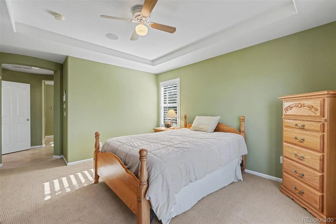
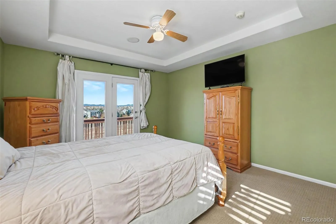
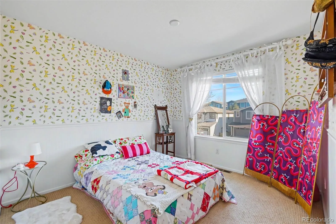
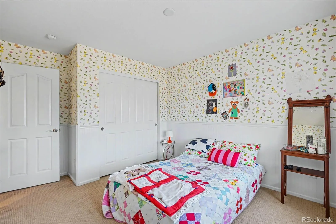
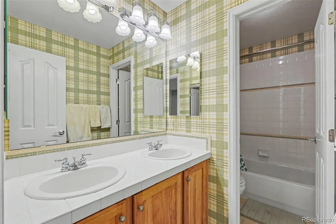
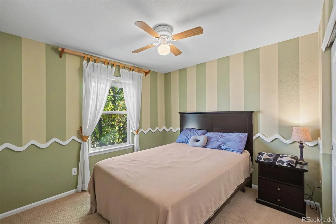
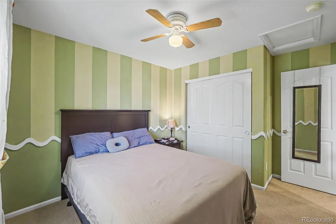
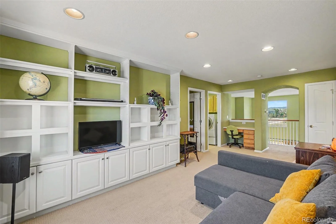
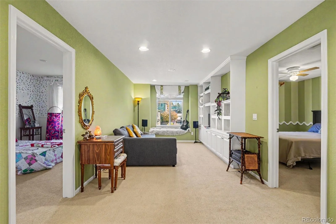
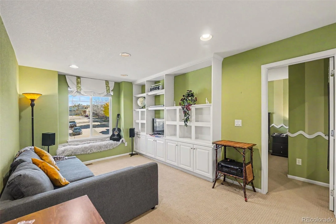
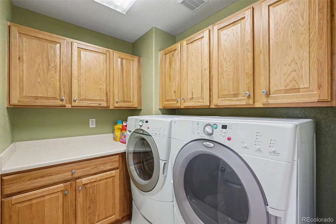
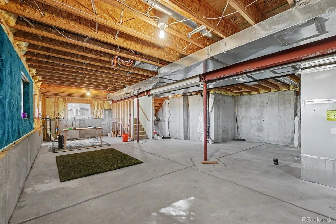
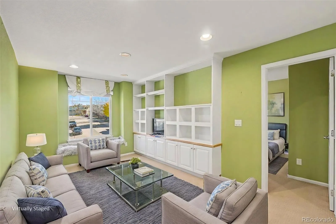
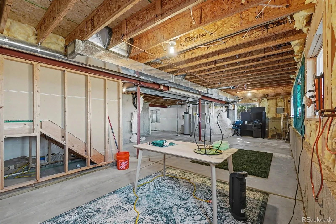
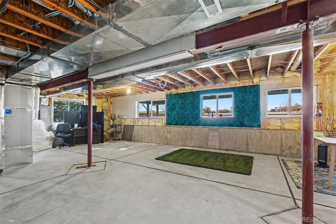
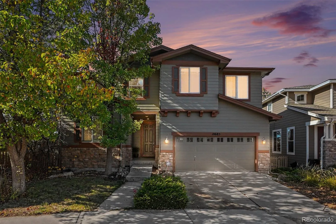
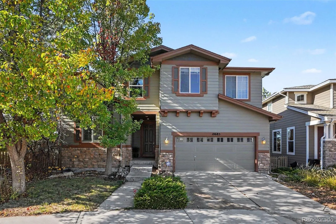
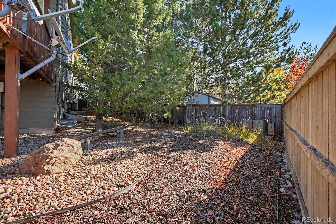
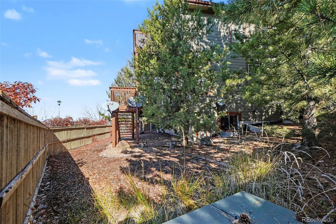
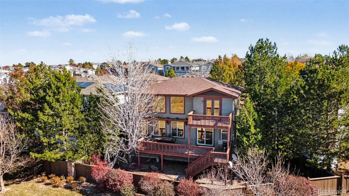
OPEN HOUSE SUNDAY!! 11/15/2026 10 AM TO 12 PM. Spectacular mountain and city views set the stage for this beautiful home on a picturesque, professionally landscaped lot in the sought-after Hearth neighborhood of Highlands Ranch, where striking scenery and everyday comfort come together. Soaring vaulted ceilings, rich wood flooring, and expansive windows fill the home with natural light while framing the breathtaking scenery. The grand living room features built-in shelving and flows into a dedicated dining area, creating a warm, welcoming setting for quiet evenings at home, holiday celebrations, and memorable gatherings with the people who matter most. At the heart of the home, the spacious kitchen offers 42-inch hickory cabinetry, generous counter and storage space, a built-in desk, and casual dining area. Just steps away, the inviting family room features a cozy fireplace and opens to the outdoor deck—perfect for morning coffee, entertaining friends, or unwinding as the sun sets over the Front Range and the city lights begin to sparkle. Great Schools Ranking 10/10 for Kindergarden-5 & 9-12 grades. Upstairs, the generous primary suite is a private retreat with its own balcony and luxurious five-piece bath. A versatile loft offers space for a home office, media room, or relaxing lounge, while convenient upper-level laundry makes daily routines a little easier. The 1, 104-square-foot unfinished basement invites you to bring your vision to life, whether you dream of a home theater, fitness studio, hobby room, or additional living space. Additional highlights and thoughtful upgrades include built-in speakers, a high-efficiency furnace, a new upgraded $12, 500 A/C system, and a new water heater with a transferable 10-year warranty. Beyond your front door, enjoy the amenities of Highlands Ranch, including four recreation centers and 11 community pools. With exceptional views, inviting indoor-outdoor spaces, and room to grow.

Advanced Home Search
Search by square footage, location, price, bedrooms, bathrooms and more.Just Listed
These homes just hit the market. Be among the first to see them. Schedule a showing, too.New Construction
See brand new homes and homes under construction now and available soon.Features & Amenities
Find homes with views or pools, in gated communities & with other desirable features.Cities
Take a look at luxury homes in each city in Metro Denver.Neighborhoods
Find the ideal neighborhood and the home that best fits you.Counties
Have your eye on a specific county? Browse these listings.Zip Codes
Start here to find a luxury home in a particular zip code.Single-Family Homes
See photos of single-family homes, get prices, neighborhood information & more.Townhomes
Get all the details about luxury townhomes for sale now throughout Metro Denver.Condos
Are you drawn to the low-maintenance, luxury lifestyle of condo living? Start here.One-Story Homes
Looking for a main floor master? Ranch-style homes may be perfect for your lifestyle.Featured Price Ranges
We’ve done the searching for you. Find homes in popular luxury price ranges.55-Plus
Explore beautiful homes and enviable amenities available in 55-and-over communities.Your Free MLS Search Account
Create and manage saved searches and properties with the Property Organizer.Schedule a Personal Consultation
We’re happy to help any time! Schedule a no-obligation 15-minute call.


