

Property Description
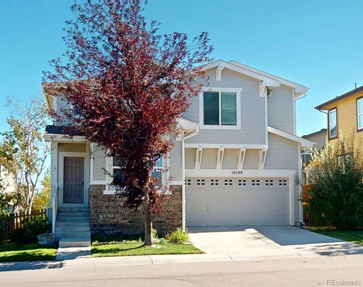
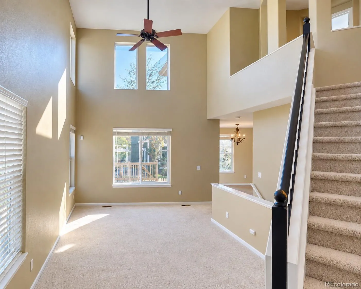
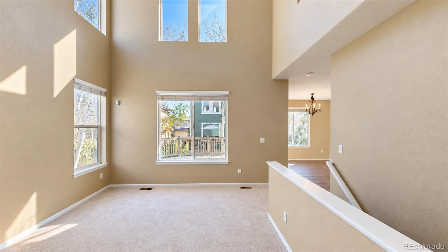
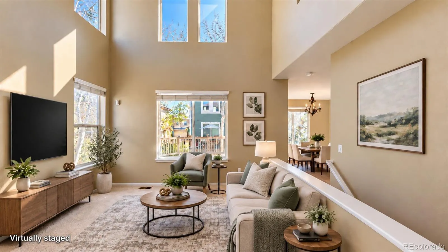
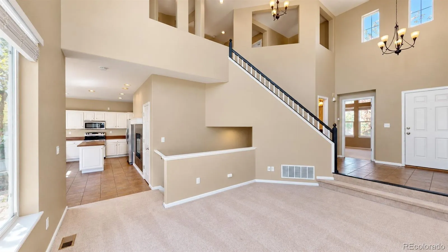
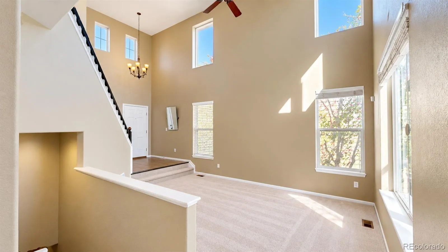
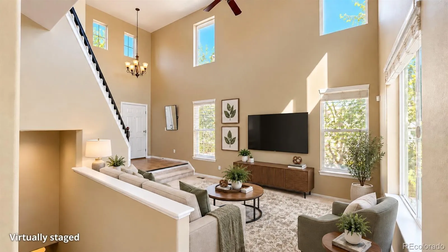
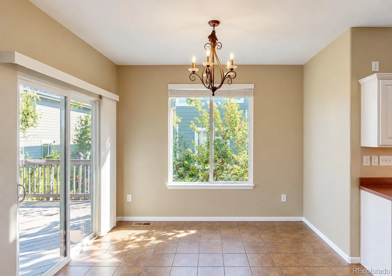
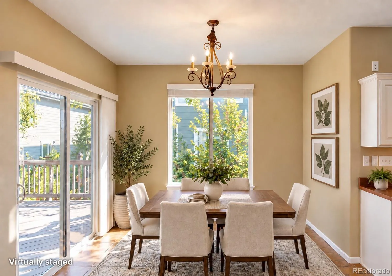
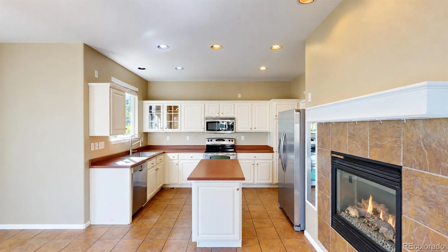
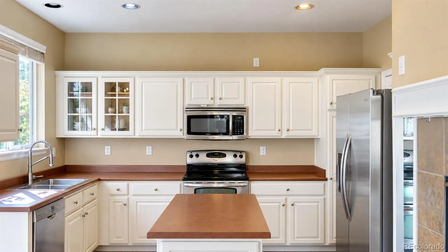
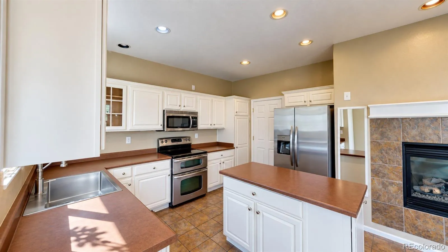
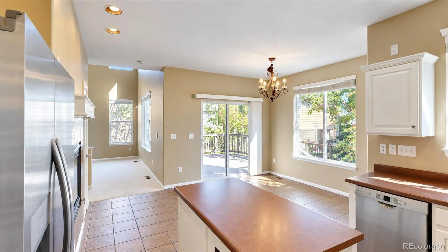
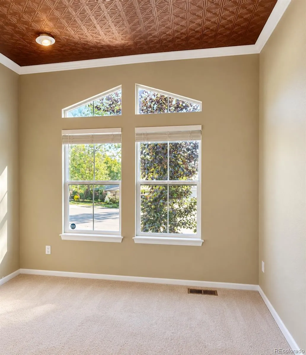
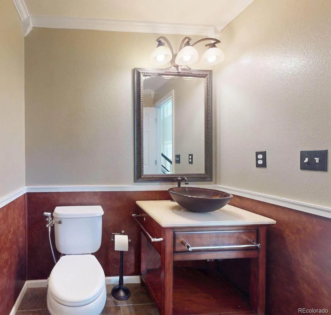
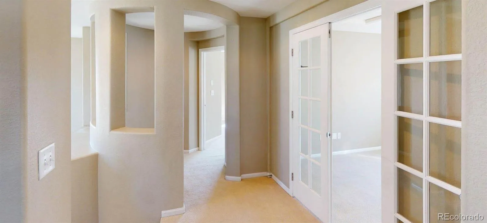
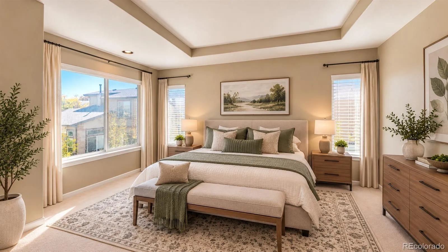
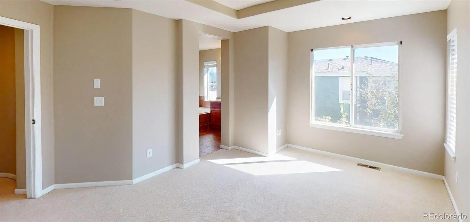
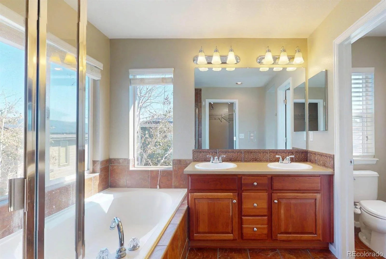
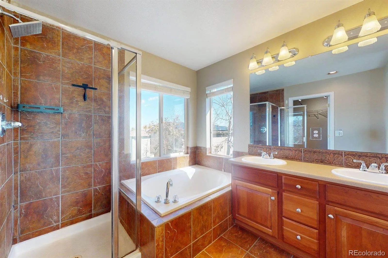
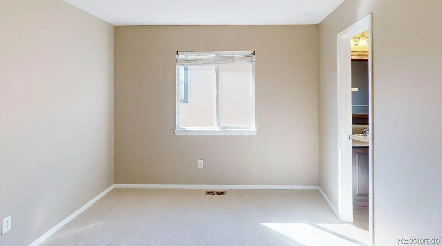
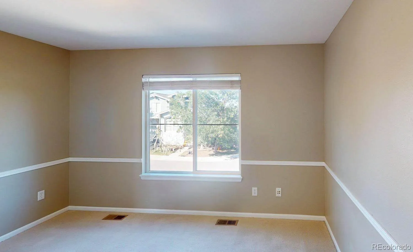
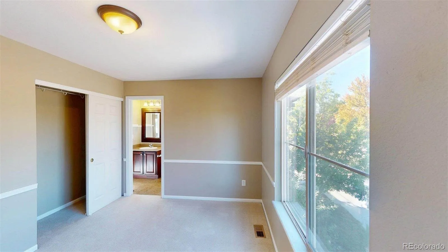
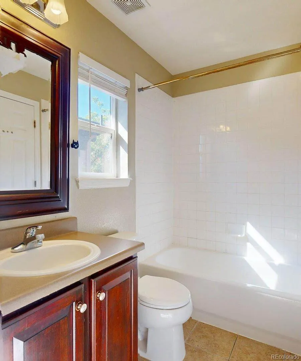
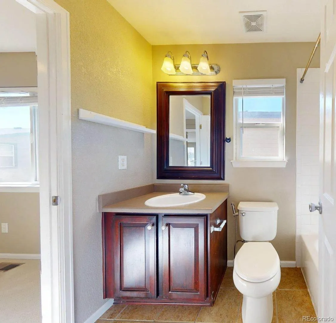
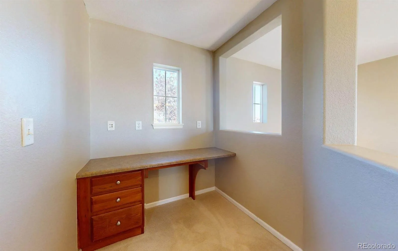
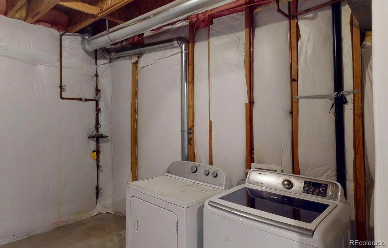
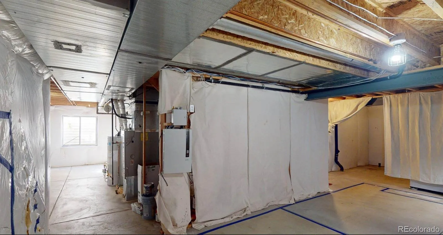
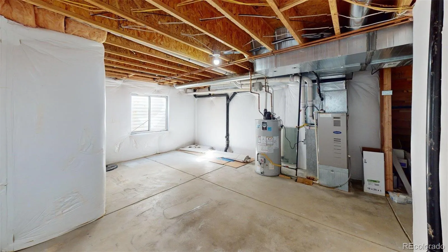
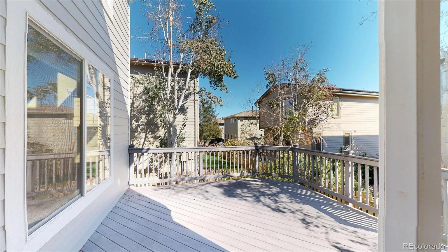
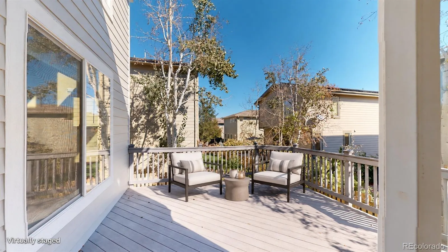
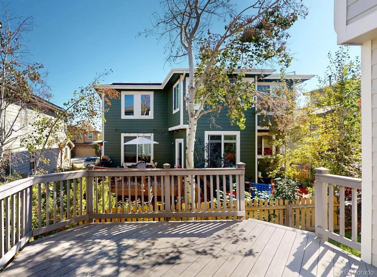
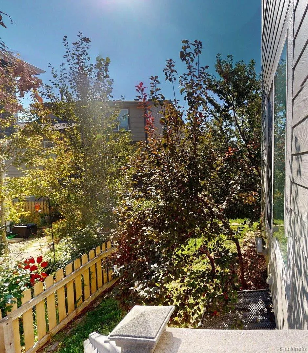
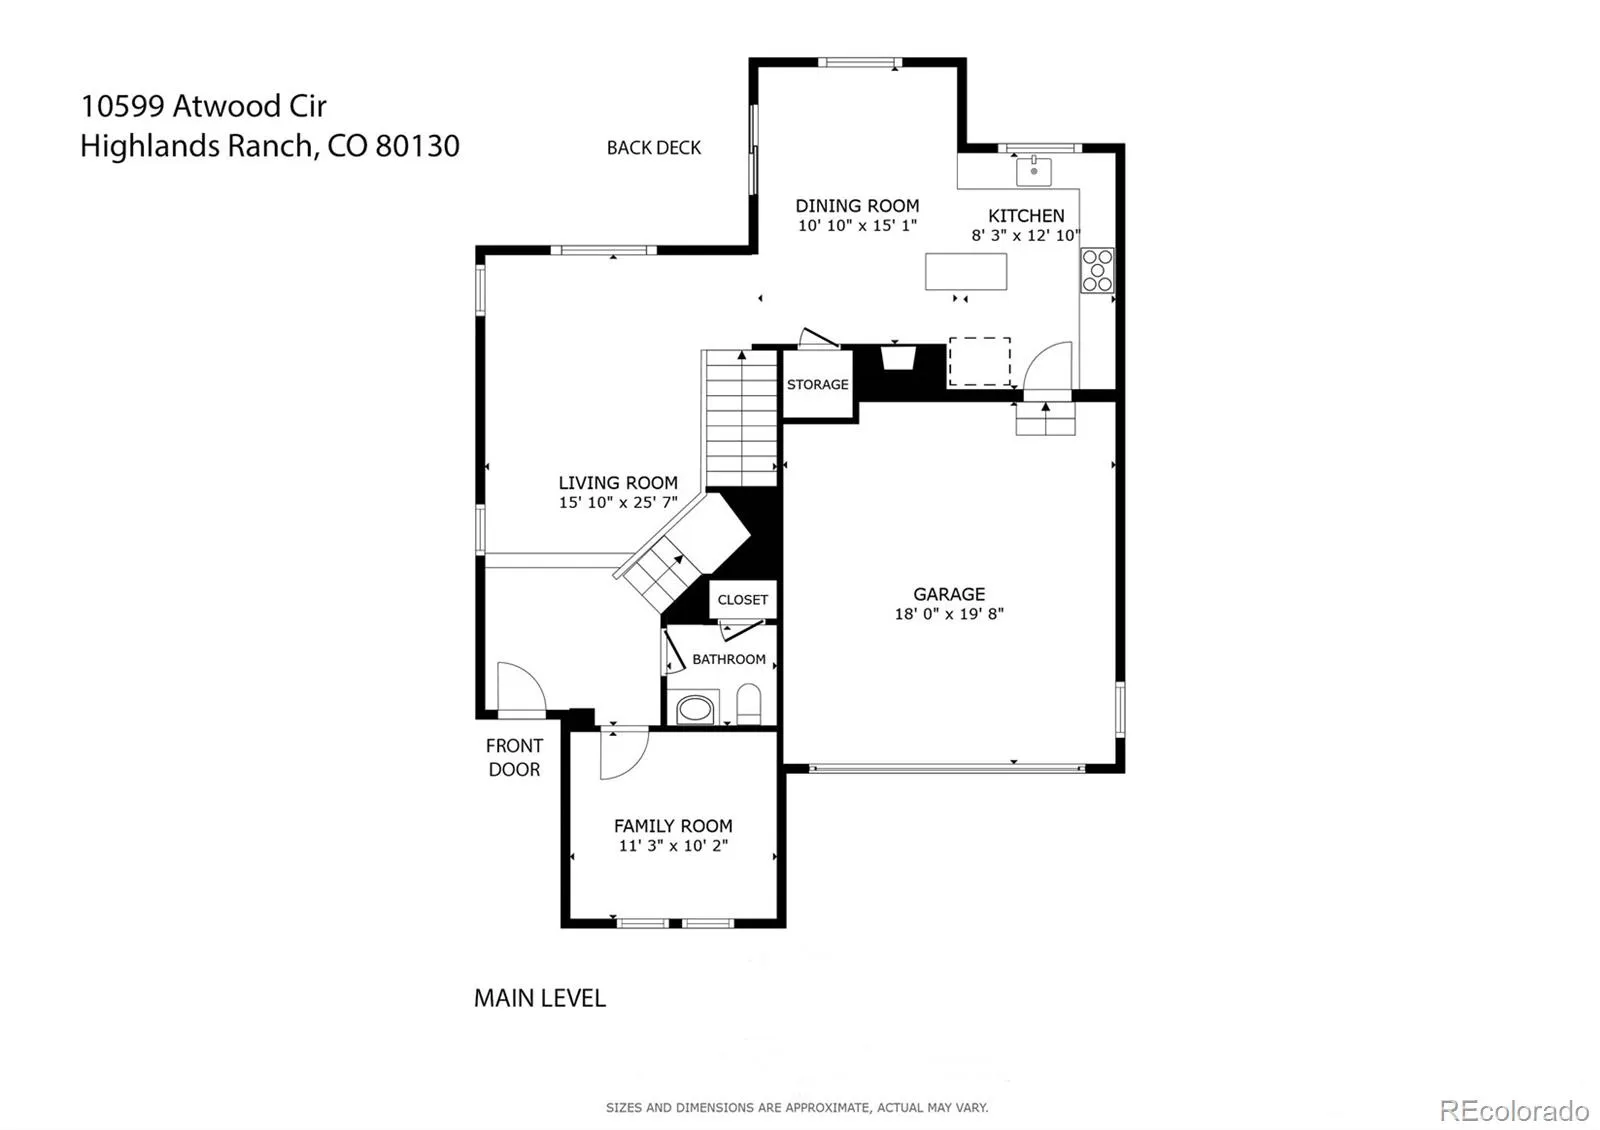
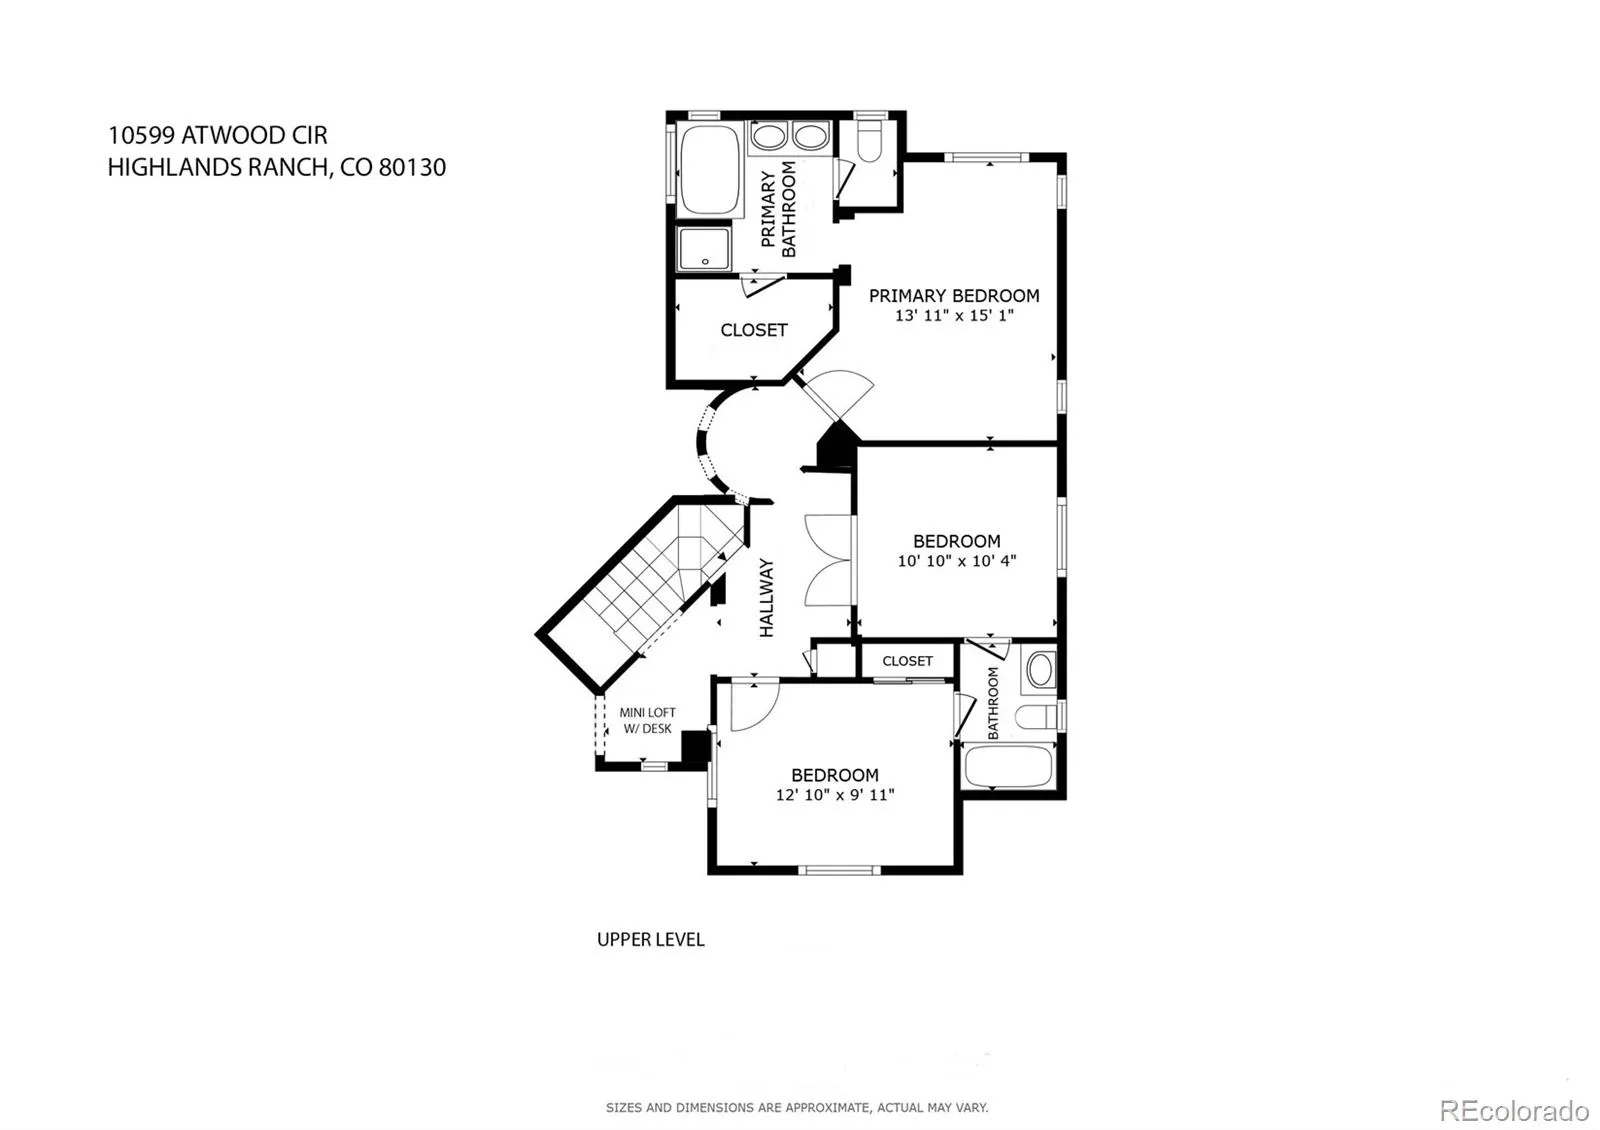
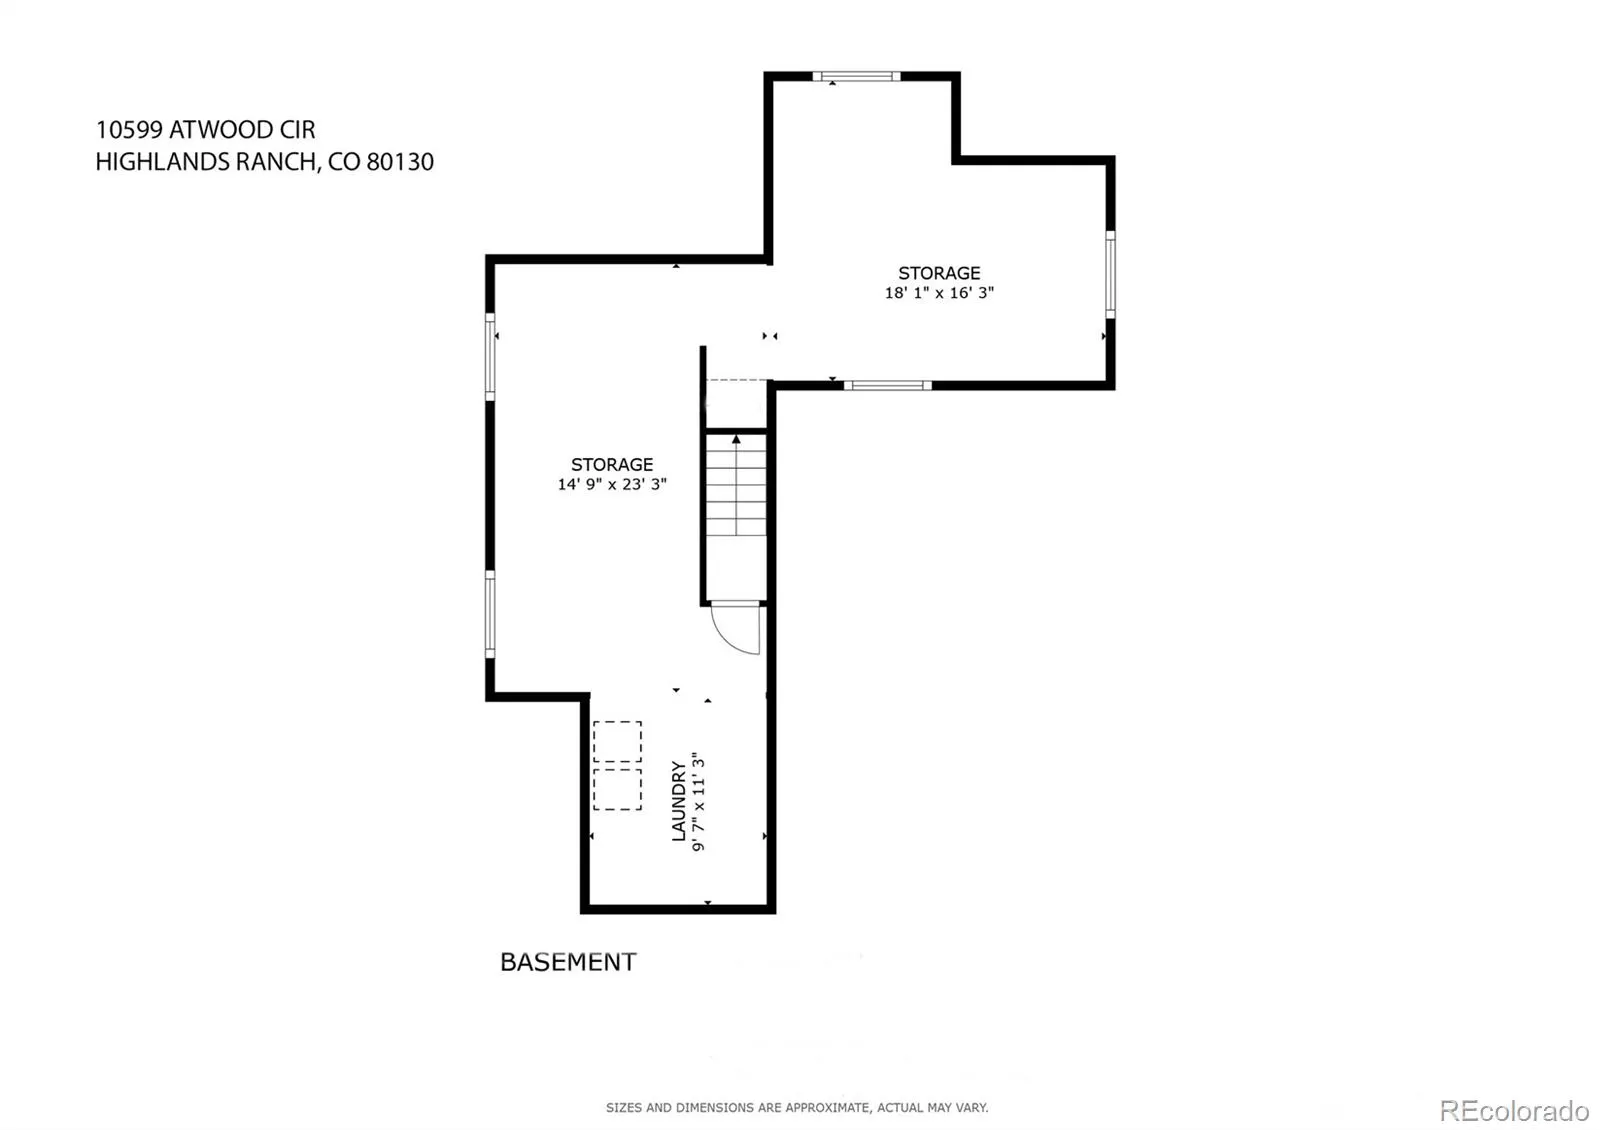
Contemporary home in The Hearth, in Highlands Ranch, with a 2-story living room, lots of light, a main level office / study, and a large kitchen! This wonderful home has unique architectural details such as a curved turret as an entry to the primary bedroom suite, and a tray ceiling in the primary bedroom. The en suite bathroom has a soaker tub and walk-in shower, and a sizeable walk-in closet. Bedrooms 2 & 3 share a Jack-and-Jill bathroom and are also on the upper level, along with a mini-loft with a built-in desk. The basement is currently open / unfinished, providing storage and opportunity for your imagination! The small yard and large deck are a great way to complete the home! Schedule a showing today!
Features
: Forced Air, Natural Gas
: Central Air
: Sump Pump, Full, Unfinished, Interior Entry
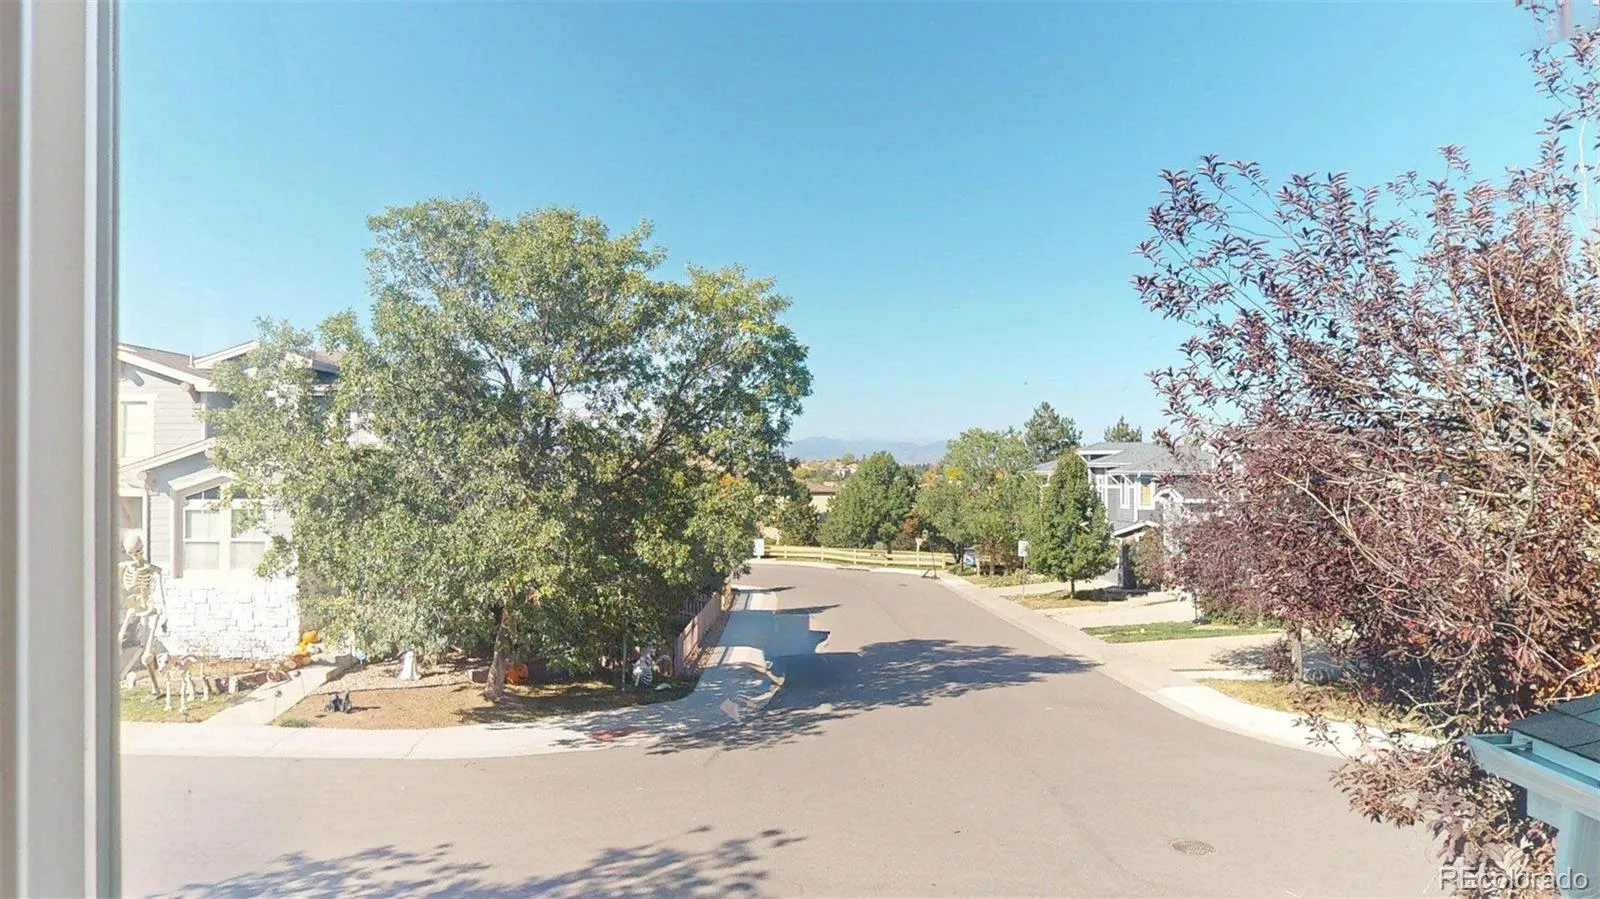
: Mountain(s)
: Gas Log, Dining Room
: Deck
: 2
: Dryer, Dishwasher, Disposal, Microwave, Refrigerator, Washer, Gas Water Heater, Oven, Double Oven, Sump Pump
: Contemporary
: Pool, Clubhouse, Playground, Park, Tennis Court(s), Trail(s), Fitness Center
: Composition
: Public Sewer
Address Map
CO
Douglas
Highlands Ranch
80130
Atwood
10599
Circle
W105° 4' 32.7''
N39° 31' 27.8''
Additional Information
$174
Quarterly
: Frame, Wood Siding, Stone
5
West
From the stoplight at S Quebec St & McArthur Ranch Rd, head west on McArthur Ranch Rd. Take second right / turn north on Wagon Box Cir, then take first right / turn east on Jewelberry Pl. Immediately Jewelberry Pl comes to a T at Jewelberry Cir. Turn left, then at the next T, turn left again on Jewelberry Trail. This street winds right and then right and when you get to the next T, 10599 Atwood Cir is straight ahead. Welcome home!
: 220 Volts, 110V
Redstone
: Carpet, Tile
2
Rock Canyon
: Pantry, High Ceilings, Kitchen Island, High Speed Internet, Ceiling Fan(s), Entrance Foyer, Laminate Counters, Five Piece Bath, Jack & Jill Bathroom, Walk-In Closet(s)
Yes
Yes
Cash, Conventional, FHA, VA Loan
: Sprinklers In Front, Landscaped, Sprinklers In Rear
Rocky Heights
RE/MAX Alliance
R0444657
: None
: House
The Hearth
$4,007
2025
: Electricity Connected, Natural Gas Connected
: Double Pane Windows
PDU
10/08/2026
2596
Active
Yes
1
Douglas RE-1
Douglas RE-1
In Unit
Douglas RE-1
10/11/2026
10/08/2026
Public
: Two
The Hearth
10599 Atwood Circle, Highlands Ranch, CO 80130
3 Bedrooms
3 Total Baths
1,748 Square Feet
$585,000
Listing ID #7633628
Basic Details
Property Type : Residential
Listing Type : For Sale
Listing ID : 7633628
Price : $585,000
Bedrooms : 3
Rooms : 12
Total Baths : 3
Full Bathrooms : 2
1/2 Bathrooms : 1
Square Footage : 1,748 Square Feet
Year Built : 2004
Lot Area : 3,354 Acres
Lot Acres : 0.08
Property Sub Type : Single Family Residence
Status : Active
Originating System Name : REcolorado
Agent info


Mortgage Calculator
Contact Agent
