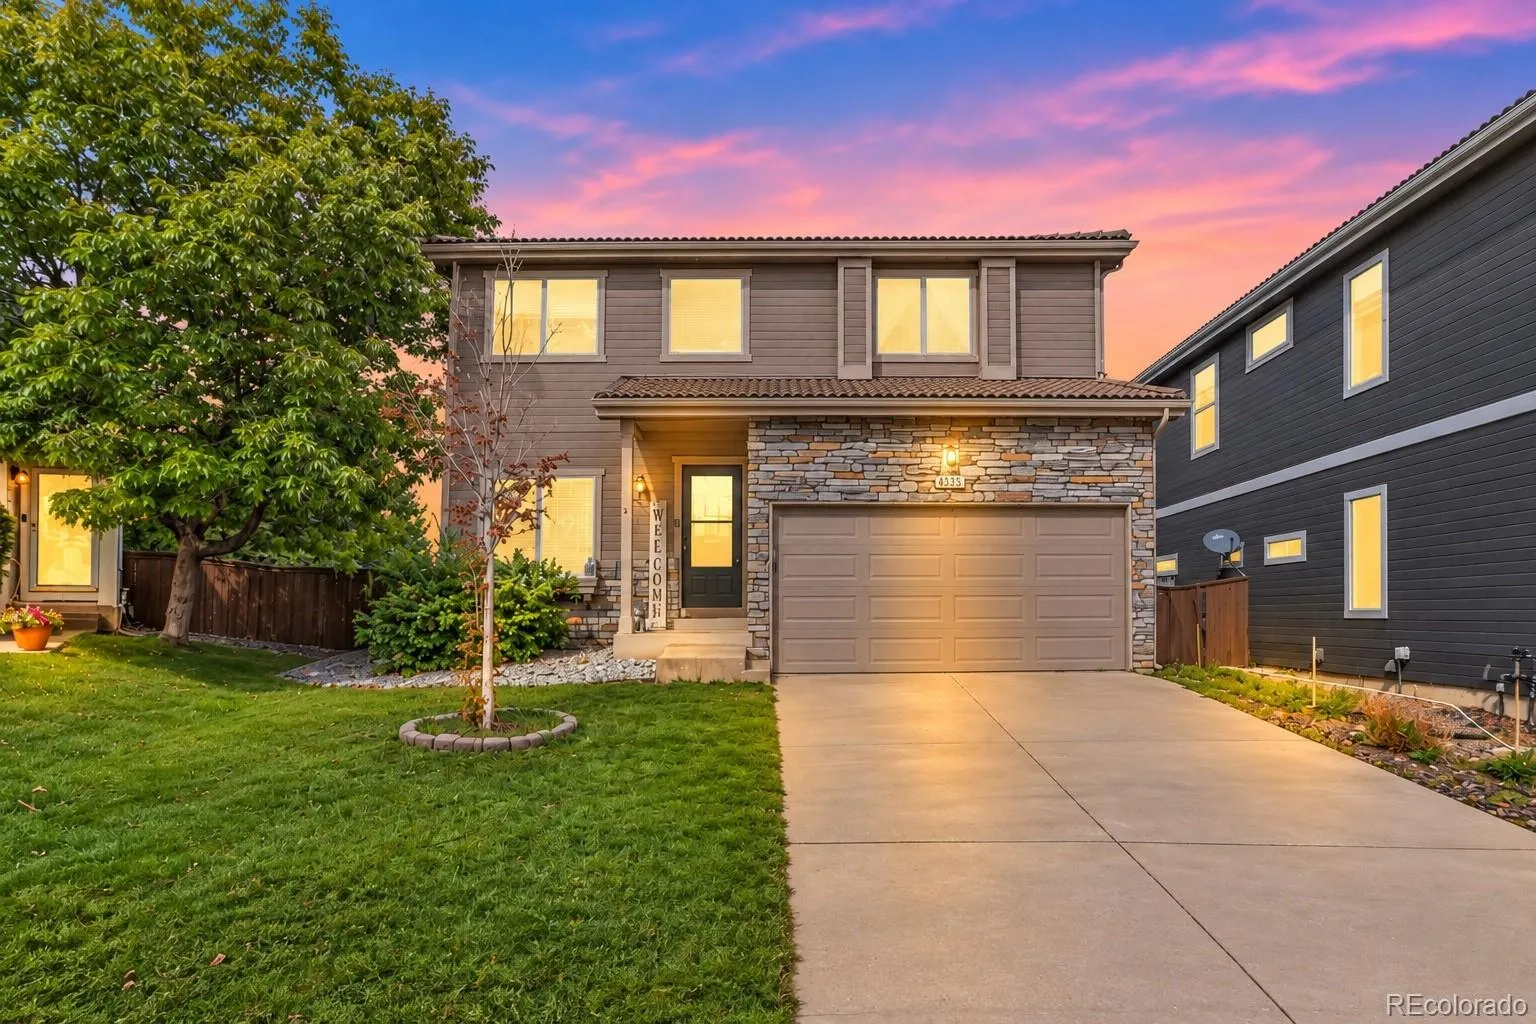
Tucked away on a quiet cul-de-sac in Highlands Ranch’s Southridge community, this inviting four-bedroom, three-bathroom home offers 1, 972 square feet of comfortable and flexible living space, along with an attached two-car garage. Step inside to a light-filled living room where vaulted ceilings and a three-sided fireplace create a warm gathering place for everyday living and cool Colorado evenings. The open kitchen sits at the heart of the home and features stainless steel appliances, a stone backsplash, a generous island, and a breakfast bar perfect for morning coffee or casual meals. Upstairs, the primary bedroom features a remodeled en-suite bathroom and walk-in closet, while the loft provides flexible space for a home office, reading area, or playroom. The partially finished basement adds a fourth bedroom or versatile bonus space. The outdoor living space is one of the home’s standout features. Step directly from the kitchen onto an approximately 225-square-foot deck featuring a fabric shade canopy, built-in bench seating, and gated access to the hot tub. Beyond the deck, the large, fully fenced west-facing backyard offers mature trees, established garden areas, a spacious lawn, and plenty of room to relax, entertain, or enjoy the Colorado sunshine. Recent improvements include a NEW furnace with a whole-home air purification system, new central air-conditioning system, new water heater, and new garage door. Southridge residents enjoy convenient access to Highlands Ranch parks, walking and biking trails, recreation centers, shopping, dining, and community events. This welcoming home brings together flexible living space, thoughtful improvements, and exceptional outdoor living in the heart of Highlands Ranch.

Advanced Home Search
Search by square footage, location, price, bedrooms, bathrooms and more.Just Listed
These homes just hit the market. Be among the first to see them. Schedule a showing, too.New Construction
See brand new homes and homes under construction now and available soon.Features & Amenities
Find homes with views or pools, in gated communities & with other desirable features.Cities
Take a look at luxury homes in each city in Metro Denver.Neighborhoods
Find the ideal neighborhood and the home that best fits you.Counties
Have your eye on a specific county? Browse these listings.Zip Codes
Start here to find a luxury home in a particular zip code.Single-Family Homes
See photos of single-family homes, get prices, neighborhood information & more.Townhomes
Get all the details about luxury townhomes for sale now throughout Metro Denver.Condos
Are you drawn to the low-maintenance, luxury lifestyle of condo living? Start here.One-Story Homes
Looking for a main floor master? Ranch-style homes may be perfect for your lifestyle.Featured Price Ranges
We’ve done the searching for you. Find homes in popular luxury price ranges.55-Plus
Explore beautiful homes and enviable amenities available in 55-and-over communities.Your Free MLS Search Account
Create and manage saved searches and properties with the Property Organizer.Schedule a Personal Consultation
We’re happy to help any time! Schedule a no-obligation 15-minute call.


