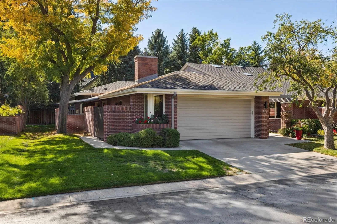
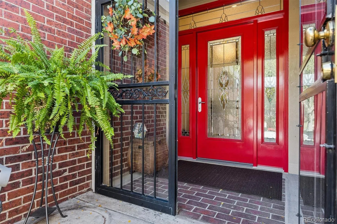
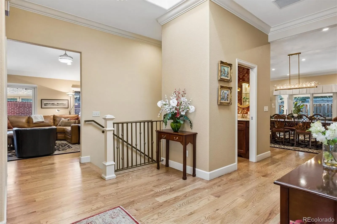
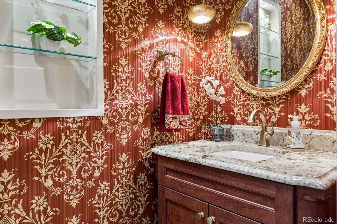
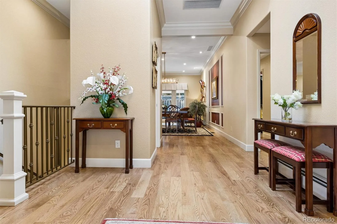
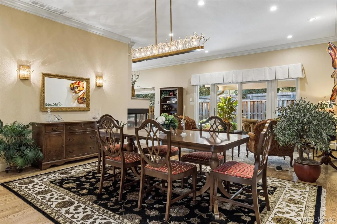
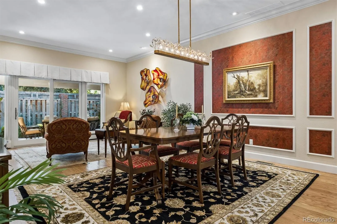
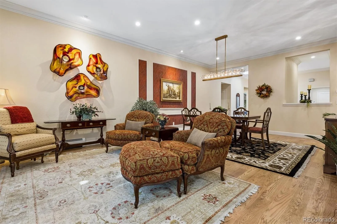
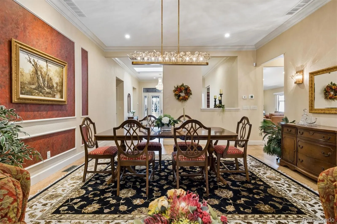
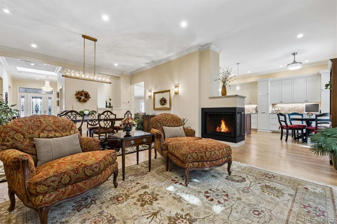
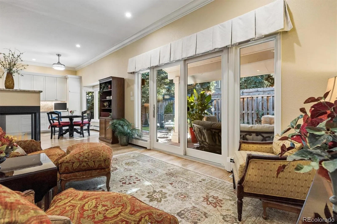
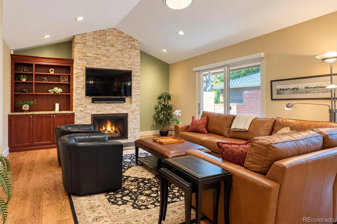
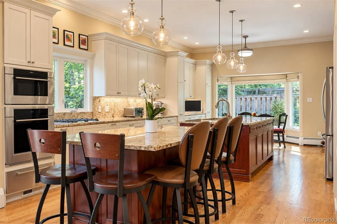
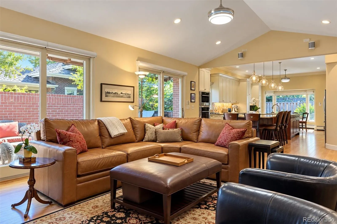
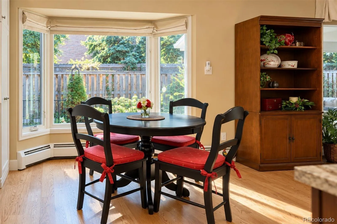
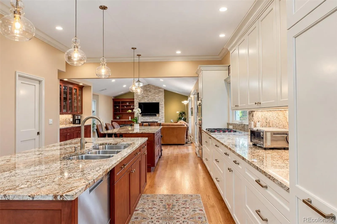
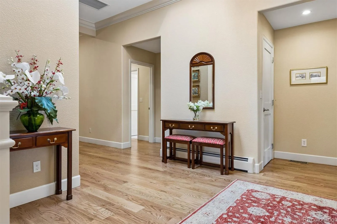
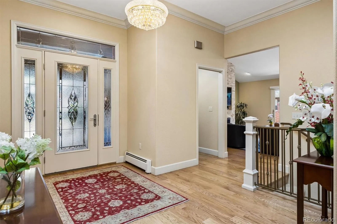
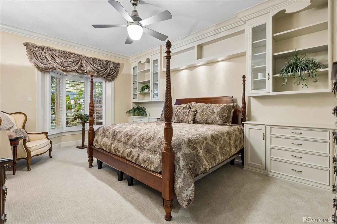
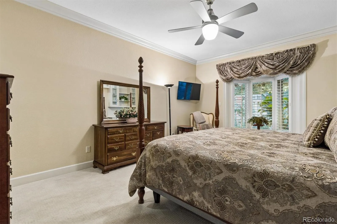
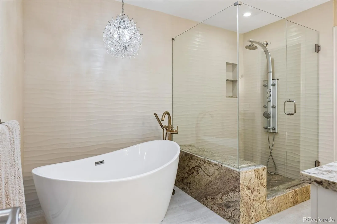
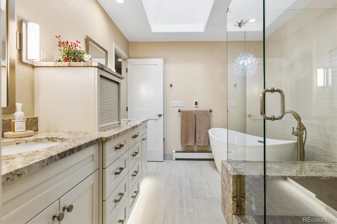
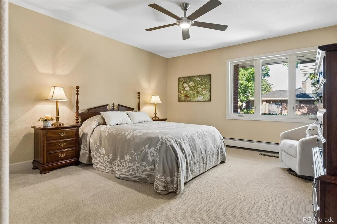
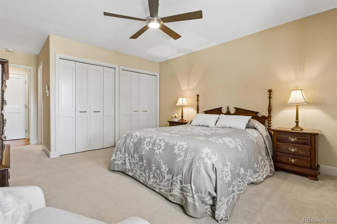
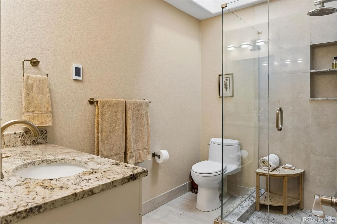
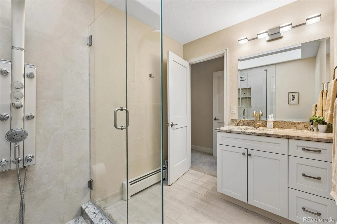
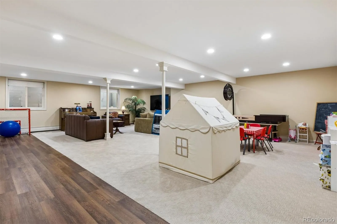
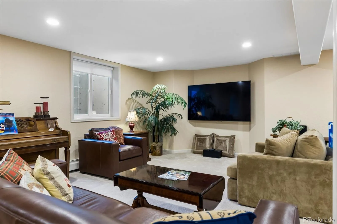
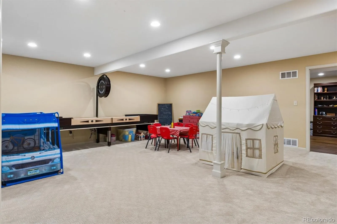
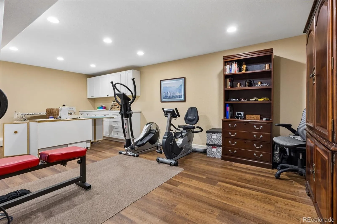
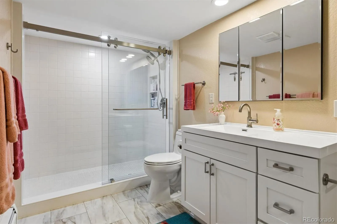
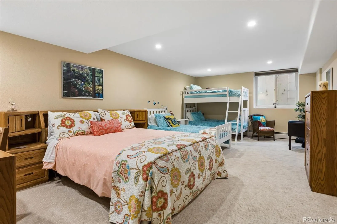
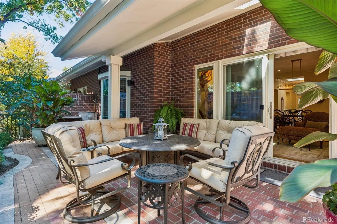
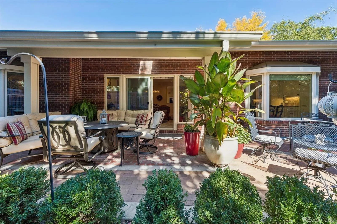
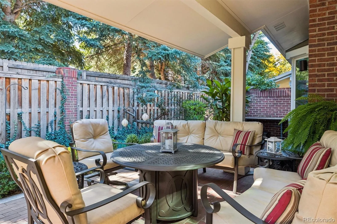
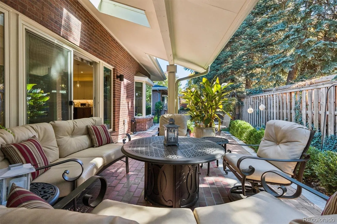
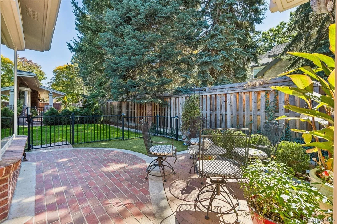
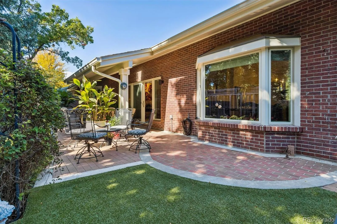
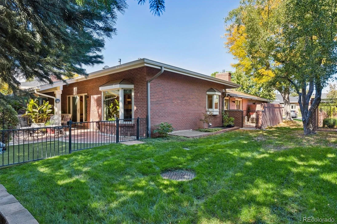
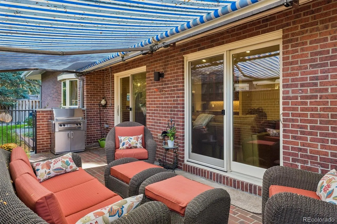
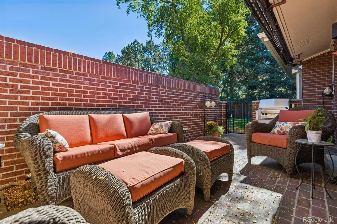
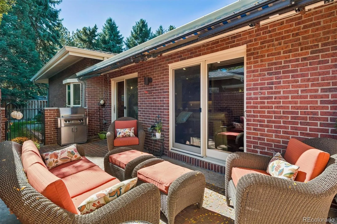
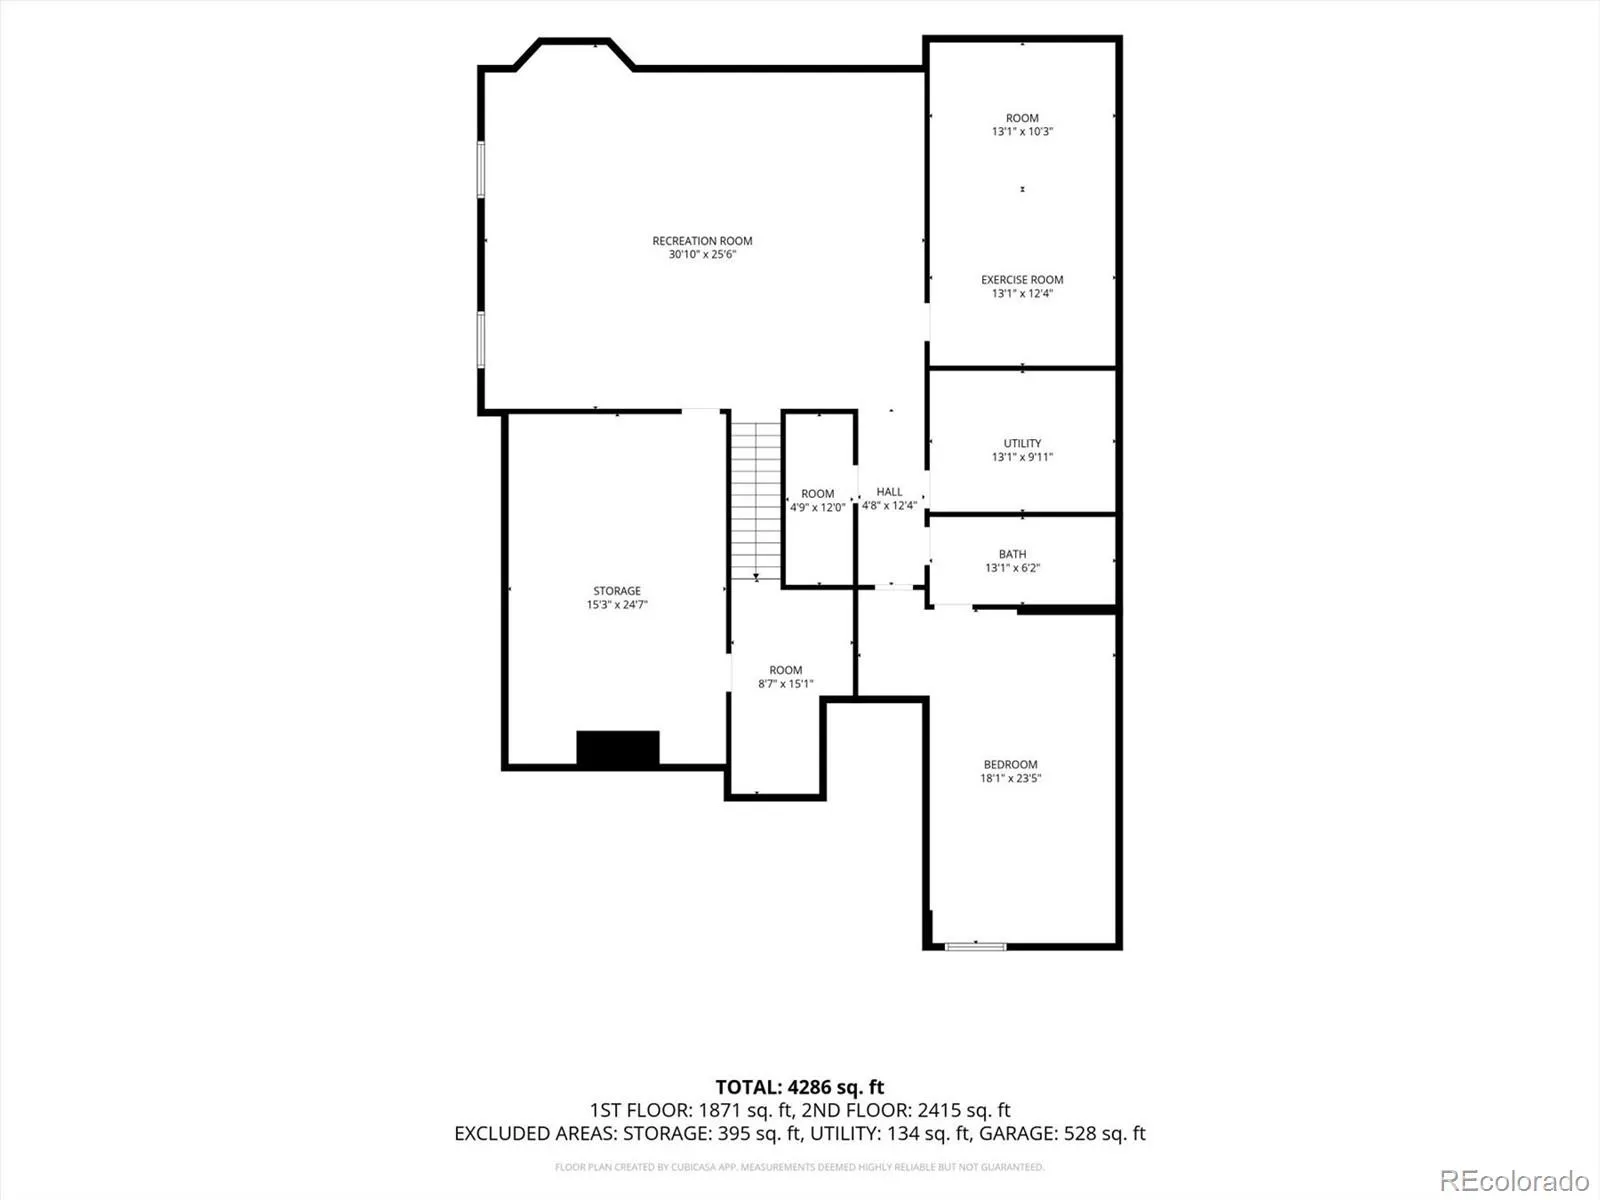
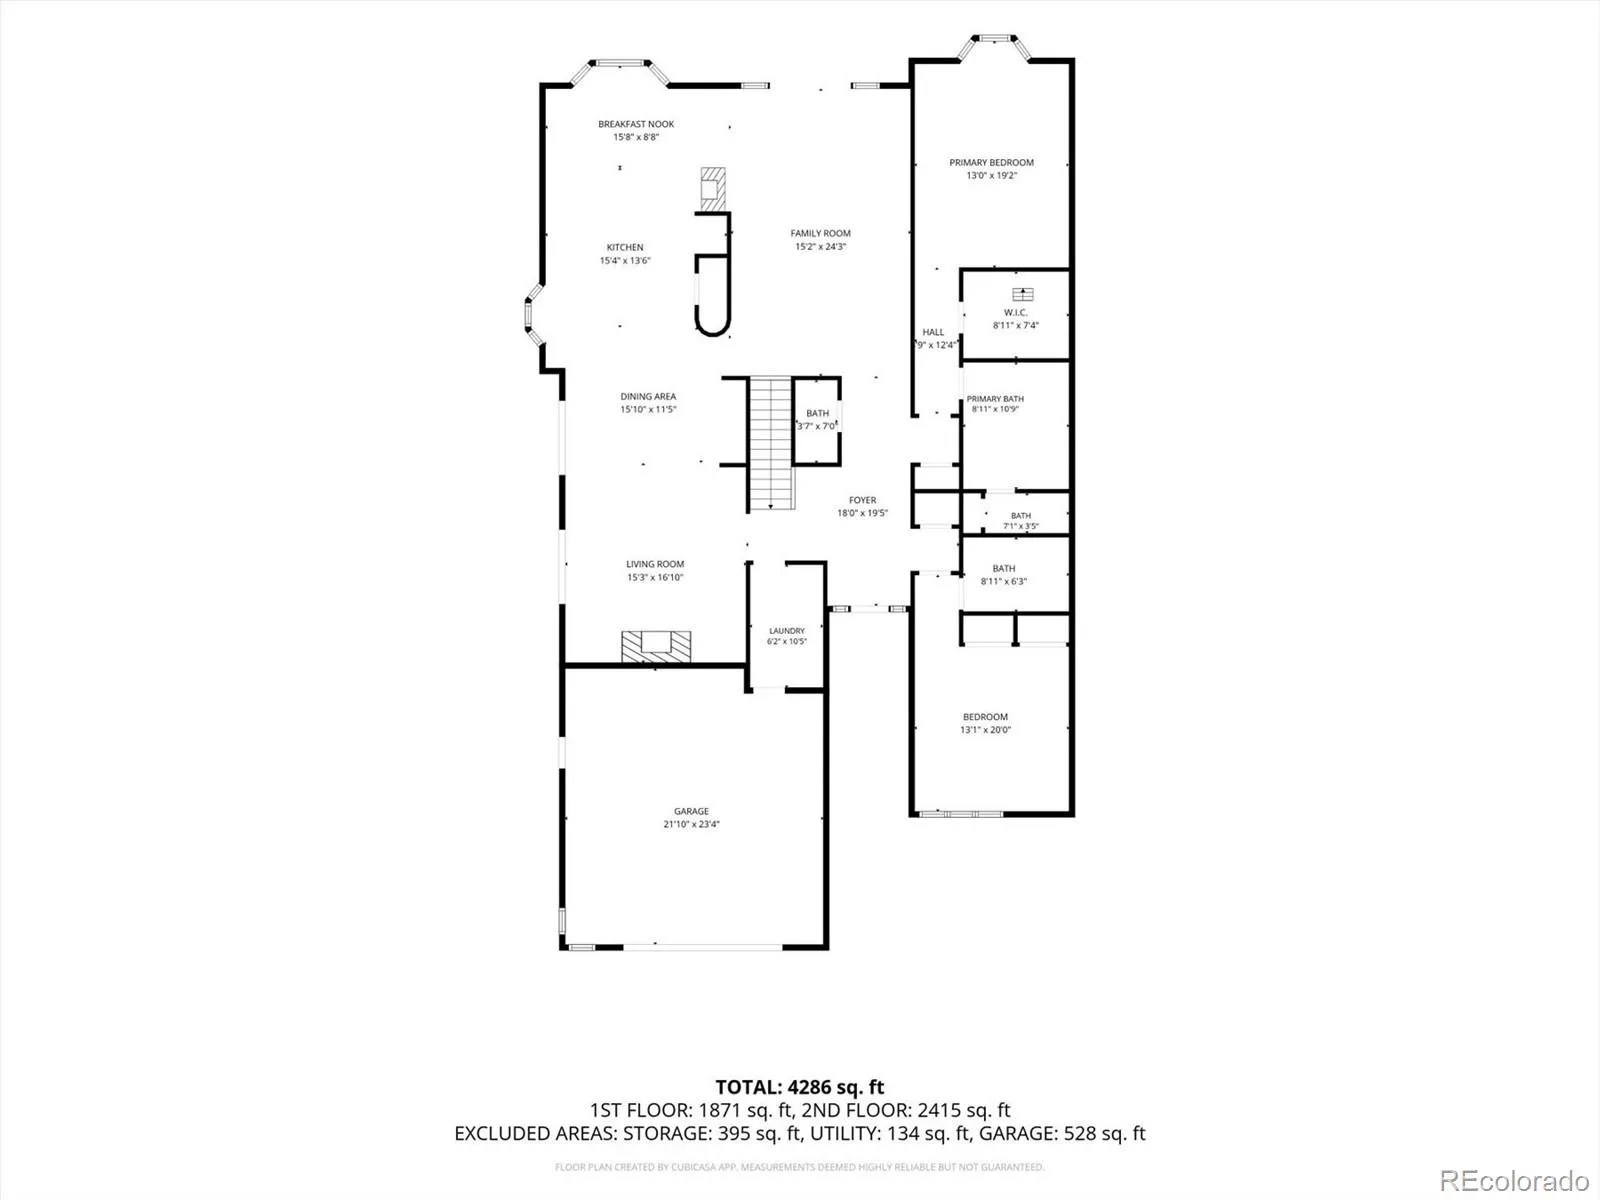
Discover exceptional privacy, luxury, and effortless living in one of Polo Club North’s most peaceful locations, backing to Polo Field Lane. Beautifully remodeled in 2019 by Dan Kerns of Kerns Construction Specialists, this residence offers sophisticated finishes, thoughtful upgrades, and exceptional attention to detail throughout. The extensive renovation included an all-new kitchen and four new bathrooms, flooring, windows, doors, and a stunning fireplace connecting the kitchen and living room. The beautifully appointed kitchen features a Wolf gas cooktop, double ovens (including a microwave/convection combination), warming drawer, and Fisher & Paykel dishwasher. A second dishwasher in the laundry area adds convenience for entertaining. Both the primary and secondary bathrooms feature heated floors and skylights, while an additional powder room welcomes guests. Additional improvements include electric window coverings on all three patio doors, an updated electrical panel, an attic fan, and an EV charger in the garage. Comfort is assured with a furnace and air-conditioning system replaced about two years ago, and a new water heater in 2026. Outdoor living is equally inviting, with two spacious and private patios, a dedicated BBQ gas line, and an electric awning—perfect for relaxing or entertaining in this exceptionally quiet setting. Polo Club North is a gated community offering 24-hour security and outstanding HOA services, including lawn care, snow removal, and exterior maintenance. Just minutes from Cherry Creek’s premier shopping and dining, this exceptional home combines refined living, remarkable privacy, and the ease of a true lock-and-leave lifestyle.

Advanced Home Search
Search by square footage, location, price, bedrooms, bathrooms and more.Just Listed
These homes just hit the market. Be among the first to see them. Schedule a showing, too.New Construction
See brand new homes and homes under construction now and available soon.Features & Amenities
Find homes with views or pools, in gated communities & with other desirable features.Cities
Take a look at luxury homes in each city in Metro Denver.Neighborhoods
Find the ideal neighborhood and the home that best fits you.Counties
Have your eye on a specific county? Browse these listings.Zip Codes
Start here to find a luxury home in a particular zip code.Single-Family Homes
See photos of single-family homes, get prices, neighborhood information & more.Townhomes
Get all the details about luxury townhomes for sale now throughout Metro Denver.Condos
Are you drawn to the low-maintenance, luxury lifestyle of condo living? Start here.One-Story Homes
Looking for a main floor master? Ranch-style homes may be perfect for your lifestyle.Featured Price Ranges
We’ve done the searching for you. Find homes in popular luxury price ranges.55-Plus
Explore beautiful homes and enviable amenities available in 55-and-over communities.Your Free MLS Search Account
Create and manage saved searches and properties with the Property Organizer.Schedule a Personal Consultation
We’re happy to help any time! Schedule a no-obligation 15-minute call.


