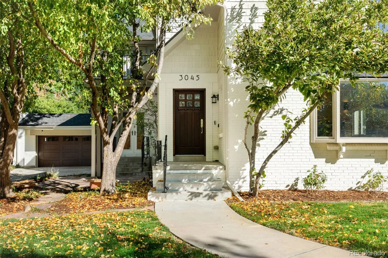
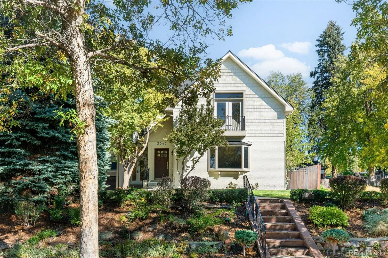
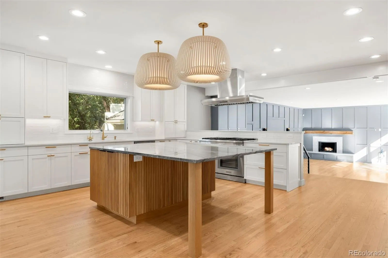
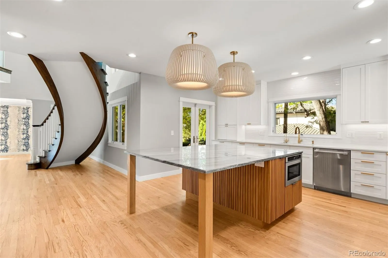
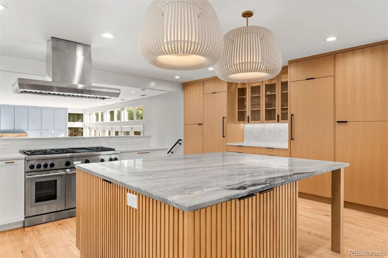
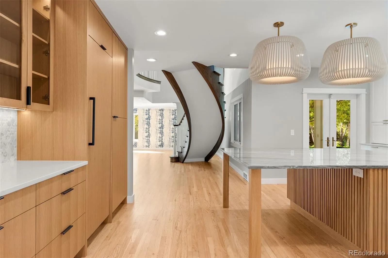
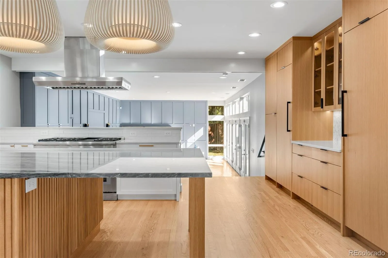
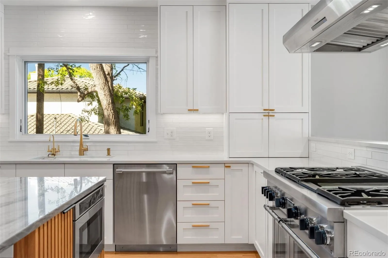
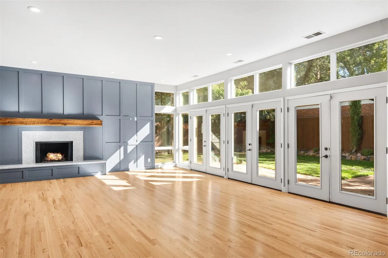
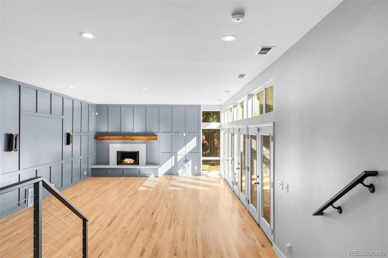
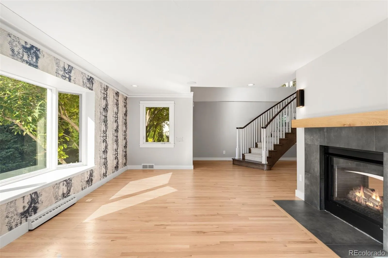
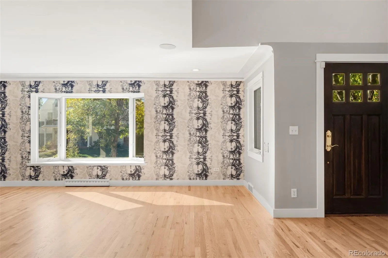
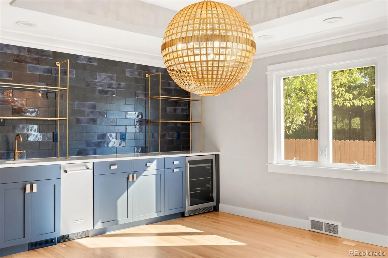
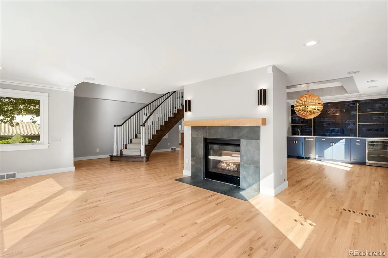
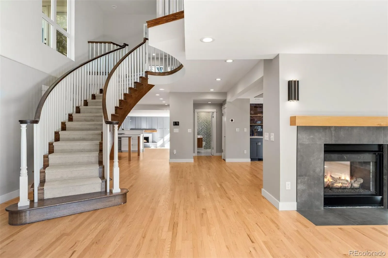
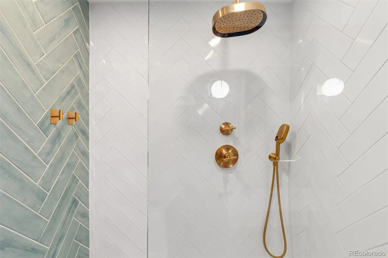
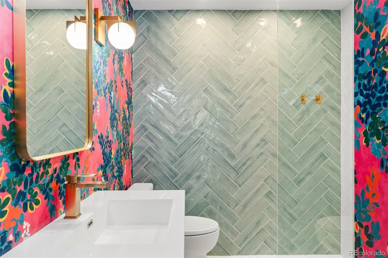
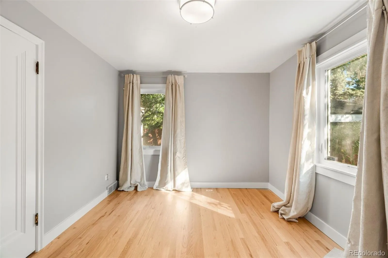
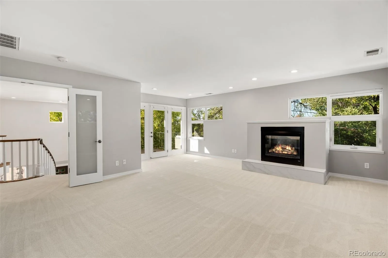
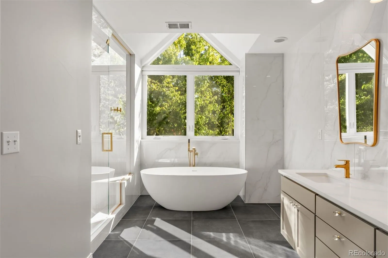
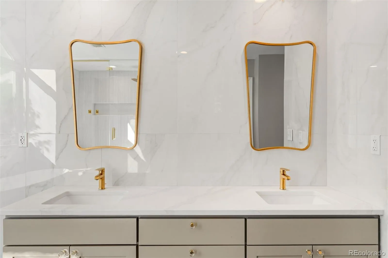
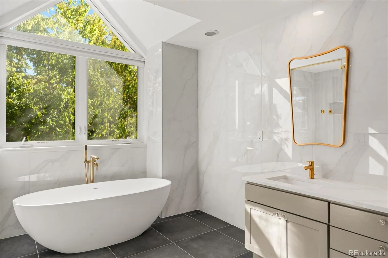
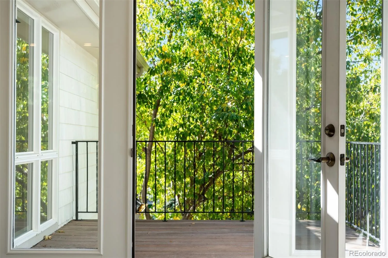
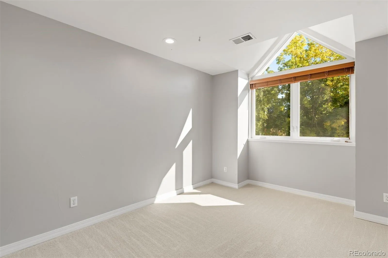
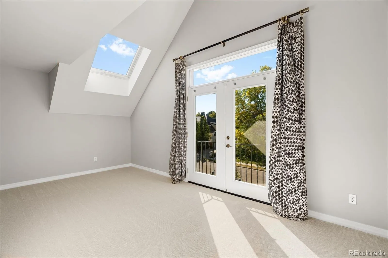
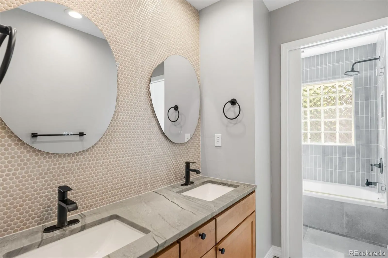
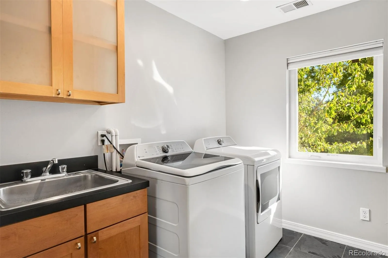
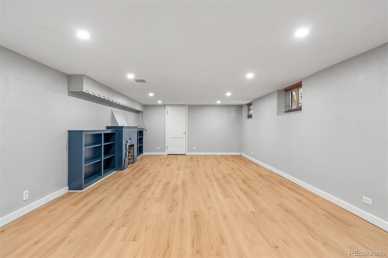
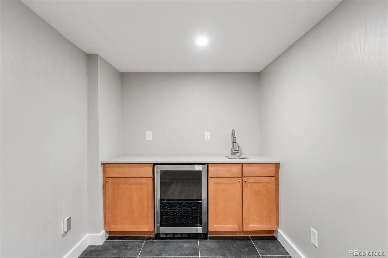
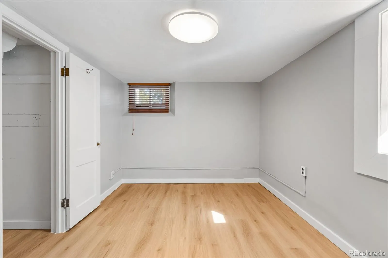
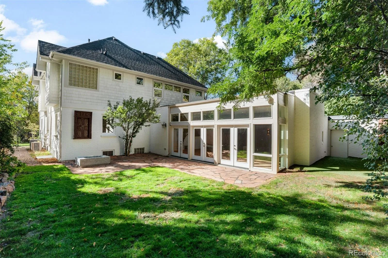
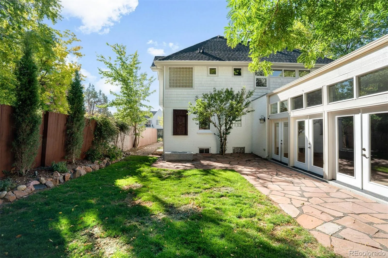
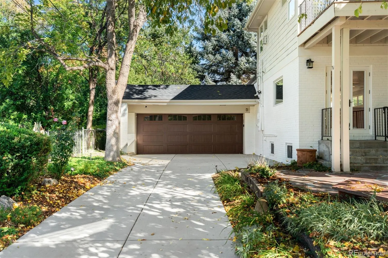
Situated on one of Bonnie Brae’s most beautiful blocks, this classic home offers an exceptional combination of space, privacy, and effortless indoor-outdoor living. 5 beds, 4 bath, 3 car attached garage, 10k sf+ lot! Wow! Multiple sets of doors open to patios and gardens surrounding the home, creating a wonderful connection to the outdoors. Inside, a graceful curved staircase sets the tone, while newly refinished hardwood floors and an open, inviting layout provide both formal and casual spaces for everyday living and entertaining. At the heart of the home, the remodeled kitchen features Thermador appliances, quartzite countertops, generous storage, and direct access to a private garden patio—an ideal setting for morning coffee or intimate outdoor dining. The light-filled great room is a standout, with a wall of windows overlooking the backyard and a cozy open-flame gas fireplace. A formal dining room enjoys views of the front yard, while a separate sitting room offers the perfect opportunity for a more intimate lounge or speakeasy-inspired space for cocktails and conversation. A main-floor bedroom suite provides wonderful flexibility as a guest suite or private home office. Updated bathrooms throughout the home feature clean, cohesive finishes, while the spacious primary suite is a retreat of its own, complete with a private patio and mountain views. The finished basement adds another comfortable gathering space with a fireplace and built-ins, along with a full bedroom and bath, plus storage. Outside, generous patios and garden areas surround the home, creating a sense of privacy rarely found in such a central location. Additional highlights include a brand-new roof completed in May 2026, a new concrete driveway, excellent storage throughout, and an oversized attached three-car garage with a dedicated workshop. All of this is just minutes from Washington Park, beloved Bonnie Brae neighborhood favorites, and the restaurants and boutiques of Cherry Creek.

Advanced Home Search
Search by square footage, location, price, bedrooms, bathrooms and more.Just Listed
These homes just hit the market. Be among the first to see them. Schedule a showing, too.New Construction
See brand new homes and homes under construction now and available soon.Features & Amenities
Find homes with views or pools, in gated communities & with other desirable features.Cities
Take a look at luxury homes in each city in Metro Denver.Neighborhoods
Find the ideal neighborhood and the home that best fits you.Counties
Have your eye on a specific county? Browse these listings.Zip Codes
Start here to find a luxury home in a particular zip code.Single-Family Homes
See photos of single-family homes, get prices, neighborhood information & more.Townhomes
Get all the details about luxury townhomes for sale now throughout Metro Denver.Condos
Are you drawn to the low-maintenance, luxury lifestyle of condo living? Start here.One-Story Homes
Looking for a main floor master? Ranch-style homes may be perfect for your lifestyle.Featured Price Ranges
We’ve done the searching for you. Find homes in popular luxury price ranges.55-Plus
Explore beautiful homes and enviable amenities available in 55-and-over communities.Your Free MLS Search Account
Create and manage saved searches and properties with the Property Organizer.Schedule a Personal Consultation
We’re happy to help any time! Schedule a no-obligation 15-minute call.


