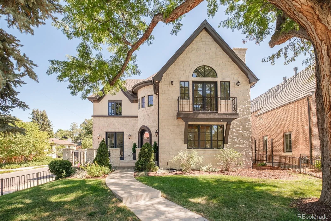
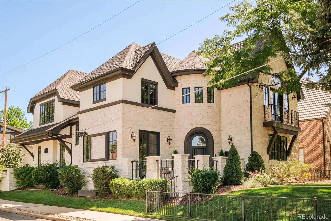
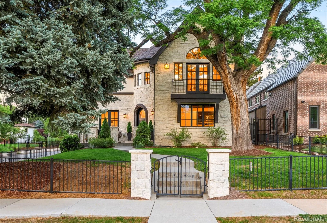
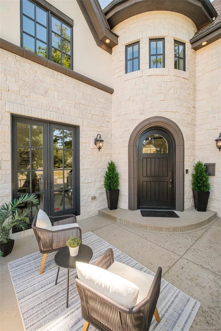
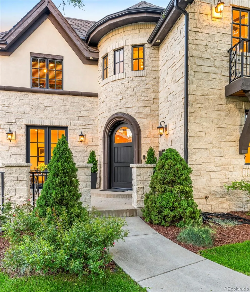
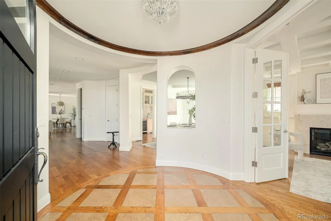
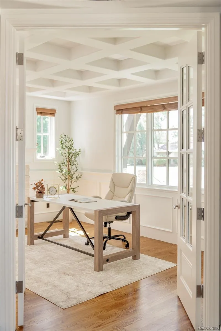
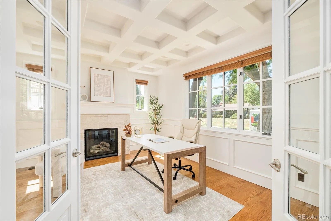
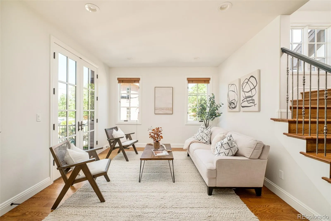
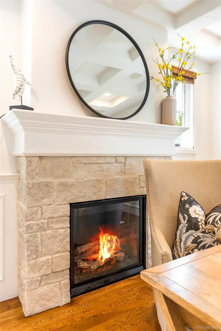
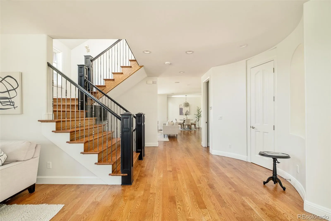
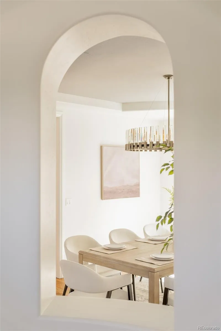
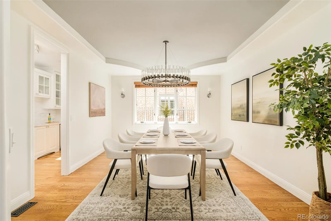
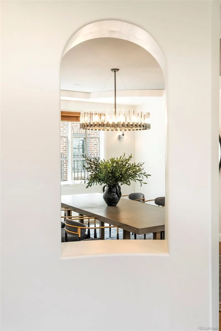
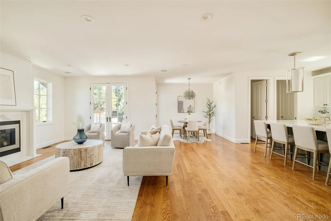
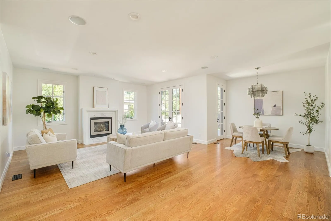
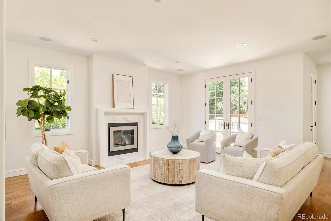
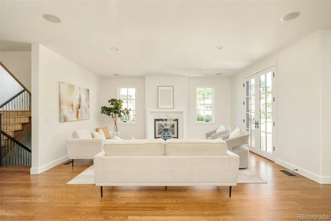
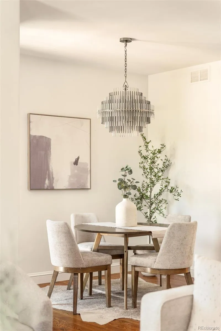
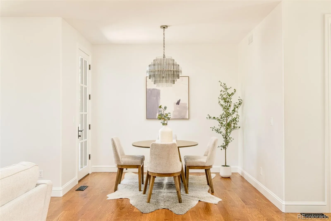
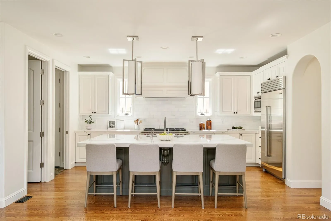
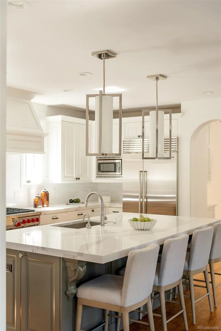
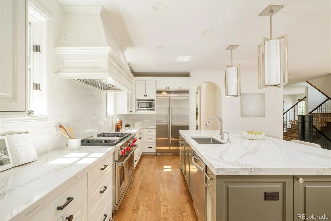
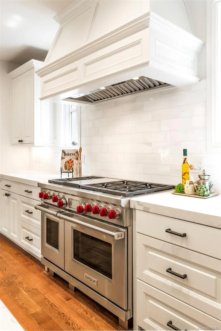
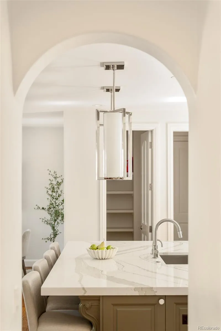
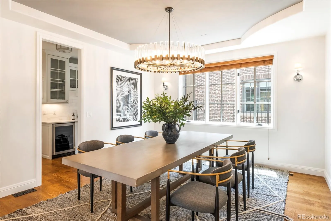
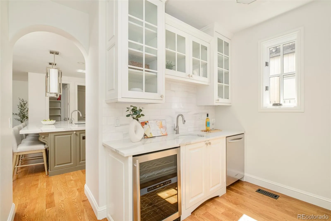
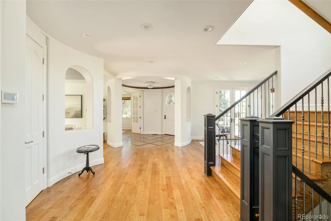
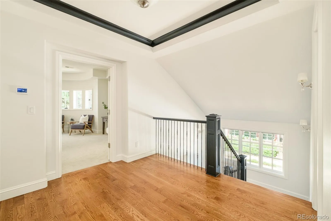
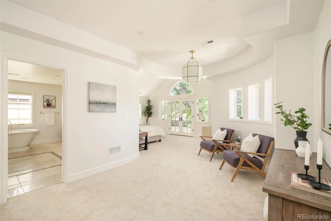
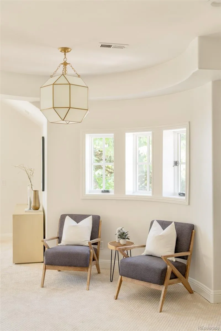
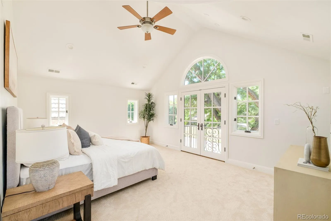
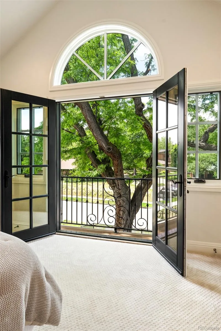
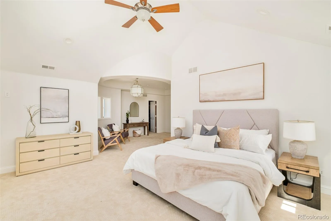
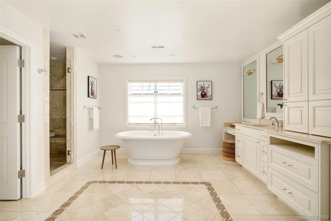
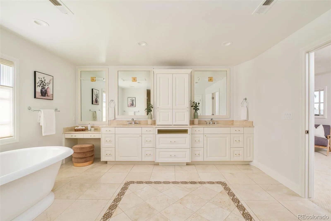
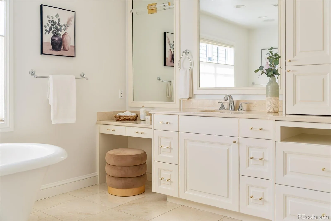
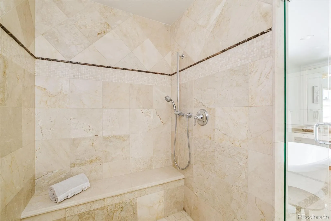
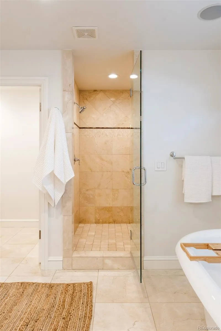
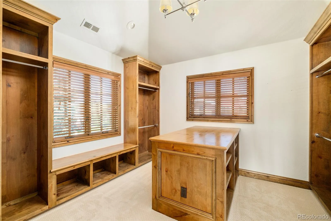
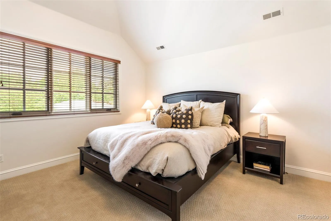
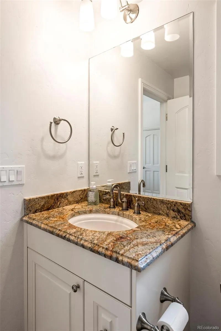
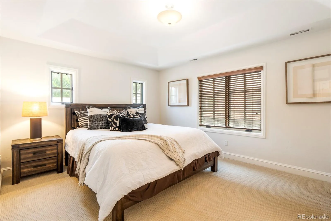
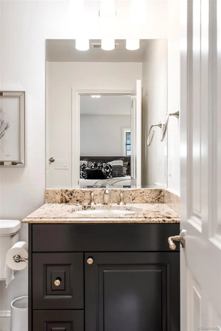
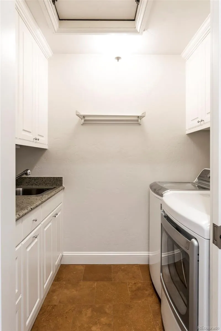
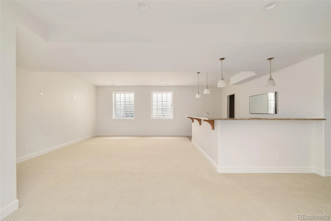
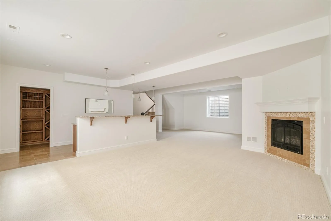
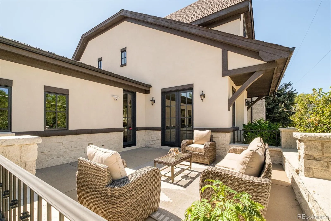
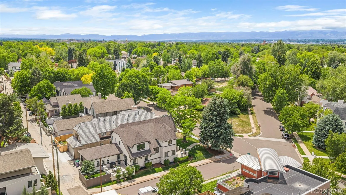
Perfectly positioned on one of Bonnie Brae’s most desirable streets, this impeccably maintained, thoughtfully updated residence offers a rare opportunity in one of Denver’s most coveted neighborhoods — with the character, craftsmanship, and lot value only an established address can offer. Surrounded by tree-lined avenues, iconic architecture, and a strong sense of community, the home sits just moments from Cherry Creek North’s boutiques and dining, Washington Park, and downtown Denver. A large, fenced front yard and private backyard are both easily accessed via French doors. Inside, timeless elegance meets modern sophistication. The recently renovated chef’s kitchen features Sub-Zero and Wolf appliances and flows to the formal dining room through a gracious butler’s pantry — ideal for intimate gatherings and large-scale entertaining alike. A handsome study with fireplace and coffered ceiling offers a distinguished work-from-home retreat. The primary suite is a private sanctuary, with soaring vaulted ceilings, French doors to a secluded balcony, and a spa-inspired bath. Generously proportioned secondary bedrooms and beautifully appointed living spaces round out a home that’s as comfortable as it is refined — with the scale, lot size, and mature landscaping today’s new builds simply can’t replicate. For buyers seeking an established Bonnie Brae address with room to make it their own, this home offers outstanding long-term value in one of Denver’s most enduring neighborhoods — combining a premier location, impeccable updates, and effortless access to Denver’s finest shopping, dining, parks, and private schools. This exceptional residence embodies the very best of luxury living, delivered at a compelling value.

Advanced Home Search
Search by square footage, location, price, bedrooms, bathrooms and more.Just Listed
These homes just hit the market. Be among the first to see them. Schedule a showing, too.New Construction
See brand new homes and homes under construction now and available soon.Features & Amenities
Find homes with views or pools, in gated communities & with other desirable features.Cities
Take a look at luxury homes in each city in Metro Denver.Neighborhoods
Find the ideal neighborhood and the home that best fits you.Counties
Have your eye on a specific county? Browse these listings.Zip Codes
Start here to find a luxury home in a particular zip code.Single-Family Homes
See photos of single-family homes, get prices, neighborhood information & more.Townhomes
Get all the details about luxury townhomes for sale now throughout Metro Denver.Condos
Are you drawn to the low-maintenance, luxury lifestyle of condo living? Start here.One-Story Homes
Looking for a main floor master? Ranch-style homes may be perfect for your lifestyle.Featured Price Ranges
We’ve done the searching for you. Find homes in popular luxury price ranges.55-Plus
Explore beautiful homes and enviable amenities available in 55-and-over communities.Your Free MLS Search Account
Create and manage saved searches and properties with the Property Organizer.Schedule a Personal Consultation
We’re happy to help any time! Schedule a no-obligation 15-minute call.


