Metro Denver Luxury Homes For Sale

Property Description

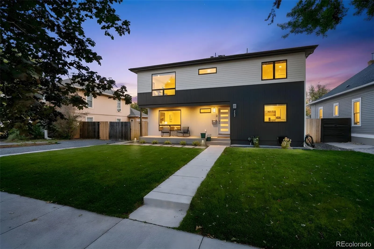
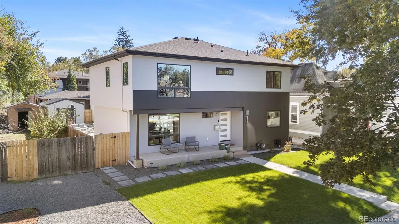
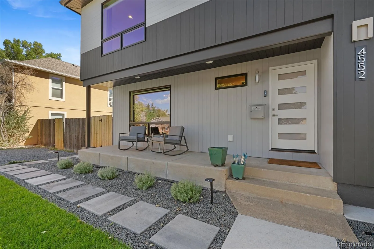
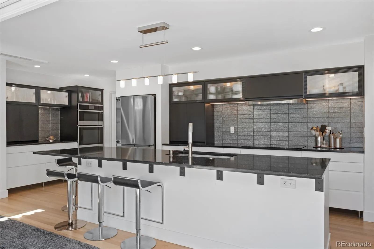
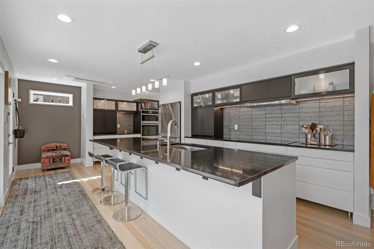
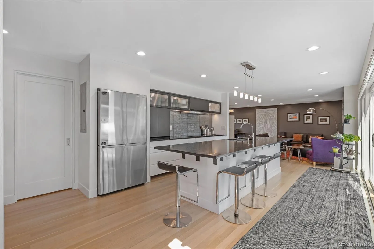
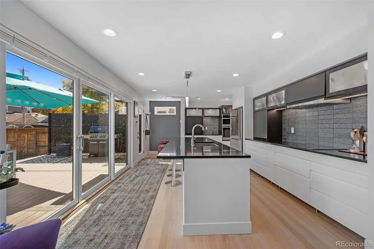
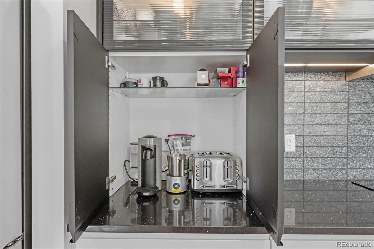
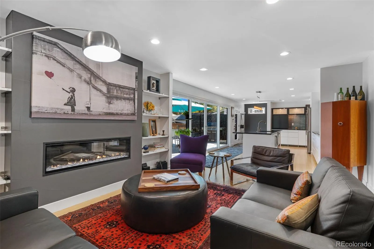
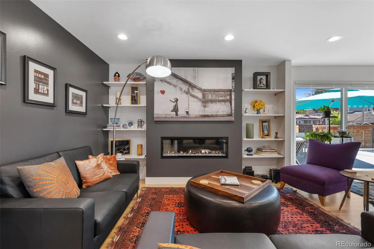
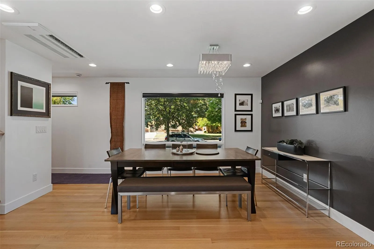
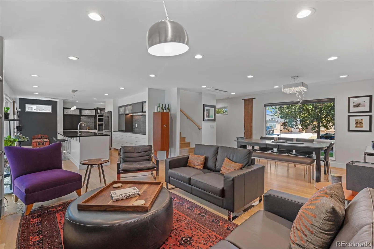
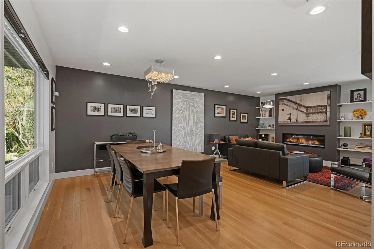
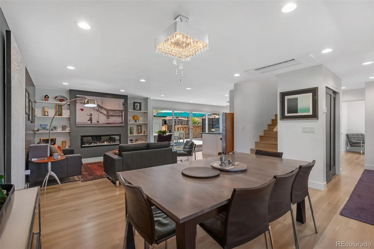
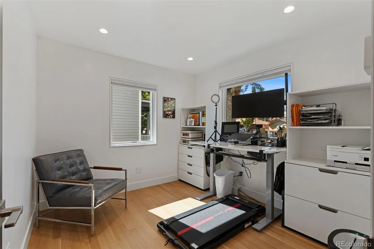
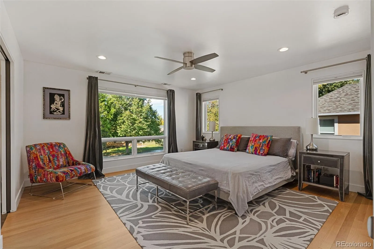
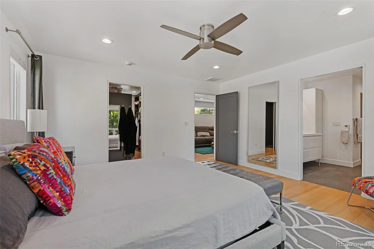
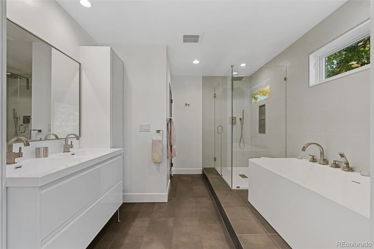
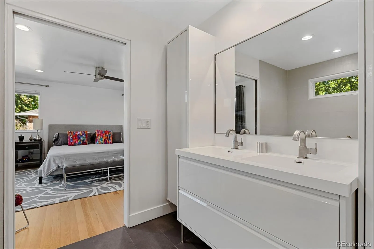
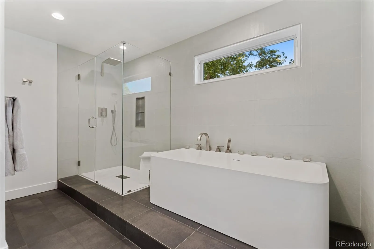
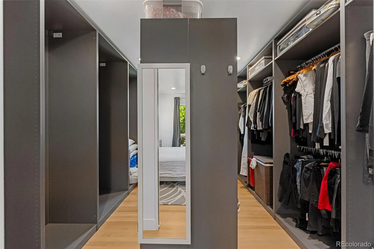
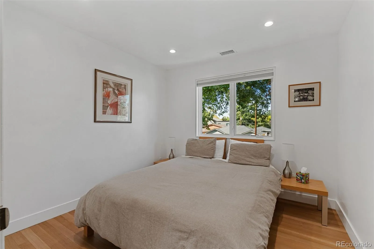
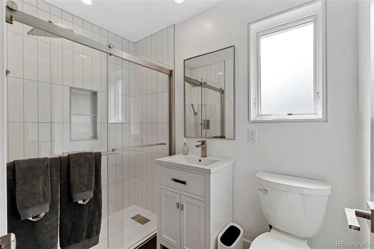
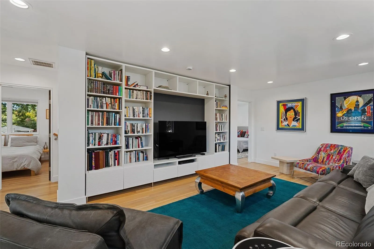
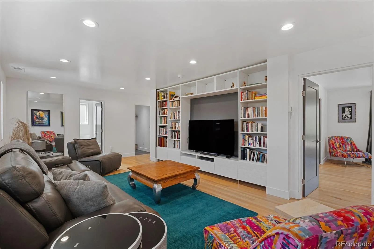
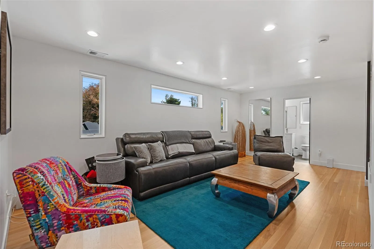
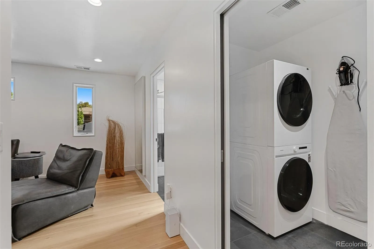
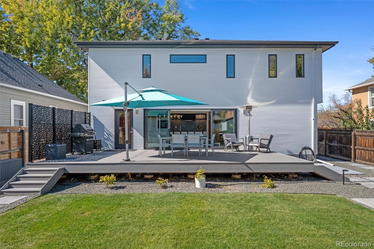
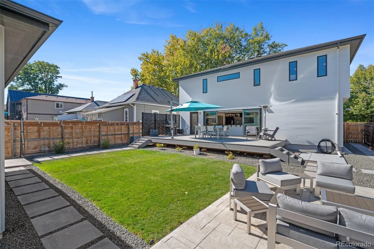
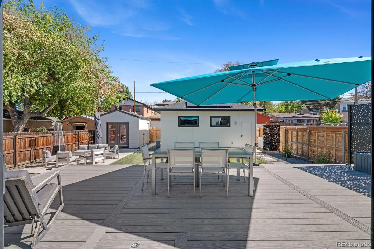
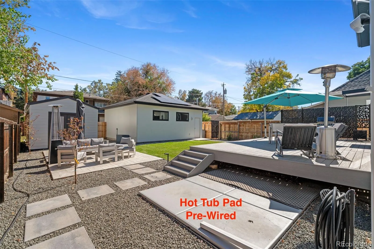
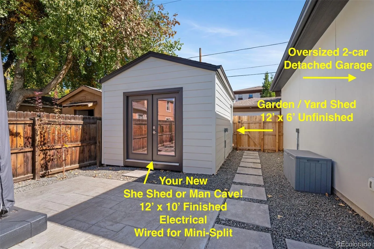
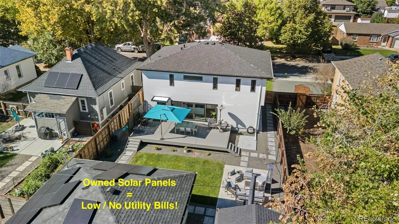
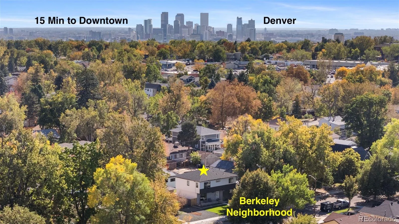
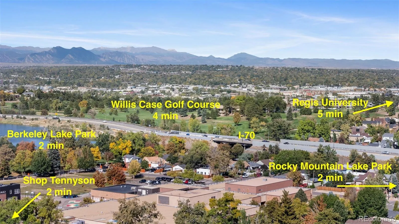
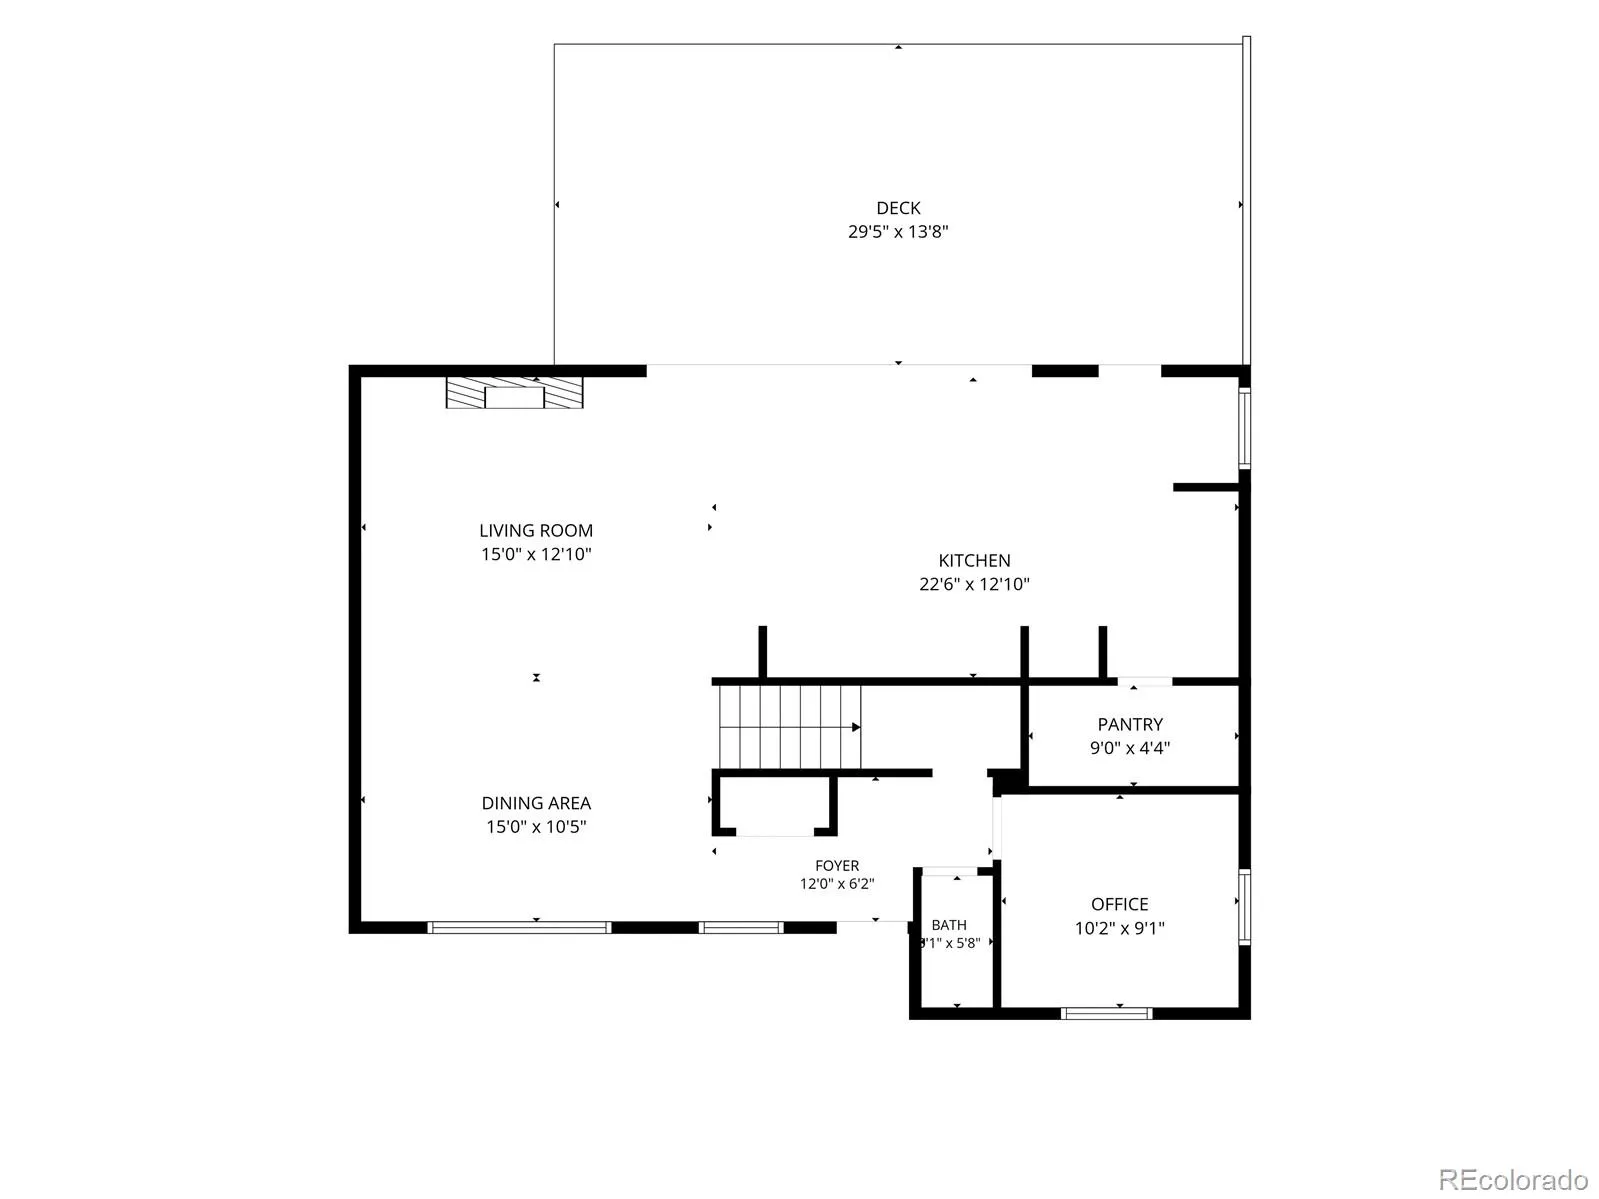
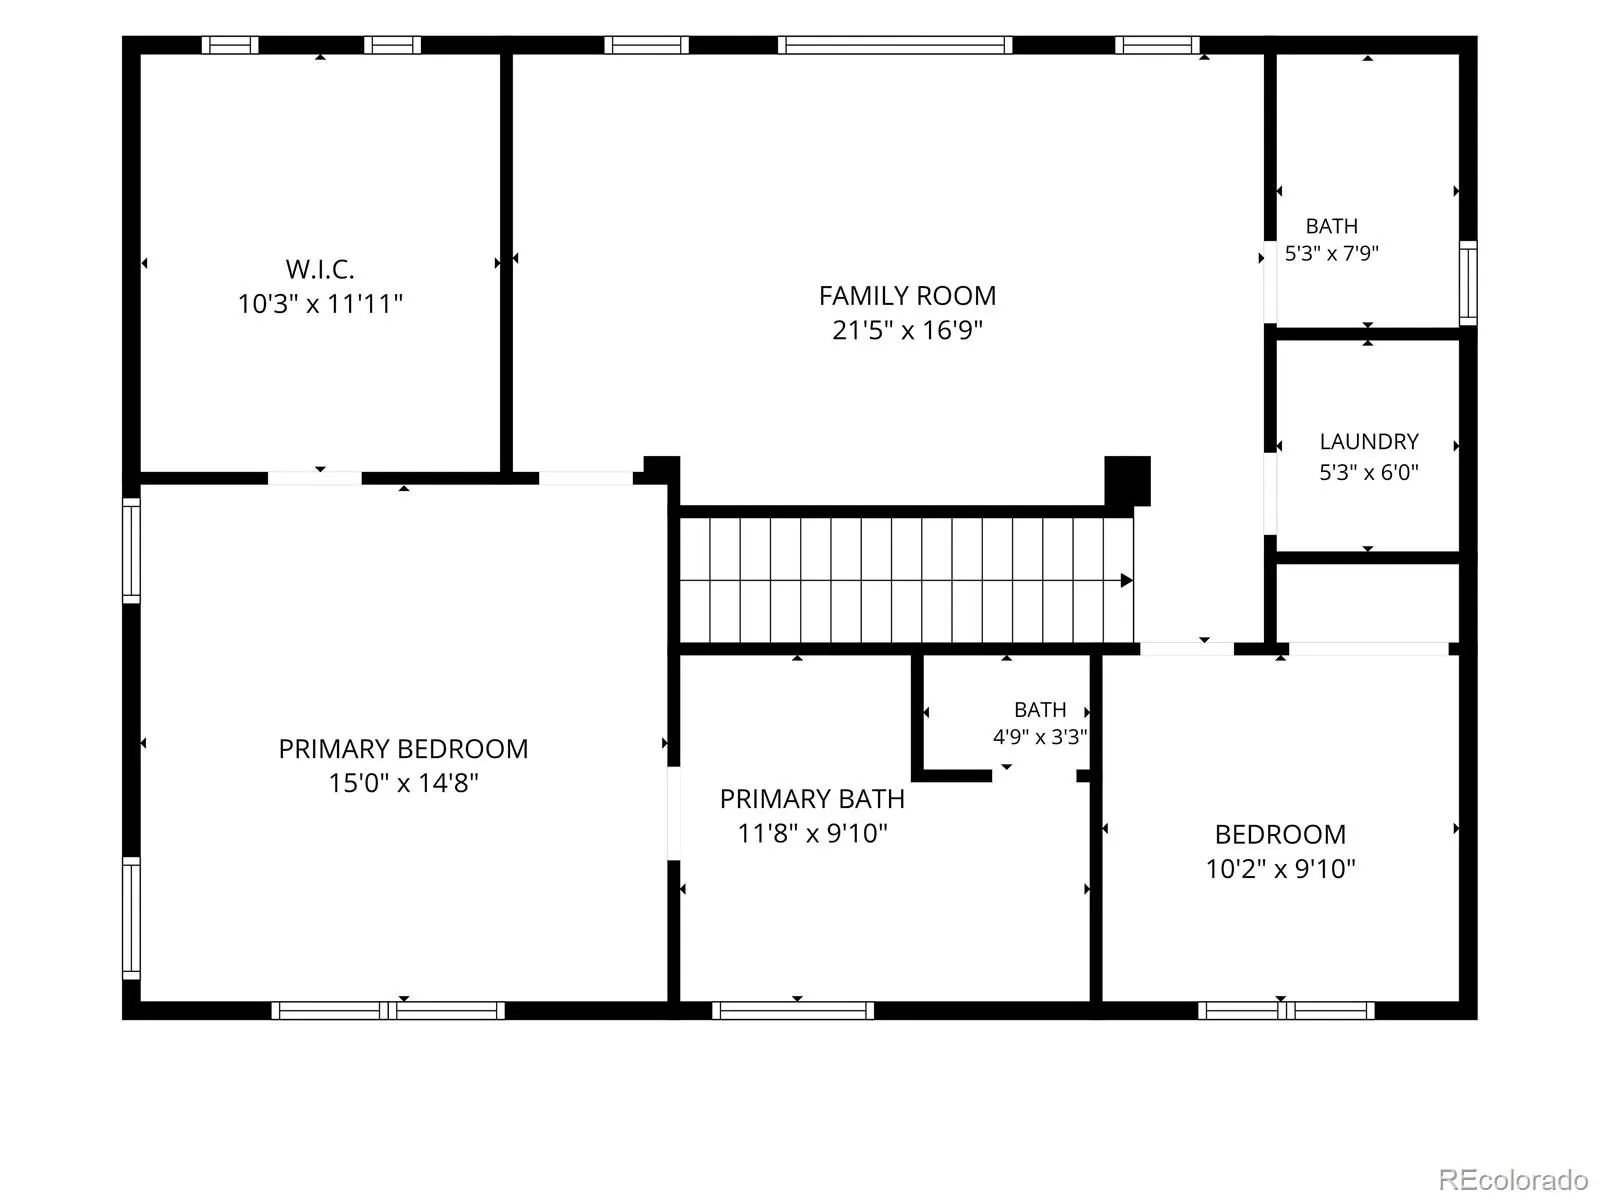
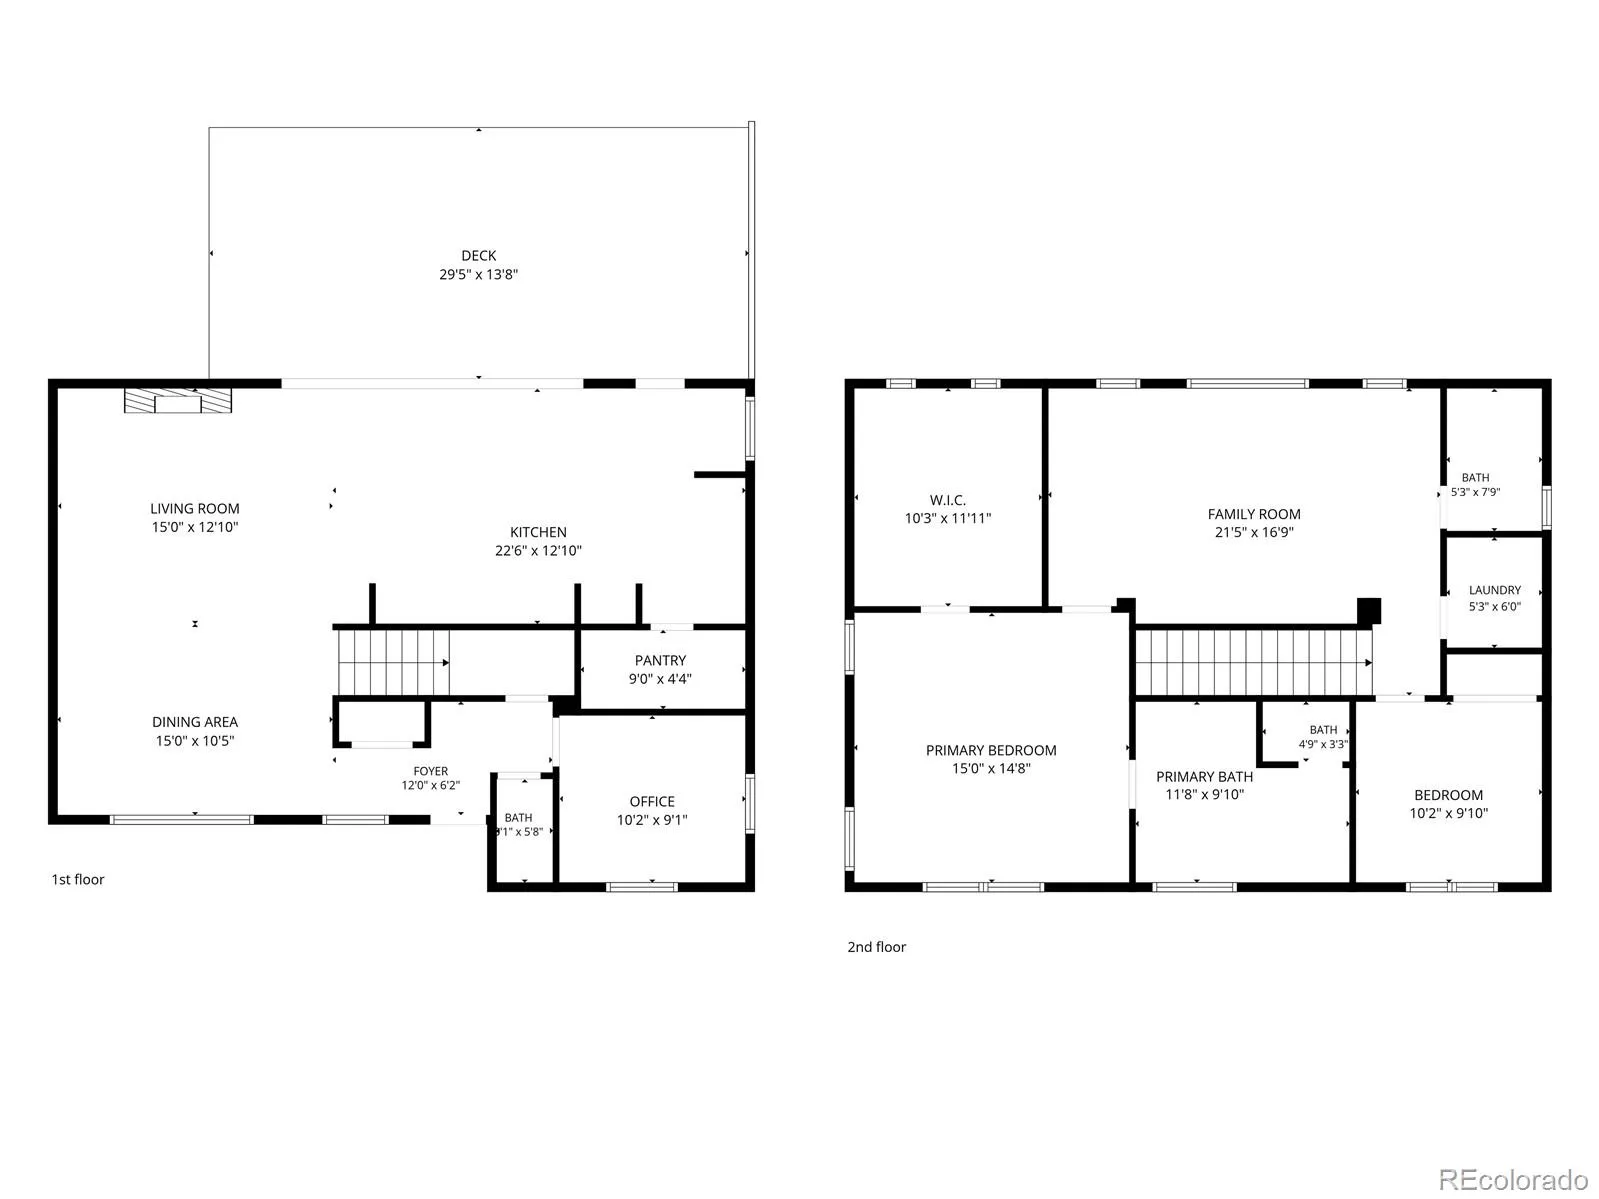
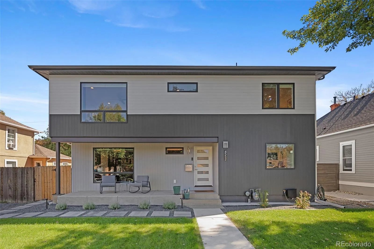
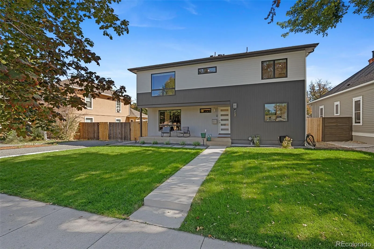
Completely renovated from the studs up and expanded with a new second level in 2024, this Berkeley masterpiece brings modern luxury and incredible efficiency under one Class 3 hail-resistant roof. The open main level is built for serious entertaining, featuring solid white oak floors, an electric fireplace with custom built-ins, and a 16-foot quad slider that merges your indoor space with a 400-square-foot composite deck. The kitchen is a showstopper, boasting quartz countertops, smart Samsung appliances, a massive island, and a 36-inch induction cooktop. A flexible main-floor room next to the powder room serves as the perfect home office or private retreat. Upstairs, the primary suite is a true sanctuary with a massive walk-in closet and a luxurious five-piece ensuite bath. A junior bedroom and a sleek three-quarter bath offer flexible space for guests or roommates. Enjoy low to no utility bills thanks to an owned 5.5kW solar array, a Tesla powerwall, a Mitsubishi heat pump system, and 200-amp electrical service. Outside, the fully landscaped yard includes a sprinkler and drip system, a pre-wired hot tub pad, and a 120-square-foot finished she-shed/man-cave wired for a mini-split, ready to become your private gym or play space. Complete with a new oversized two-car garage featuring a ChargePoint EV charger, you are just 2 minutes from Shop Tennyson, Berkeley Lake Park, Rocky Mountain Lake Park, 4 min from the golf course, 5 min from Regis U, and 15 minutes from Downtown Denver. Schedule your showing today or see more here: https://nowalls.aryeo.com/sites/4552-perry-st-denver-co-80212-29843156/branded

Features
: Heat Pump, Electric
: Other, Central Air
: Crawl Space
: Full
: Living Room, Electric
: Carbon Monoxide Detector(s), Smoke Detector(s), Video Doorbell
: Covered, Deck, Front Porch
: 2
: Unfurnished
: Cooktop, Dryer, Dishwasher, Disposal, Microwave, Refrigerator, Range Hood, Self Cleaning Oven, Washer, Convection Oven, Double Oven, Electric Water Heater, Smart Appliance(s)
: Urban Contemporary
: Concrete, Oversized, Lighted, Exterior Access Door, Electric Vehicle Charging Station(s), 220 Volts, Oversized Door
: Shingle
: Public Sewer
Address Map
CO
Denver
Denver
80212
Perry
4552
Street
W106° 57' 39.5''
N39° 46' 46.7''
Additional Information
: Frame, Metal Siding
West
Head west on I-70 W, Take exit 271B for Lowell Blvd toward Tennyson St, Use the left lane to take the ramp to Lowell Blvd, Turn left onto Lowell Blvd, Turn right onto W 48th Ave S Dr, Turn left onto Perry St
: 220 Volts
Centennial
: Private Yard, Rain Gutters, Smart Irrigation, Gas Valve
1
: Tile, Wood
2
North
: Pantry, Open Floorplan, Quartz Counters, Smoke Free, Kitchen Island, Eat-in Kitchen, Ceiling Fan(s), Built-in Features, Primary Suite, Walk-In Closet(s)
Yes
Yes
Cash, Conventional, FHA, Jumbo, VA Loan
: Level, Near Public Transit, Sprinklers In Front, Landscaped, Sprinklers In Rear
Skinner
Property Dominator
2191-18-006
: None
: House
Berkeley
$2,864
2025
: Electricity Connected, Natural Gas Connected
: Double Pane Windows, Window Coverings
U-SU-C1
10/14/2026
: Construction, Lighting, Water Heater, Windows
2106
Active
Denver 1
Concrete Perimeter
Denver 1
In Unit
Denver 1
10/14/2026
10/14/2026
Public
: Two

Berkeley

4552 Perry Street, Denver, CO 80212

3 Bedrooms
3 Total Baths
2,106 Square Feet
$1,295,000
Listing ID #5311519
Basic Details
Property Type : Residential
Listing Type : For Sale
Listing ID : 5311519
Price : $1,295,000
Bedrooms : 3
Rooms : 11
Total Baths : 3
Full Bathrooms : 1
3/4 Bathrooms : 1
1/2 Bathrooms : 1
Square Footage : 2,106 Square Feet
Year Built : 1952
Lot Area : 0.14 Acres
Lot Acres : 0.14
Property Sub Type : Single Family Residence
Status : Active
Originating System Name : REcolorado
Mortgage Calculator
$
$ %
years
%
$ %per year
$ %per year

$
Contact Agent
Open Dates
  • 1. 2026-10-17 (Start time: 03:00 - End time: 17:00)

