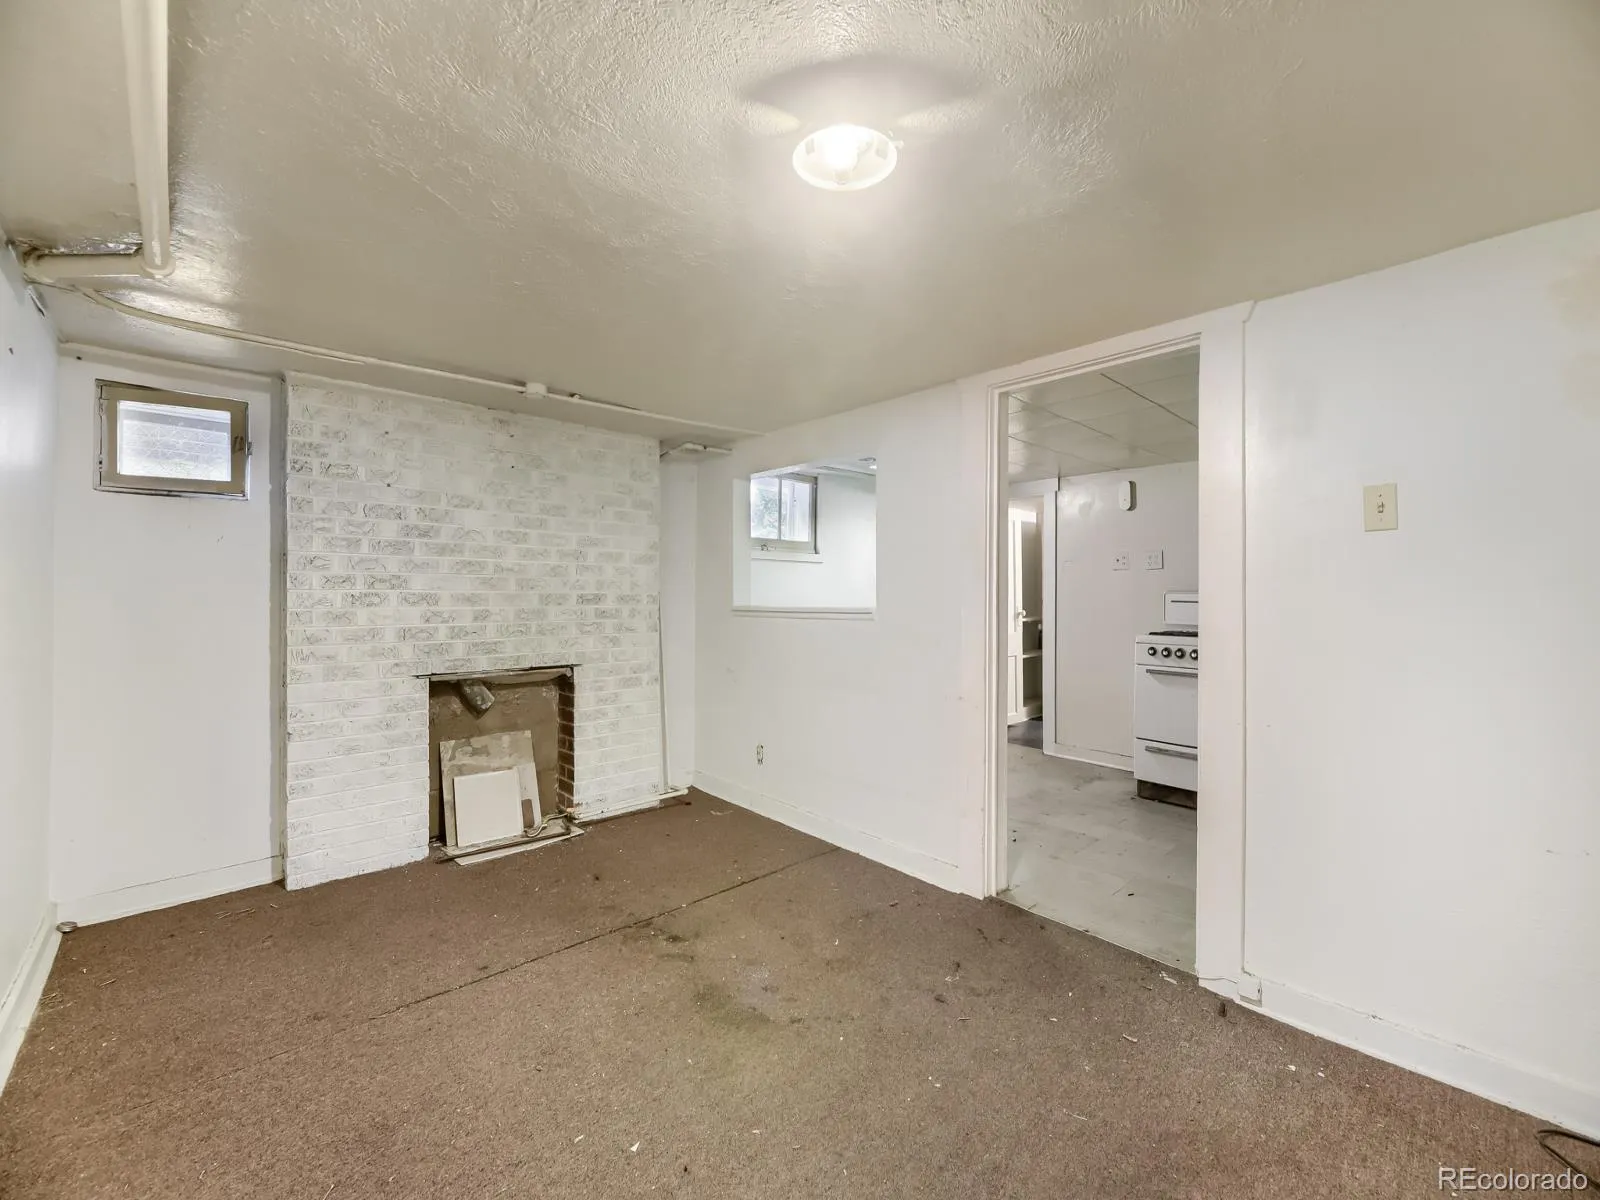
Discover the possibilities in Denver’s beloved Highlands neighborhood, where historic character meets trendy vibes, local favorites, and some of the city’s best dining and shopping. This 1927 brick home offers a unique opportunity to bring your vision to life in one of Denver’s most sought-after locations. The main level features beautiful wood floors, three bedrooms, and the timeless appeal of a classic Denver home. A covered front porch invites you to slow down and enjoy the neighborhood, while the basement offers a second kitchen and two additional bedrooms, creating exciting possibilities for flexible living arrangements. Above it all, the spacious attic boasts impressive 12-foot-tall ceilings, offering exciting potential for conversion into additional living space, a studio, or a private retreat, subject to applicable approvals. Adding to the property’s distinctive character is a separate carriage house built in 1892. Tucked away in the backyard, this historic structure features its own kitchen, two bedrooms, and a bathroom, offering a rare opportunity to own a property with two separate living spaces. Whether you envision restoring the existing home and embracing its historic charm or exploring the possibility of replacing the front house with a new single-family residence, the potential is here to make something special. Buyers should independently verify square footage, zoning, permitting, and redevelopment feasibility. A rare opportunity to reimagine a piece of Denver history. Restore, reinvent, or explore the possibilities—all in the heart of the Highlands, where an exceptional location and a property with character set the stage for something truly unique. Please note: The seller will require a six-month leaseback of the carriage house after closing while he secures his next home. Buyers should factor this arrangement into their plans.

Advanced Home Search
Search by square footage, location, price, bedrooms, bathrooms and more.Just Listed
These homes just hit the market. Be among the first to see them. Schedule a showing, too.New Construction
See brand new homes and homes under construction now and available soon.Features & Amenities
Find homes with views or pools, in gated communities & with other desirable features.Cities
Take a look at luxury homes in each city in Metro Denver.Neighborhoods
Find the ideal neighborhood and the home that best fits you.Counties
Have your eye on a specific county? Browse these listings.Zip Codes
Start here to find a luxury home in a particular zip code.Single-Family Homes
See photos of single-family homes, get prices, neighborhood information & more.Townhomes
Get all the details about luxury townhomes for sale now throughout Metro Denver.Condos
Are you drawn to the low-maintenance, luxury lifestyle of condo living? Start here.One-Story Homes
Looking for a main floor master? Ranch-style homes may be perfect for your lifestyle.Featured Price Ranges
We’ve done the searching for you. Find homes in popular luxury price ranges.55-Plus
Explore beautiful homes and enviable amenities available in 55-and-over communities.Your Free MLS Search Account
Create and manage saved searches and properties with the Property Organizer.Schedule a Personal Consultation
We’re happy to help any time! Schedule a no-obligation 15-minute call.


