
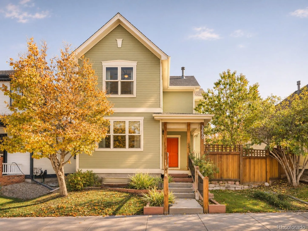
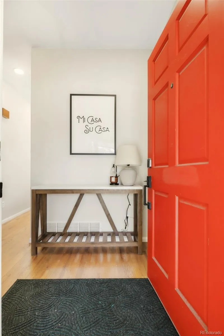
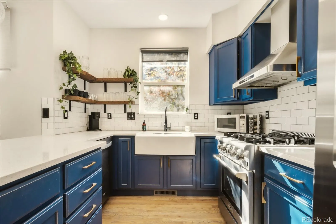
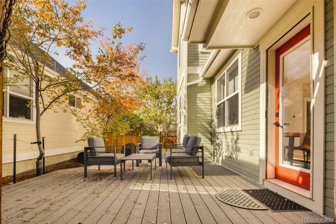
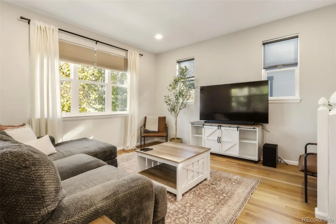
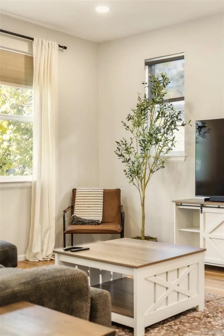
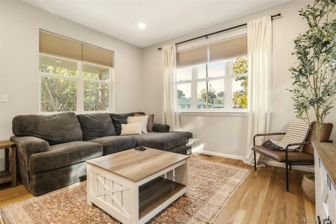
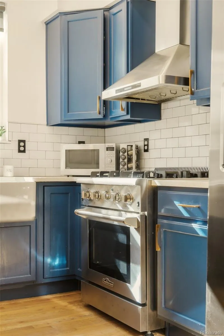
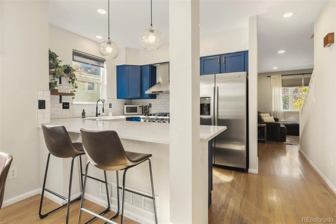
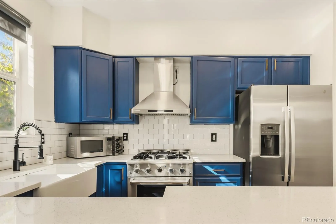
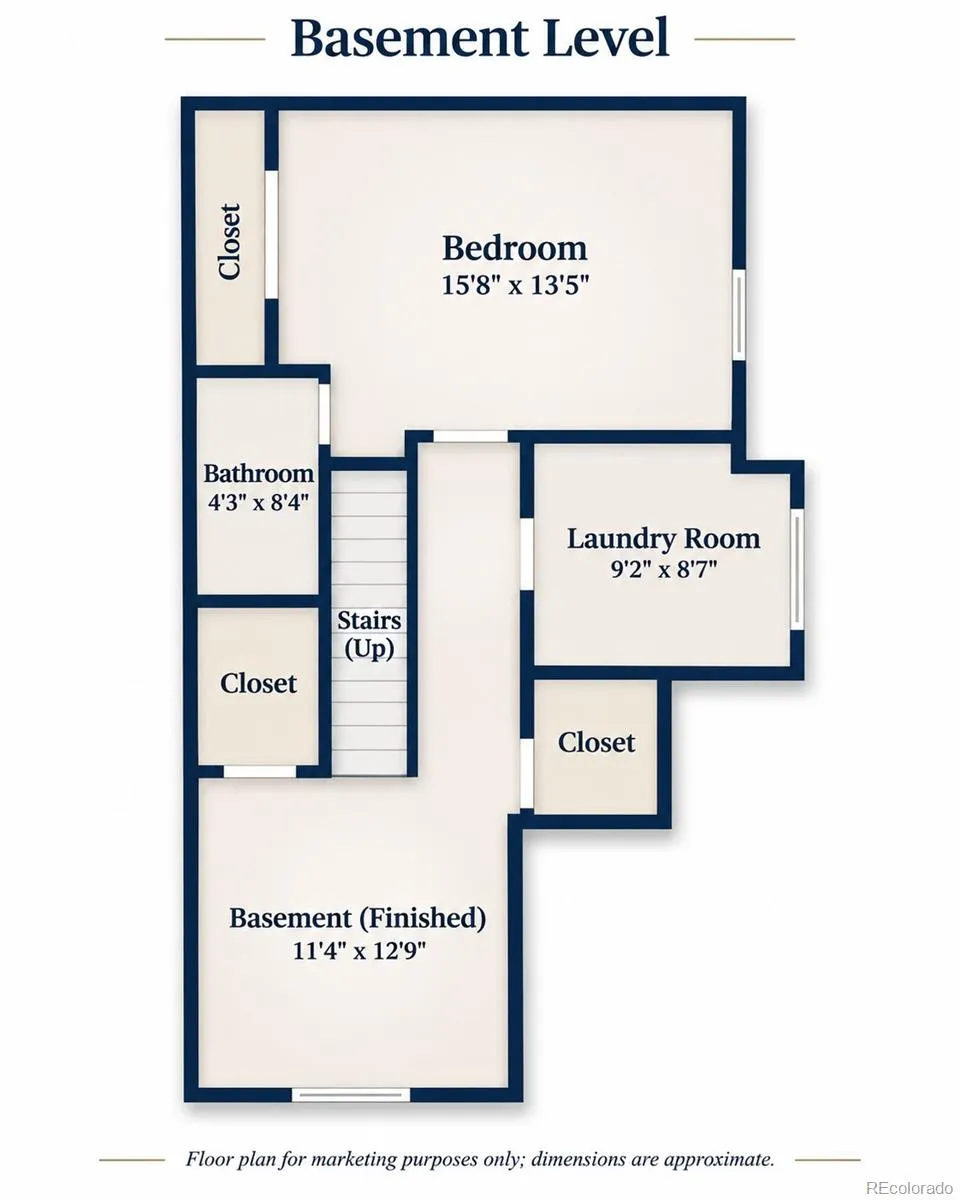
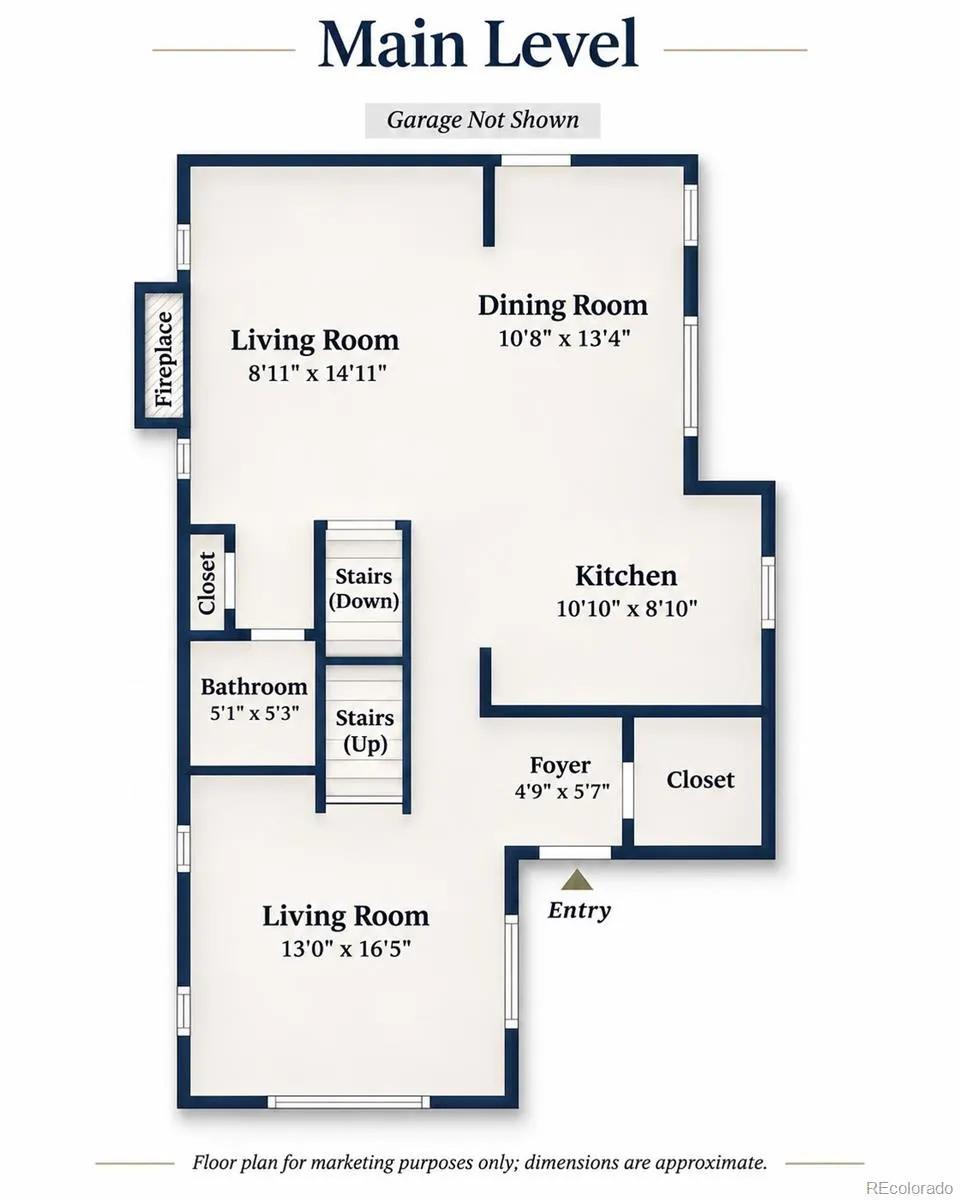
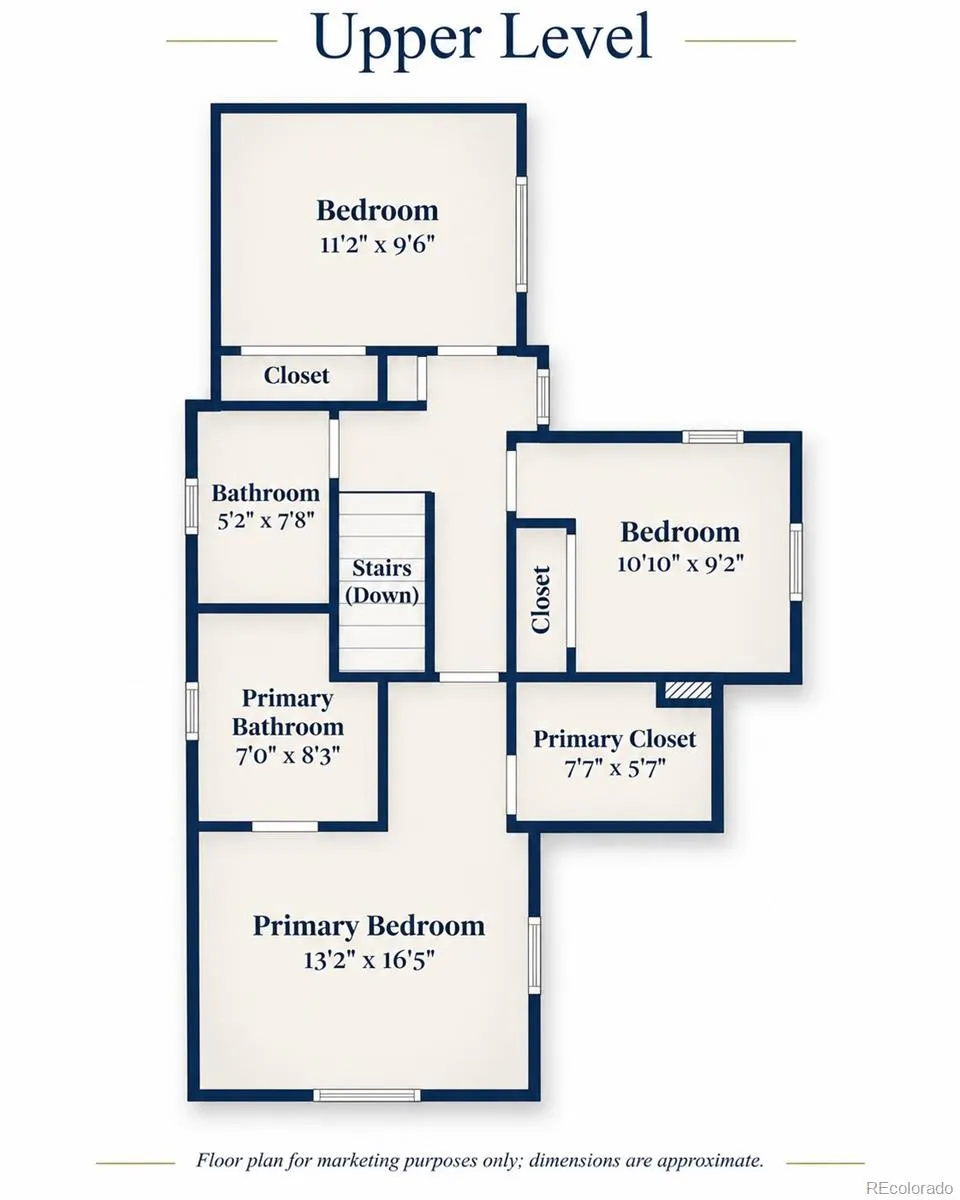
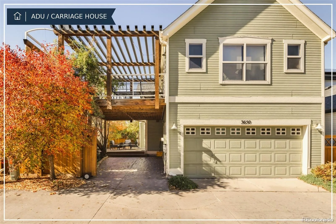
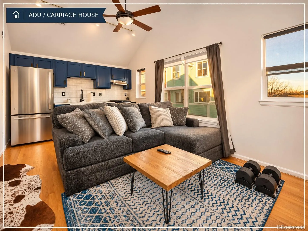
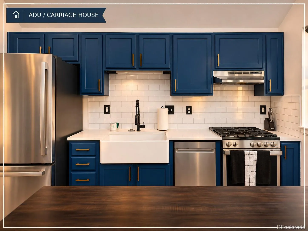
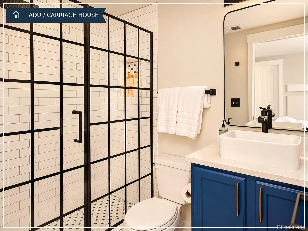
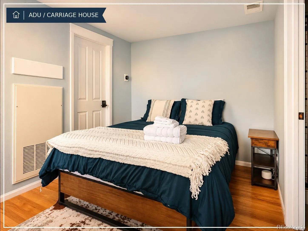
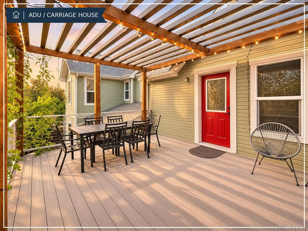
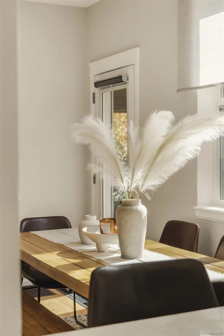
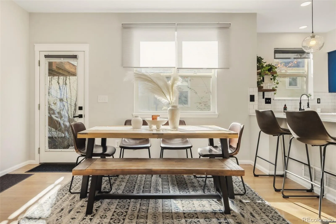
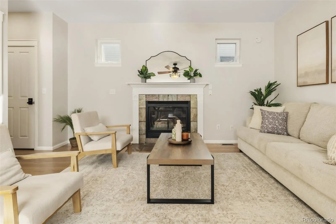
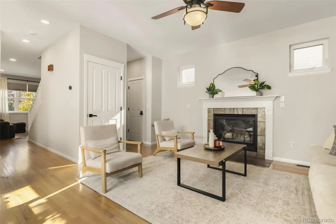
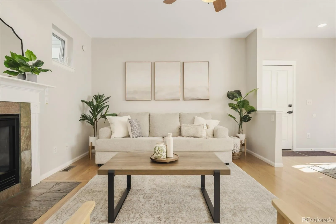
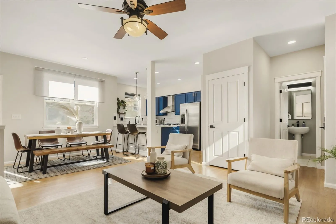
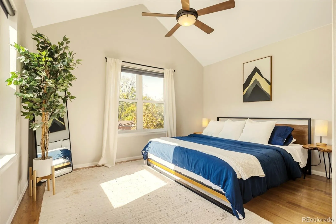
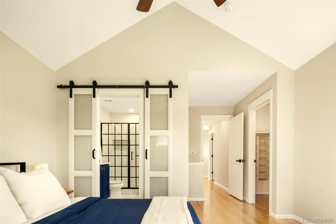
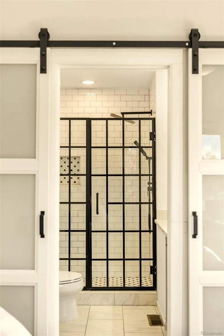
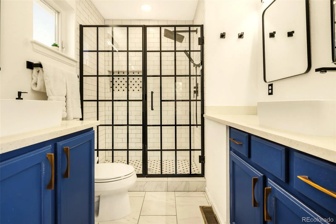
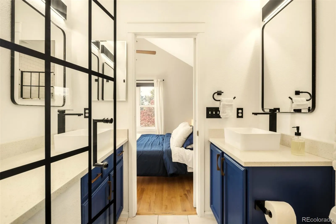
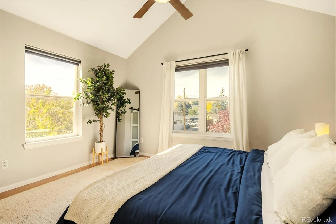
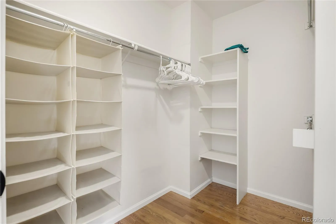
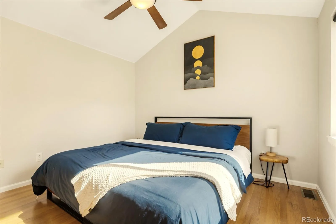
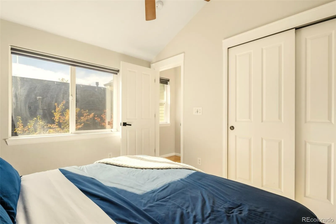
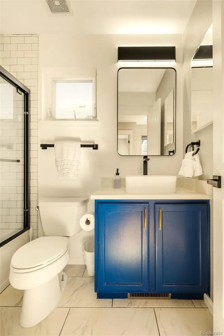
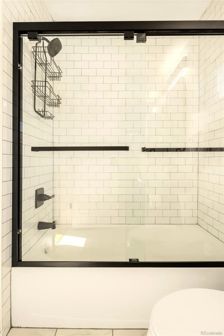
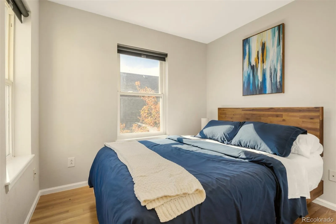
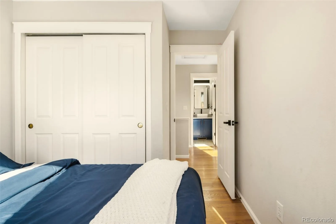
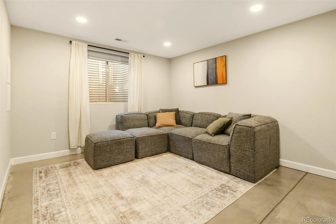
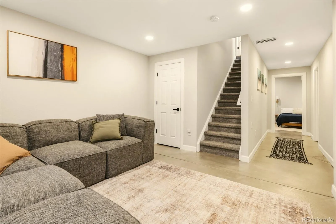
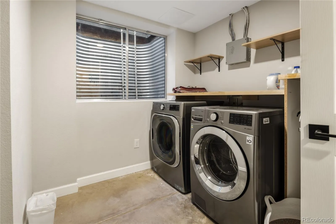
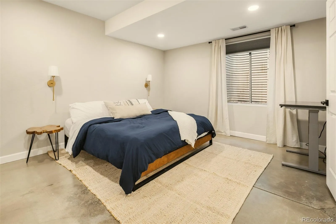
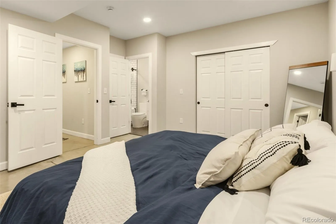
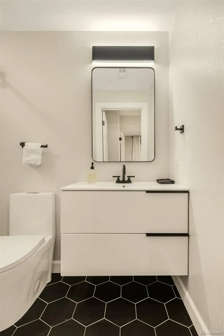
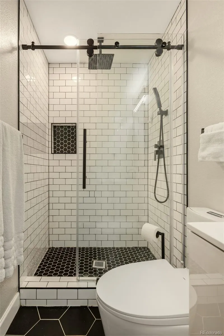
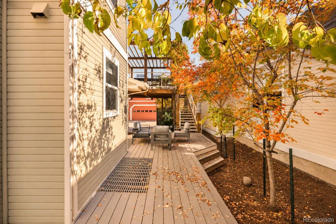
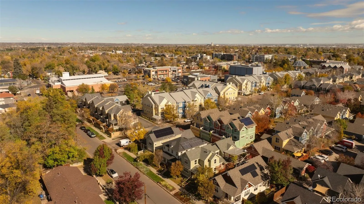
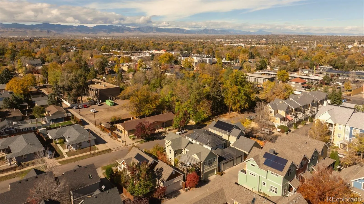
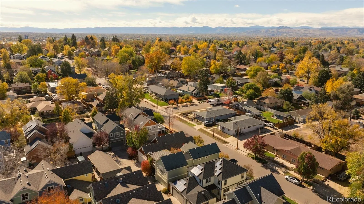
Discover the perfect blend of modern living, neighborhood charm, and income potential in this beautifully remodeled single-family home in Denver’s highly desirable West Highland neighborhood. Located just blocks from vibrant Tennyson Street, this property offers nearly 3, 000 square feet of thoughtfully designed living space, plus a private carriage house/ADU. The main level features two spacious living areas, a cozy gas fireplace, formal dining room, and a stunning kitchen with quartz countertops, stainless steel appliances, custom blue cabinetry, and eat-in seating. A welcoming foyer and powder room complete the level. Upstairs, the primary suite boasts vaulted ceilings, a walk-in closet, and a luxurious bathroom with dual vanities and a spacious walk-in shower. Two additional bedrooms share a beautifully updated full bathroom. The finished basement offers a large media room, oversized laundry room with side-by-side washer and dryer, abundant storage, and a generous fourth bedroom with an en-suite bathroom, perfect for guests or a home office. A standout feature is the private carriage house above the two-car garage, complete with its own kitchen, living area and bathroom. Ideal for guests, multigenerational living, or potential rental income, with AirDNA projecting approximately $33, 000 in annual gross rental revenue, subject to applicable regulations. Enjoy mature landscaping, private outdoor spaces, an elevated deck, and additional covered parking. Just blocks from Tennyson Street, enjoy some of Denver’s best dining, including Hey Kiddo, American Elm, Two Hands, and Bakery Four, along with boutiques, coffee shops, and galleries. Sloan’s Lake, Highlands Square, and downtown Denver are all easily accessible. With extensive renovations, versatile living spaces, and a separate carriage house, this is a rare opportunity to enjoy the best of West Highland living! Keywords:airbnb, ADU, House hacking, income potential, Short term rental, air bnb
West Highland
3650 Wolff Street, Denver, CO 80212


- 1. 2026-11-07 (Start time: 12:00 - End time: 14:00)
- 2. 2026-11-08 (Start time: 12:00 - End time: 14:00)
