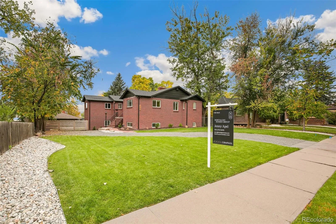
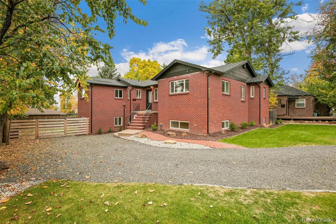
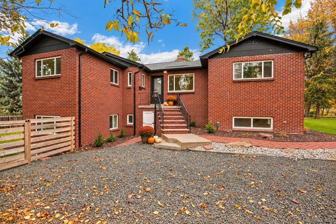
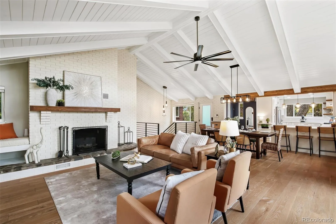
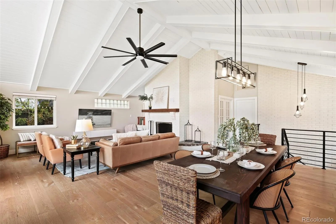
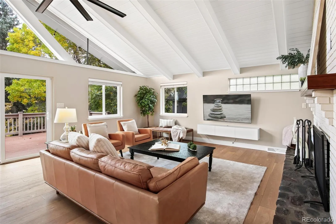
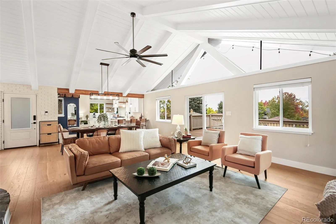
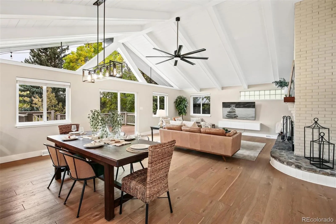
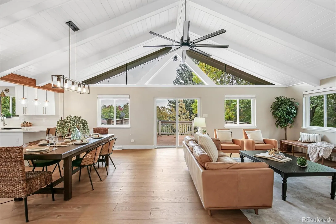
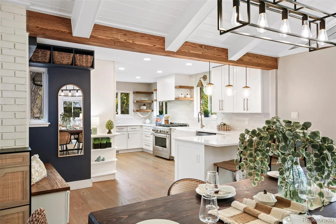
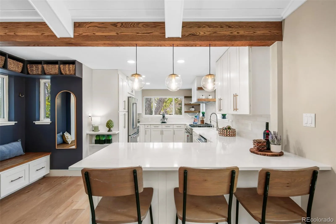
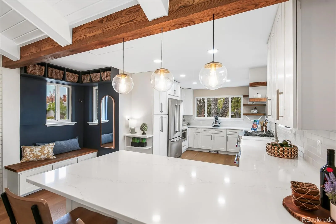
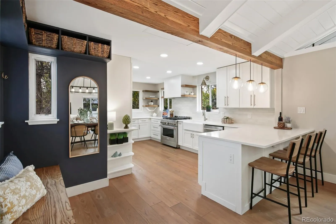
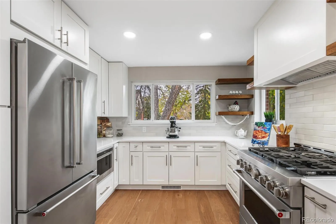
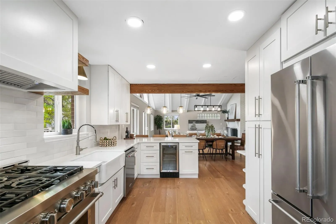
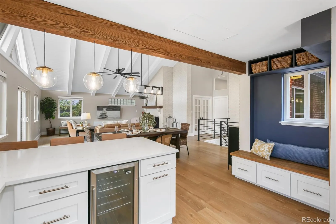
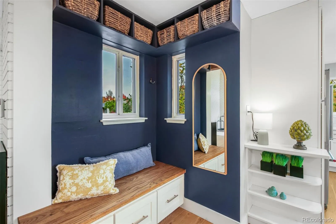
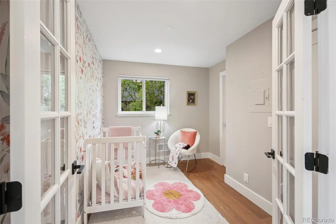
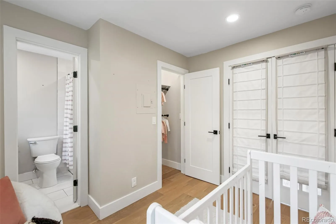
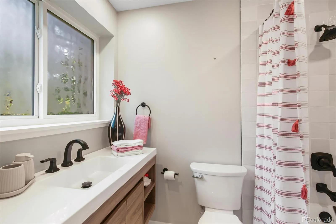
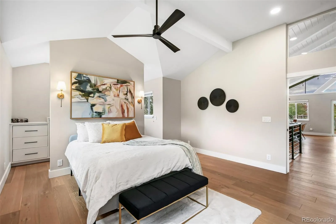
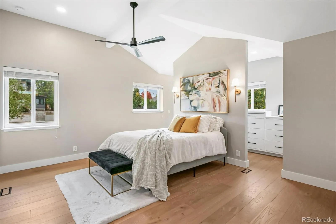
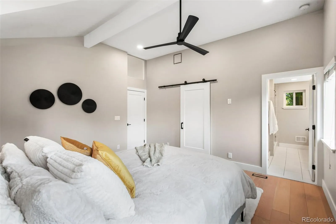
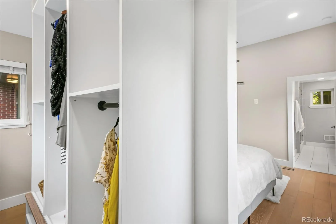
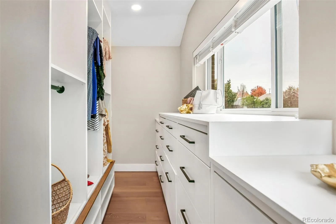
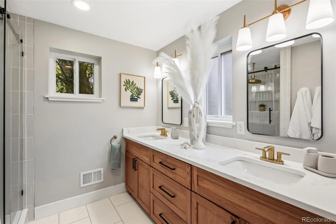
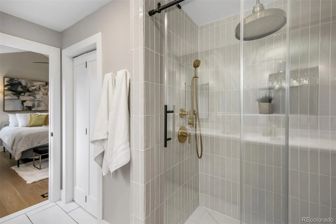
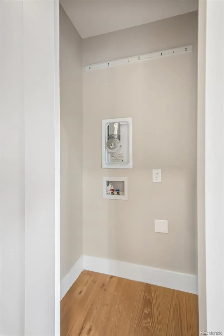
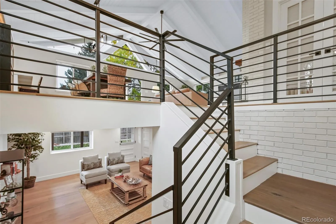
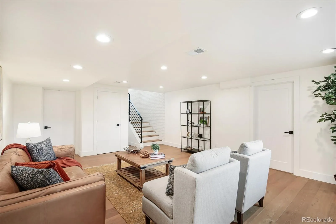
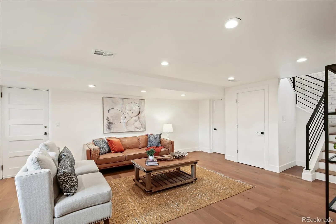
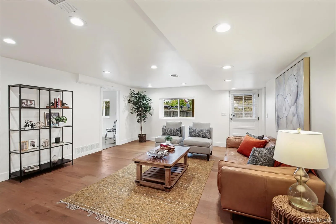
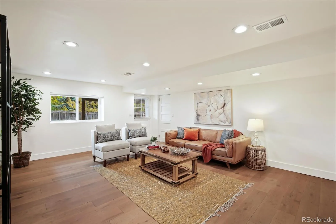
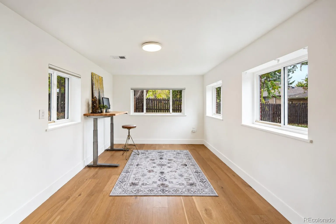
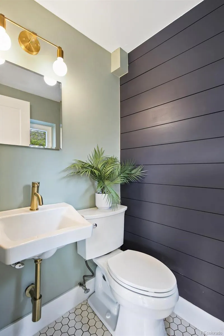
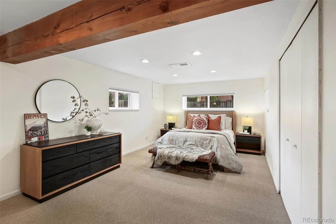
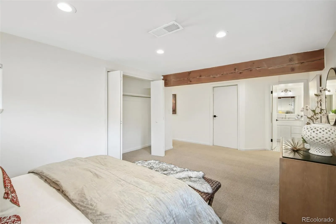
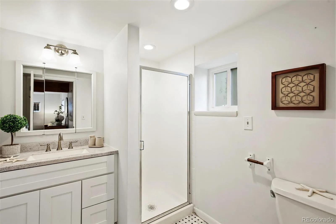
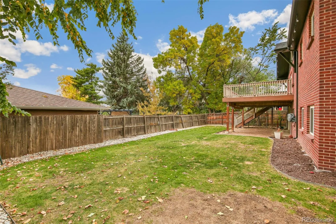
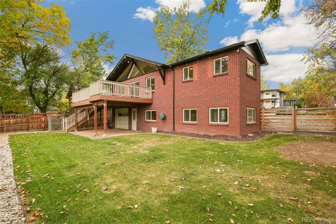
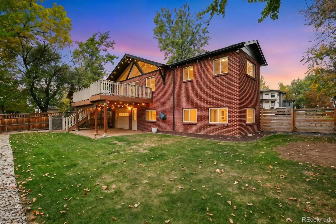
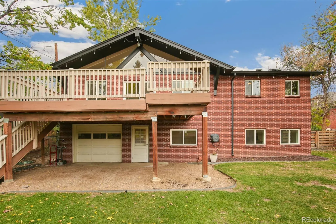
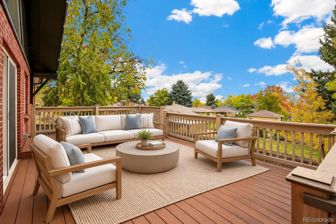
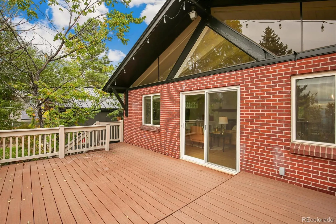
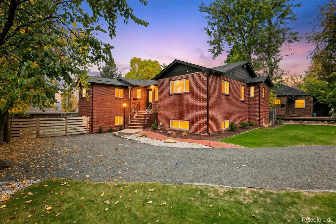
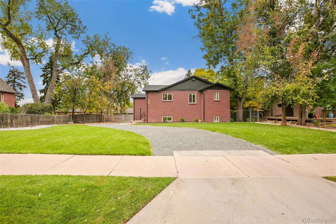
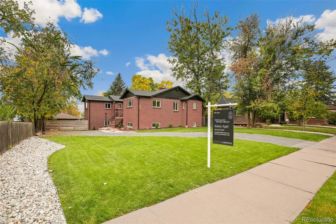
Set on one of West Highland’s most coveted 9000 square-foot lots, this seductively updated Mid-Mod home offers an exceptional combination of luxury, privacy, indoor-outdoor living, and proximity to Highlands and Sloan’s. Tastefully reimagined showcasing classy finishes at every turn. Open-concept main level with vaulted ceilings, hardwood floors, floor to ceiling glass and abundant natural light. The executive level kitchen delivers custom cabinetry, top-quality appliances and generous workspace. The Great Room is the GREATEST Great Room in market! Kitchen, Great Room and Dining Room all open onto one another and opens onto a southern facing deck offering mountain views. Great Room presents with tremendous natural light, a wood burning fireplace and room for everyone and everything. The primary suite provides a peaceful retreat with enviable floor space, a beautifully appointed bath complete with huge walk-in shower, glorious walk-in closet and washer/dryer hook-up. The second main level bedroom is en-suited with full bath and perfectly sized for a guest or child or peaceful office retreat. Lower level is a walk-out basement and presents with a remarkable Family Room, and another two en-suite bedrooms – truly a home in and of itself. Family Room is full of southern light and walks out to backyard. Both bedrooms are handsomely sized and provide you with privacy. Basement concludes with an attached garage ideal for storage or home gym. System updates include Roof, HVAC, Electrical, Plumbing, All Cosmetics are new – Nothing for you to do. Enjoy the enormous 9000 square foot lot – 29th is quiet – see for yourself! Out the door to Highlands and Sloan’s Lake – exceptionally convenient – everything is at your fingertips!

Advanced Home Search
Search by square footage, location, price, bedrooms, bathrooms and more.Just Listed
These homes just hit the market. Be among the first to see them. Schedule a showing, too.New Construction
See brand new homes and homes under construction now and available soon.Features & Amenities
Find homes with views or pools, in gated communities & with other desirable features.Cities
Take a look at luxury homes in each city in Metro Denver.Neighborhoods
Find the ideal neighborhood and the home that best fits you.Counties
Have your eye on a specific county? Browse these listings.Zip Codes
Start here to find a luxury home in a particular zip code.Single-Family Homes
See photos of single-family homes, get prices, neighborhood information & more.Townhomes
Get all the details about luxury townhomes for sale now throughout Metro Denver.Condos
Are you drawn to the low-maintenance, luxury lifestyle of condo living? Start here.One-Story Homes
Looking for a main floor master? Ranch-style homes may be perfect for your lifestyle.Featured Price Ranges
We’ve done the searching for you. Find homes in popular luxury price ranges.55-Plus
Explore beautiful homes and enviable amenities available in 55-and-over communities.Your Free MLS Search Account
Create and manage saved searches and properties with the Property Organizer.Schedule a Personal Consultation
We’re happy to help any time! Schedule a no-obligation 15-minute call.


