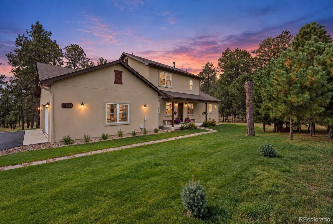
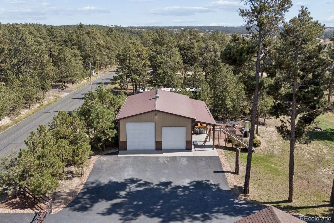
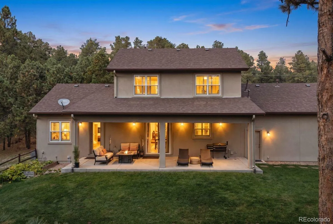
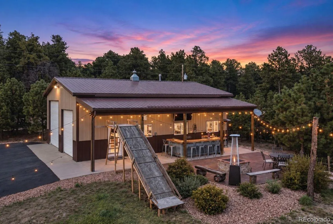
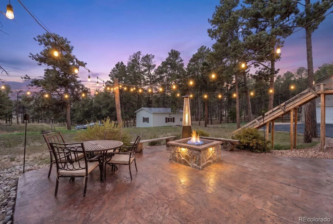
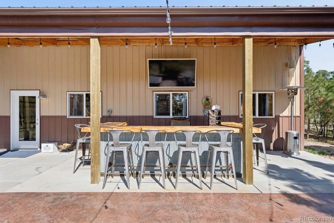
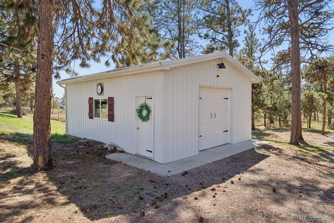
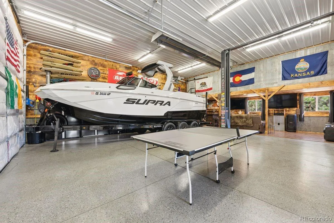
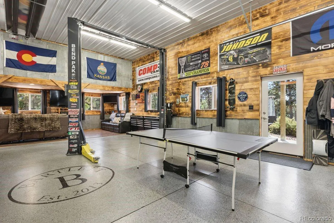
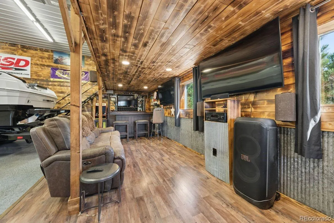
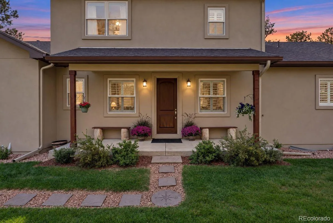
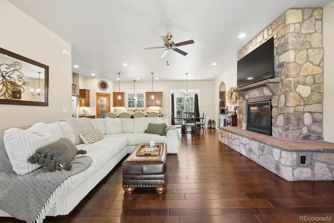
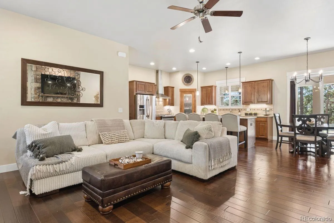
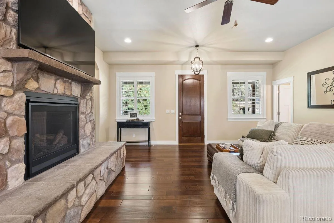
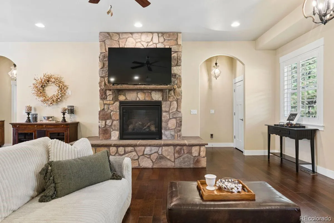
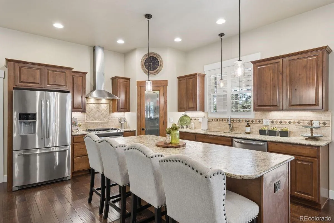
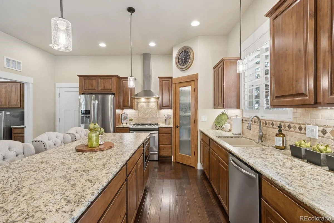
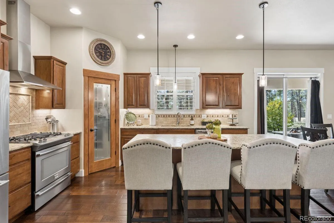
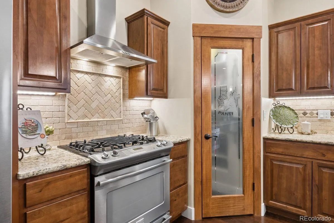
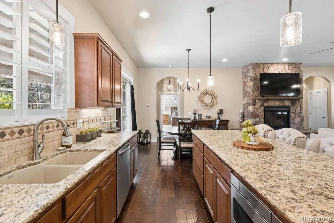
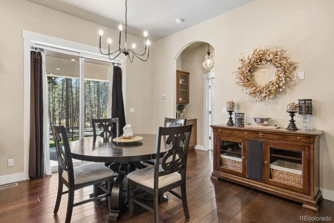
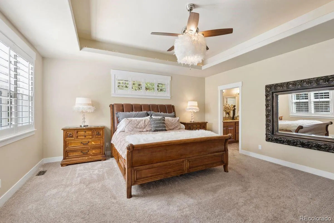
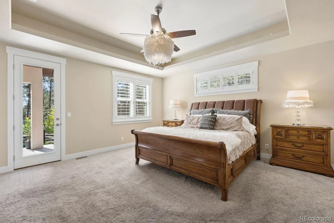
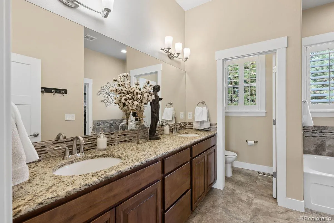
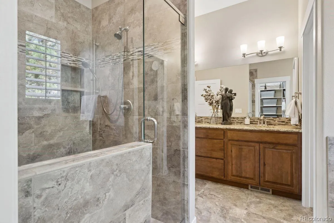
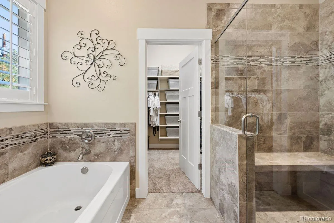
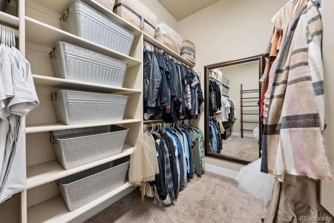
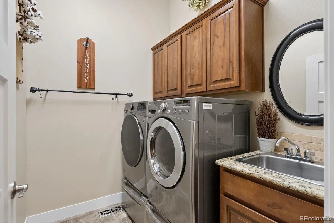
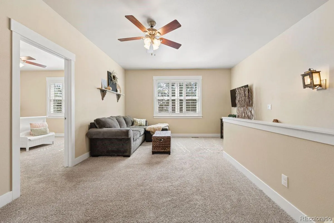
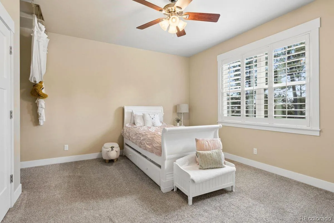
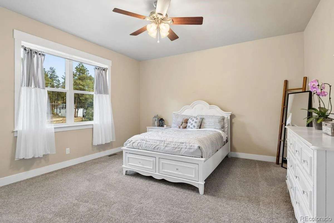
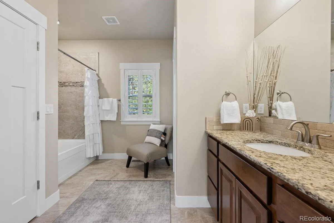
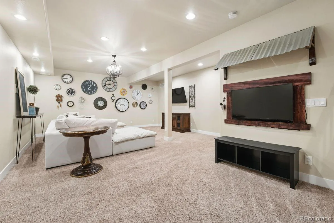
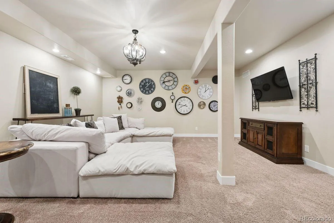
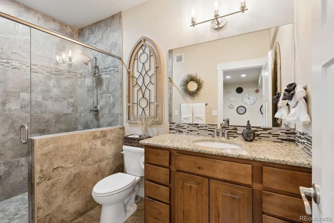
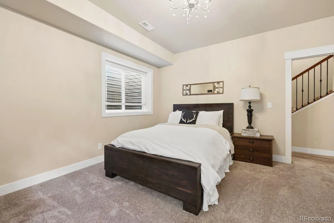
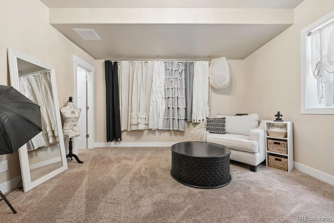
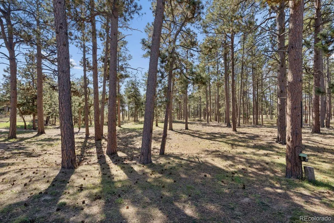
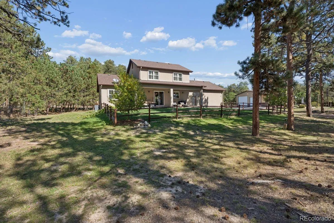
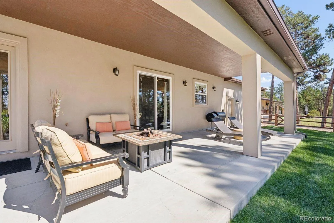
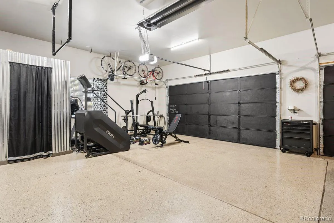
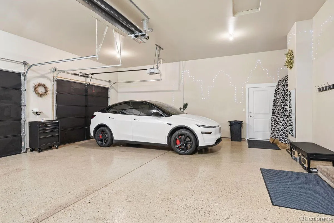
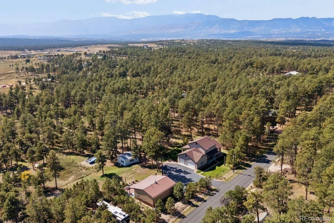
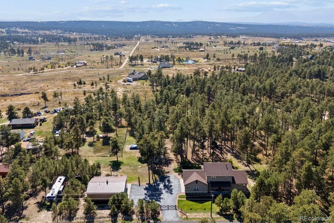
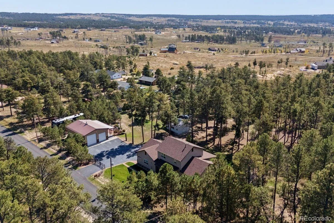
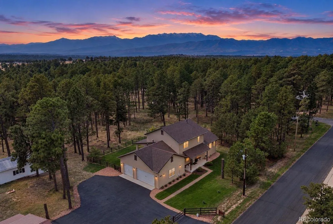
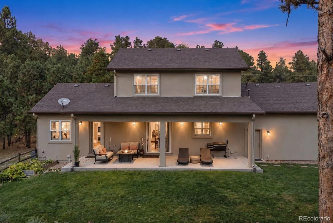
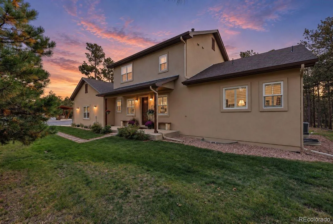
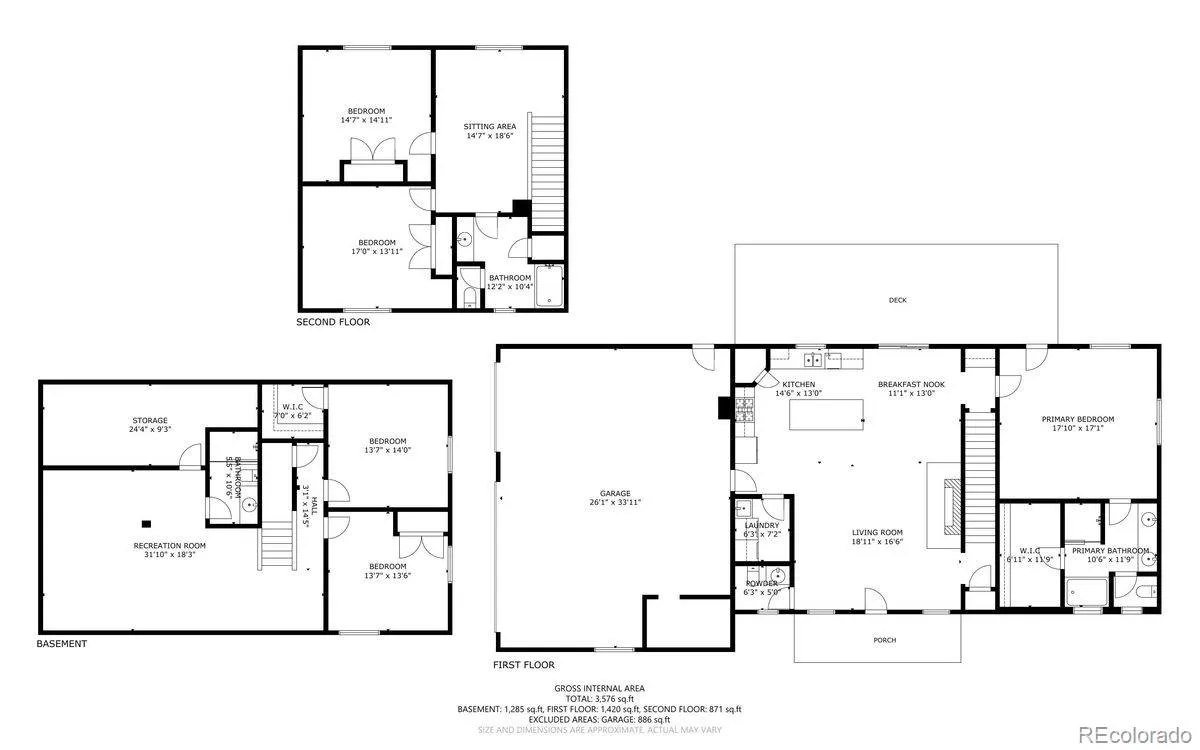
Discover the best of Black Forest living in this exceptional custom home on 1.5 wooded acres with towering ponderosa pines, the ultimate 30′ x 40′ RV garage/workshop and a 20′ x 25′ secondary outbuilding. Built in 2017, this nearly 3, 800 sq ft home offers 5 bedrooms, 4 baths, a main-level primary suite and laundry, and a 7-car garage. The detached 30×40 RV garage is not just a garage but the ultimate workshop and hang out area – the epitome of what a garage should be and features gas heat, epoxy floors, 14 foot sidewalls, two overheads doors (10×10 and 12×12), 30 AMP RV plug, 220V electric, insulated and finished, large hand out area w/ bar and TV area. The outside of the garage features a large covered stamped/stained concrete patio w/ huge bar and gas firepit. No covenants or HOA, the property allows outbuildings, horses and other animals. All roads to the home are paved, and the driveway is asphalt. Fully fenced and gated acreage includes a separate dog yard. The stunning open kitchen features leathered granite countertops, hardwood floors, beautiful cabinetry, under-cabinet lighting, a gas range, stainless steel appliances, a large island w/ seating and a pantry. Charming great room offers an oversized gas fireplace w/ stone surround and hardwood floors. The main-level primary suite includes a walk-in closet, lighted tray ceiling, access to the back patio and a luxurious five-piece bath. The fully finished lower level has a family room, two additional bedrooms and a beautiful bath. Upstairs are two bedrooms, a large loft/office and a spacious upgraded bath. Exceptional outdoor living w/ a covered front porch, covered back porch and the detached garage’s expansive patio. The attached three-car garage features epoxy floors, an EV plug-in and gas heat. Low-maintenance stucco and stone exterior on the home and the outbuildings are metal. Located in award-winning School District 20 and a phenomenal close-in location, great hwy access and easy access to amenities.

Advanced Home Search
Search by square footage, location, price, bedrooms, bathrooms and more.Just Listed
These homes just hit the market. Be among the first to see them. Schedule a showing, too.New Construction
See brand new homes and homes under construction now and available soon.Features & Amenities
Find homes with views or pools, in gated communities & with other desirable features.Cities
Take a look at luxury homes in each city in Metro Denver.Neighborhoods
Find the ideal neighborhood and the home that best fits you.Counties
Have your eye on a specific county? Browse these listings.Zip Codes
Start here to find a luxury home in a particular zip code.Single-Family Homes
See photos of single-family homes, get prices, neighborhood information & more.Townhomes
Get all the details about luxury townhomes for sale now throughout Metro Denver.Condos
Are you drawn to the low-maintenance, luxury lifestyle of condo living? Start here.One-Story Homes
Looking for a main floor master? Ranch-style homes may be perfect for your lifestyle.Featured Price Ranges
We’ve done the searching for you. Find homes in popular luxury price ranges.55-Plus
Explore beautiful homes and enviable amenities available in 55-and-over communities.Your Free MLS Search Account
Create and manage saved searches and properties with the Property Organizer.Schedule a Personal Consultation
We’re happy to help any time! Schedule a no-obligation 15-minute call.


