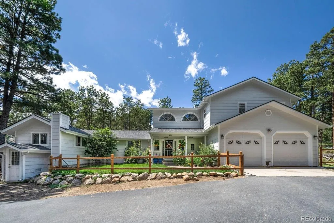
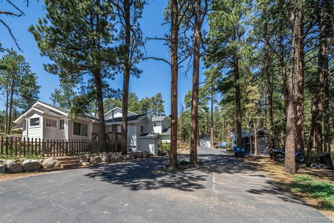
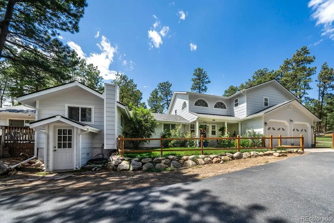
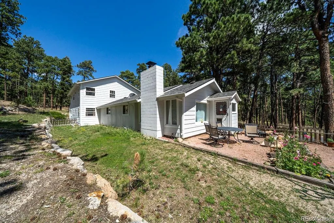
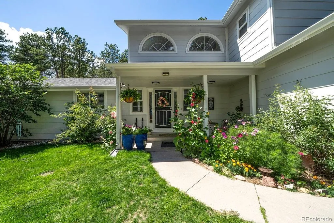
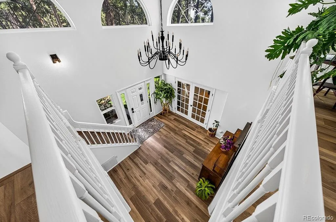
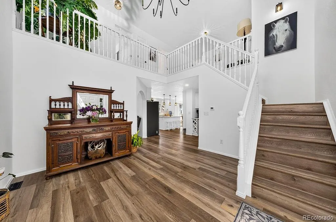
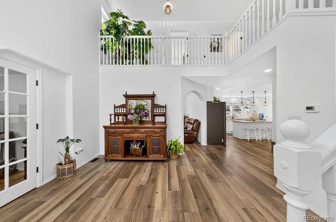
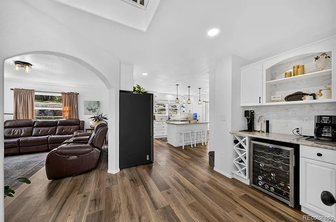
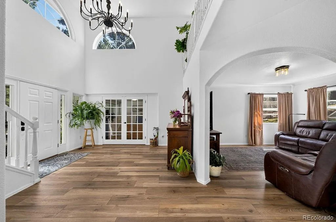
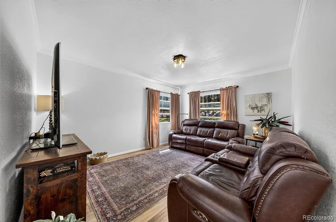
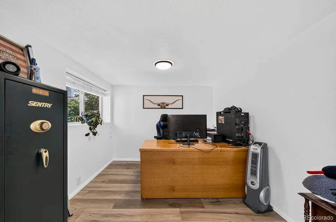
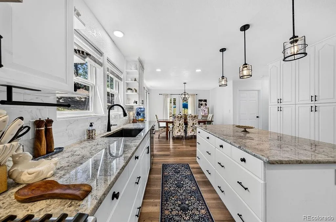
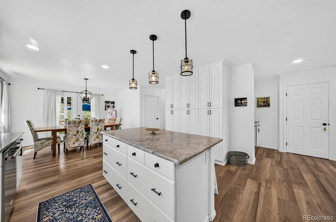
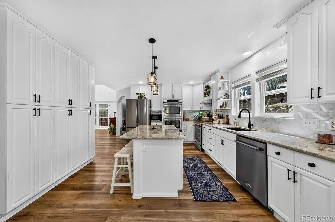
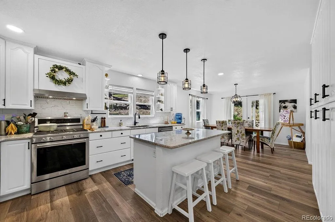
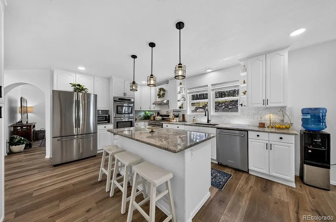
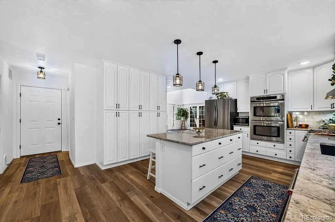
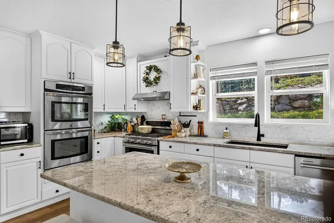
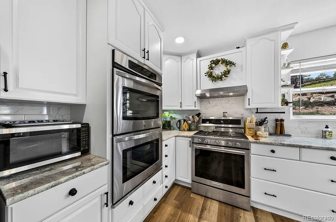
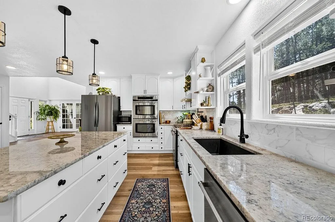
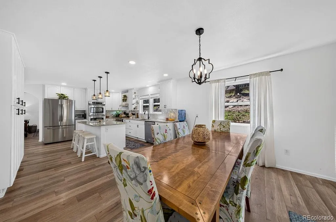
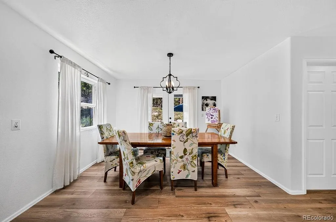
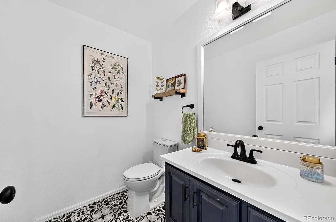
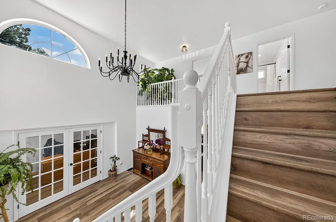
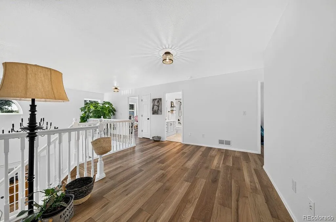
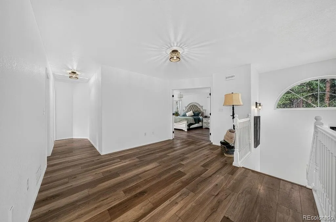
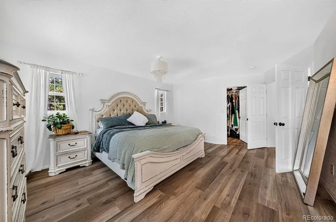
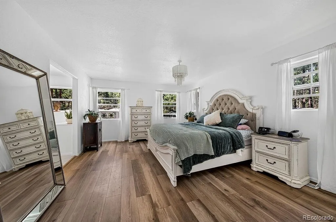
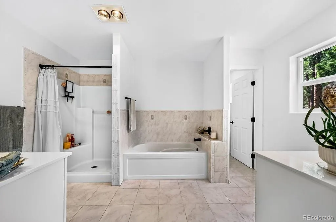
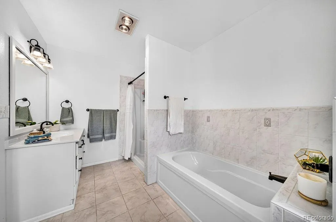
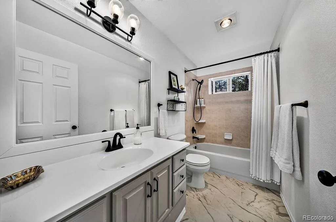
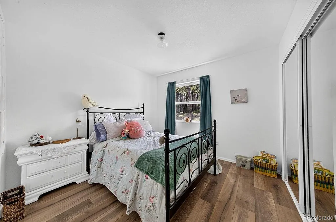
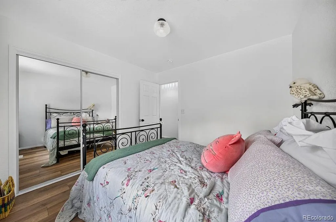
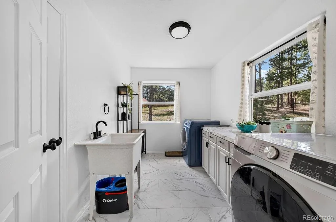
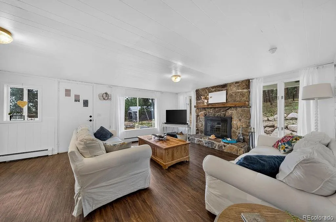
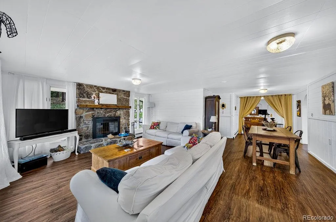
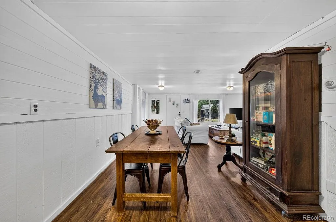
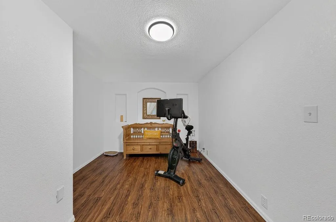
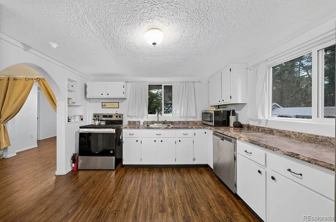
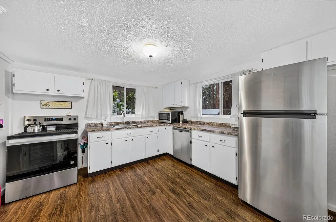
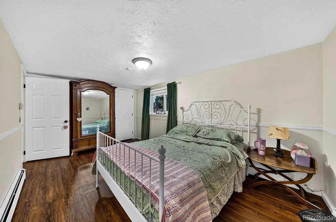
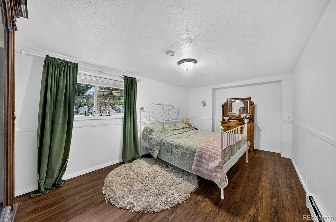
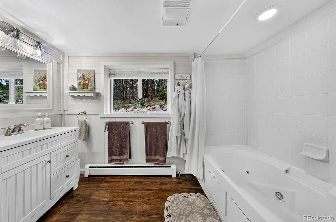
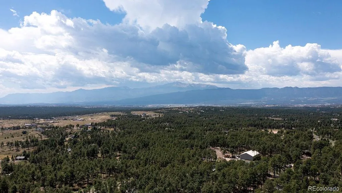
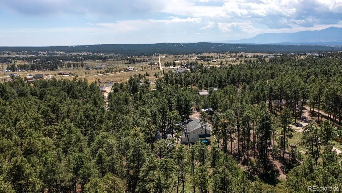
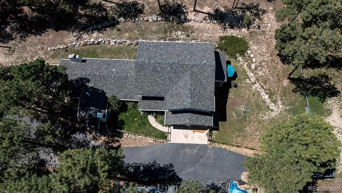
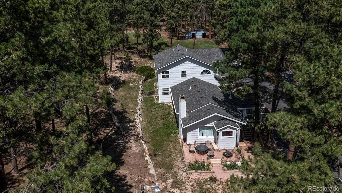
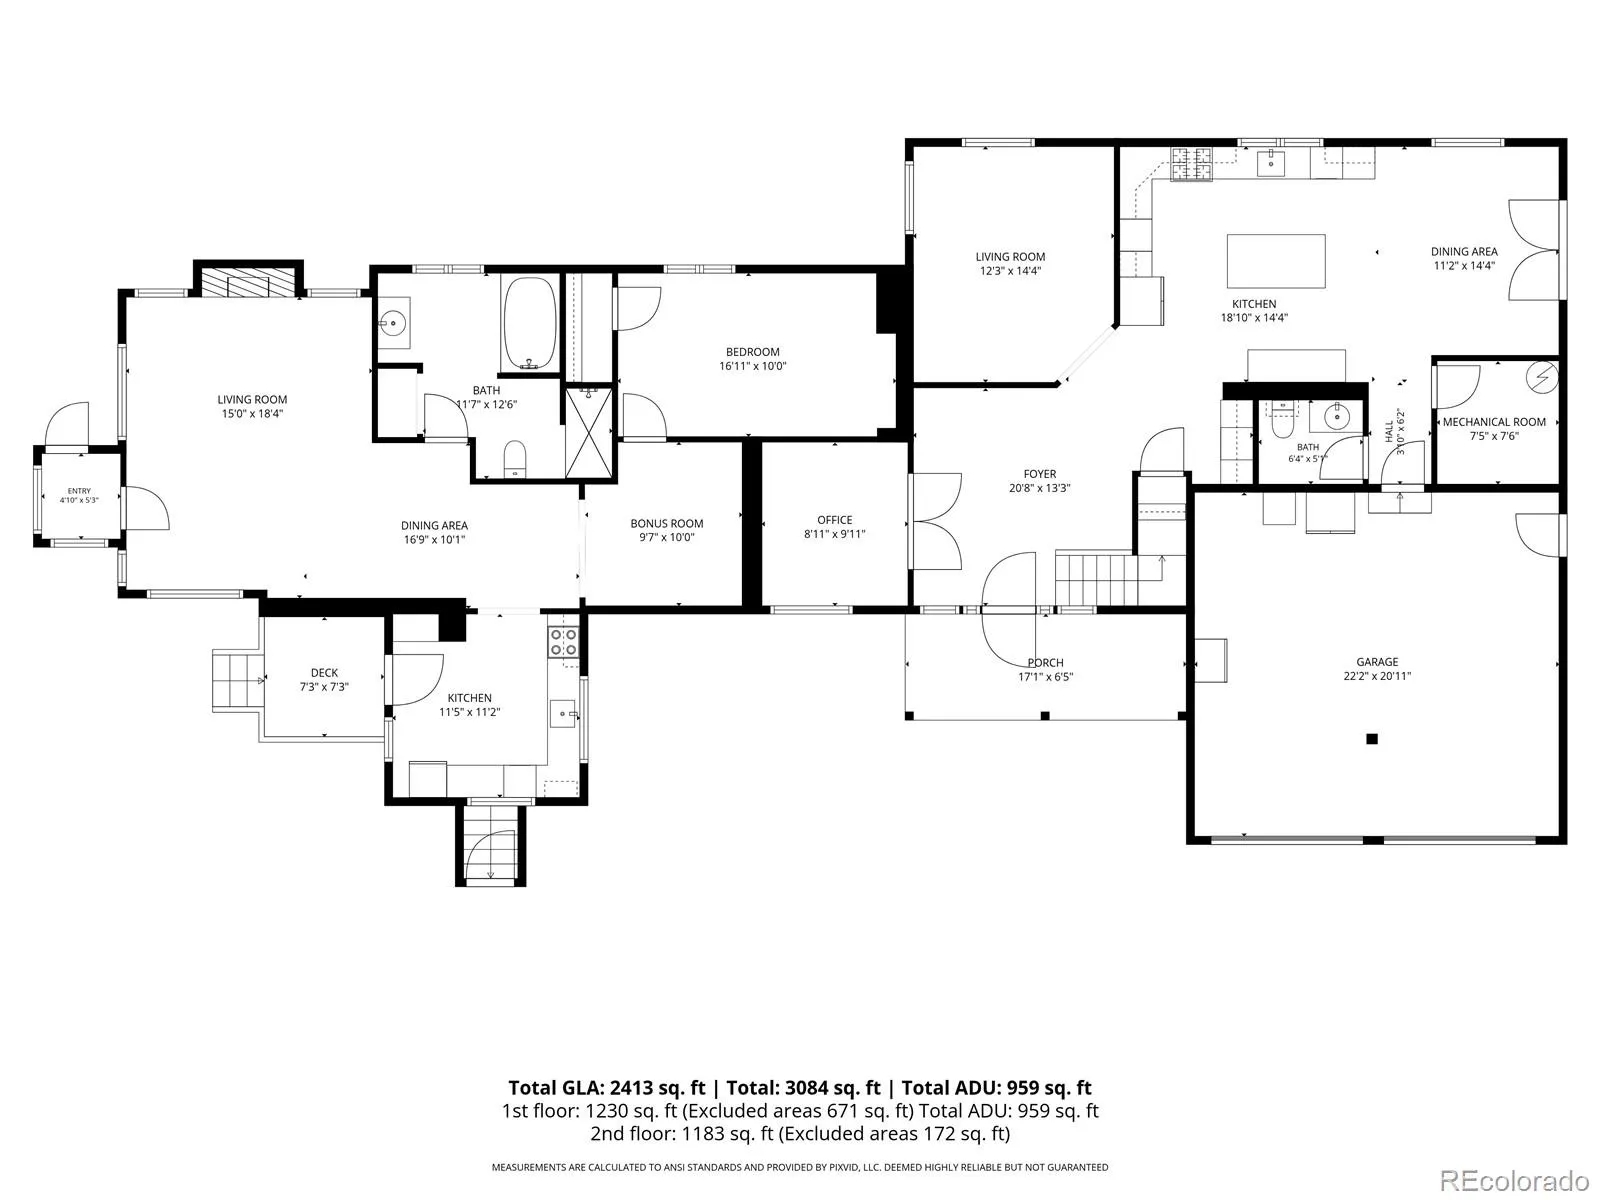
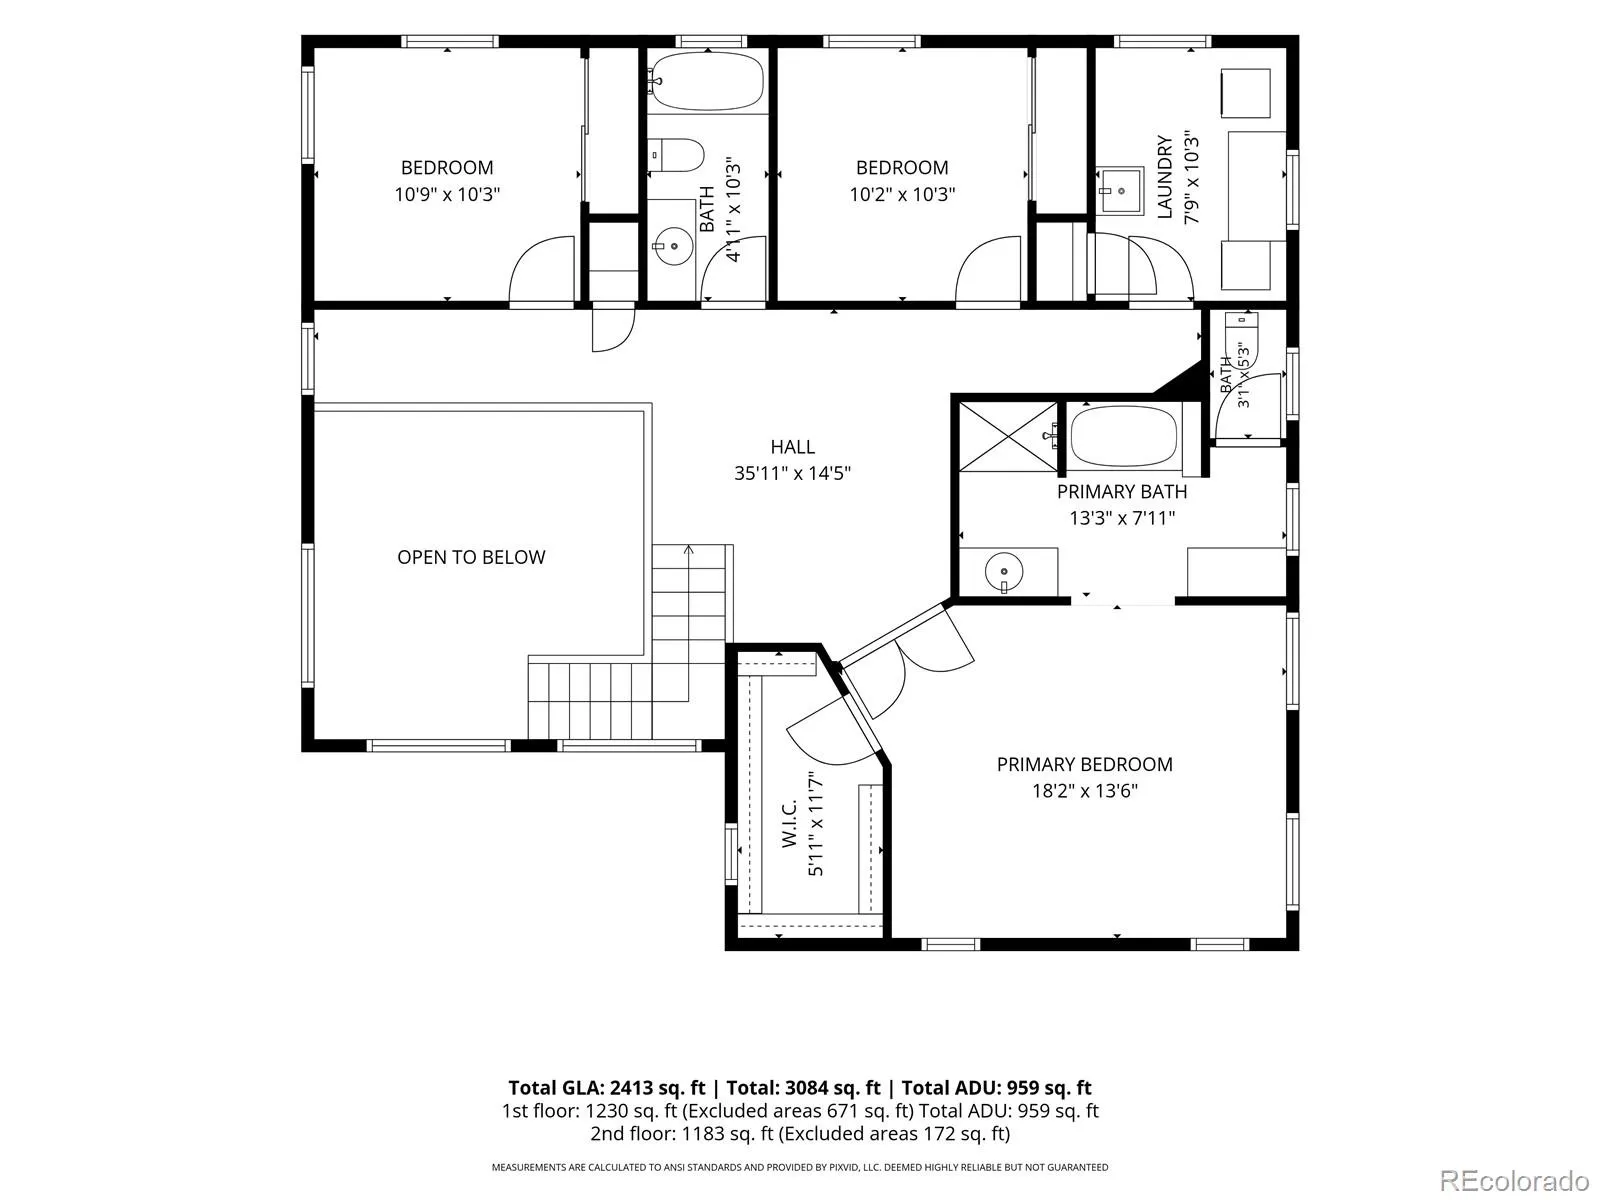
A rare two-residence offering: enjoy a beautifully updated 2-story main home (built 2001) plus a fully equipped 959 sq ft guest house—the original 1949 homestead with its own private entry. Welcome to this beautifully updated 3-bedroom, 3-bathroom home in Black Forest with a fully equipped 1-bedroom, 1-bathroom additional guest house—offering flexibility for multi-generational living, guests, rental potential, or a private retreat. Thoughtfully updated throughout, this property combines modern finishes with functionality for homestead living. The main house welcomes you with a large, oversized entry, LVT flooring throughout, abundant natural light, and all-new lighting. The updated kitchen features an eat-in dining area, island, granite countertops, coffee bar, double wall ovens, & gas oven/range. The bright living room, office, half bath, mechanical room, and 2-car garage complete the main level. Upstairs, the spacious primary suite offers an updated en-suite bathroom with separate toilet room, tub, freestanding shower, and an impressive 6×12 walk-in closet. Two add’l beds share another full bathroom. The large laundry room incs., a utility sink and tons of storage. Not to forget the large loft area, perfect space for catching an afternoon nap or reading a good book. The separate additional living quarters features a private entry, living room with wood-burning fireplace, dining space, full kitchen, bedroom, and full bathroom with jetted tub and freestanding shower. The unit is also plumbed for a washer and dryer, making it an ideal guest suite, multi-generational space, or income-producing opportunity. Outside, enjoy an impressive collection of homestead-style amenities including a chicken coop, electric-equipped shed, raised garden beds with established vegetables (excluding rhubarb), and a hay shed. This updated Black Forest property offers space, comfort, modern updates, and functionality both inside and out- don’t miss out, set a showing today!

Advanced Home Search
Search by square footage, location, price, bedrooms, bathrooms and more.Just Listed
These homes just hit the market. Be among the first to see them. Schedule a showing, too.New Construction
See brand new homes and homes under construction now and available soon.Features & Amenities
Find homes with views or pools, in gated communities & with other desirable features.Cities
Take a look at luxury homes in each city in Metro Denver.Neighborhoods
Find the ideal neighborhood and the home that best fits you.Counties
Have your eye on a specific county? Browse these listings.Zip Codes
Start here to find a luxury home in a particular zip code.Single-Family Homes
See photos of single-family homes, get prices, neighborhood information & more.Townhomes
Get all the details about luxury townhomes for sale now throughout Metro Denver.Condos
Are you drawn to the low-maintenance, luxury lifestyle of condo living? Start here.One-Story Homes
Looking for a main floor master? Ranch-style homes may be perfect for your lifestyle.Featured Price Ranges
We’ve done the searching for you. Find homes in popular luxury price ranges.55-Plus
Explore beautiful homes and enviable amenities available in 55-and-over communities.Your Free MLS Search Account
Create and manage saved searches and properties with the Property Organizer.Schedule a Personal Consultation
We’re happy to help any time! Schedule a no-obligation 15-minute call.


