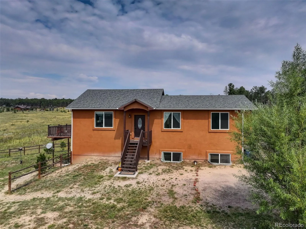
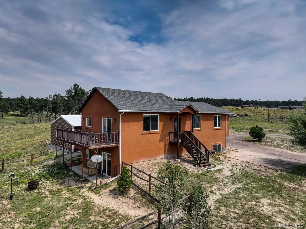
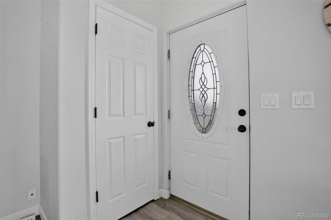
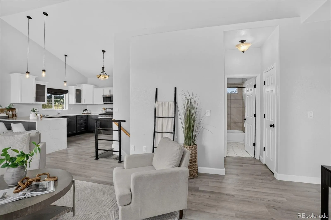
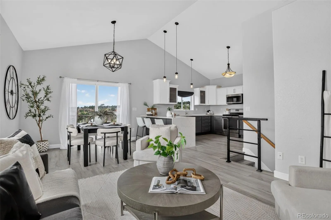
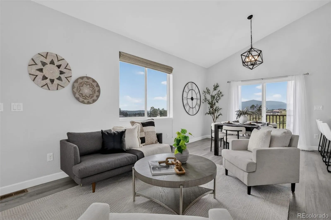
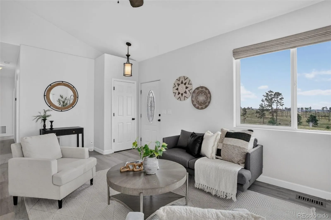
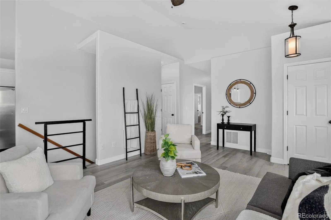
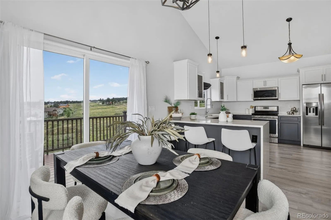
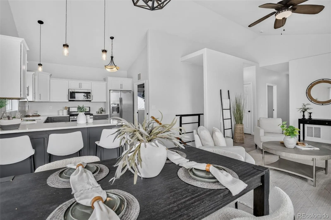
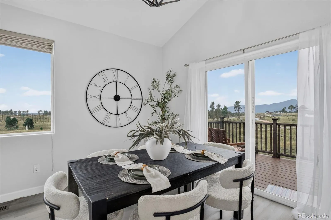
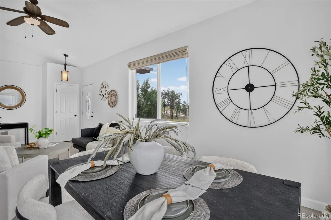
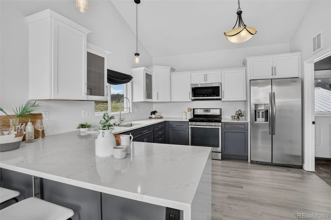
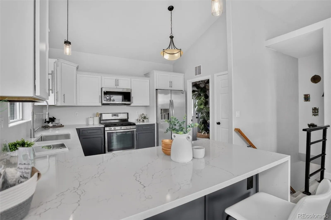
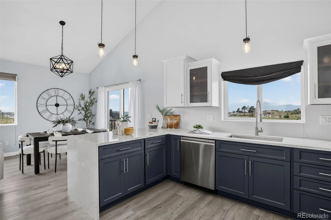
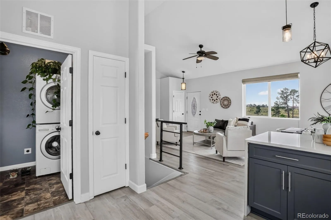
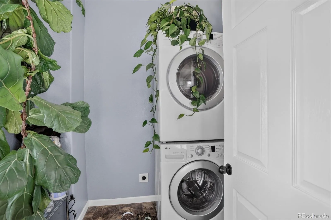
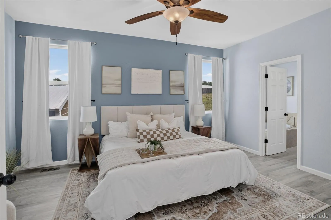
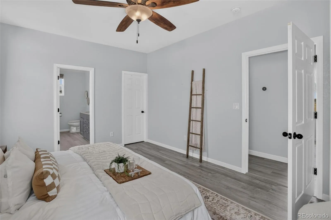
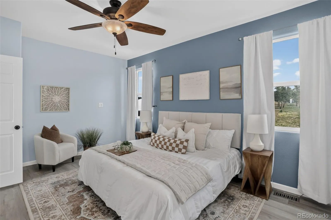
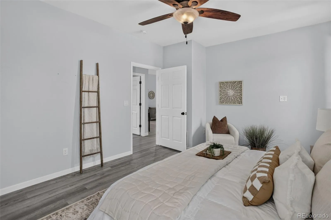
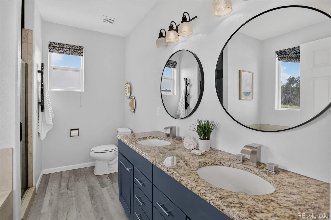
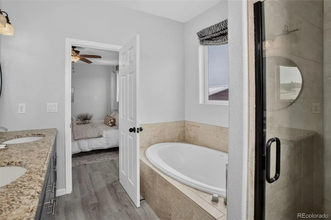
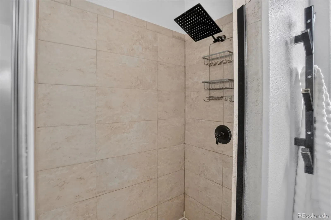
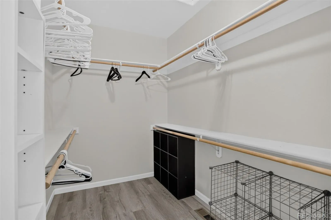
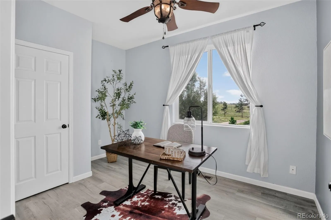
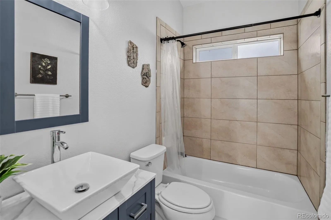
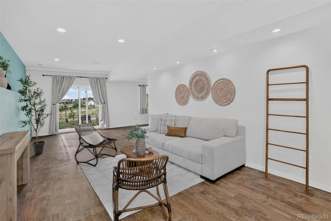
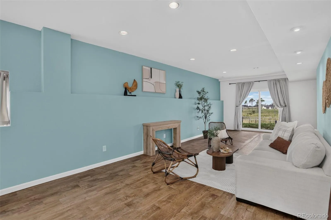
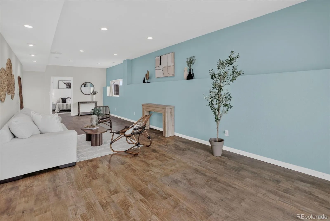
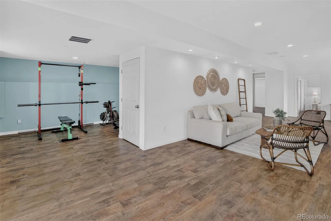
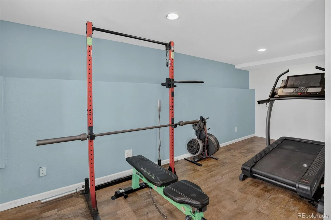
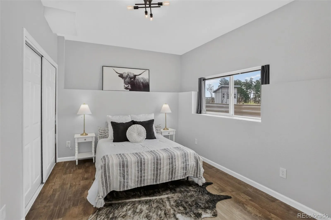
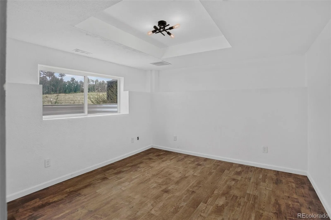
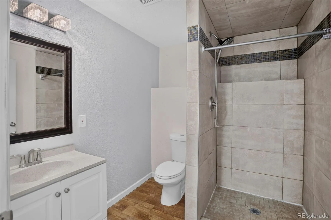
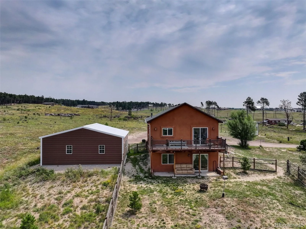
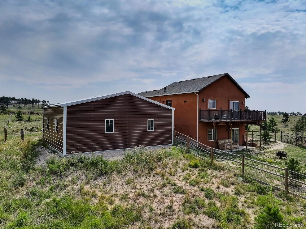
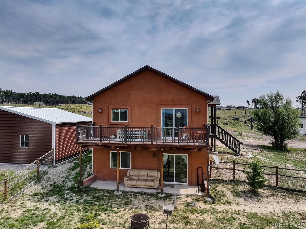
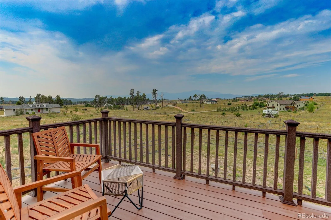
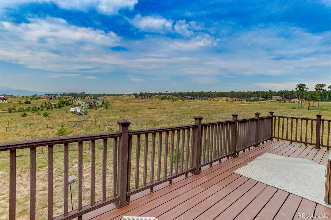
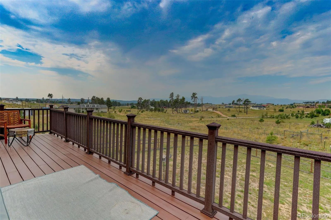
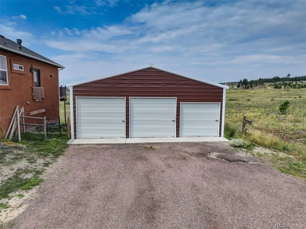
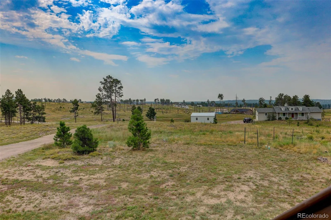
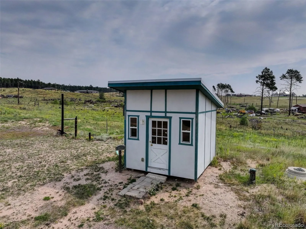
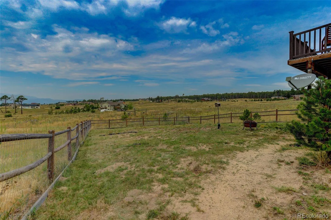
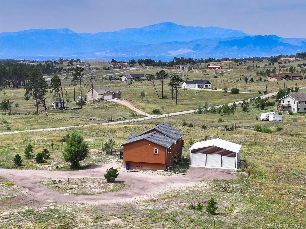
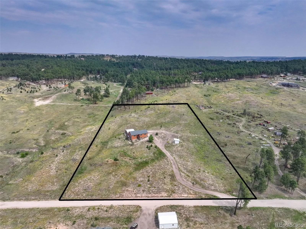
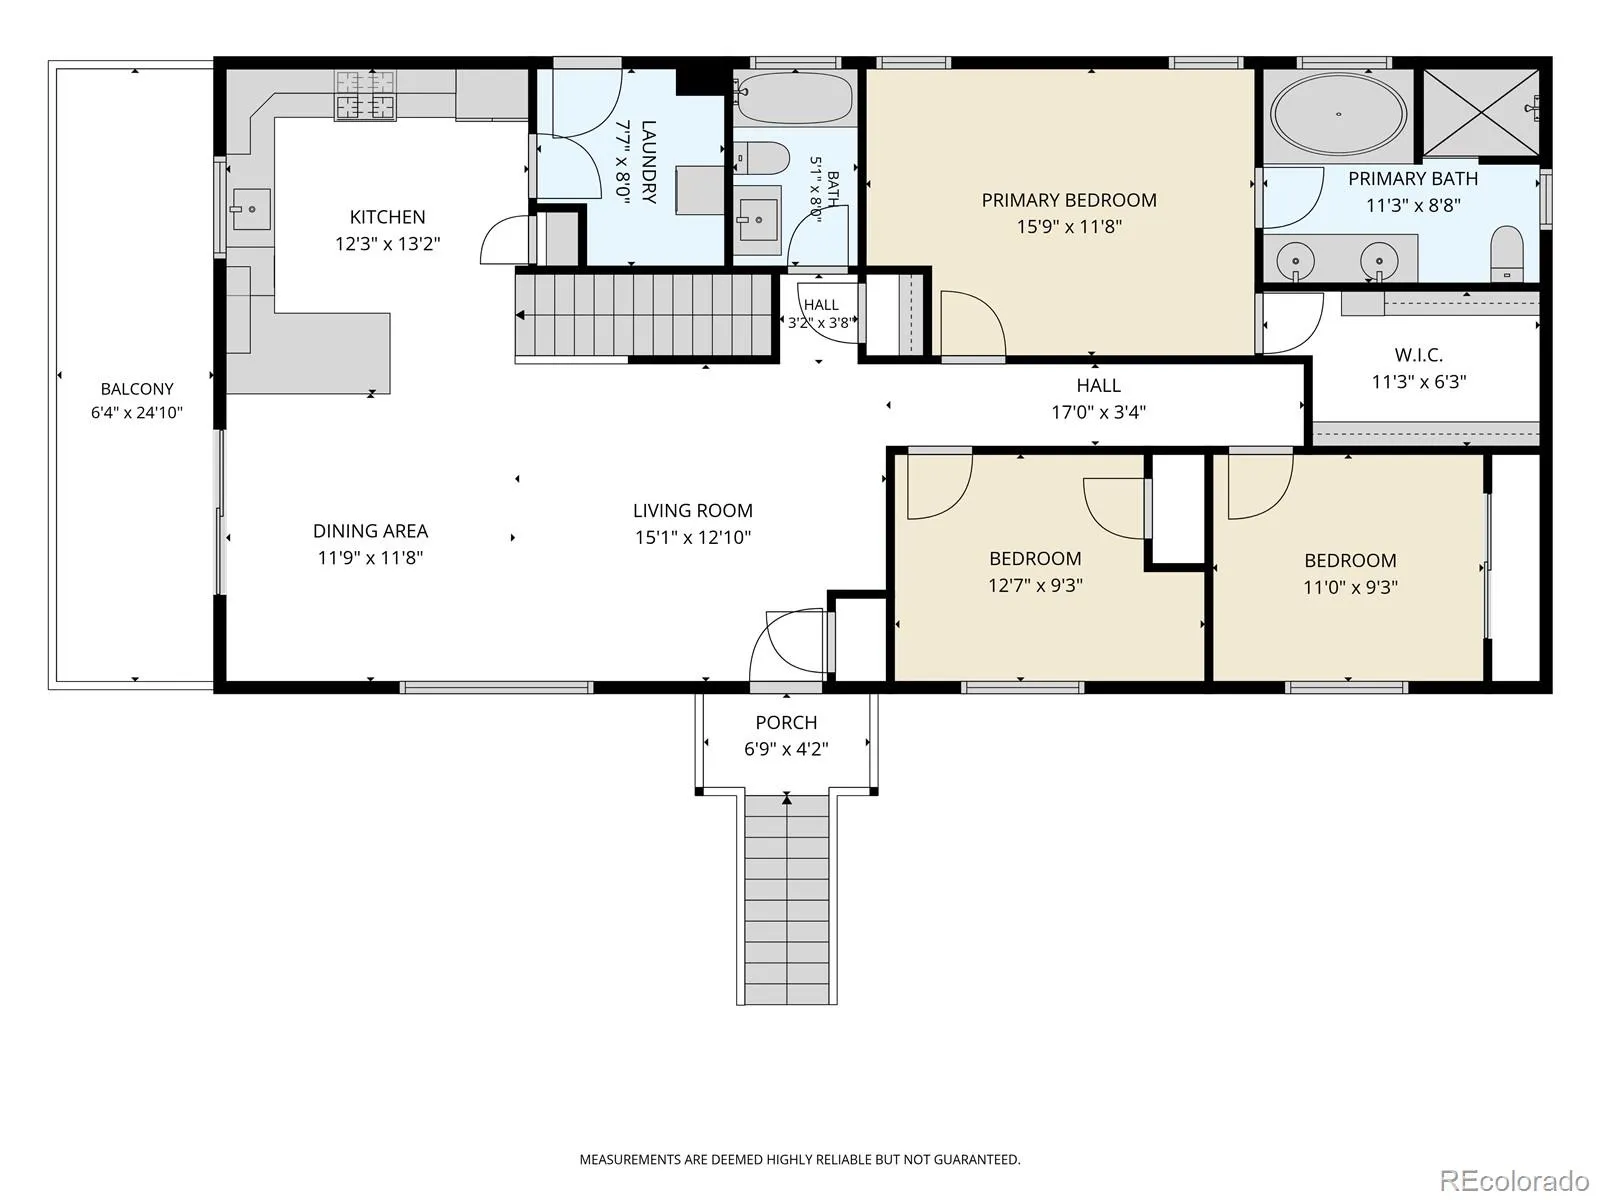
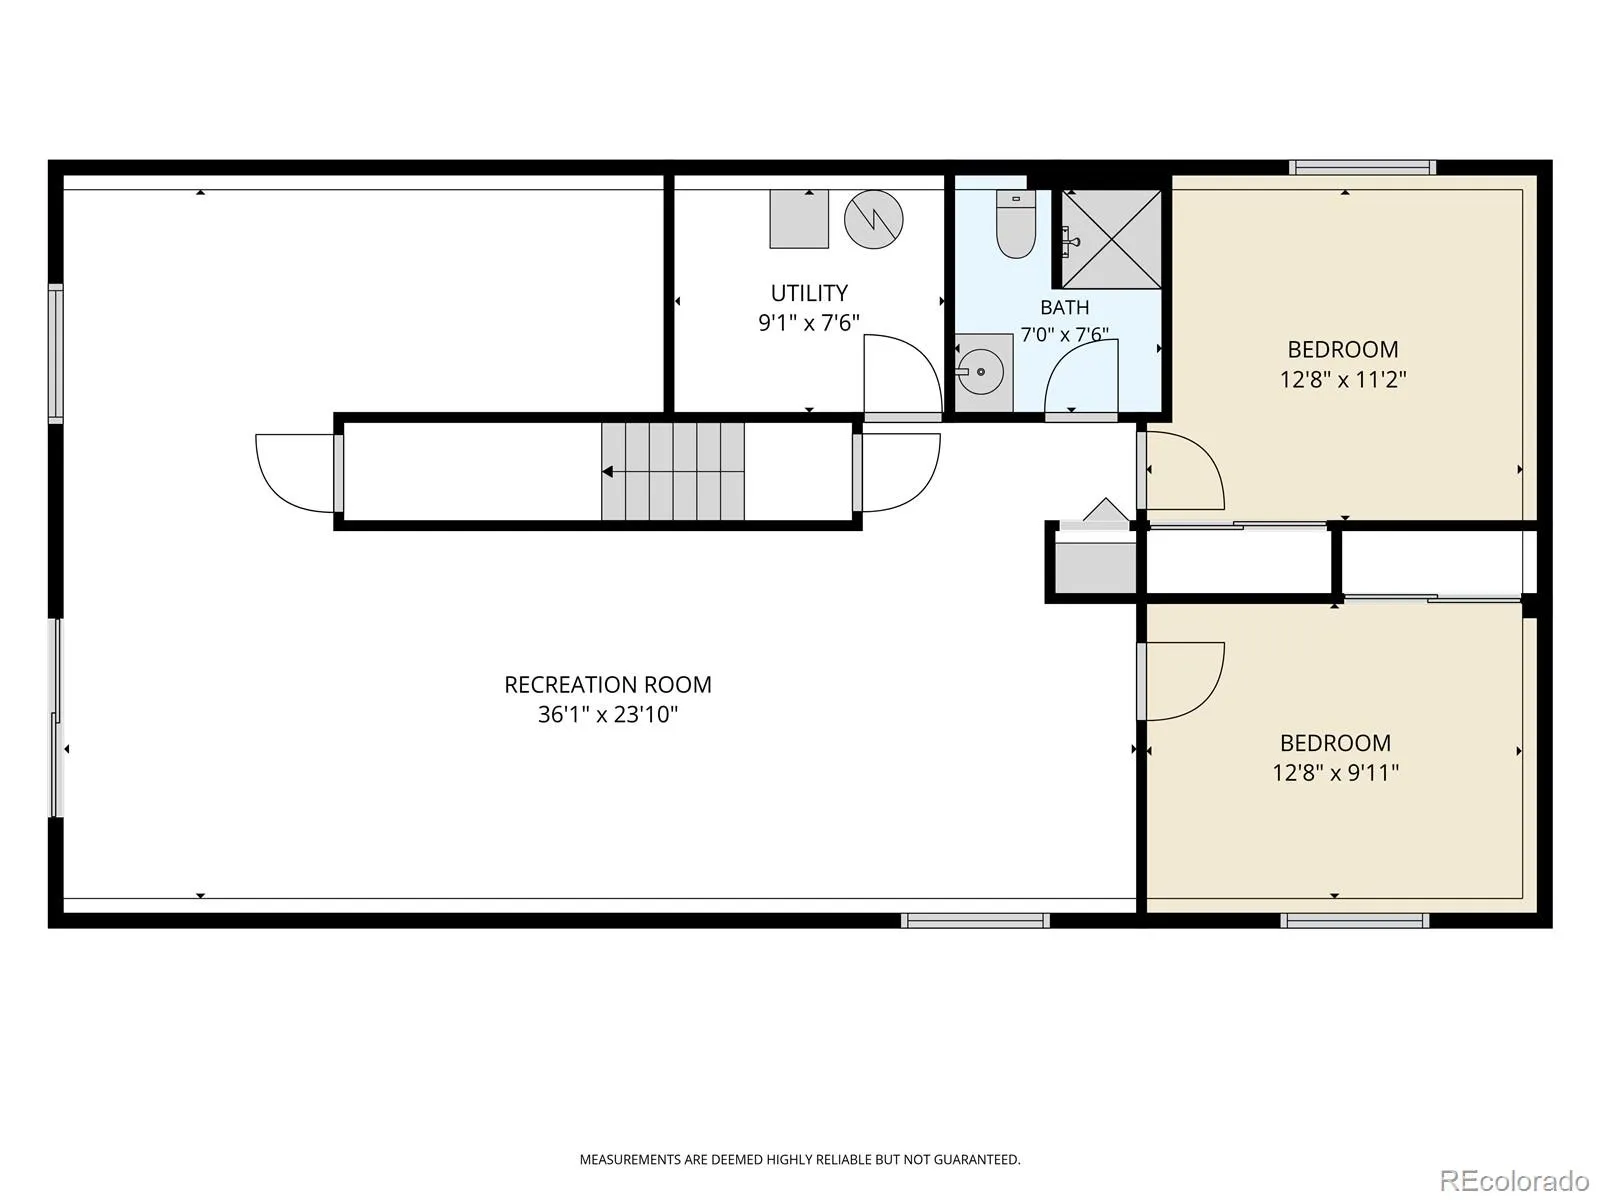
Custom raised ranch home on nearly 5.5 acres in sought-after Black Forest with stunning Pikes Peak, mountain and forested hillside views. This 5 bed / 3 bath residence blends modern comfort with expansive indoor and outdoor living spaces. All of this with no HOA! The main level living area has vaulted ceilings, abundant natural light, new flooring and an open layout connecting the great room, dining area & kitchen. The newly updated kitchen includes waterfalls quartz countertops, stainless steel appliances, pendant lighting and upgraded cabinetry with crown molding & glass-front accents. The primary suite offers a walk-in closet and a five-piece bath featuring dual granite vanities, upgraded cabinetry, a soaking tub and a separate shower. Two additional bedrooms finish out the main floor. Step outside to the deck and enjoy spectacular Front Range scenery and unforgettable Colorado sunsets. The fully finished walk-out lower level provides exceptional flexibility with two additional bedrooms, an office area, a 3/4 bath & a spacious family room with recessed lighting and direct access to the covered patio. The lower level was thoughtfully designed to accommodate a future kitchenette or entertainment area. Additional highlights include central air conditioning, energy-efficient 2×6 framing, vinyl windows and a low-maintenance stucco exterior. A detached three-car metal garage (24’X29′) features oversized doors, reinforced concrete flooring & electrical rough-ins providing plenty of space for toys, tools, ATVs or a serious workshop. Zoned for horses and other animals, the property provides ample space for barns, workshops, RV storage & other accessory structures. Located in Academy 20 school district, it is within walking distance of Edith Wolford Elementary. Enjoy easy access to Black Forest Regional Park, Pineries Open Space and miles of equestrian-friendly trails & recreation areas, convenient access to shopping, dining, and everyday amenities.

Advanced Home Search
Search by square footage, location, price, bedrooms, bathrooms and more.Just Listed
These homes just hit the market. Be among the first to see them. Schedule a showing, too.New Construction
See brand new homes and homes under construction now and available soon.Features & Amenities
Find homes with views or pools, in gated communities & with other desirable features.Cities
Take a look at luxury homes in each city in Metro Denver.Neighborhoods
Find the ideal neighborhood and the home that best fits you.Counties
Have your eye on a specific county? Browse these listings.Zip Codes
Start here to find a luxury home in a particular zip code.Single-Family Homes
See photos of single-family homes, get prices, neighborhood information & more.Townhomes
Get all the details about luxury townhomes for sale now throughout Metro Denver.Condos
Are you drawn to the low-maintenance, luxury lifestyle of condo living? Start here.One-Story Homes
Looking for a main floor master? Ranch-style homes may be perfect for your lifestyle.Featured Price Ranges
We’ve done the searching for you. Find homes in popular luxury price ranges.55-Plus
Explore beautiful homes and enviable amenities available in 55-and-over communities.Your Free MLS Search Account
Create and manage saved searches and properties with the Property Organizer.Schedule a Personal Consultation
We’re happy to help any time! Schedule a no-obligation 15-minute call.


