


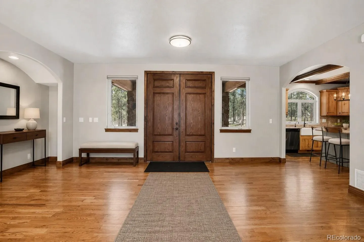

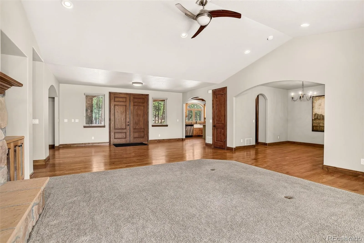
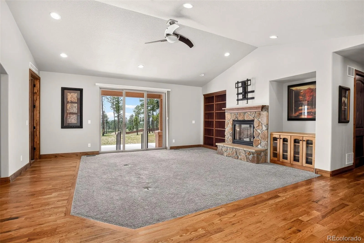
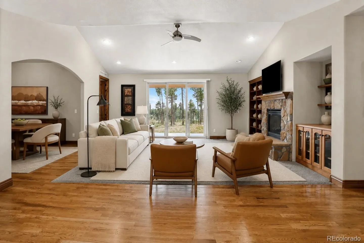
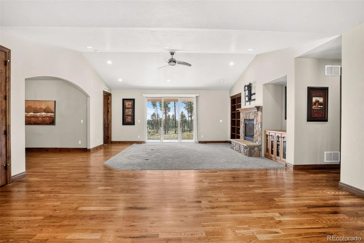
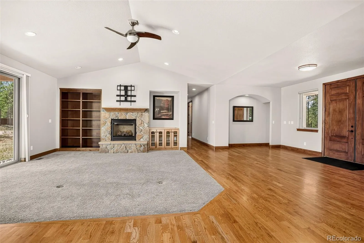
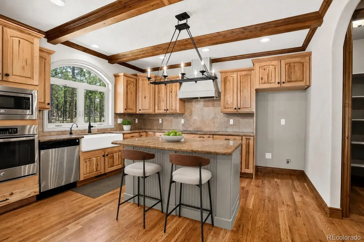
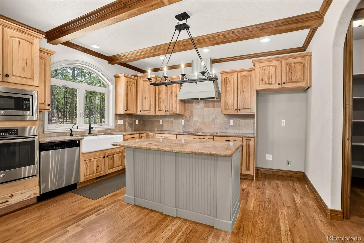
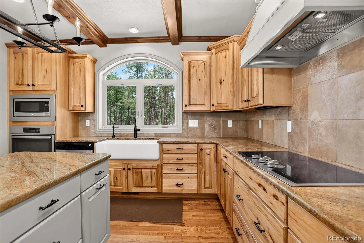
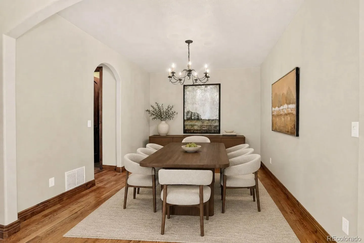
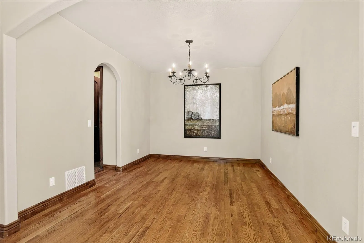
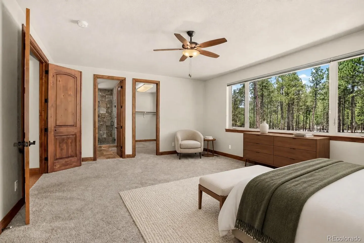
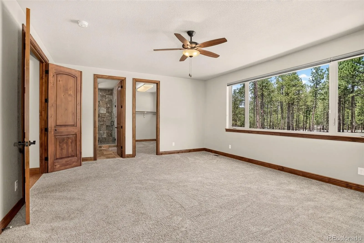
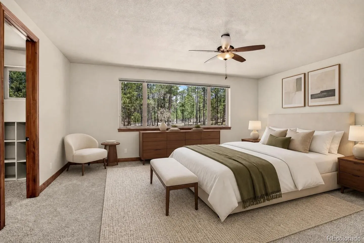
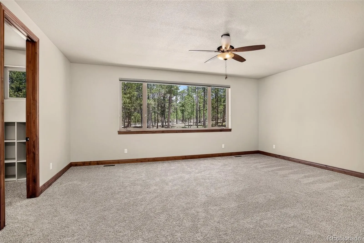
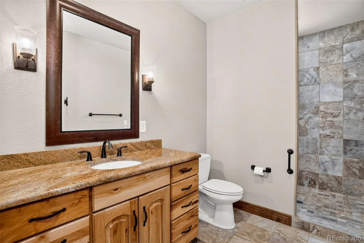
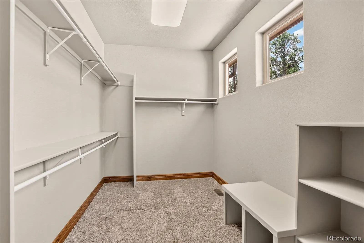
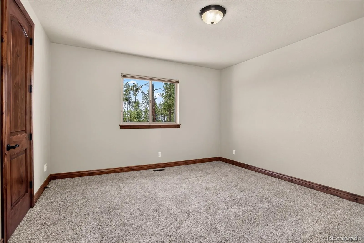
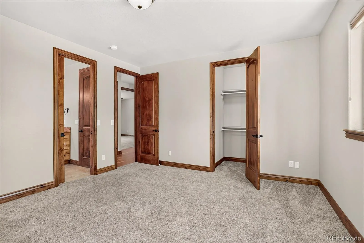
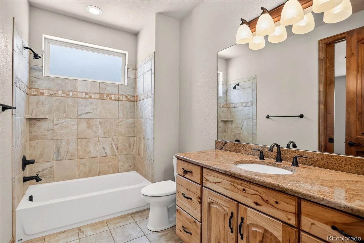
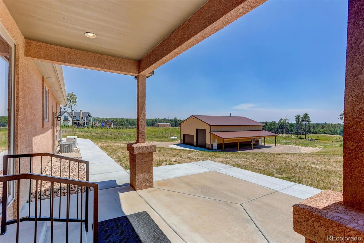
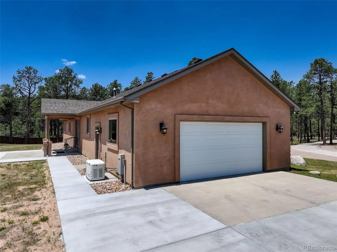
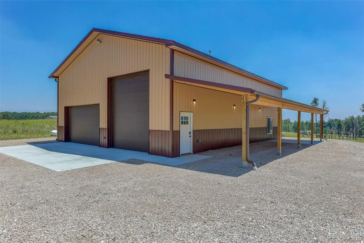
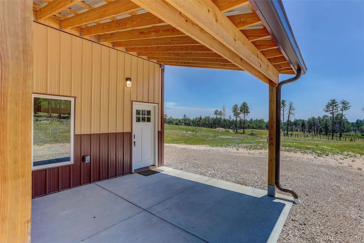
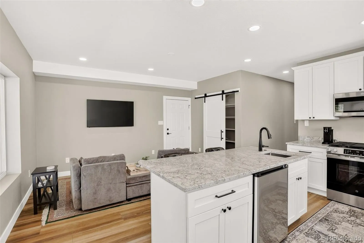
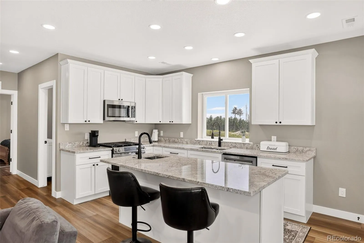
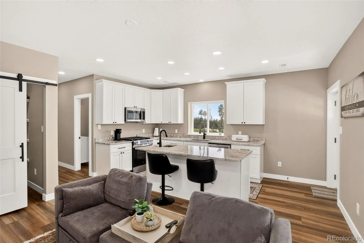
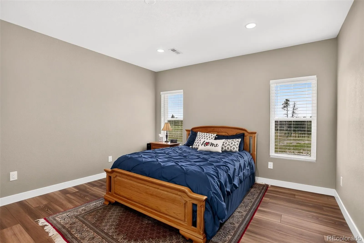
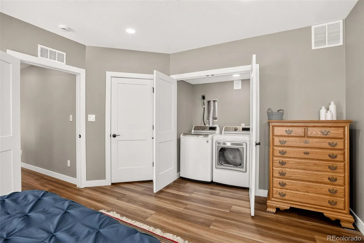
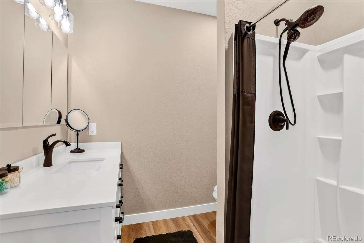
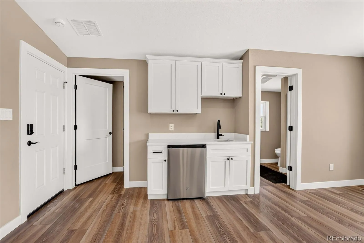
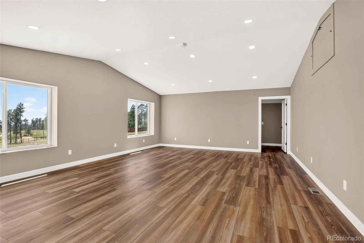
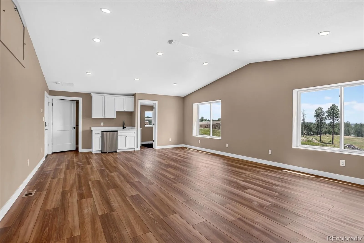
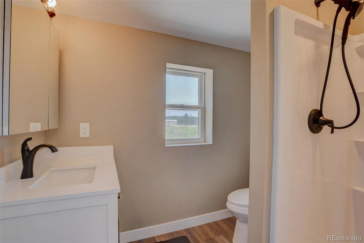
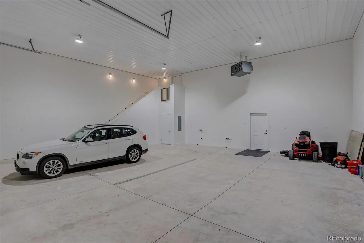
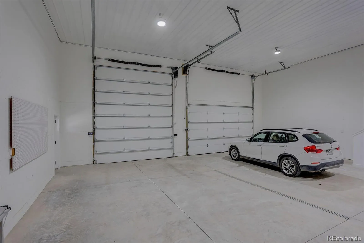
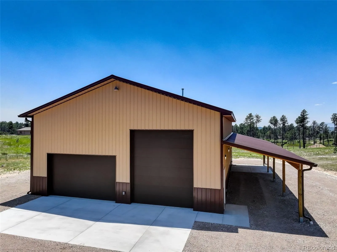
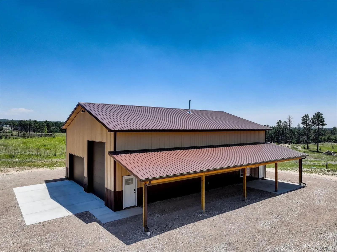
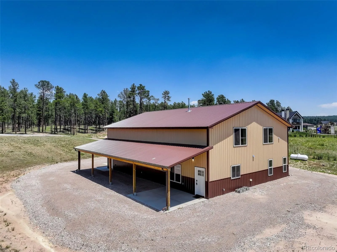
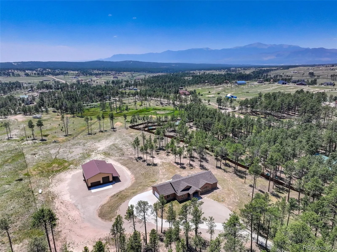
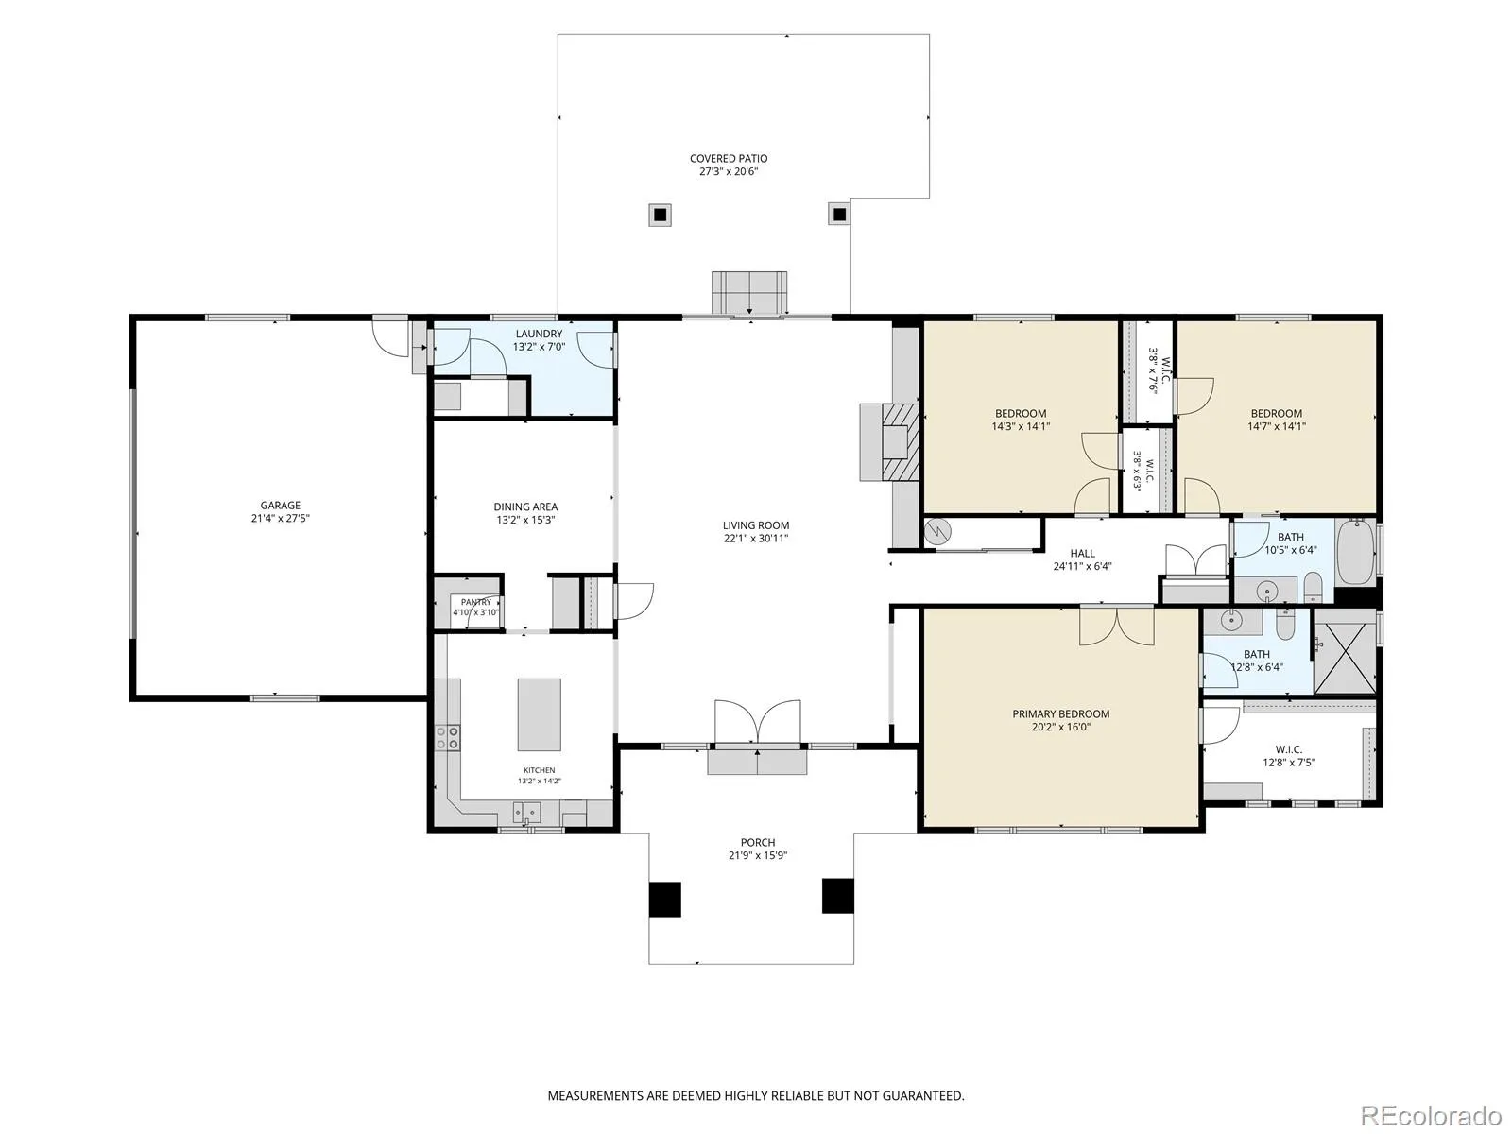
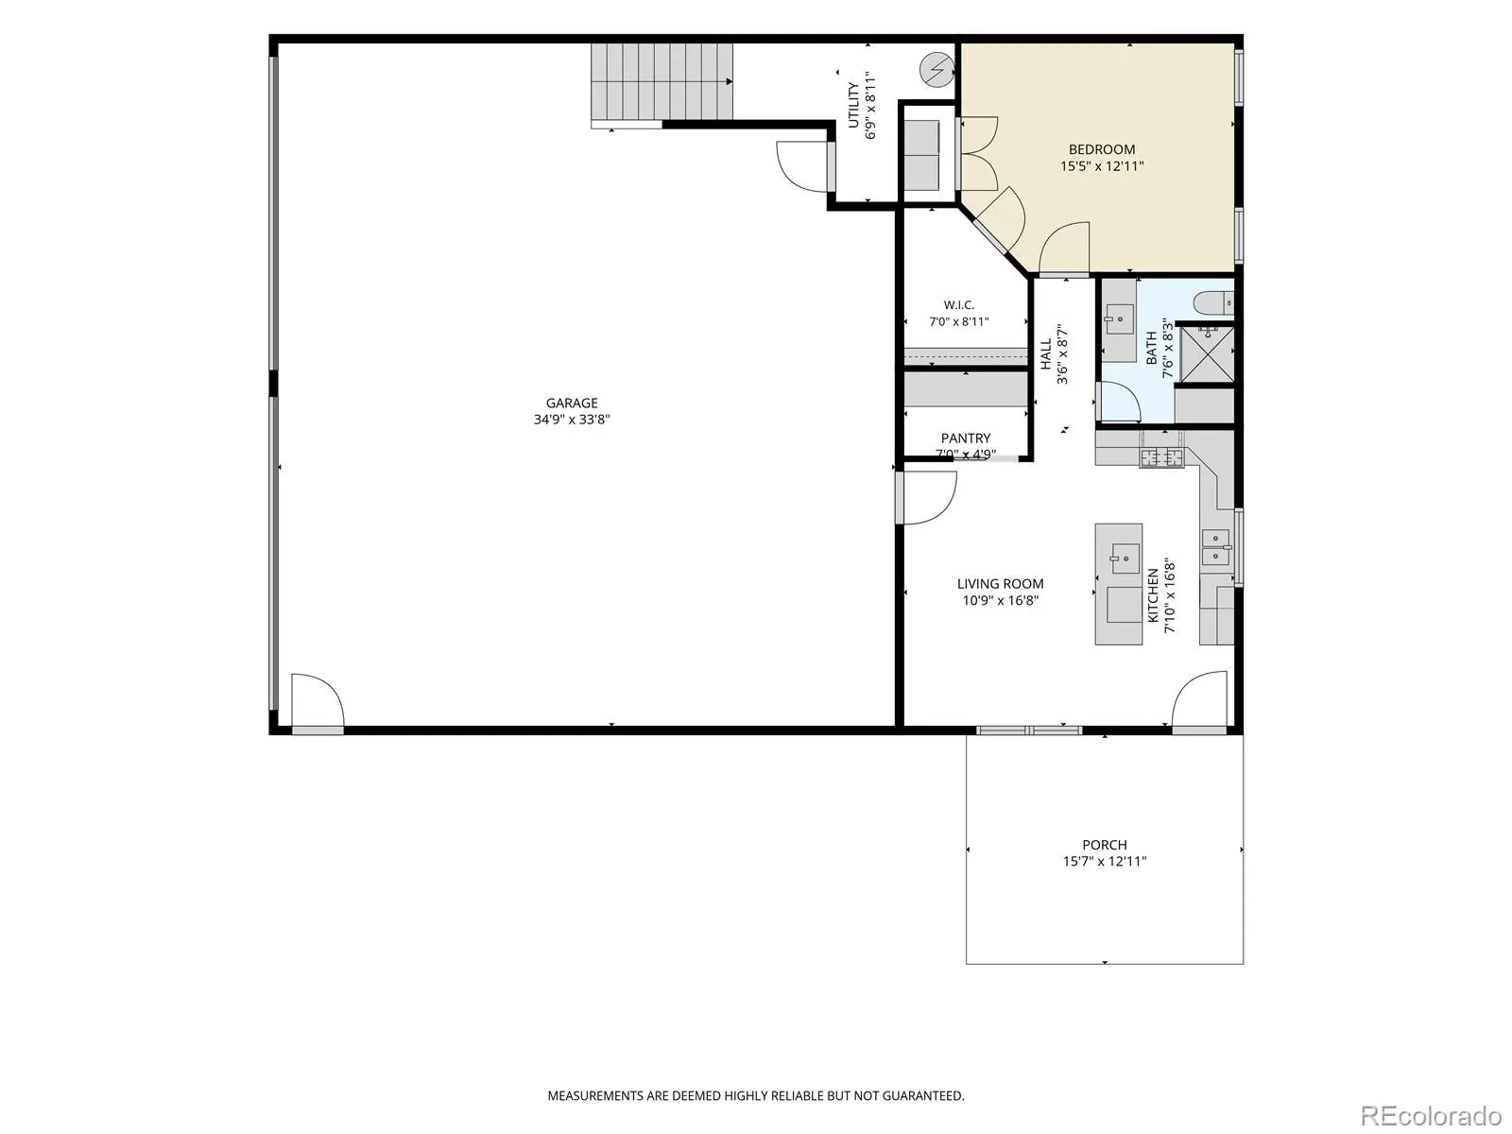
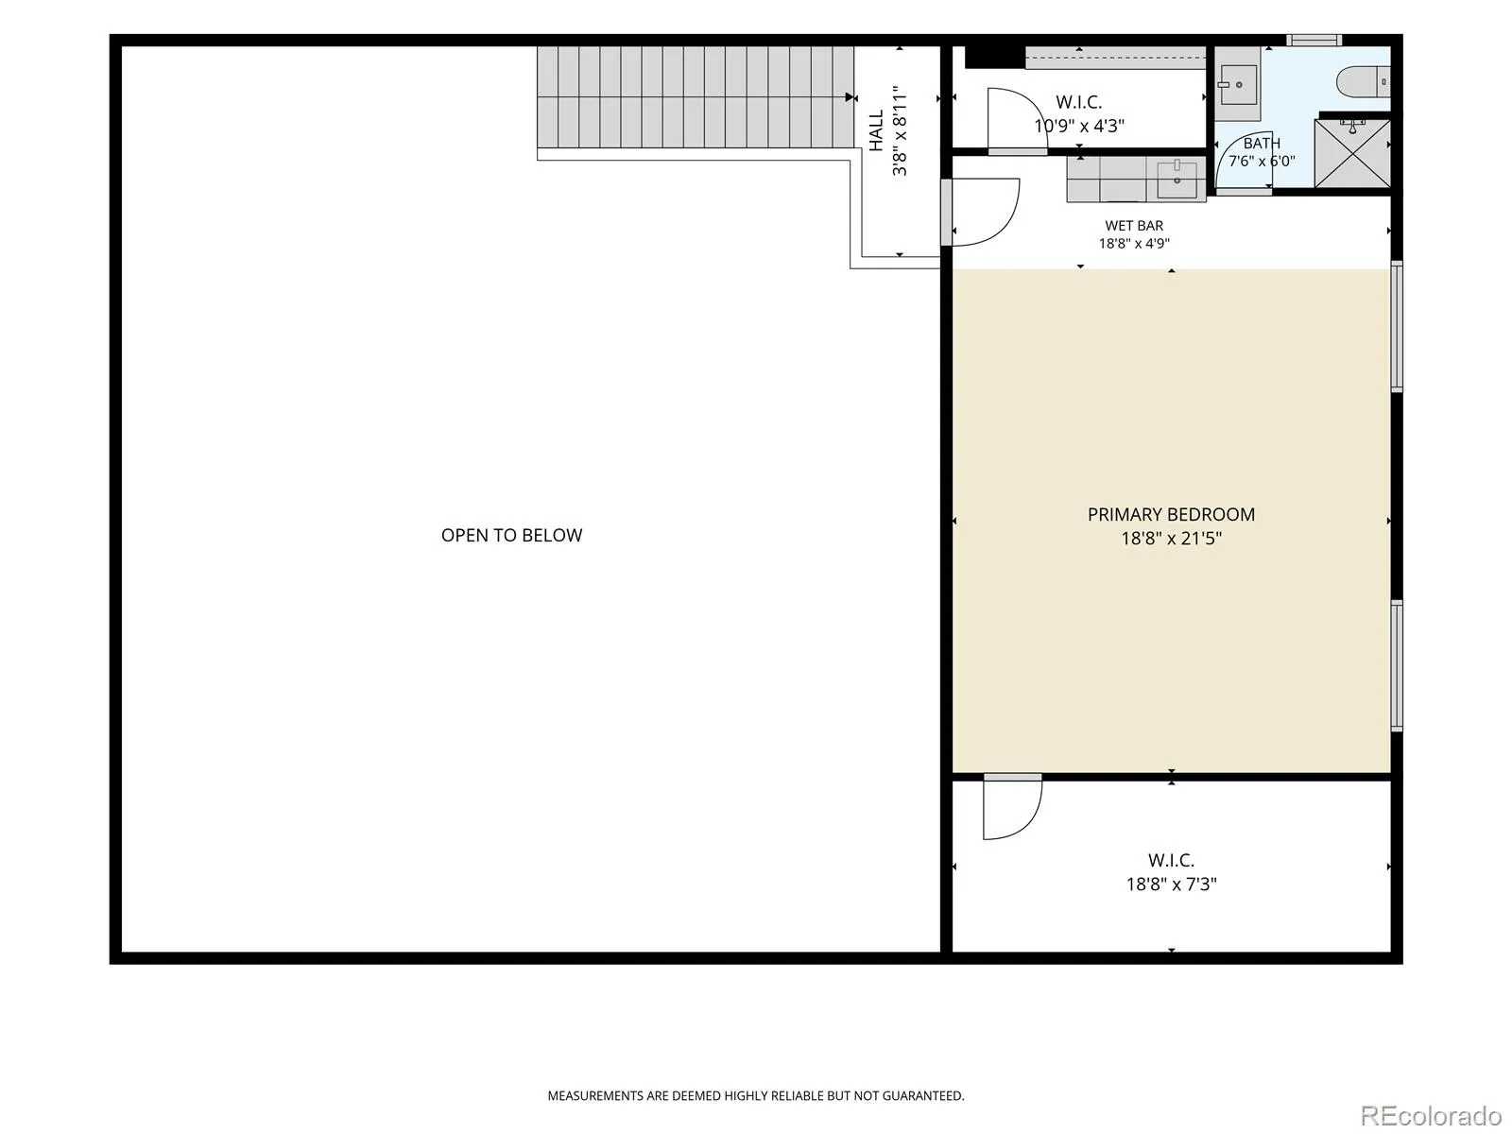
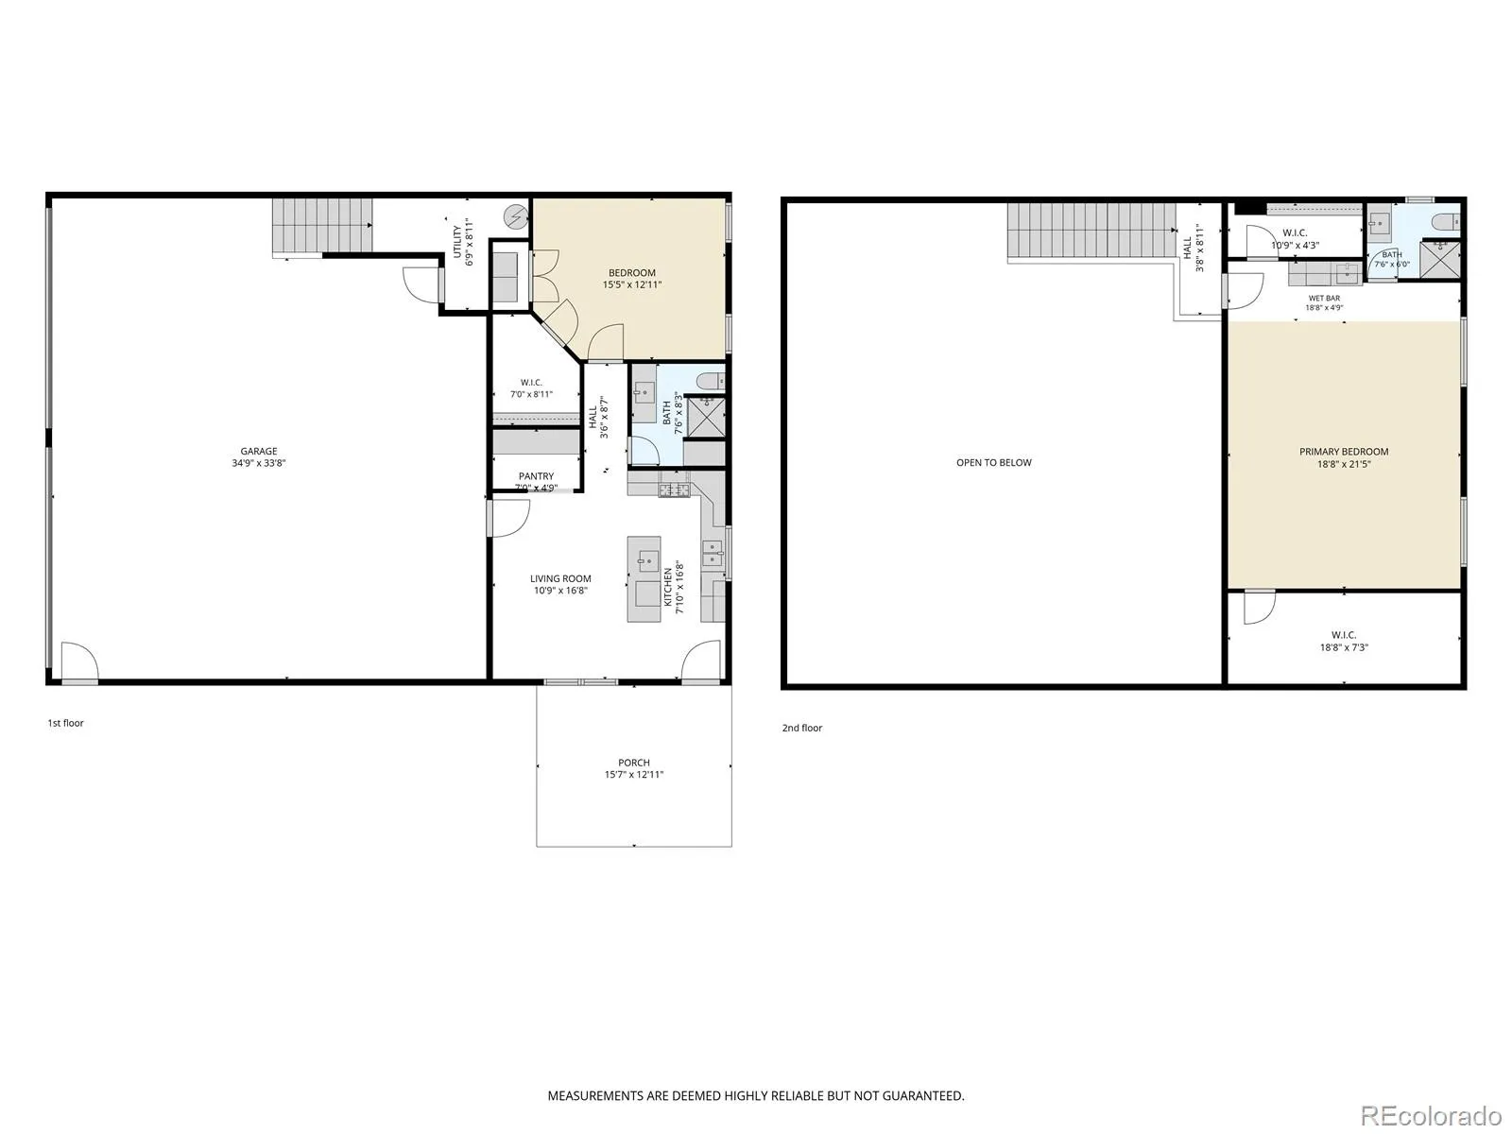
NOW OFFERING A $50, 000 BUYER CREDIT For a rate buy down, or closing costs! Discover the space, privacy, and possibilities of this exceptional 5-acre Black Forest property. Peacefully situated among mature trees, this beautifully maintained home offers the feeling of being miles away from it all, yet everyday conveniences are closer than you might expect. Built in 2014, the 2, 518 sq ft ranch-style home features comfortable, single-level living with no stairs, 3 bedrooms, 2 bathrooms, and an attached 2-car garage. Soaring ceilings, knotty alder interior doors, and expansive windows bring warmth, character, and beautiful views of the surrounding landscape. The kitchen offers granite countertops, a convenient butler’s pantry, and plenty of room to gather and entertain. But what truly sets this property apart is the impressive newly built, multi-purpose shop and additional living space. The heated shop accommodates 3+ vehicles, with room for trucks, recreational vehicles, equipment, and projects. An adjoining 800 sq ft fully furnished apartment features its own heating and air conditioning, offering comfortable accommodations for guests, extended stays, or additional living arrangements. Upstairs, another 800 sq ft of flexible space creates exciting possibilities for a gathering area, hobby room, studio, or personal retreat. Thoughtful extras add even more value, including a domestic well, septic system, whole-home generator, RV septic hookup, pre-wiring for RV electrical service, and EV charging provisions in the garage/shop. Located in desirable Black Forest with District 20 schools and no HOA, this property offers a rare combination of acreage, comfortable one-level living, substantial shop space, and flexibility for a variety of needs. Five acres. Room to breathe. Space for your hobbies, vehicles, and whatever comes next. And now, a $50, 000 buyer credit to make it yours!

Advanced Home Search
Search by square footage, location, price, bedrooms, bathrooms and more.Just Listed
These homes just hit the market. Be among the first to see them. Schedule a showing, too.New Construction
See brand new homes and homes under construction now and available soon.Features & Amenities
Find homes with views or pools, in gated communities & with other desirable features.Cities
Take a look at luxury homes in each city in Metro Denver.Neighborhoods
Find the ideal neighborhood and the home that best fits you.Counties
Have your eye on a specific county? Browse these listings.Zip Codes
Start here to find a luxury home in a particular zip code.Single-Family Homes
See photos of single-family homes, get prices, neighborhood information & more.Townhomes
Get all the details about luxury townhomes for sale now throughout Metro Denver.Condos
Are you drawn to the low-maintenance, luxury lifestyle of condo living? Start here.One-Story Homes
Looking for a main floor master? Ranch-style homes may be perfect for your lifestyle.Featured Price Ranges
We’ve done the searching for you. Find homes in popular luxury price ranges.55-Plus
Explore beautiful homes and enviable amenities available in 55-and-over communities.Your Free MLS Search Account
Create and manage saved searches and properties with the Property Organizer.Schedule a Personal Consultation
We’re happy to help any time! Schedule a no-obligation 15-minute call.


