
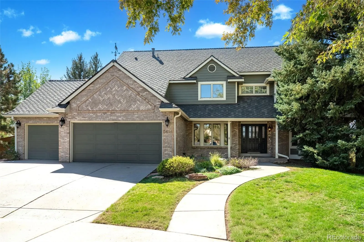
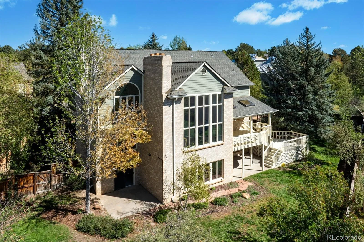
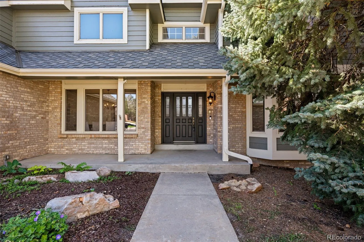
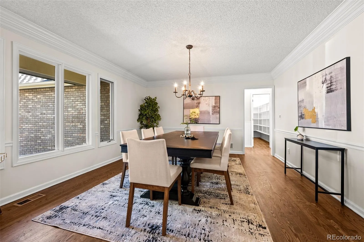
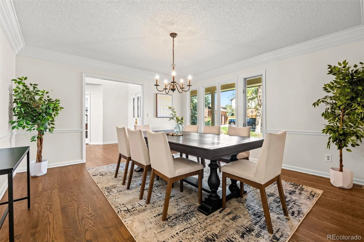
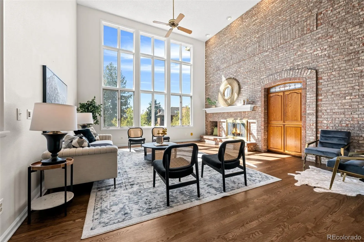
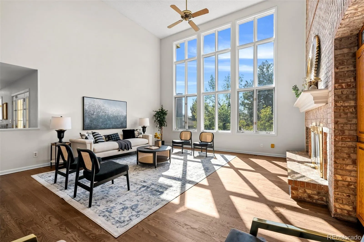
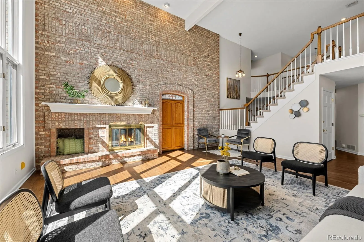
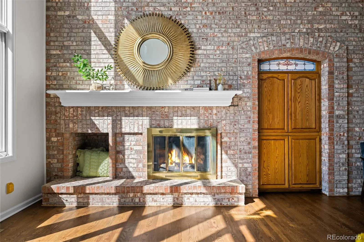
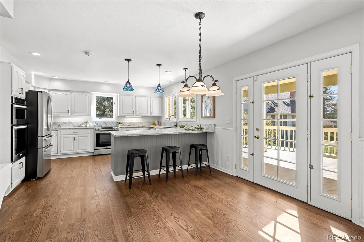
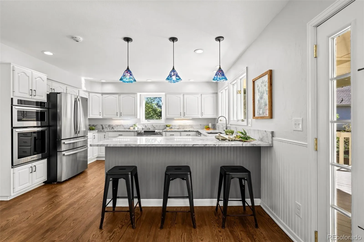
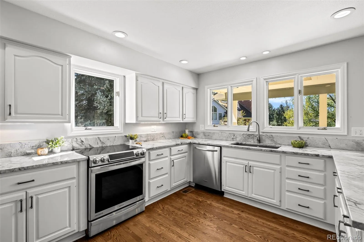
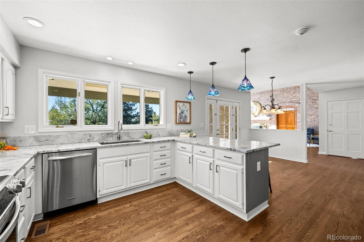
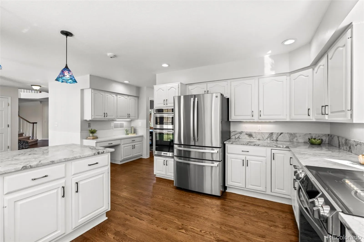
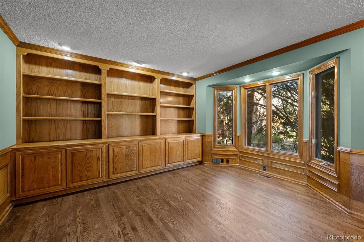
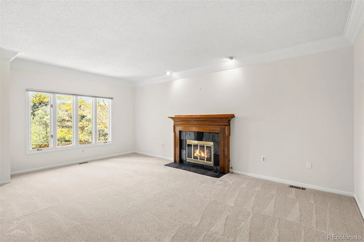
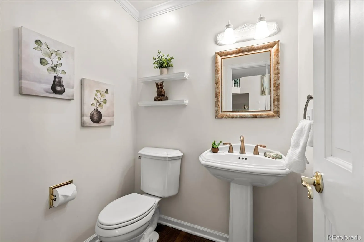
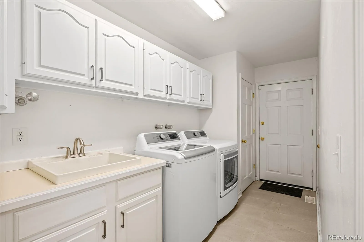
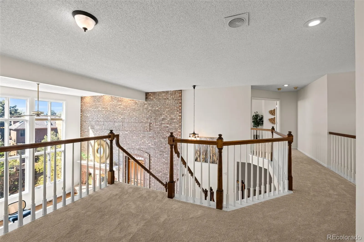
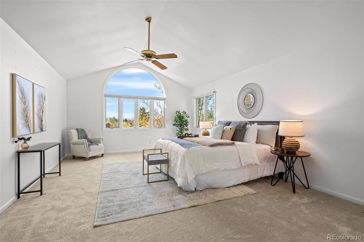
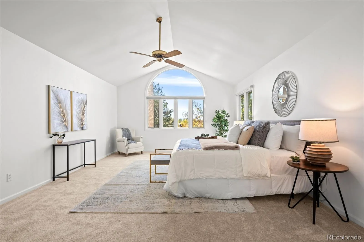
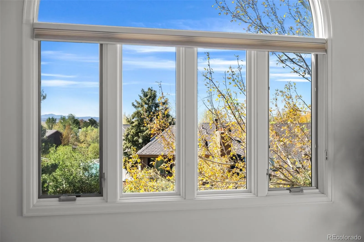
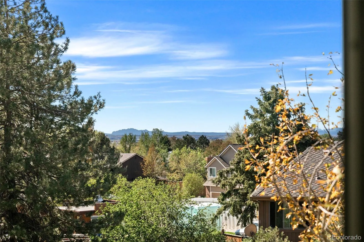
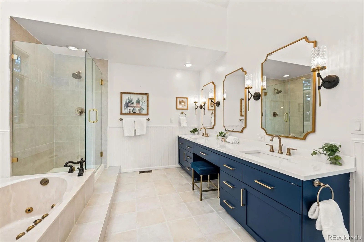
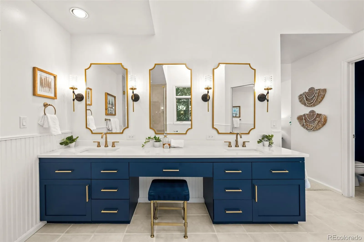
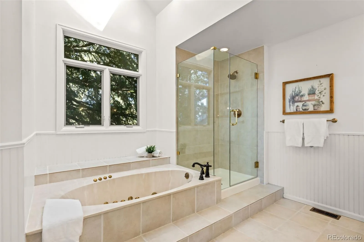
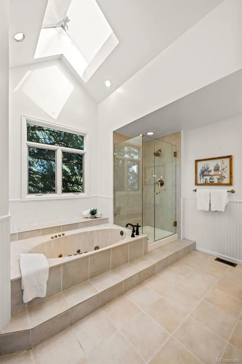
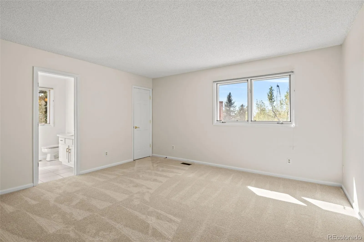
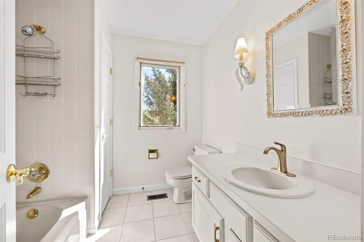
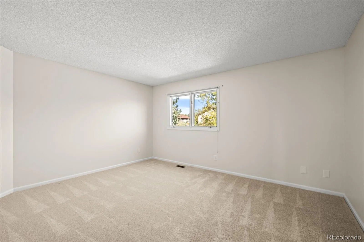
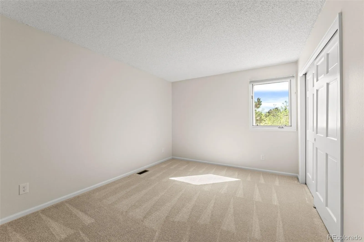
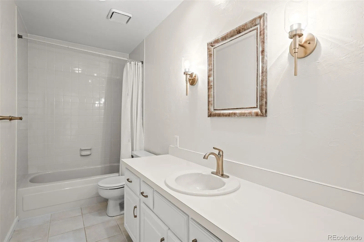
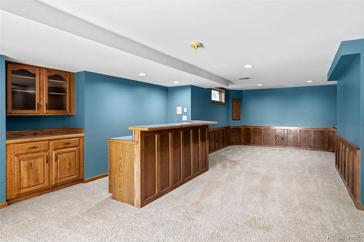
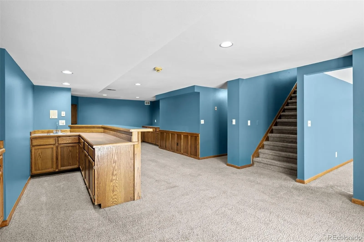
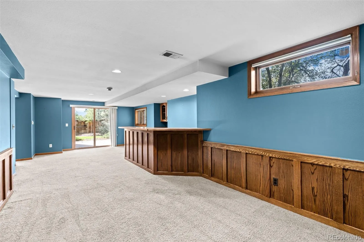
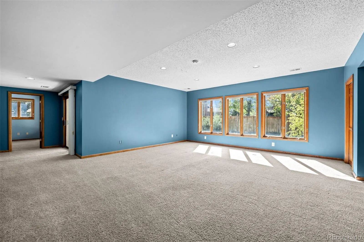
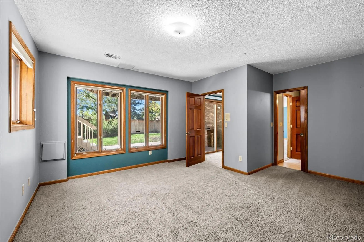
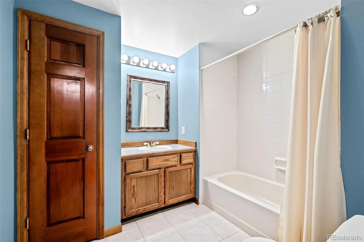
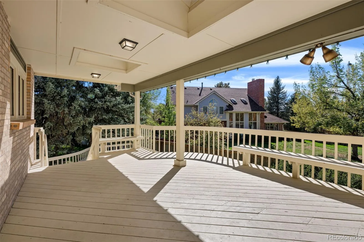
Nestled at the end of a quiet interior cul-de-sac on a landscaped .33-acre premium lot in prestigious Lower Knolls at Piney Creek, this exceptional 5-bedroom, 5-bath home offers over 5, 300 square feet of beautifully finished living space, including three en-suites and wonderful flexibility for multigenerational living. Timeless architectural details include wainscoting, stacked crown molding, gleaming hardwood floors, soaring two-story spaces, vaulted ceilings and new carpet. The main level features an elegant formal dining room, executive office with built-ins and French doors, formal living room with gas fireplace, and a dramatic two-story family room with stacked windows and brick-hearth gas fireplace. The gourmet kitchen shines with granite countertops, stainless appliances, induction range, peninsula seating, planning desk, expansive pantry, under cabinet lighting and access to a covered deck overlooking the lush, fenced backyard. Upstairs, the private primary suite occupies its own wing with double-door entry, vaulted ceilings, walk-in closet and elegant five-piece quartz bath with champagne fixtures. Three additional spacious bedrooms are located on the opposite wing, including one with a private full bath and walk-in closet. The walk-out lower level is ideal for entertaining, guests or extended family with a game room and wet bar, media room, generous bedroom, full bath and two patio access points. Multiple decks and patios invite effortless indoor-outdoor living. EV-ready 3-car garage adds convenience. Enjoy Piney Creek’s pool, clubhouse, swim team, tennis, pickleball, playgrounds, social activities and Cherry Creek schools, with easy access to Nine Mile, Anschutz, DTC, I-225, I-25 and Cherry Creek State Park. Your home search can stop here! Seller may consider a concession towards a 2-1 mortgage payment buydown subject to negotiated terms, buyer qualification, lender approval and applicable loan program limits, contact the listing agent for details.
Piney Creek
5694 S Laredo Street, Centennial, CO 80015


- 1. 2026-10-11 (Start time: 12:00 - End time: 14:00)
