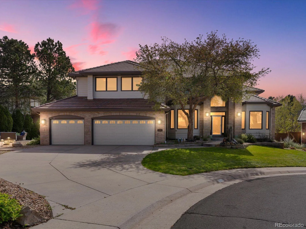
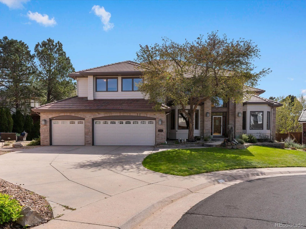
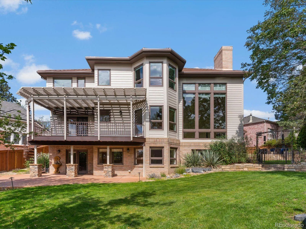
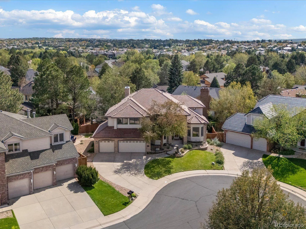
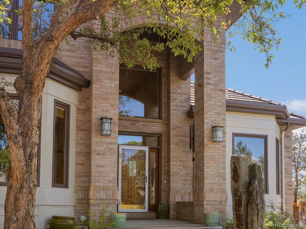
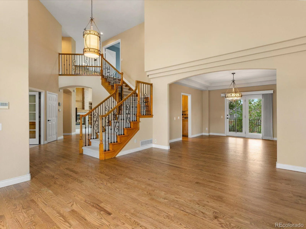
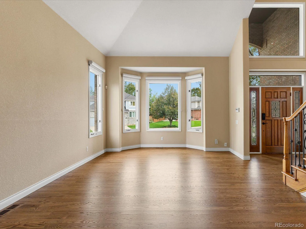
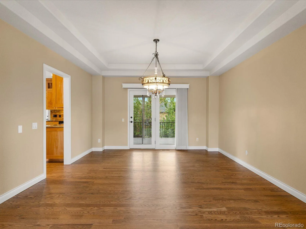
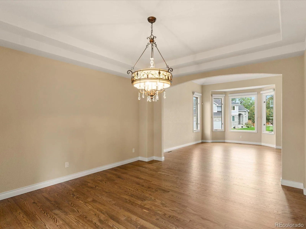
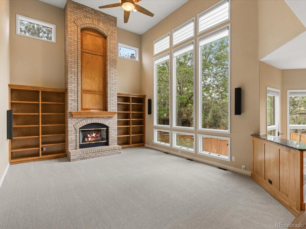
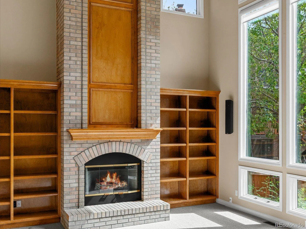
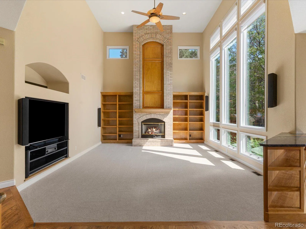
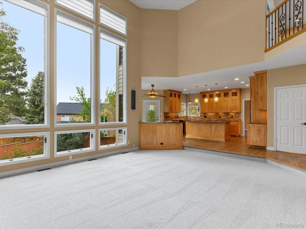
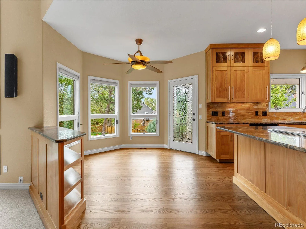
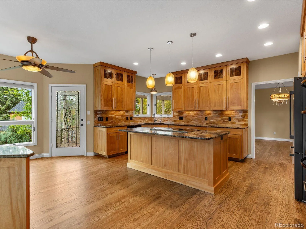
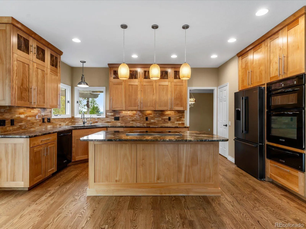
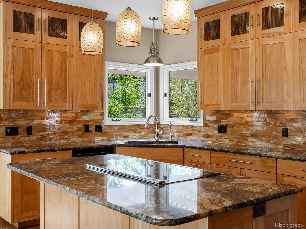
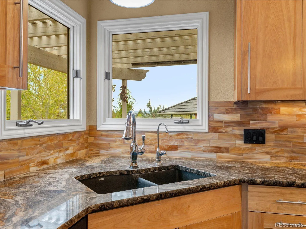
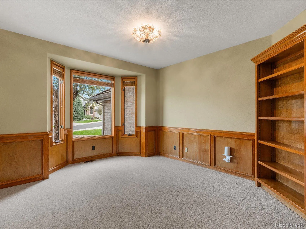
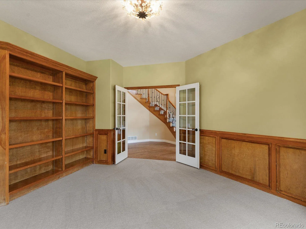
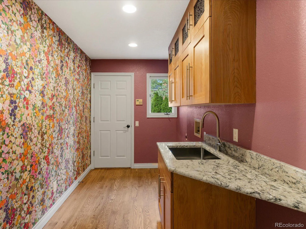
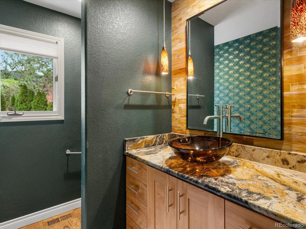
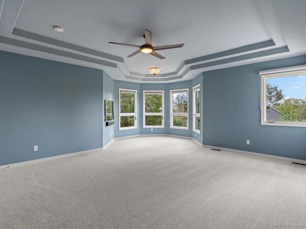
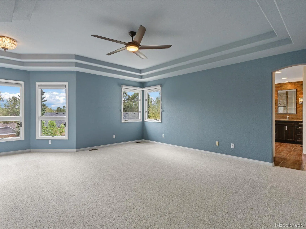
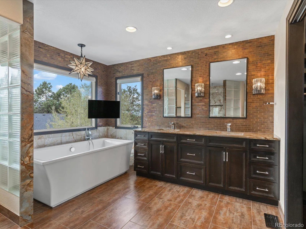
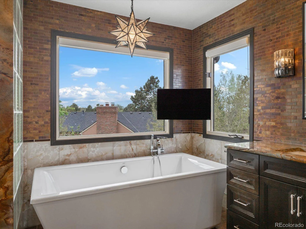
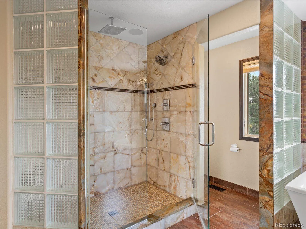
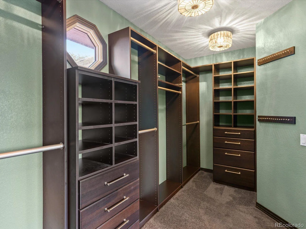
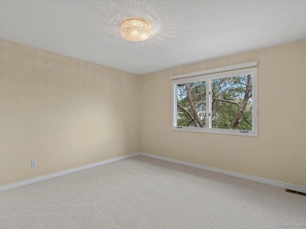
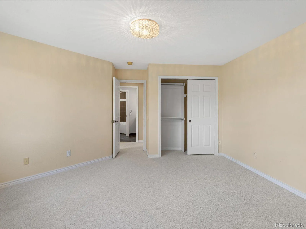
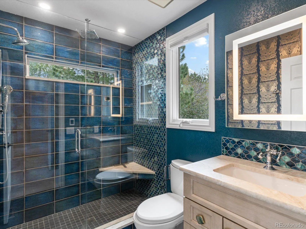
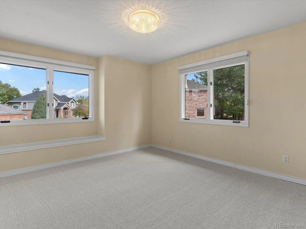
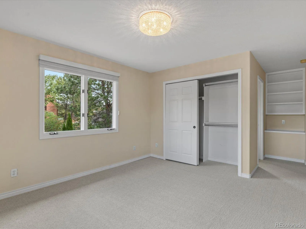
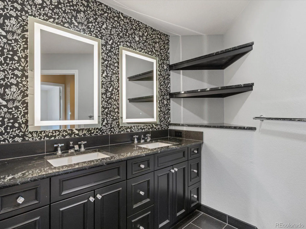
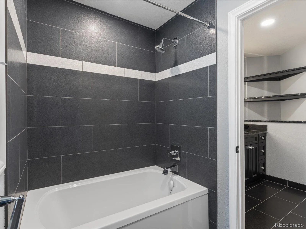
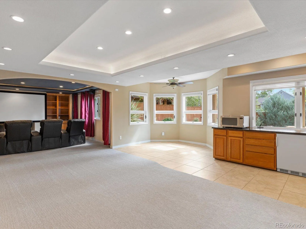
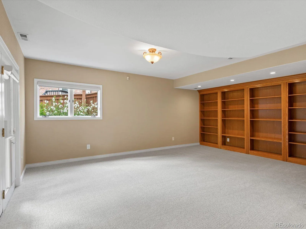
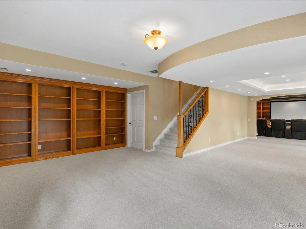
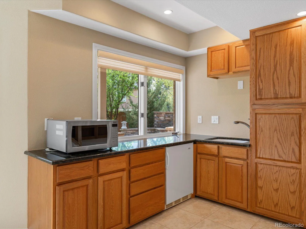
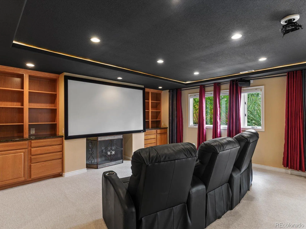
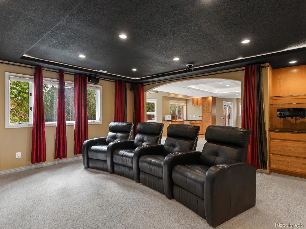
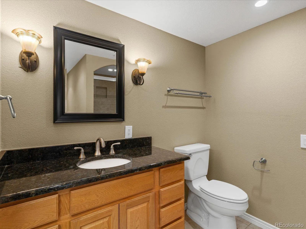
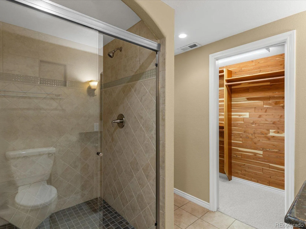
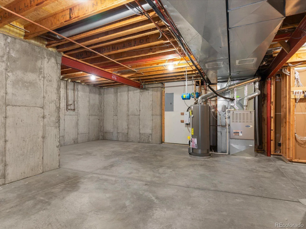
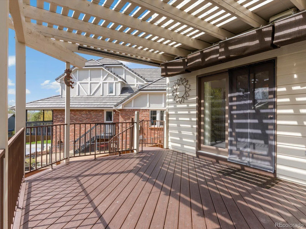
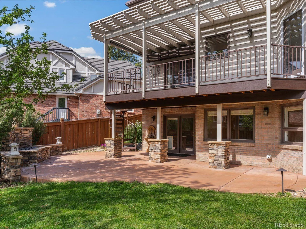
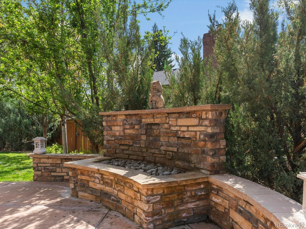
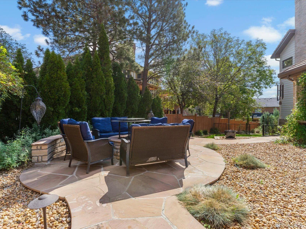
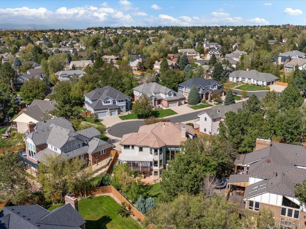
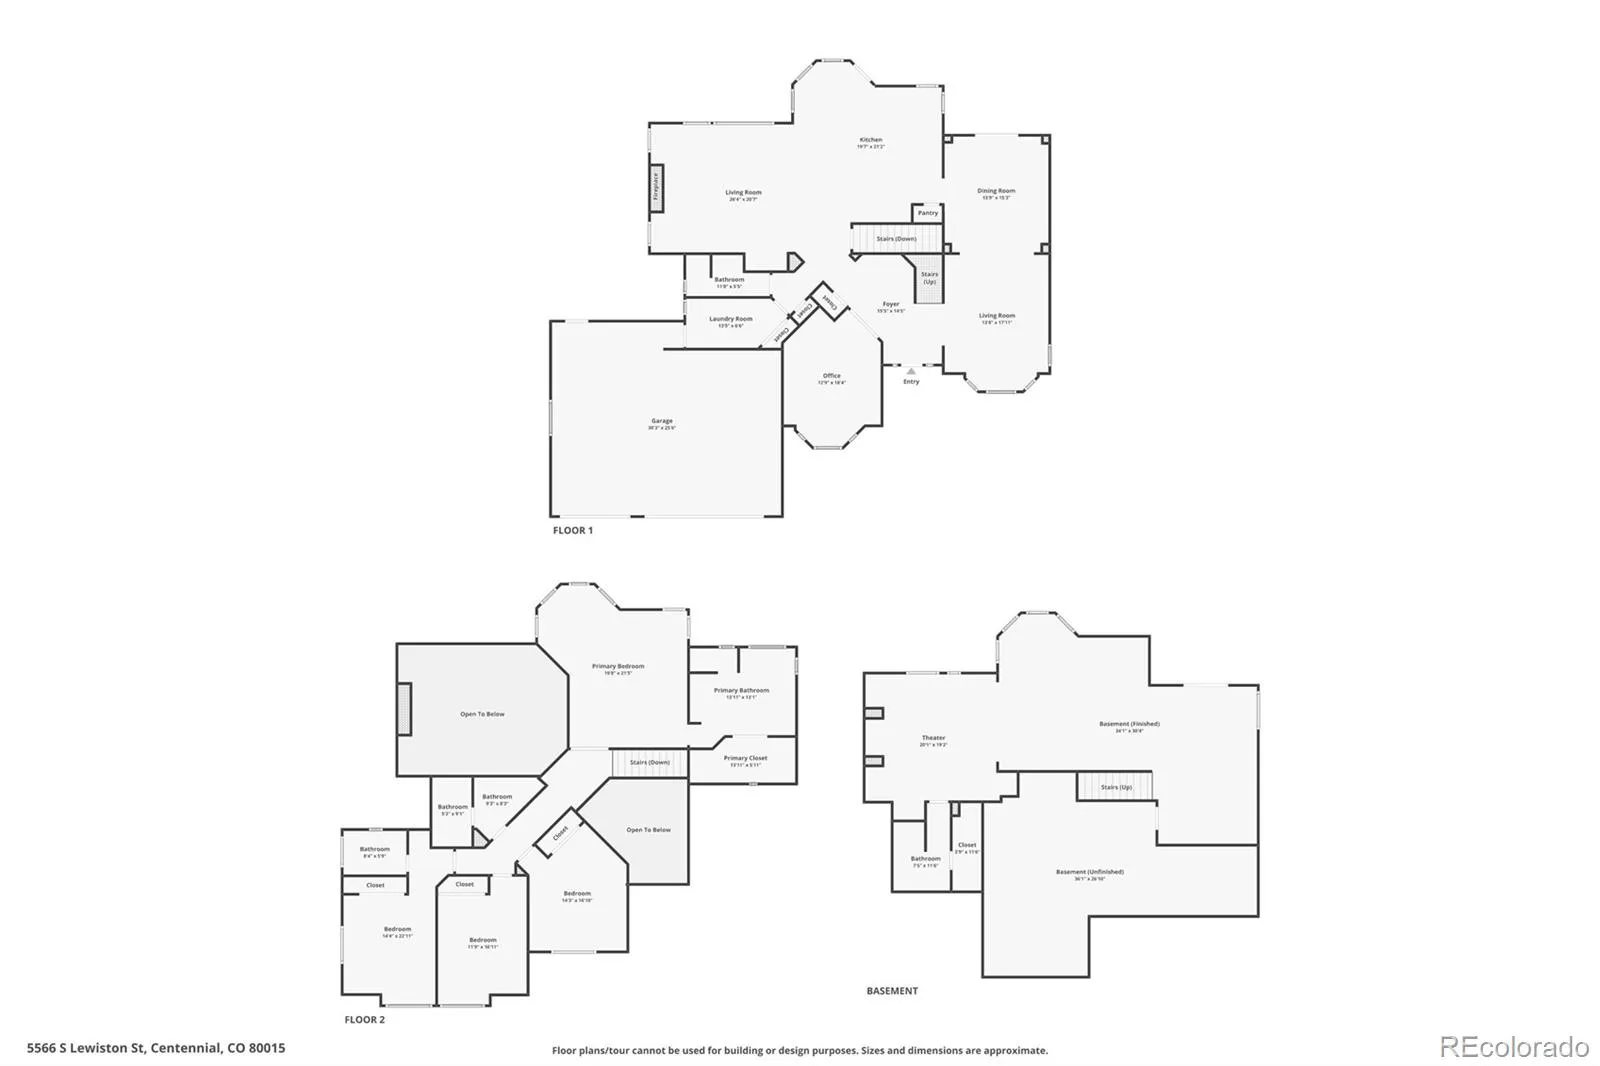
Welcome to this four-bedroom, four-and-one-half-bath home offering more than 5, 000 finished square feet in Upper Knolls of Piney Creek. Vaulted ceilings, fresh paint, and new carpet throughout (September 2026) create a bright setting for daily life and entertaining. The kitchen features granite countertops, a large island, double ovens, warming drawer, touch-activated faucet, and a reverse-osmosis system serving the refrigerator and kitchen sink’s side water dispenser. Generous living and dining areas accommodate quiet mornings and lively gatherings. Upstairs, the primary suite captures mountain views and includes an en-suite bathroom with dual showerheads and a separate bathtub and shower. All upstairs bathrooms feature heated floors. Four bedrooms provide flexibility for guests, remote work, fitness, or creative pursuits. The finished walkout basement offers a theater with a projector mount, screen, movie seats, and blackout curtains. A secret bookshelf door adds an unexpected touch, while additional space can accommodate recreation, guests, or everyday living. Outside, enjoy front- and side-yard fountains, a side deck with a spiral staircase, retractable awning, and natural-gas fireplace. A three-car garage offers space for vehicles, bicycles, tools, and seasonal gear. Additional comfort and convenience features include dual water heaters and a whole-house humidifier. Nearby Piney Creek East Park and community amenities—including a pool, clubhouse, playground, tennis courts, and trails—provide additional recreation. Shopping, dining, schools, and transportation connections are also convenient. From mountain views and heated bathroom floors to the walkout theater and outdoor spaces, this memorable home offers room to live and entertain. Schedule your showing today.

Advanced Home Search
Search by square footage, location, price, bedrooms, bathrooms and more.Just Listed
These homes just hit the market. Be among the first to see them. Schedule a showing, too.New Construction
See brand new homes and homes under construction now and available soon.Features & Amenities
Find homes with views or pools, in gated communities & with other desirable features.Cities
Take a look at luxury homes in each city in Metro Denver.Neighborhoods
Find the ideal neighborhood and the home that best fits you.Counties
Have your eye on a specific county? Browse these listings.Zip Codes
Start here to find a luxury home in a particular zip code.Single-Family Homes
See photos of single-family homes, get prices, neighborhood information & more.Townhomes
Get all the details about luxury townhomes for sale now throughout Metro Denver.Condos
Are you drawn to the low-maintenance, luxury lifestyle of condo living? Start here.One-Story Homes
Looking for a main floor master? Ranch-style homes may be perfect for your lifestyle.Featured Price Ranges
We’ve done the searching for you. Find homes in popular luxury price ranges.55-Plus
Explore beautiful homes and enviable amenities available in 55-and-over communities.Your Free MLS Search Account
Create and manage saved searches and properties with the Property Organizer.Schedule a Personal Consultation
We’re happy to help any time! Schedule a no-obligation 15-minute call.


